

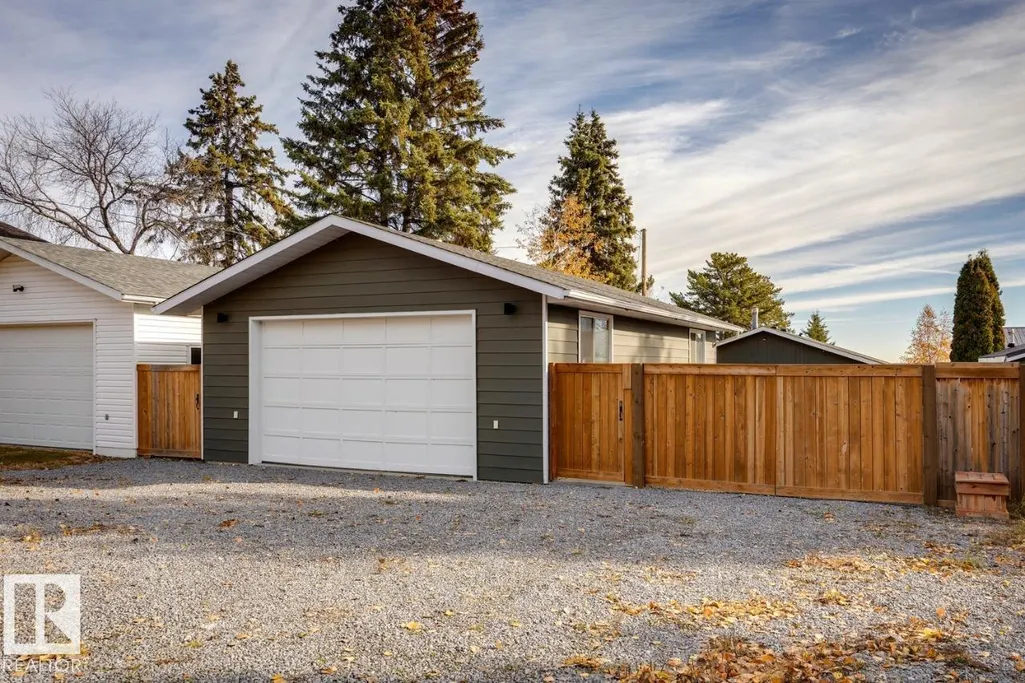
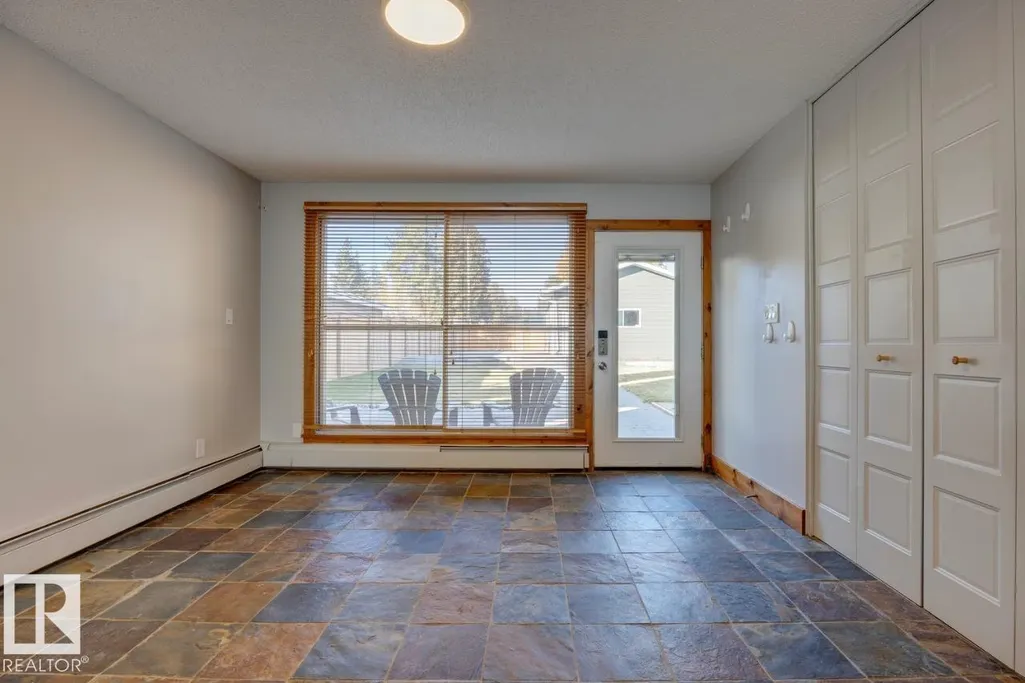
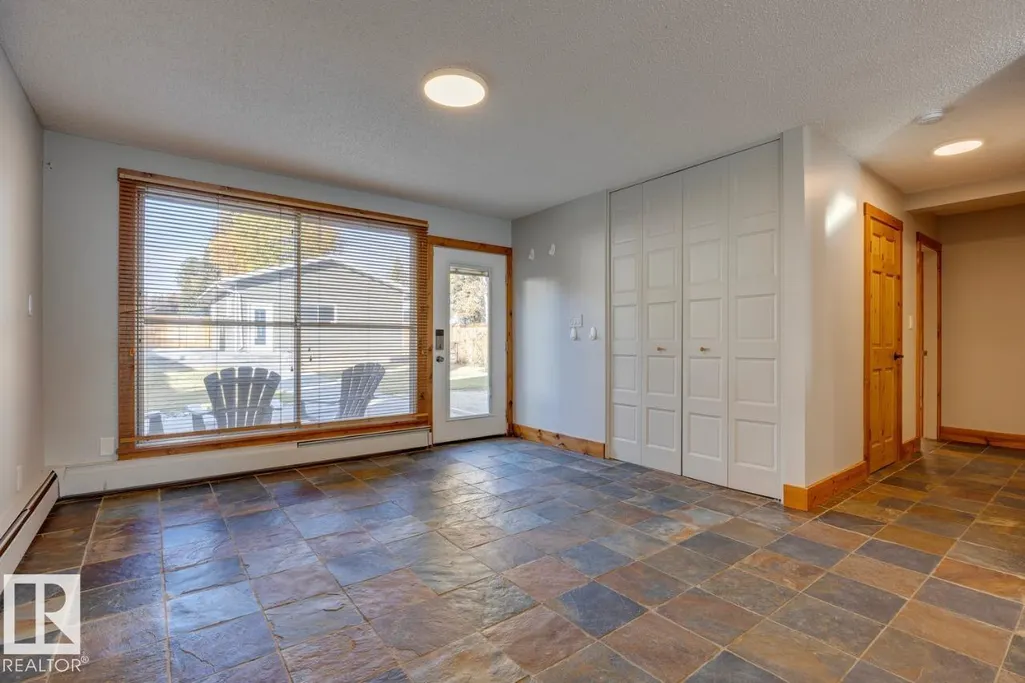
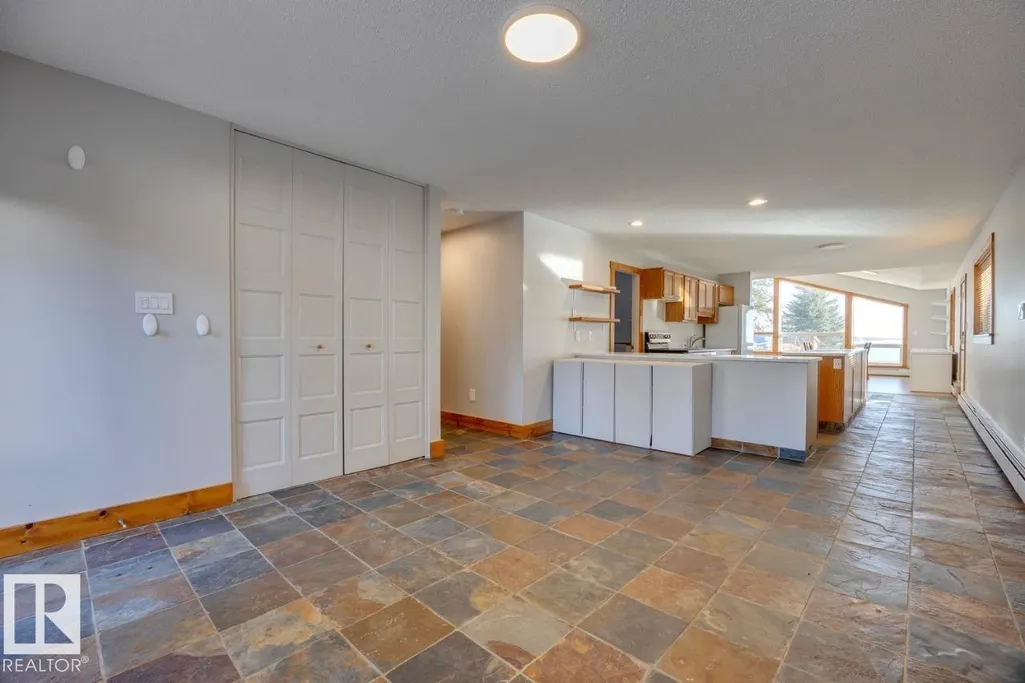
Address
129 1 Av, Rural Parkland County, AB
Price
$ 1,219,000
Property Attributes
- ID#E4467027
- TypeSingle Family
- Listing Status Active
- CityRural Parkland County
- AreaParkland
- NeighbourhoodSeba Beach
- Postal CodeT0E 2B0
- StyleBungalow
- Year Built1974
- Price$ 1,219,000
- Bedrooms3
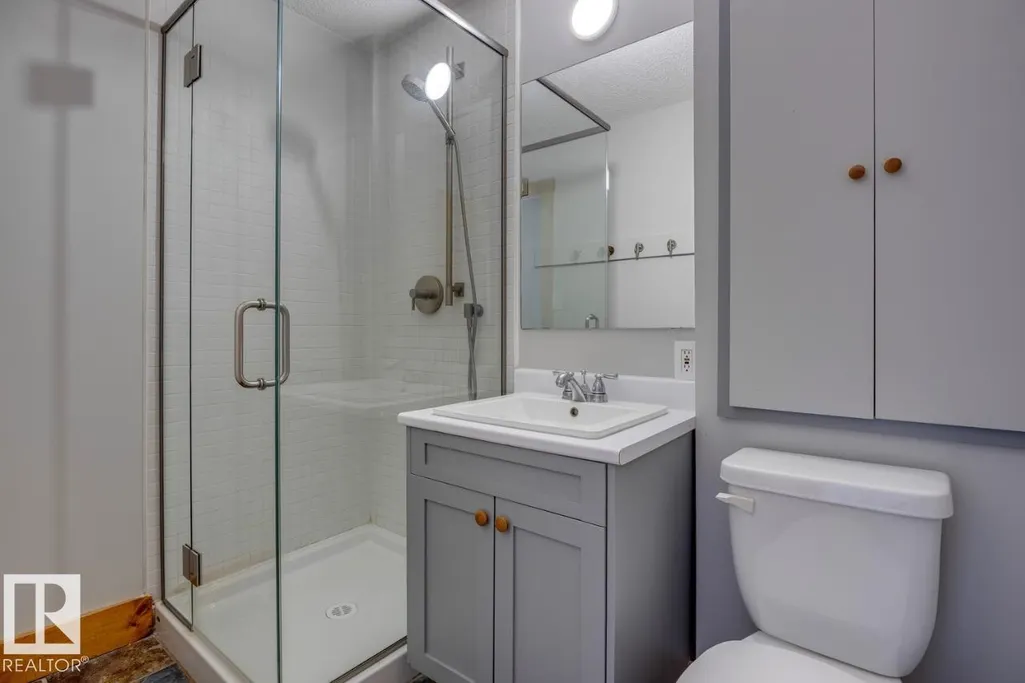
- Full Bathrooms2
- Half Bathrooms0
- Sqr Footage1915
- Lot Size0.294 Acres
Data Source:
REALTORS® Association Of Edmonton - RAE
Property Description
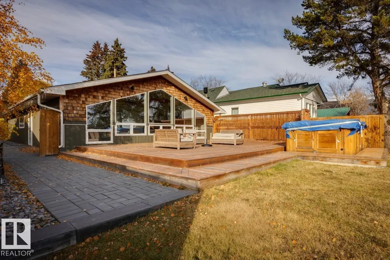
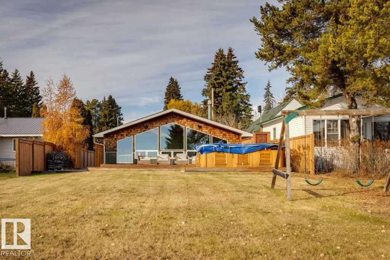
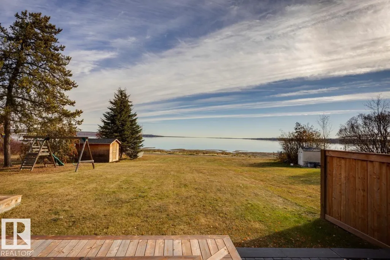
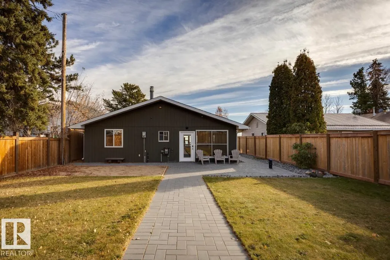
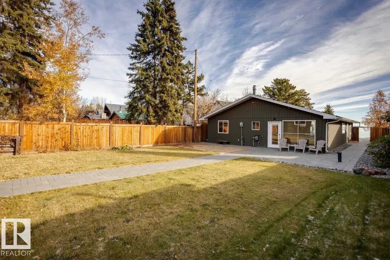
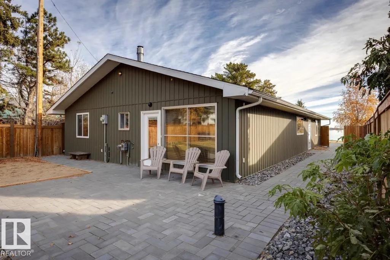
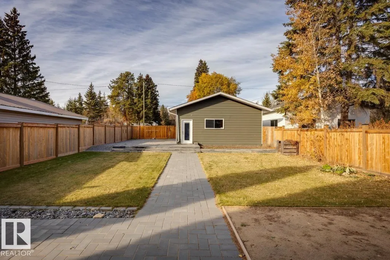
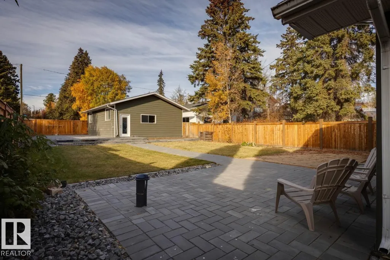
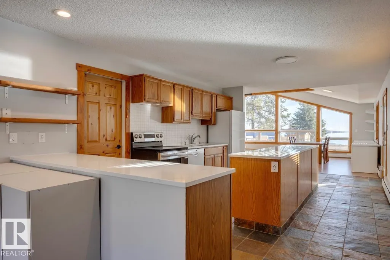
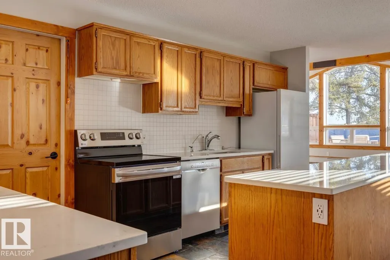
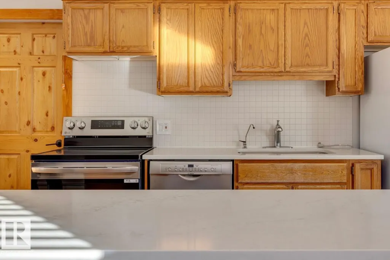
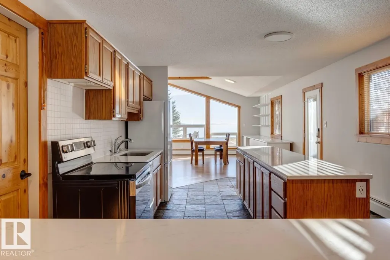
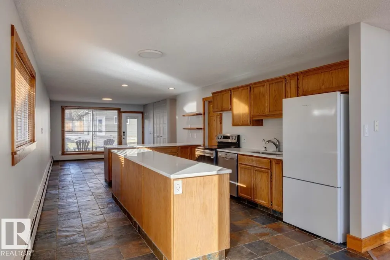
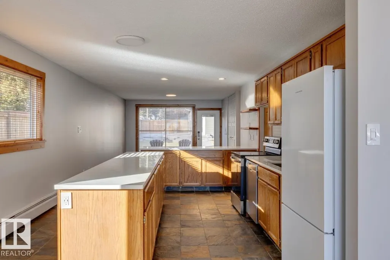
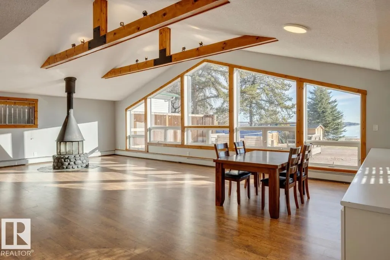
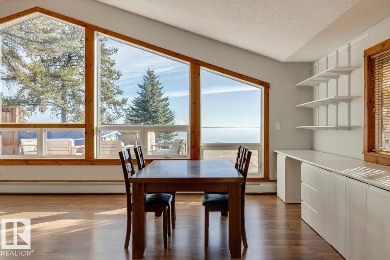
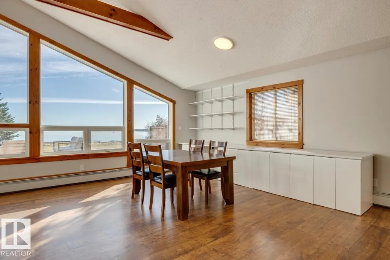
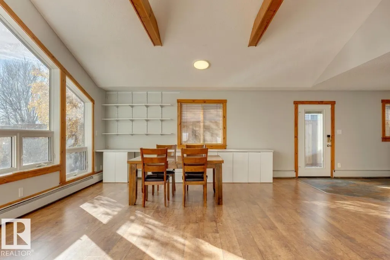
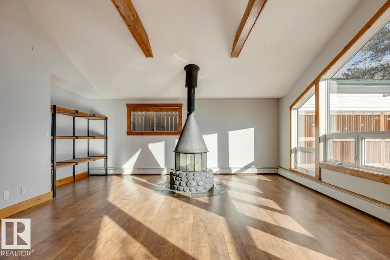
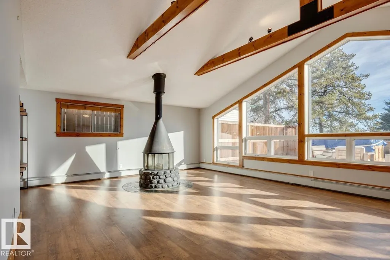
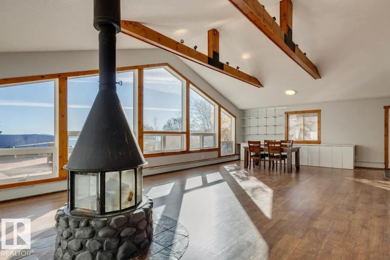
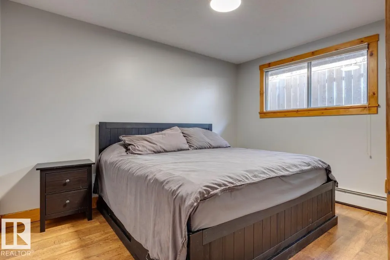
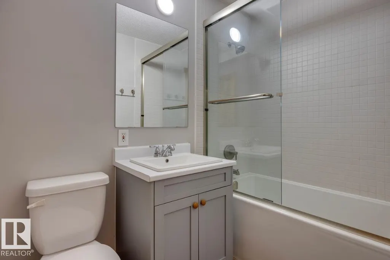
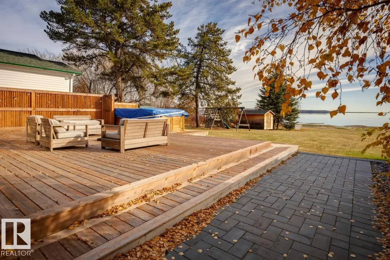
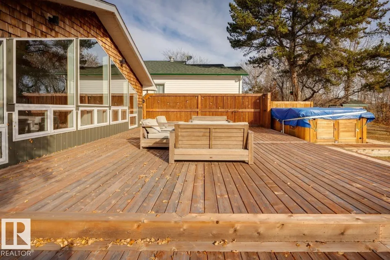
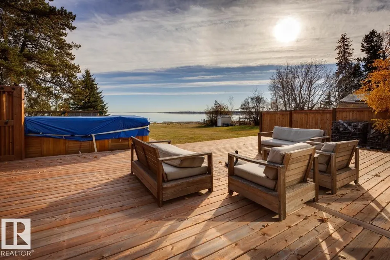
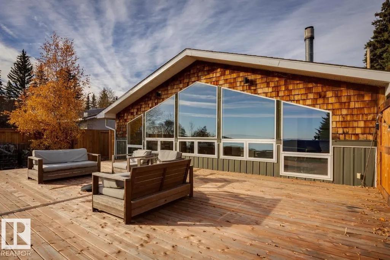
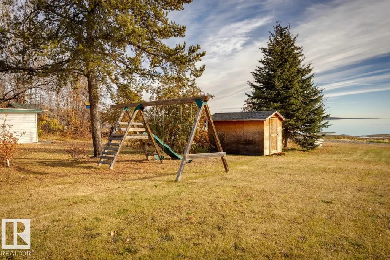
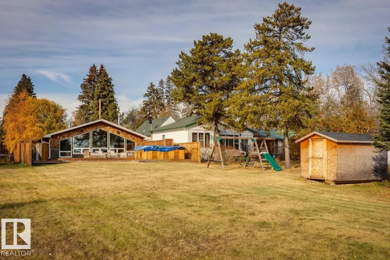
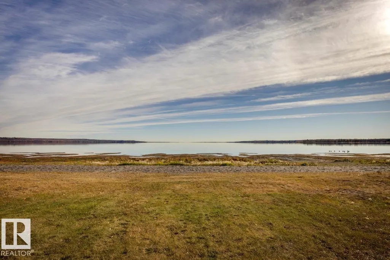
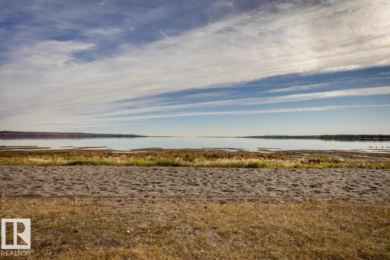
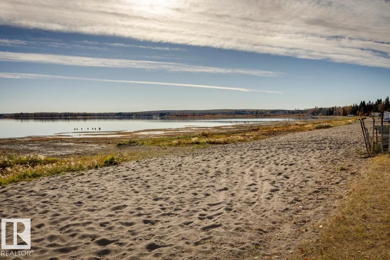
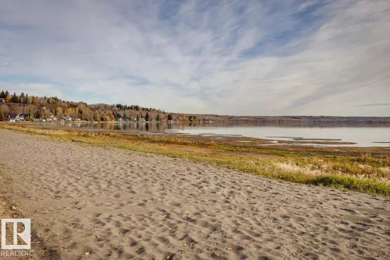
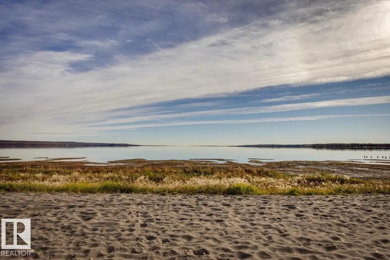
Discover the perfect lakeside retreat in this stunning 3-bedroom, 2-bathroom home offering 1,947 sq ft of beautifully crafted living space. Designed to balance comfort, style, and connection with nature, the home features soaring ceilings with exposed wooden beams and floor-to-ceiling windows that frame breathtaking lake views. The open-concept living area centers around a charming wood-burning stove, creating a warm and inviting atmosphere for relaxing or entertaining. The modern kitchen boasts quartz countertops, sleek cabinetry, and high-end appliances, ideal for the home chef. Step outside to the expansive deck for outdoor dining or unwind in the oversized spa hot tub overlooking the water. The landscaped yard leads directly to the lake, inviting endless opportunities for swimming, kayaking, or peaceful mornings by the shore. Whether as a full-time residence or a weekend escape, this property offers unmatched serenity and natural beauty in every season.
* Sold date and price as reported on the RAE's MLS® System.
General Features
| Living Area | 1915.13 |
|---|---|
| Heating | Forced Air-1,Natural Gas |
| Zoning | Zone 93 |
| Architectural Style | Bungalow |
| Construction Materials | Wood |
| Year Built | 1974 |
| Levels | 1 |
| Property Subtype | Detached Single Family |
| Ownership | Private |
| Parcel Number | 0016423436 |
| Property Type | Residential |
| Garage Y/N | true |
| Full Baths | 2 |
| Status | Active |
| City | Rural Parkland County |
| MLS Area | Seba Beach |
| Living Area Units | Square Feet |
| Standard Status | Active |
| Lot Shape | Rectangular |
| RAE_LFD_RESTRICTIONS_26 | None Known |
| Primary Property Type | Country Residential |
| Legal Block | 1 |
| Title to Land | Fee Simple |
Interior Features
| Basement | None,No Basement |
|---|---|
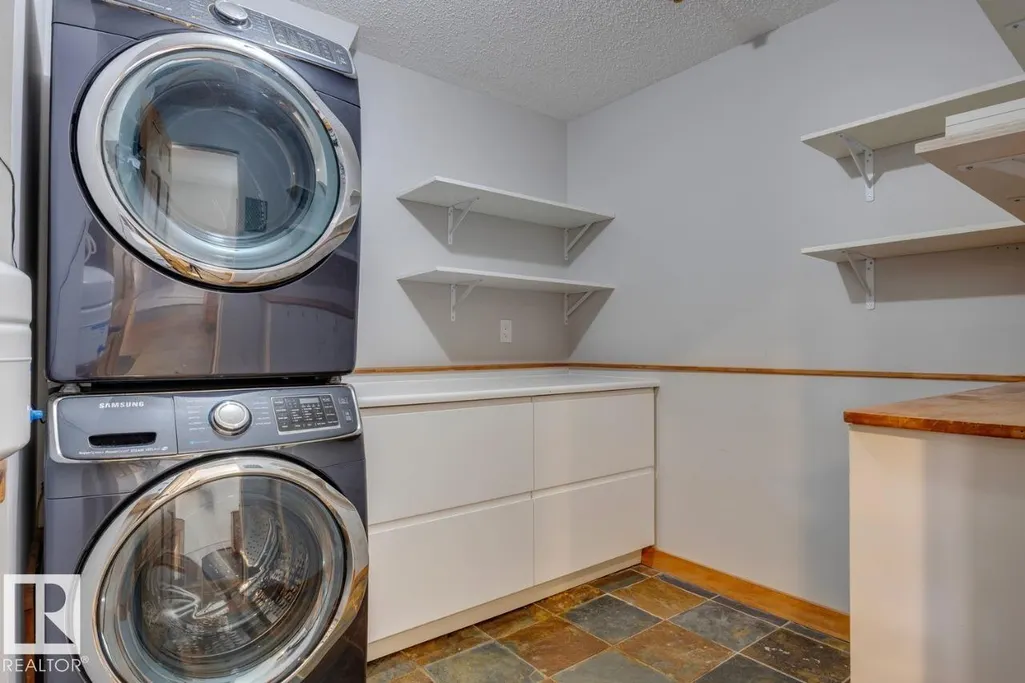
| Flooring | Hardwood,Slate |
| Kitchen Level | Main |
| Heating Y/N | true |
| Fireplace Y/N | true |
| Total Bedrooms | 3 |
| Grade Level Entry Y/N | No |
| Living Room Level | Main |
| Room Type | LivingRoom,DiningRoom,Kitchen,MasterBedroom,Bedroom2,Bedroom3,OtherRoom1,OtherRoom2 |
| Dining Room Dimensions | 17.3x11.9 |
| Kitchen Dimensions | 17.1x12.4 |
| Living Room Dimensions | 20.3x17.7 |
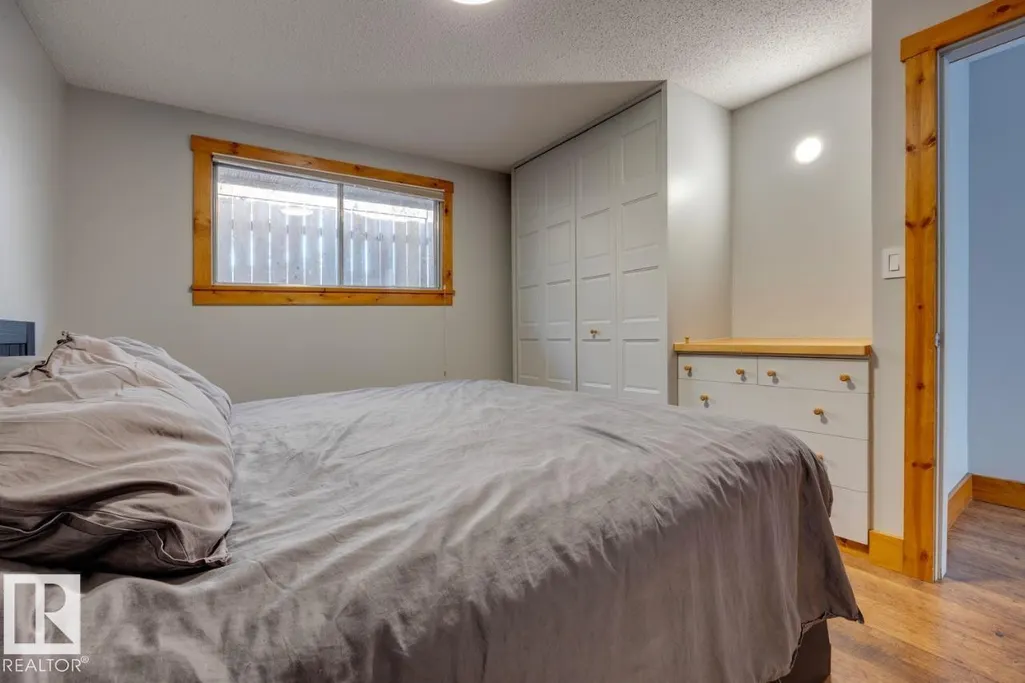
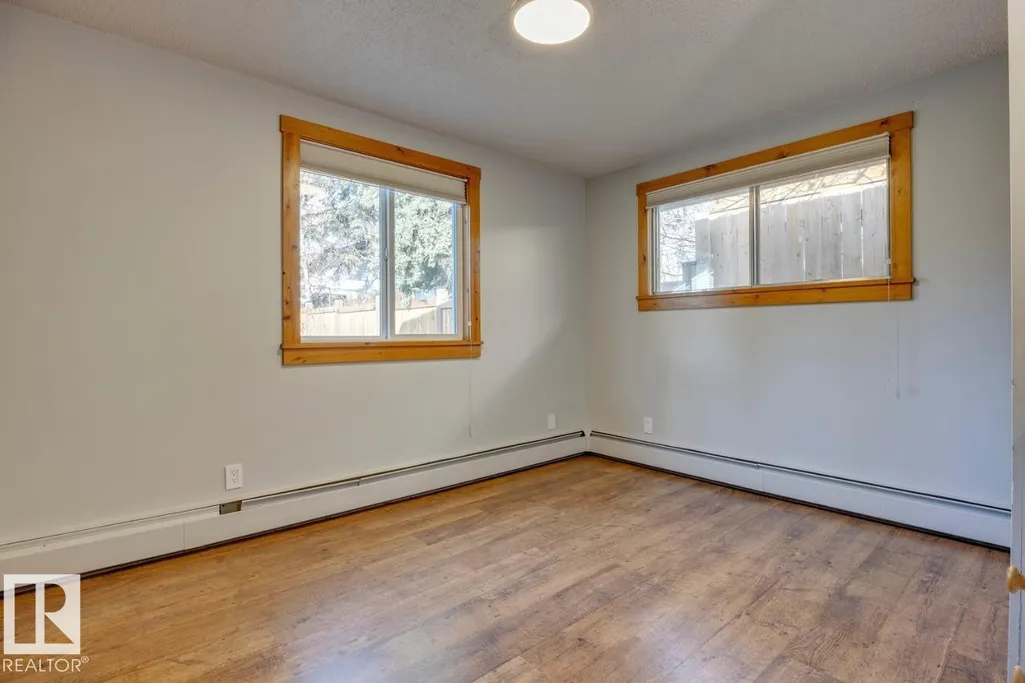
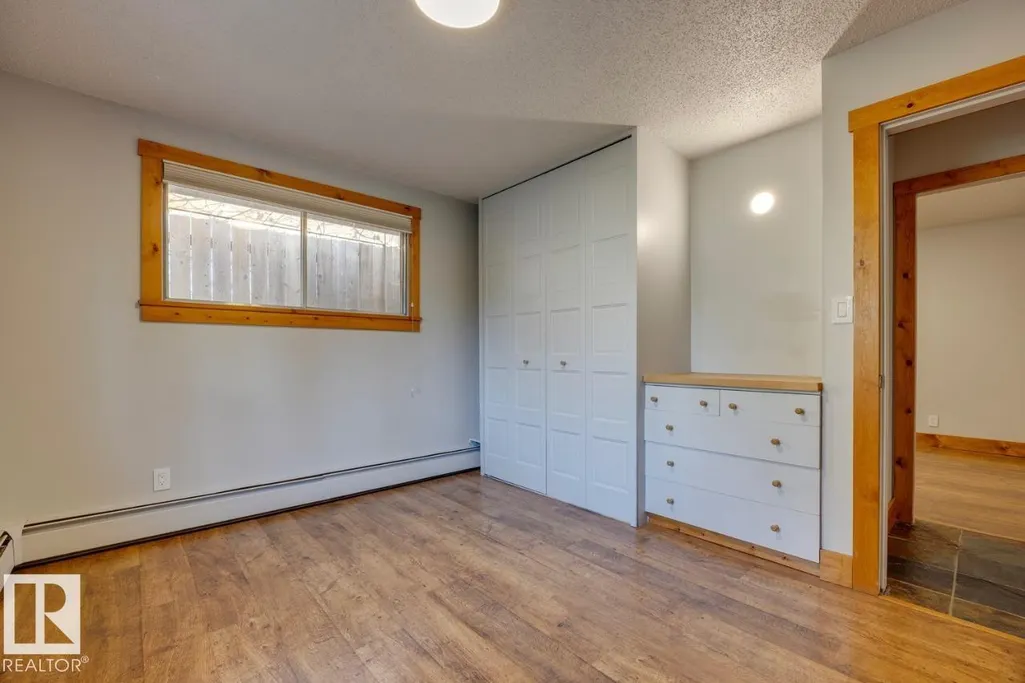
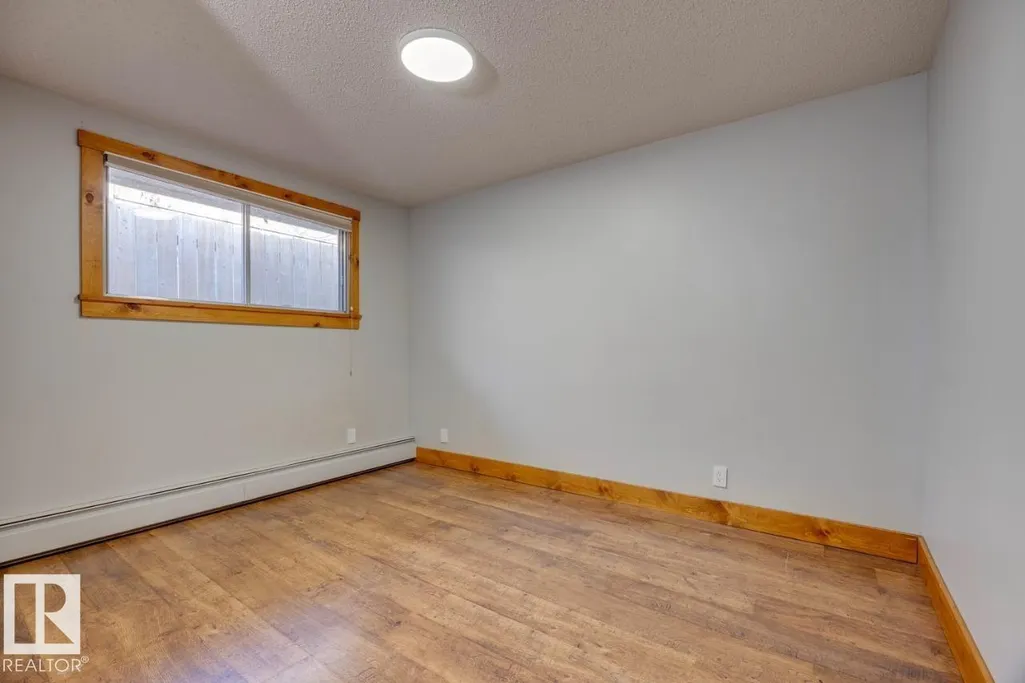
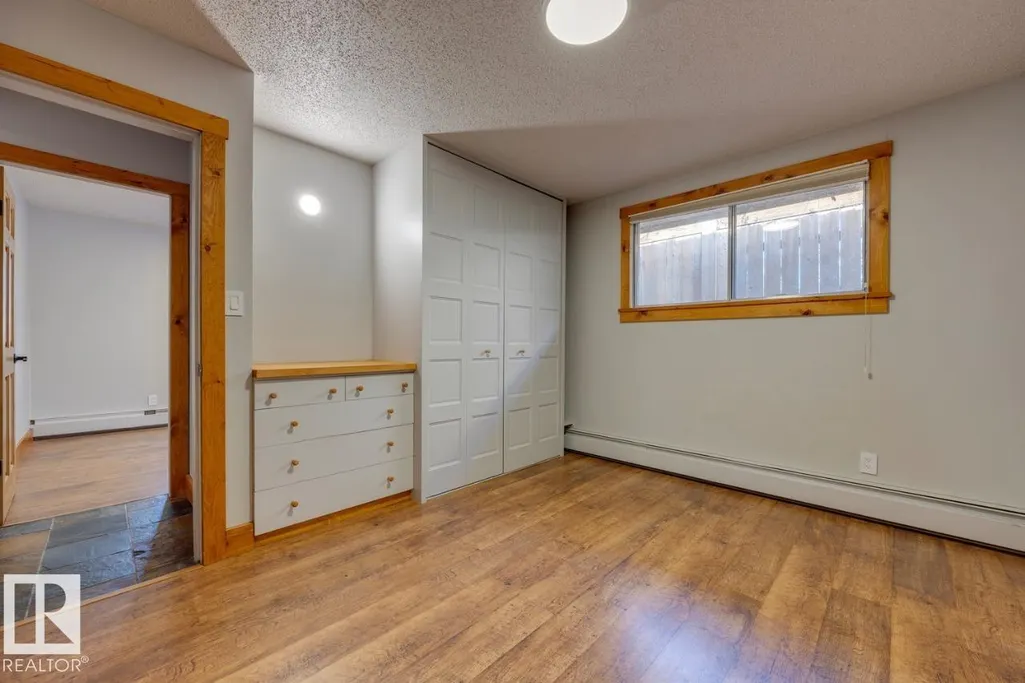
| Bedroom 3 Dimensions | 12.2x9.5 |
| Bedroom 2 Dimensions | 12.2x9.4 |
| Dining Room Level | Main |
| RoomMasterBedroomDimensions | 12.3x9.6 |
Exterior Features
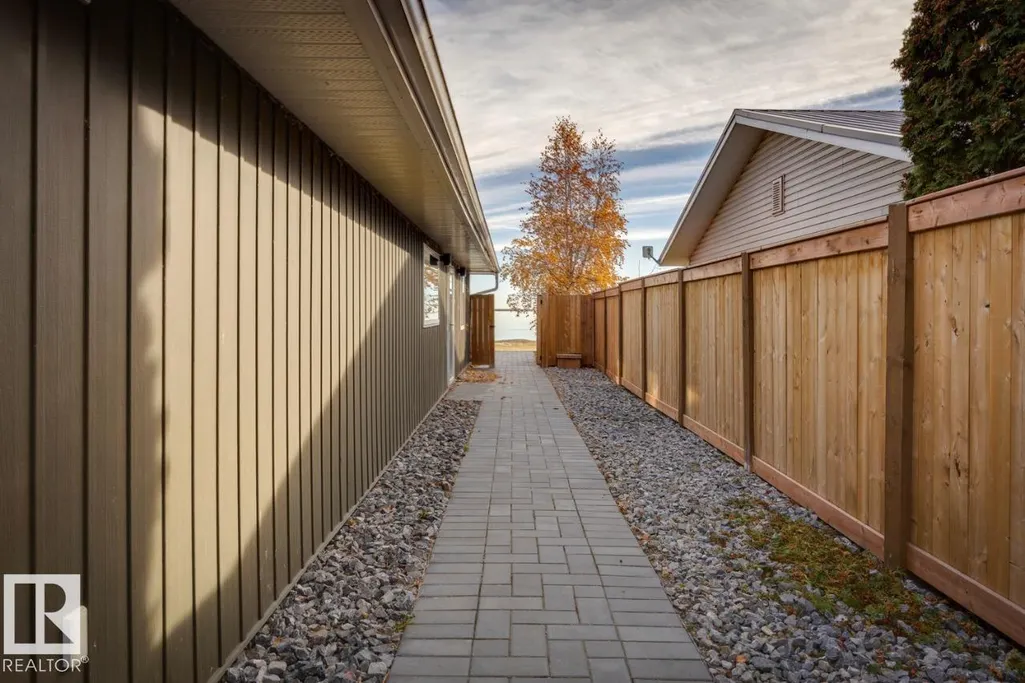
| Exterior Amenities | Backs Onto Lake,Boating,Golf Nearby,Lake Access Property,Lake View,Landscaped,Level Land,Low Maintenance Landscape,Recreation Use,Waterfront Property |
|---|---|
| Total Parking | 4 |
| Foundation Details | Slab |
| Lot Size Acres | 0.294 |
Amenities
- Views
- New Construction
- Adult 55+
- Lease To Own
- No Strata Fees
- Furnished
- Primary On Main
- Air Conditioning
- Seller Finance
- Green
- Fixer Upper
- Horse
- Golf
- Fireplace
- Deck
- Garage
- Basement
- Pool
Property vs Single Family Average in T0E 2B0
Statistics provided by Inside Real Estate
Price
Year Built

 Data is supplied by Pillar 9™ MLS® System. Pillar 9™ is the owner of the copyright in its MLS® System. Data is deemed reliable but is not guaranteed accurate by Pillar 9™. The trademarks MLS®, Multiple Listing Service® and the associated logos are owned by The Canadian Real Estate Association (CREA) and identify the quality of services provided by real estate professionals who are members of CREA. Used under license.