

Address
#35 3410 Ste. Anne Tr, Rural Lac Ste. Anne County, AB
Price
$ 769,000
Property Attributes
- ID#E4477609
- TypeSingle Family
- Listing Status Active
- CityRural Lac Ste. Anne County
- AreaLac Ste. Anne
- NeighbourhoodWindmill Harbour
- Postal CodeT0E 0A1
- Style2 Storey
- Year Built2022
- Price$ 769,000
- Bedrooms2
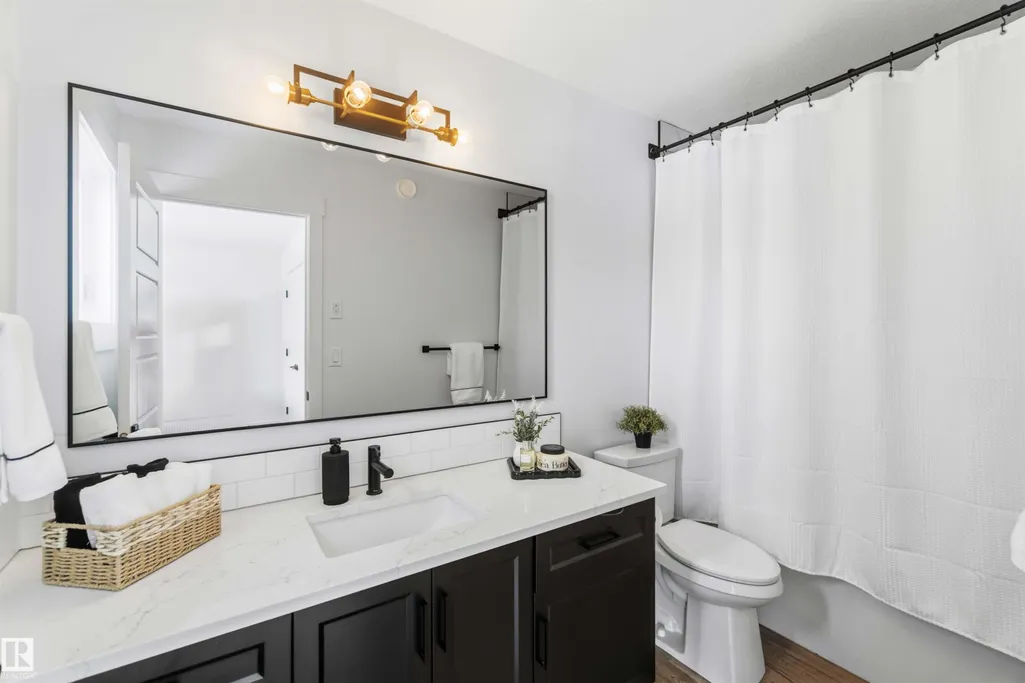
- Full Bathrooms2
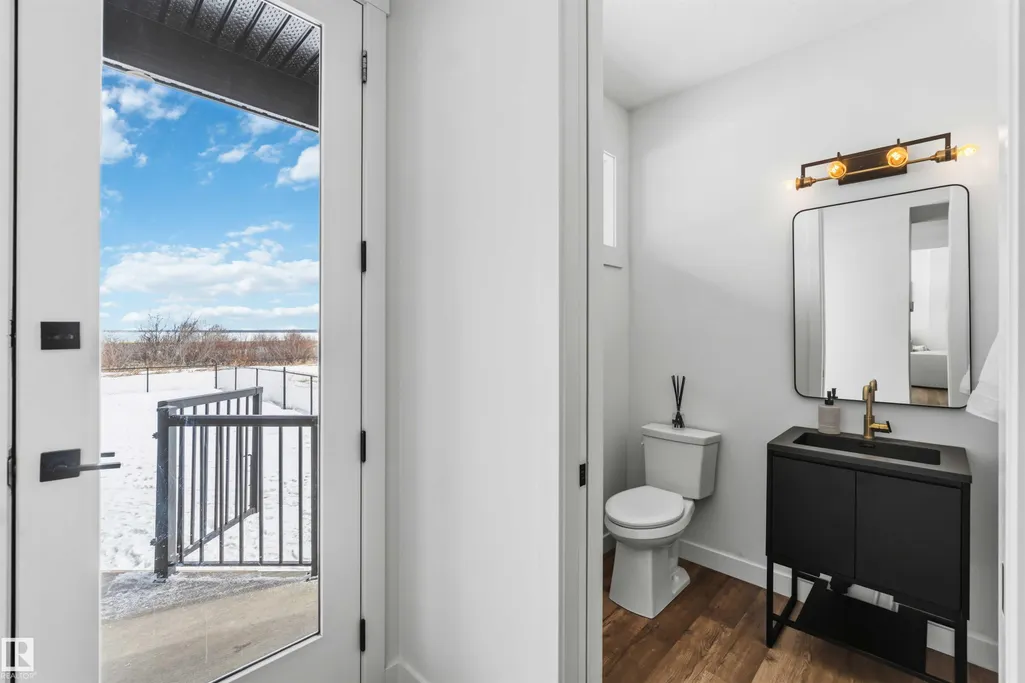
- Half Bathrooms1
- Sqr Footage2238
- Lot Size0.18 Acres
Data Source:
REALTORS® Association Of Edmonton - RAE
Property Description
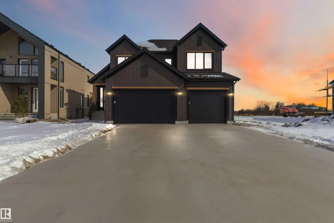
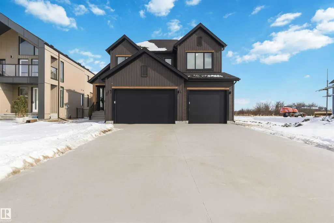
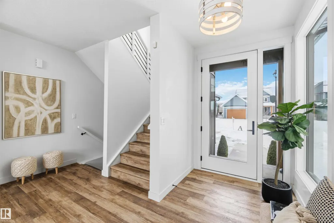
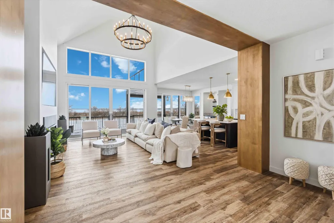
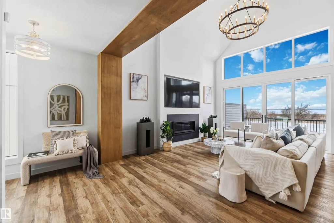
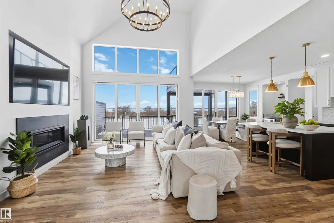
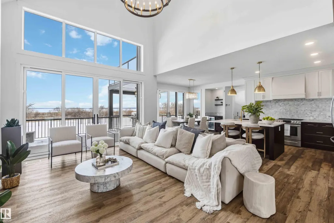
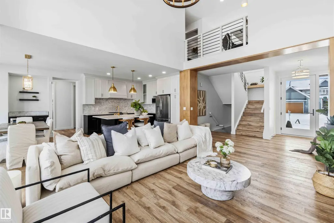
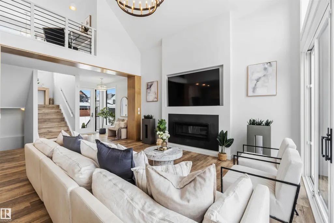
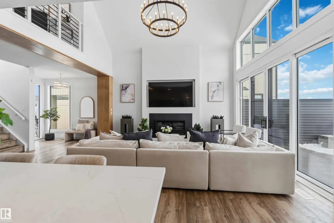
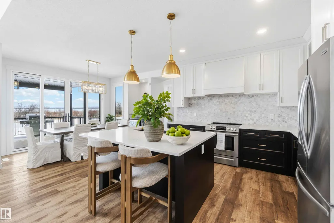
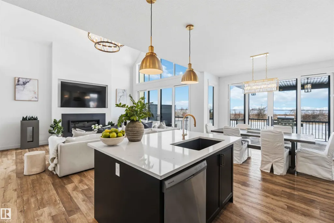
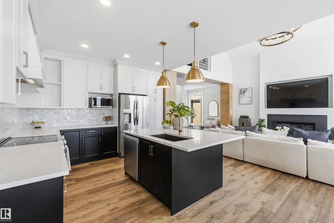
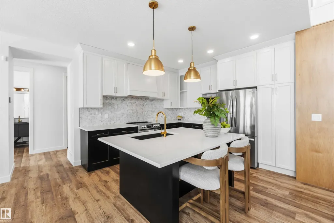
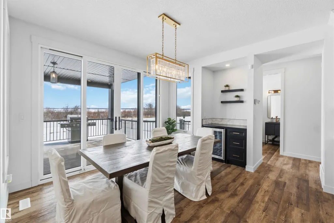
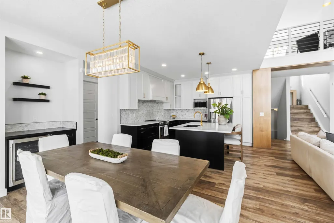
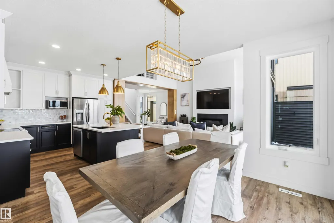
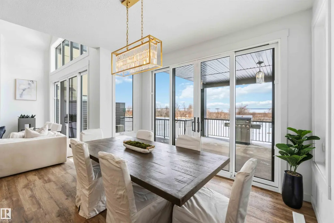
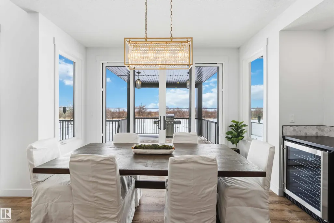
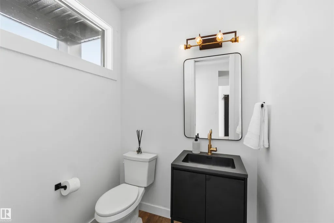
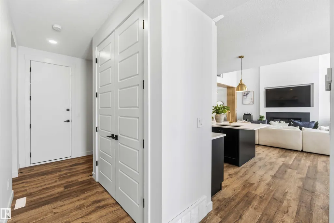
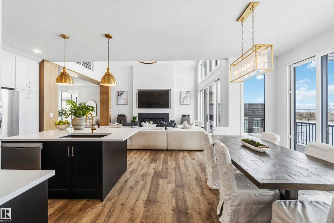
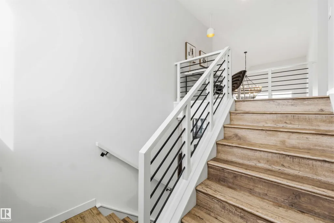
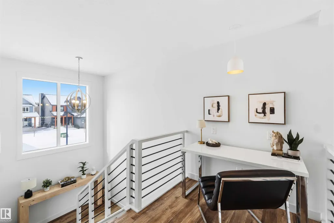
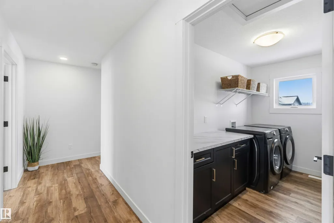
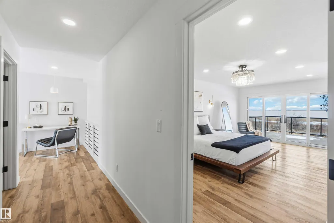
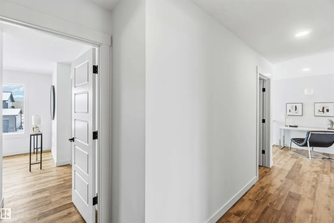
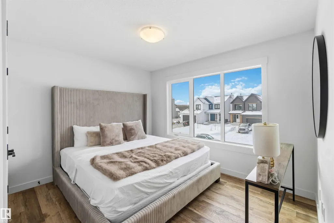
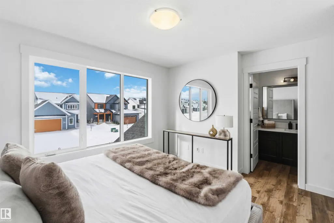
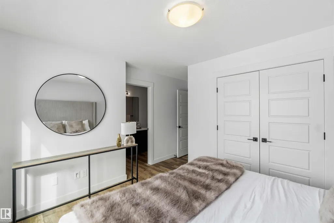
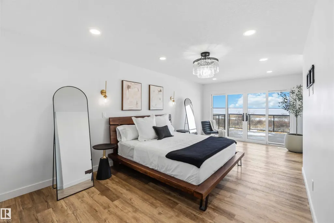
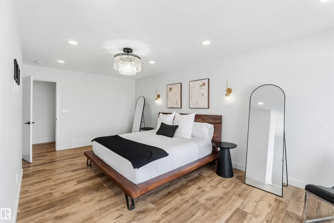
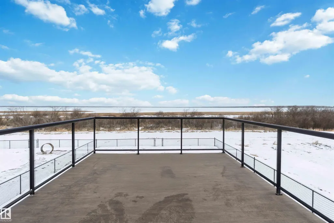
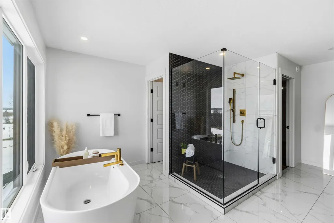
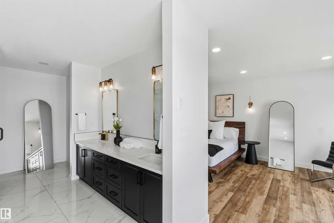
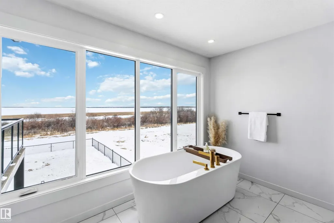
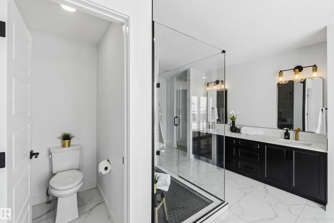
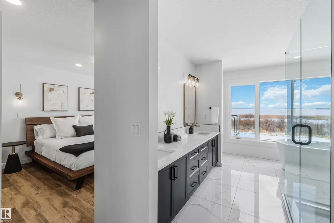
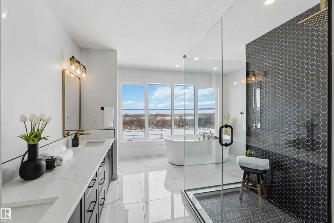
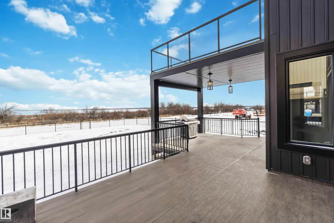
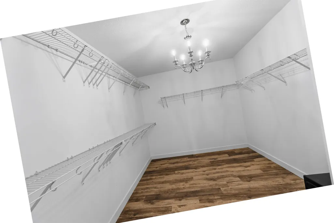
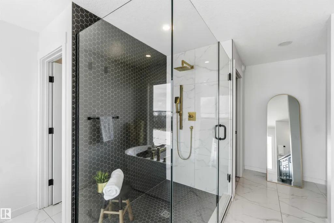
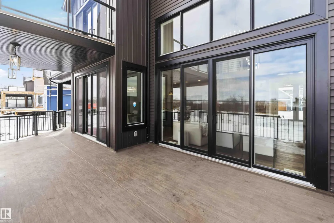
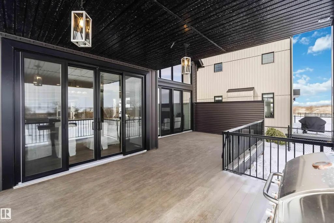
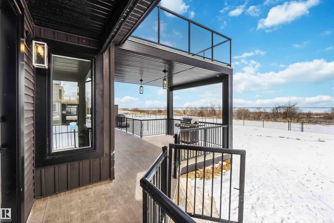
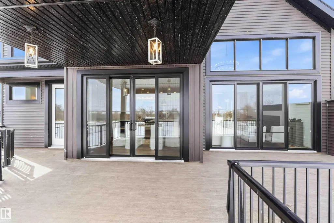
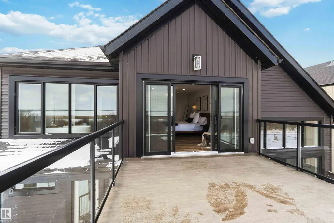
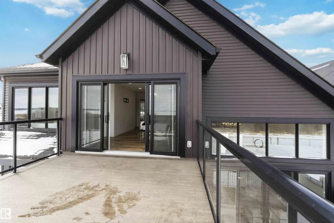
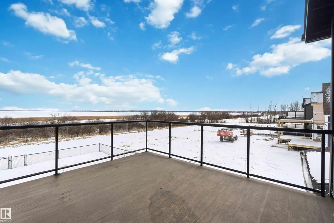
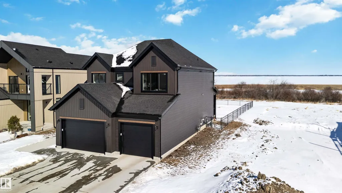
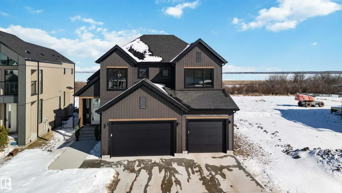
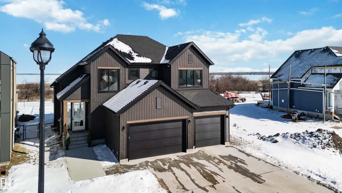
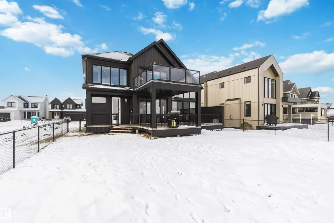
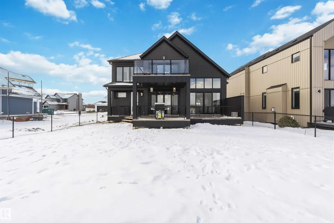
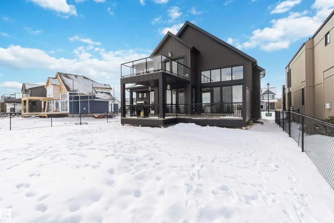
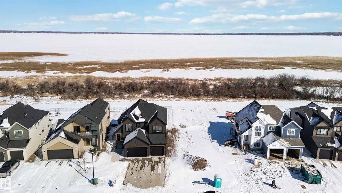
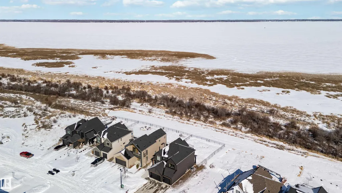
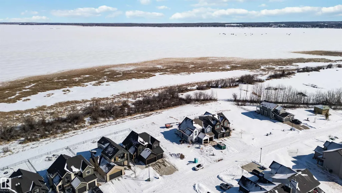
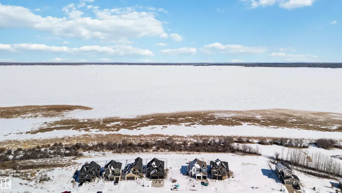
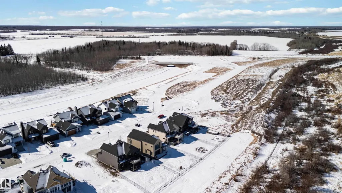
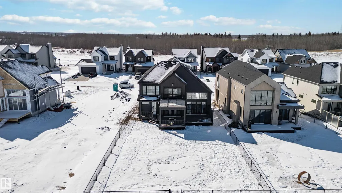
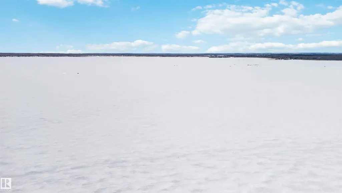
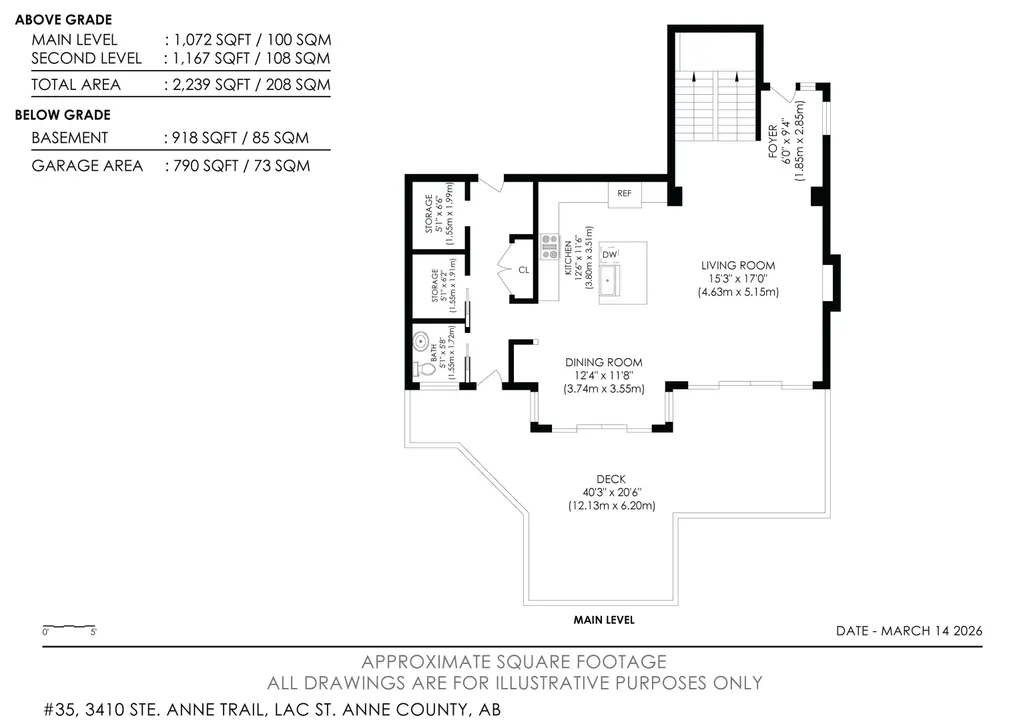
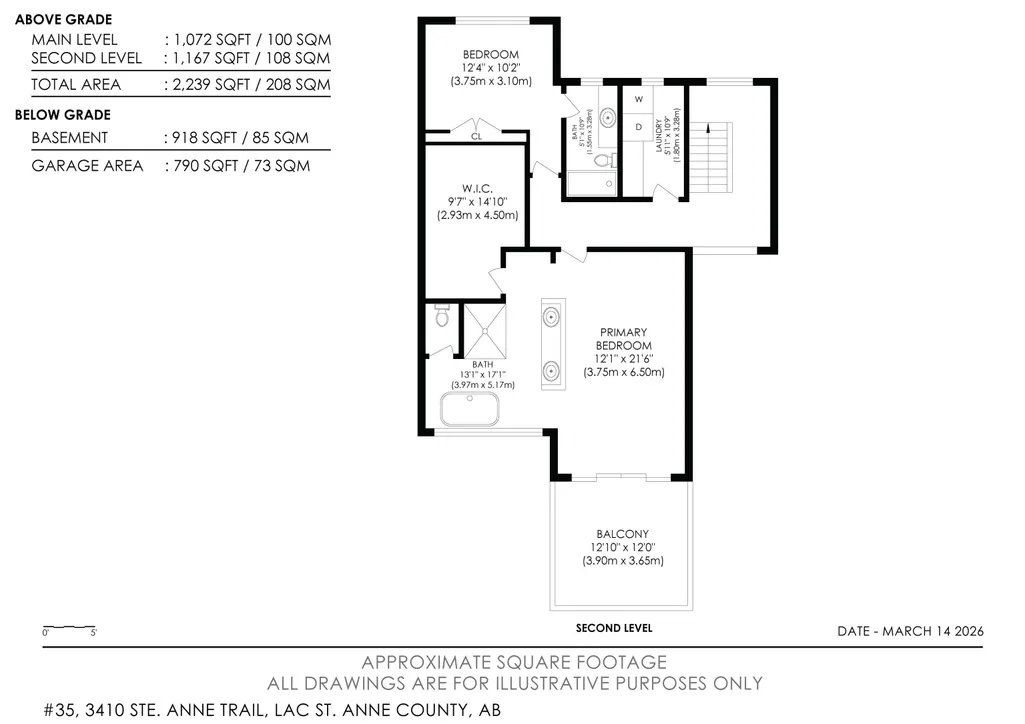
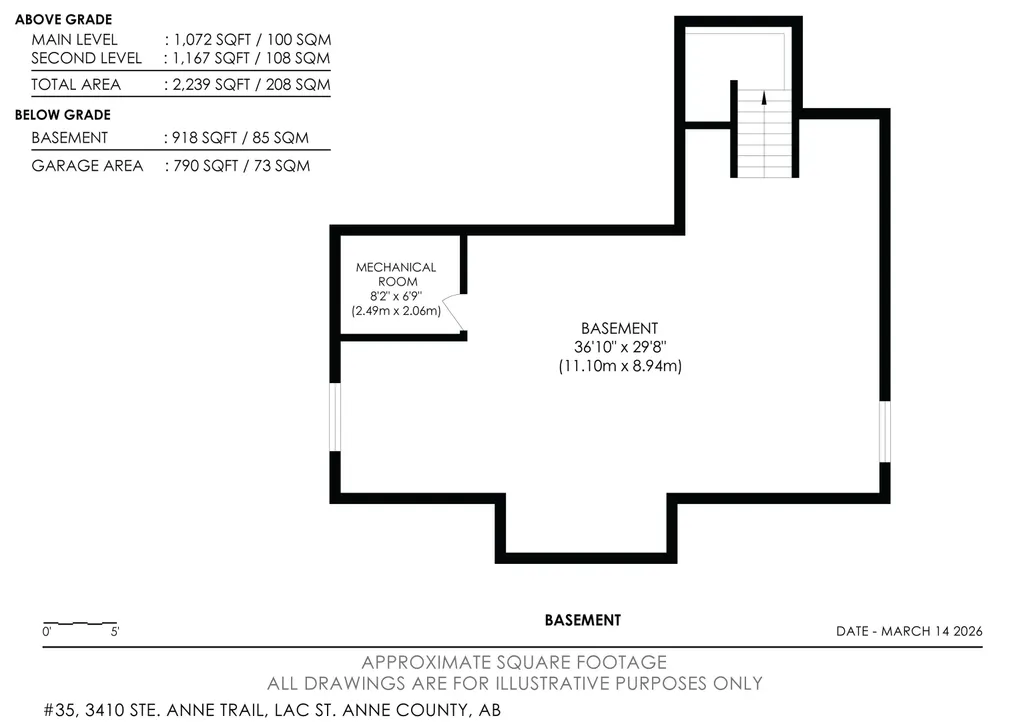
Experience luxury lakefront living in the exclusive gated community of Windmill Harbour on Lac Ste. Anne. This stunning custom-built home offers breathtaking waterfront views, exceptional design, and the privacy of one of the area’s most sought-after communities. The main level features soaring ceilings, expansive windows, and a bright open-concept layout that fills the home with natural light while showcasing the spectacular lake views. The chef-inspired kitchen flows seamlessly into the dining and living areas—perfect for entertaining or simply relaxing while enjoying the tranquil waterfront setting. Upstairs you’ll find two spacious bedrooms, including an impressive primary retreat complete with a spa-like ensuite and a generous walk-in closet. Every detail has been thoughtfully designed to provide both elegance and comfort. The basement is already framed for additional bedrooms, a bathroom, and a large family room—offering excellent potential to expand the living space to suit your needs.
* Sold date and price as reported on the RAE's MLS® System.
General Features
| Living Area | 2238.91 |
|---|---|
| Heating | Forced Air-1,Natural Gas |
| Zoning | Zone 71 |
| Architectural Style | 2 Storey |
| Construction Materials | Wood |
| Year Built | 2022 |
| Levels | 2 |
| Property Subtype | Detached Single Family |
| Ownership | Private |
| Parcel Number | 0033811613 |
| Building Name | No Name |
| Property Type | Residential |
| Garage Y/N | true |
| Full Baths | 2 |
| Status | Active |
| City | Rural Lac Ste. Anne County |
| MLS Area | Windmill Harbour |
| Living Area Units | Square Feet |
| Standard Status | Active |
| Virtual Tour | https://youtu.be/8SOJoaKH_24?si=lSZ2oTDgnCDbi3FP |
| Parking Plan Type | N/A |
| RAE_LFD_RESTRICTIONS_26 | Utility Right Of Way |
| Primary Property Type | Country Residential |
| Title to Land | Fee Simple |
Interior Features
| Interior Amenities | ensuite bathroom |
|---|---|
| Basement | Full,See Remarks |
| Flooring | Vinyl Plank |
| Kitchen Level | Main |
| Heating Y/N | true |
| Half Baths | 1 |
| Total Bedrooms | 2 |
| Grade Level Entry Y/N | No |
| Living Room Level | Main |
| Room Type | LivingRoom,DiningRoom,Kitchen,MasterBedroom,Bedroom2 |
| Dining Room Dimensions | 12.3x11.6 |
| Kitchen Dimensions | 12.5x11.5 |
| Living Room Dimensions | 15.2x16.9 |
| Bedroom 2 Dimensions | 12.3x10.2 |
| Dining Room Level | Main |
| RoomMasterBedroomDimensions | 12.3x21.3 |
Exterior Features
| Exterior Amenities | Backs Onto Lake,Boating,Fenced,Flat Site,Gated Community,Lake Access Property,Lake View,Landscaped,No Through Road,Waterfront Property |
|---|---|
| Foundation Details | Concrete Perimeter |
| Lot Size Acres | 0.18 |
Amenities
- Views
- New Construction
- Adult 55+
- Lease To Own
- No Strata Fees
- Furnished
- Primary On Main
- Air Conditioning
- Seller Finance
- Green
- Fixer Upper
- Horse
- Golf
- Fireplace
- Deck
- Garage
- Basement
- Pool
Property vs Single Family Average in T0E 0A1
Statistics provided by Inside Real Estate
Price
Year Built

 Data is supplied by Pillar 9™ MLS® System. Pillar 9™ is the owner of the copyright in its MLS® System. Data is deemed reliable but is not guaranteed accurate by Pillar 9™. The trademarks MLS®, Multiple Listing Service® and the associated logos are owned by The Canadian Real Estate Association (CREA) and identify the quality of services provided by real estate professionals who are members of CREA. Used under license.