

Address
#212 25122 Sturgeon Rd, Rural Sturgeon County, AB
Price
$ 2,289,000
Property Attributes
- ID#E4479288
- TypeSingle Family
- Listing Status Active
- CityRural Sturgeon County
- AreaSturgeon
- NeighbourhoodRiver's Gate
- Postal CodeT8T 1S6
- StyleBungalow
- Year Built2015
- Price$ 2,289,000
- Bedrooms4
- Full Bathrooms3
- Half Bathrooms2
- Sqr Footage3199
- Lot Size0.52 Acres
Data Source:
REALTORS® Association Of Edmonton - RAE
Property Description
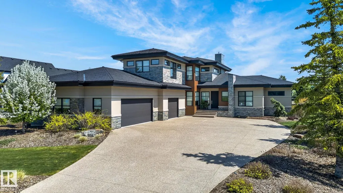
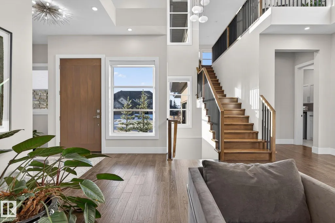
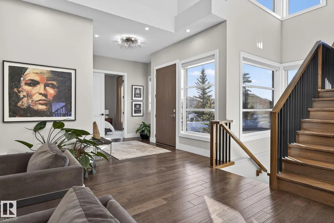
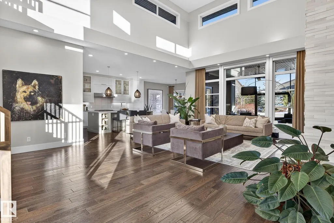
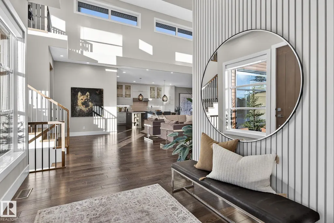
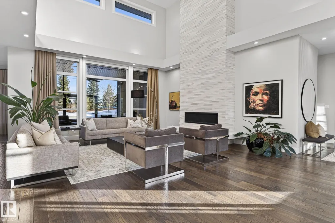
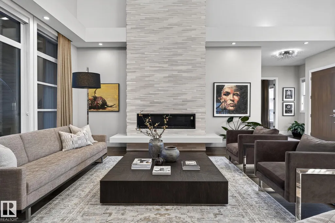
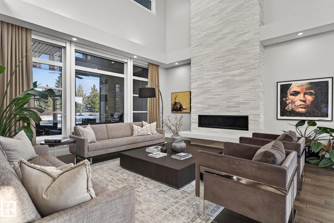
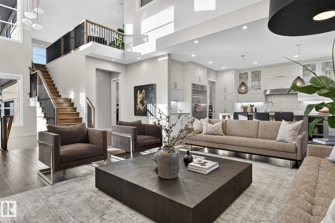
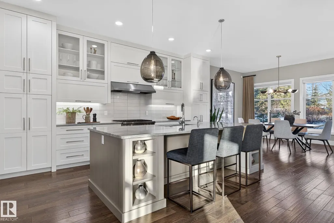
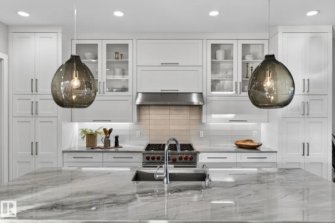
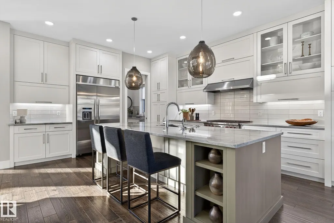
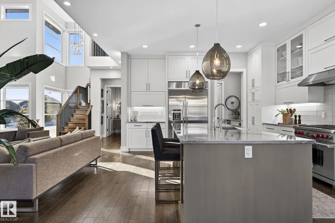
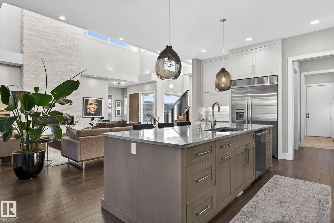
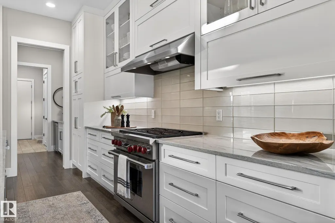
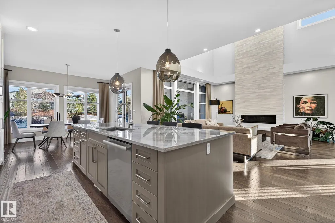
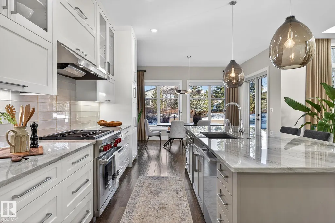
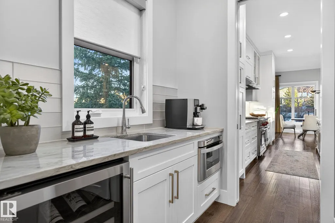
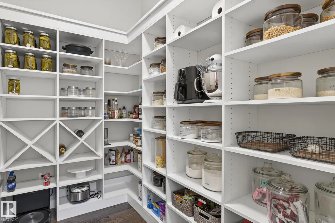
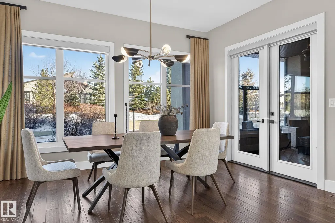
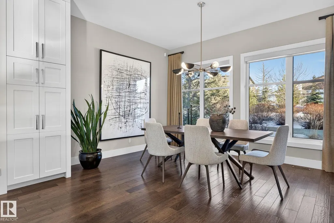
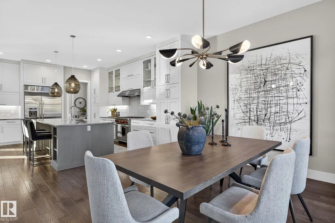
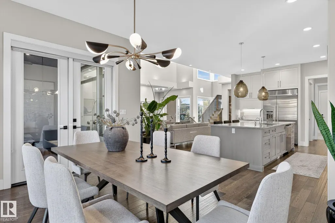
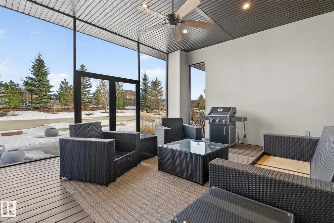
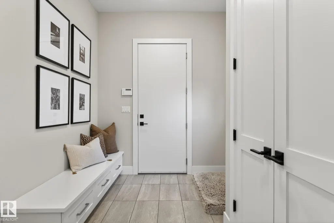
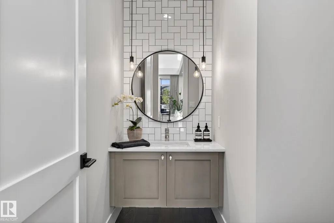
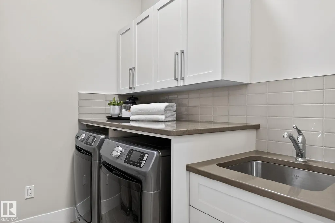
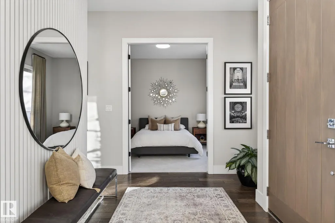
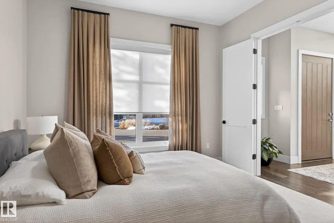
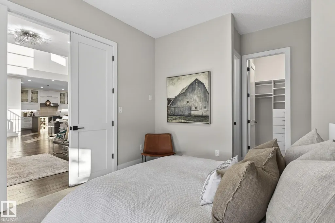
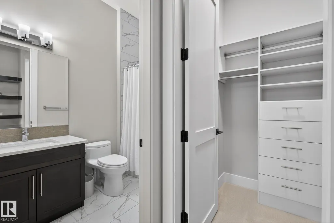
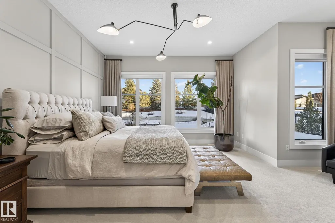
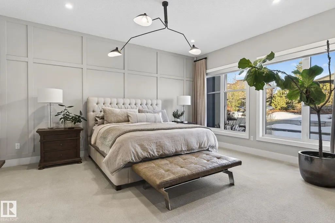
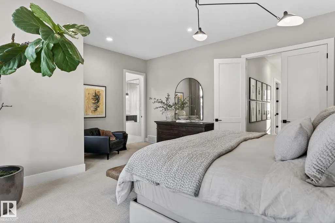
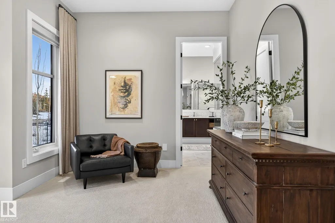
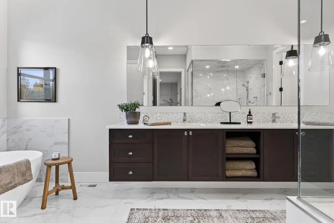
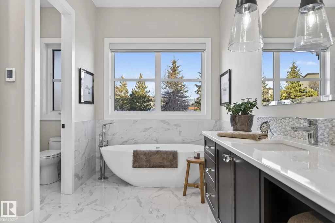
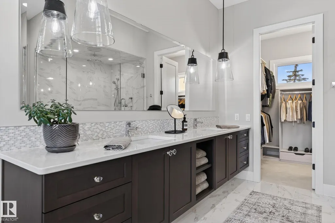
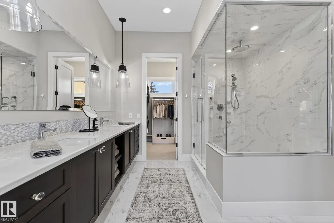
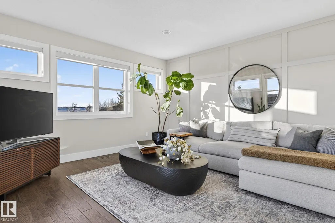
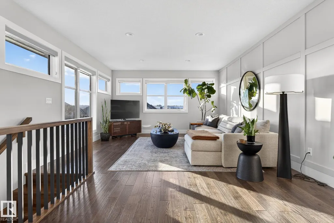
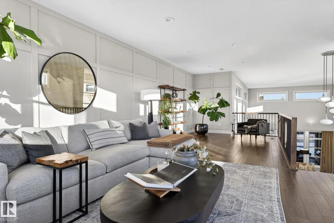
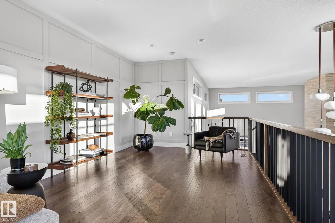
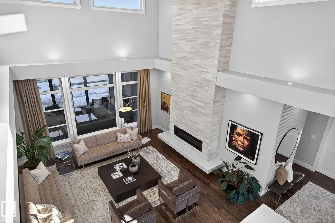
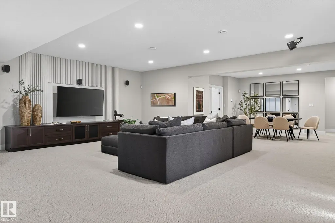
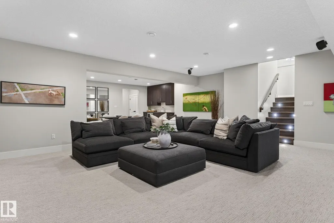
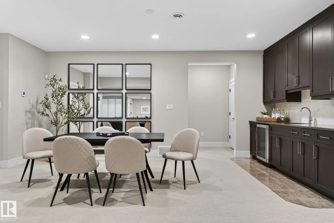
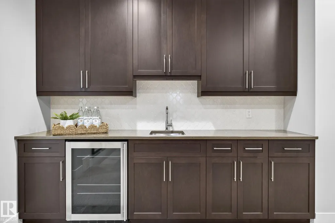
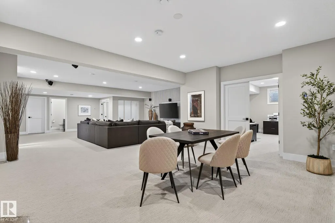
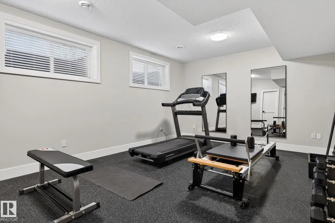
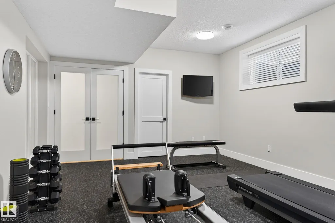
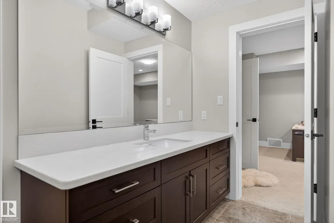
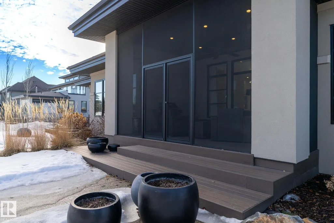
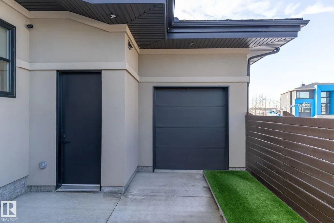
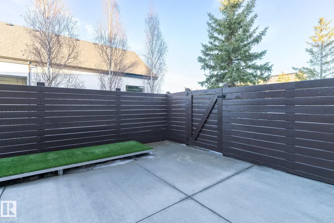
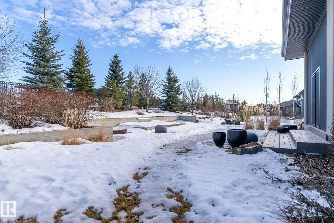
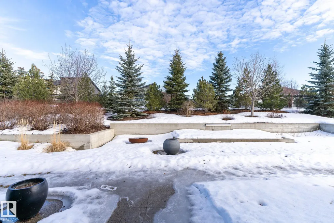
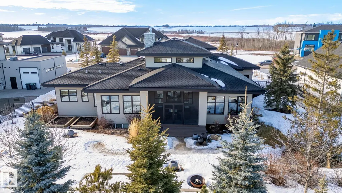
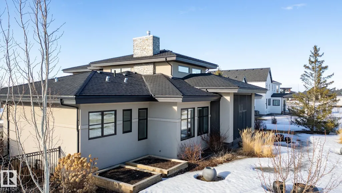
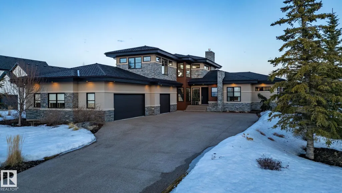
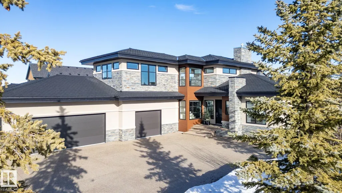
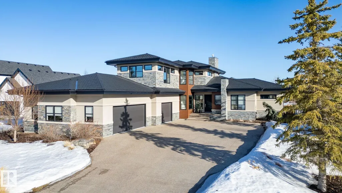
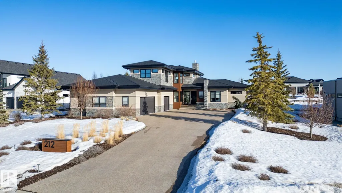
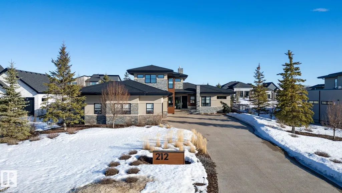
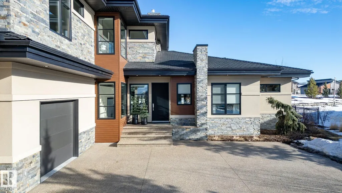
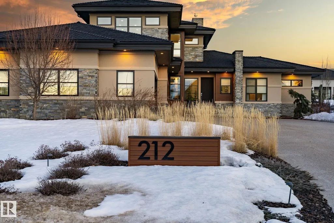
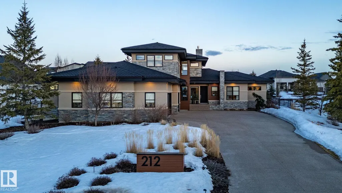
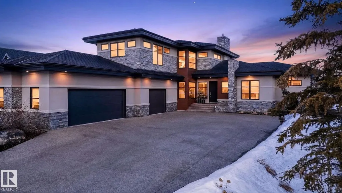
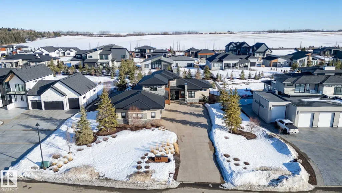
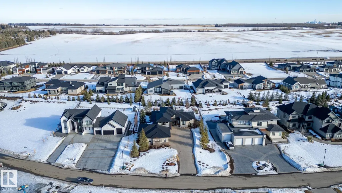
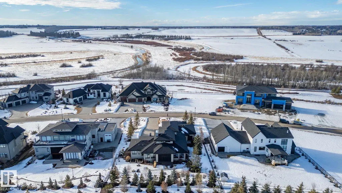
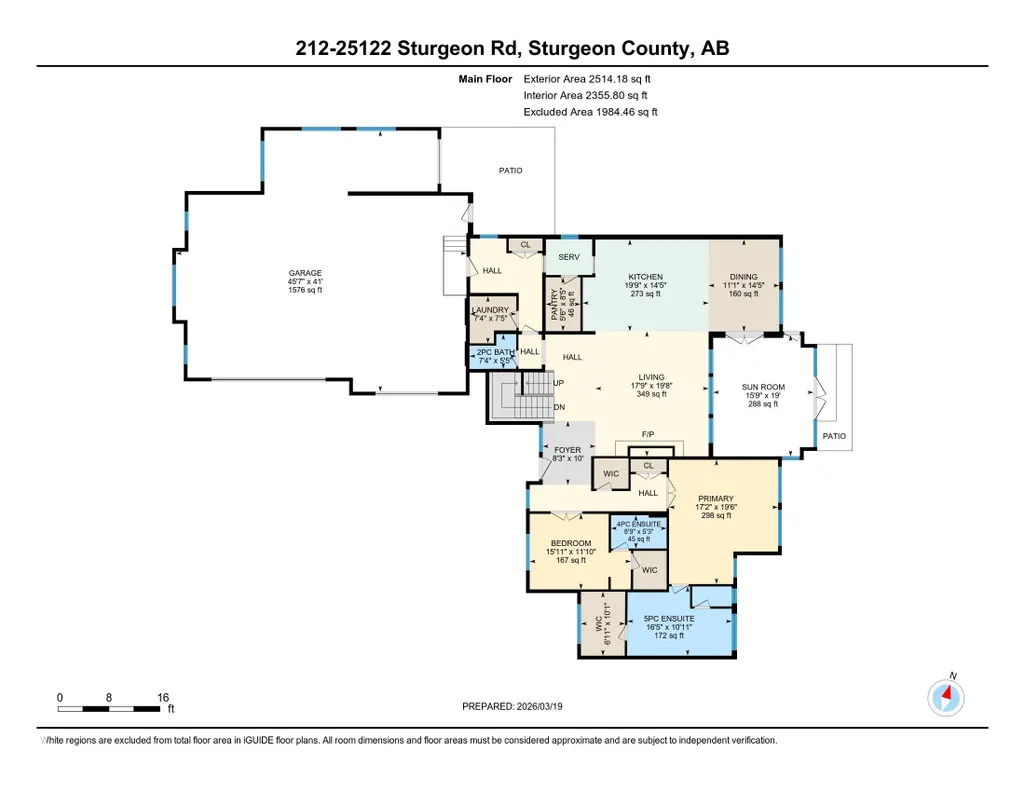
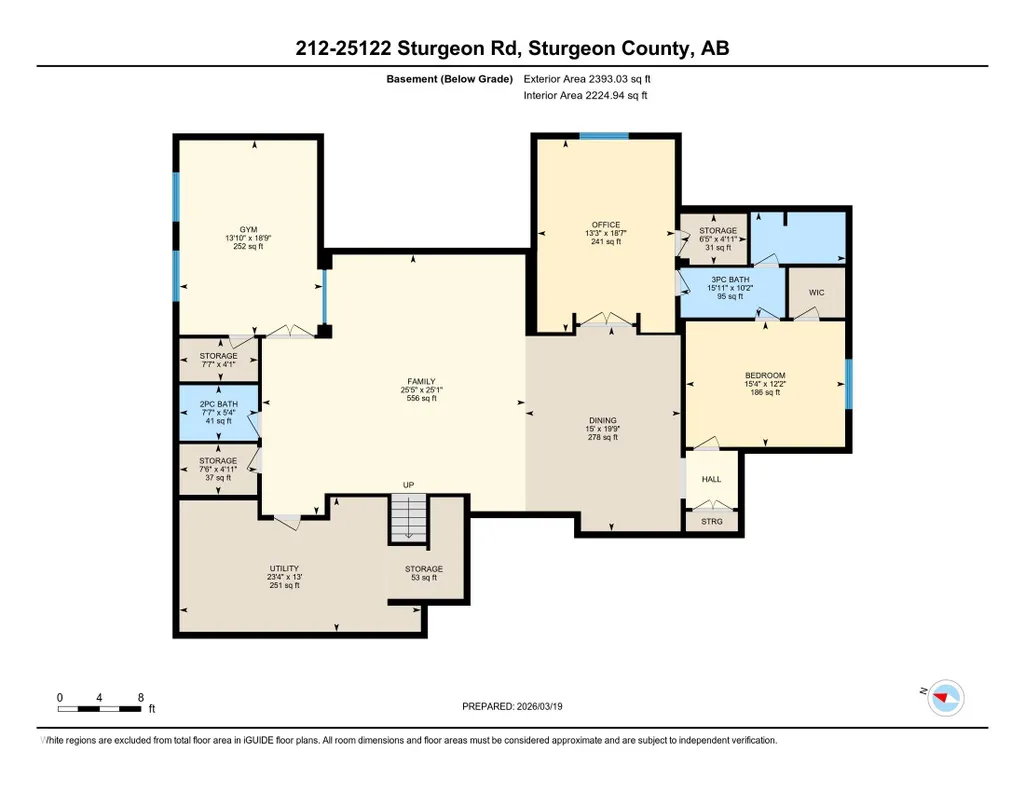
Nestled on a private, sprawling property in Rural Sturgeon County, this luxurious executive bungalow offers over 5,400 sq ft of thoughtfully designed living space, combining elegance with functionality. The open-concept main floor features soaring ceilings, a sun-filled great room with floor-to-ceiling windows, and a striking fireplace. The chef-inspired kitchen boasts quartz counters, professional-grade appliances, custom cabinetry, and a walk-through pantry. The primary retreat includes a spa-like ensuite with a soaker tub, dual vanities, a walk-in shower, and a custom closet. A second bedroom with ensuite, mudroom, and laundry complete the main level. The lower level features two bedrooms, a Jack-and-Jill bath, expansive family room with wet bar, gym, and storage. Outdoors, landscaped grounds, tiered patios, and a triple garage with workshop offer the perfect blend of luxury, privacy, and country living minutes from St. Albert and Edmonton.
* Sold date and price as reported on the RAE's MLS® System.
General Features
| Living Area | 3199.49 |
|---|---|
| Heating | Forced Air-1,In Floor Heat System,Natural Gas |
| Zoning | Zone 60 |
| HOA Fee | 660 |
| Architectural Style | Bungalow |
| Construction Materials | Wood |
| Year Built | 2015 |
| Levels | 3 |
| Property Subtype | Detached Single Family |
| Ownership | Private |
| Parcel Number | 0036707553 |
| Assoc Fee Paid Per | Annually |
| Property Type | Residential |
| Facing Direction | South |
| Garage Y/N | true |
| Full Baths | 3 |
| Status | Active |
| Directions | North on HWY 28. Turn East onto Sturgeon Road. Continue straight, and the property will be on the right-hand side, just past the intersection with RR 251, about 1 km down. |
| City | Rural Sturgeon County |
| MLS Area | River's Gate |
| Living Area Units | Square Feet |
| Standard Status | Active |
| Virtual Tour | https://youriguide.com/foi2p_212_25122_sturgeon_rd_sturgeon_county_ab/ |
| RAE_LFD_RESTRICTIONS_26 | Utility Right Of Way,Caveat on Title |
| Primary Property Type | Country Residential |
| Legal Block | 2 |
| Title to Land | Fee Simple |
Interior Features
| Interior Amenities | ensuite bathroom |
|---|---|
| Basement | Full,Finished |
| Flooring | Carpet,Hardwood,Non-Ceramic Tile |
| Kitchen Level | Main |
| Heating Y/N | true |
| Fireplace Y/N | true |
| Half Baths | 2 |
| Total Bedrooms | 4 |
| Below Grade Finished Area | 222.32 |
| Grade Level Entry Y/N | Yes |
| Living Room Level | Main |
| Room Type | LivingRoom,DiningRoom,Kitchen,FamilyRoom,MasterBedroom,Bedroom2,Bedroom3,Bedroom4,OtherRoom1,OtherRoom2,OtherRoom3,OtherRoom4,OtherRoom5,OtherRoom6 |
| Below Grade Finished Area Unit Type | Square Meters |
| Dining Room Dimensions | 14.4x11.1 |
| Kitchen Dimensions | 14.4x19.8 |
| Living Room Dimensions | 19.6x17.8 |
| Bedroom 4 Dimensions | 25.4x25.1 |
| Bedroom 3 Dimensions | 15.4x12.1 |
| Bedroom 2 Dimensions | 11.8x15.9 |
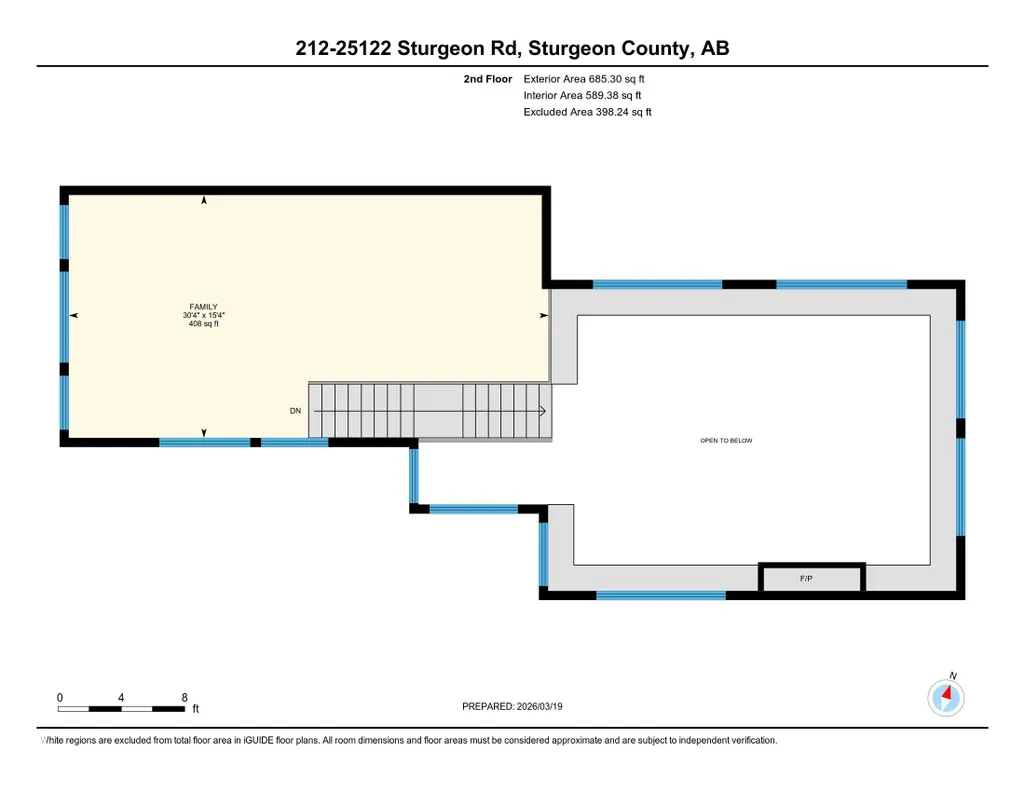
| Family Room Level | Upper |
| Dining Room Level | Main |
| RoomFamilyRoomDimensions | 15.3x30.3 |
| RoomMasterBedroomDimensions | 19.5x17.1 |
Exterior Features
| Exterior Amenities | Gated Community,Golf Nearby,Landscaped |
|---|---|
| Foundation Details | Concrete Perimeter |
| Lot Size Acres | 0.52 |
Amenities
- Views
- New Construction
- Adult 55+
- Lease To Own
- No Strata Fees
- Furnished
- Primary On Main
- Air Conditioning
- Seller Finance
- Green
- Fixer Upper
- Horse
- Golf
- Fireplace
- Deck
- Garage
- Basement
- Pool
Property vs Single Family Average in T8T 1S6
Statistics provided by Inside Real Estate
Price
Year Built

 Data is supplied by Pillar 9™ MLS® System. Pillar 9™ is the owner of the copyright in its MLS® System. Data is deemed reliable but is not guaranteed accurate by Pillar 9™. The trademarks MLS®, Multiple Listing Service® and the associated logos are owned by The Canadian Real Estate Association (CREA) and identify the quality of services provided by real estate professionals who are members of CREA. Used under license.