













Address
1128 119 St Nw, Edmonton, AB
Price
$ 2,798,000
Property Attributes
- ID#E4480008
- TypeSingle Family
- Listing Status Active
- CityEdmonton
- AreaEdmonton
- NeighbourhoodTwin Brooks
- Postal CodeT6J 7H7
- Style2 Storey
- Year Built2002
- Price$ 2,798,000
- Bedrooms6
- Full Bathrooms5
- Half Bathrooms0
- Sqr Footage7493
Data Source:
REALTORS® Association Of Edmonton - RAE
Property Description
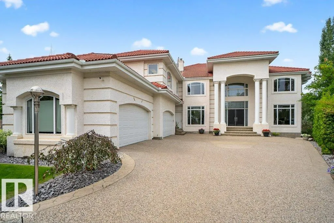
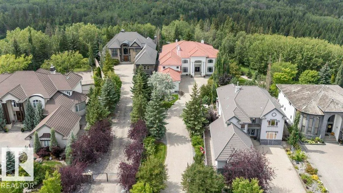
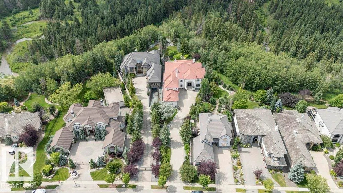
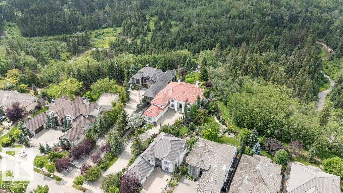
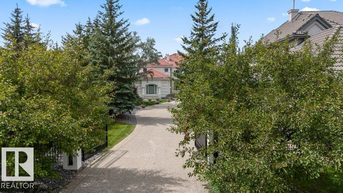
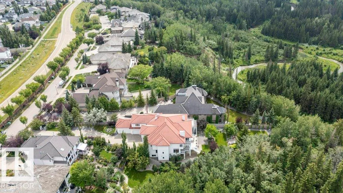
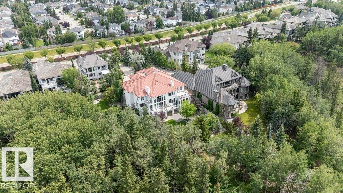
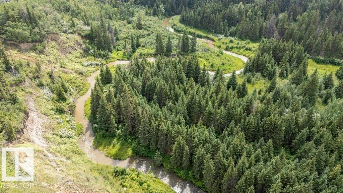
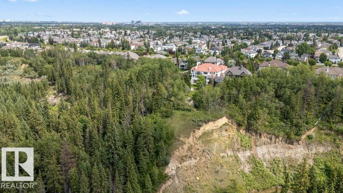
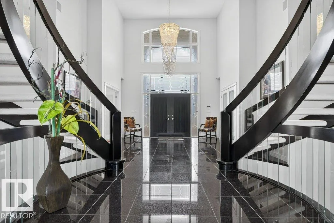
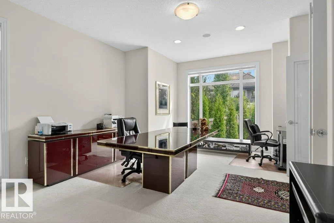
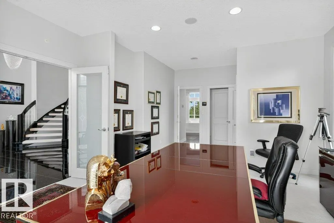
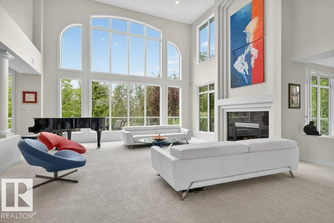
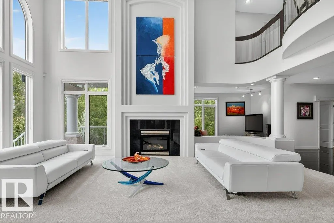
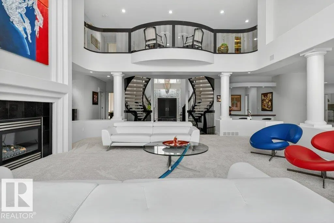
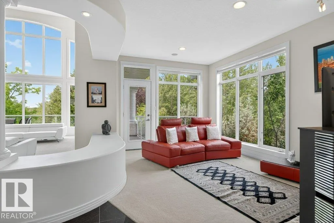
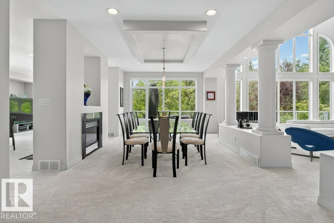
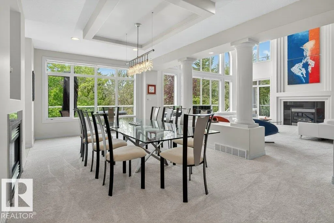
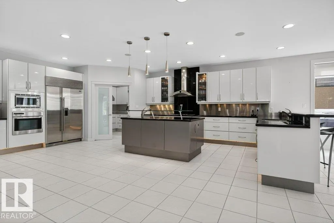
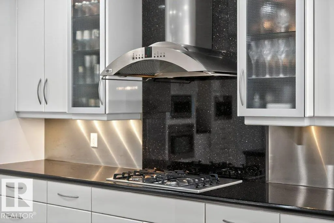
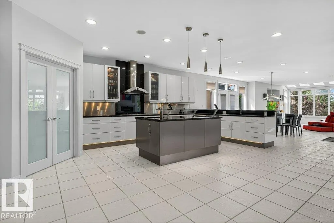
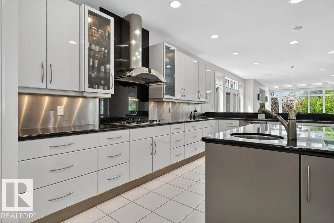
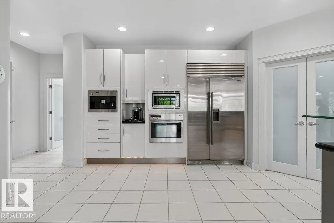
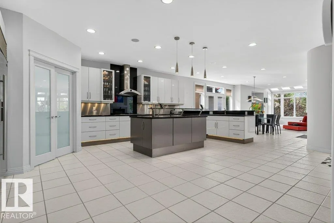
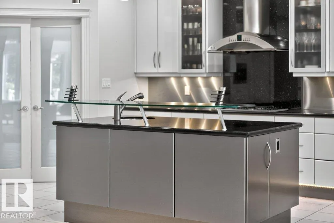
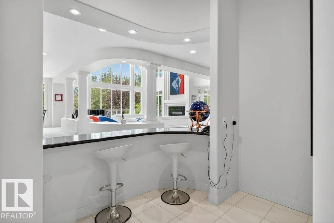
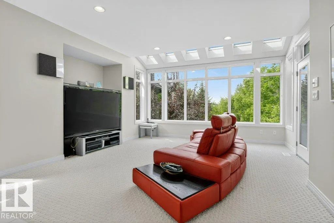
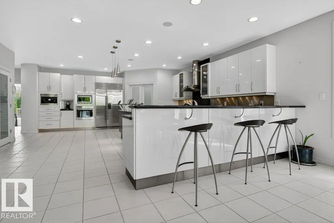
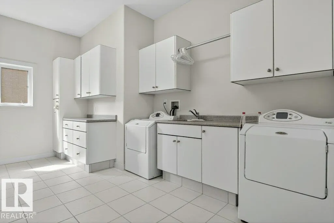
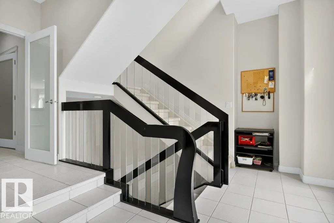
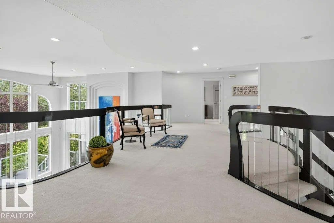
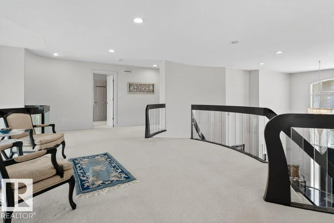
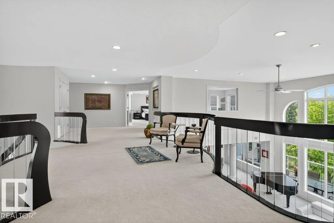
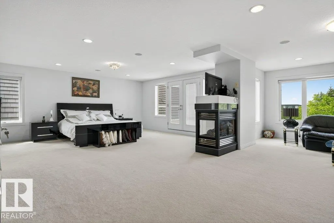
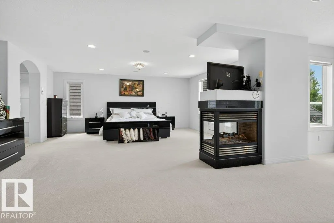
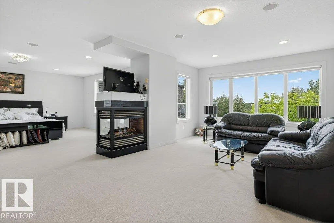
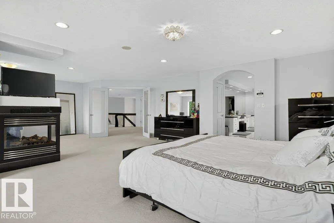
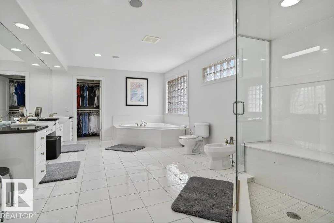
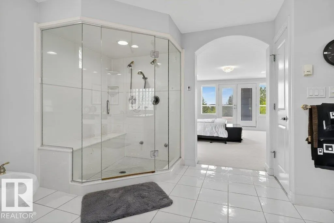
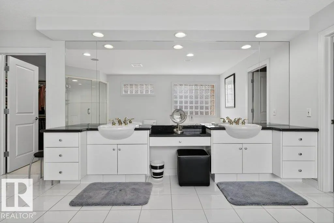
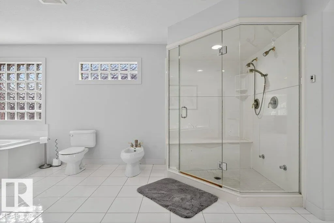
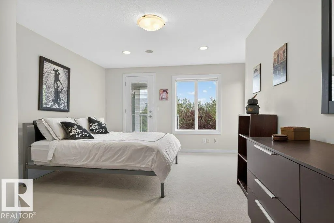
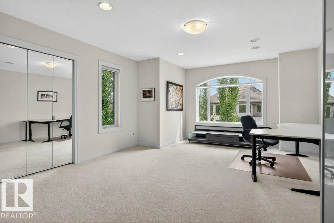
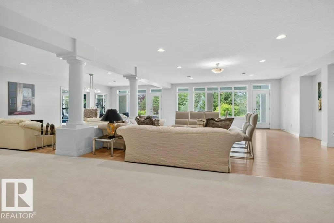
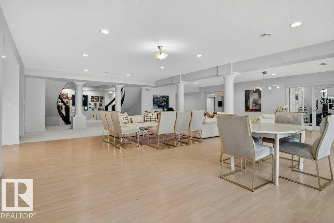
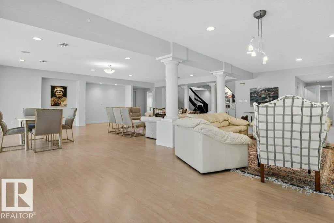
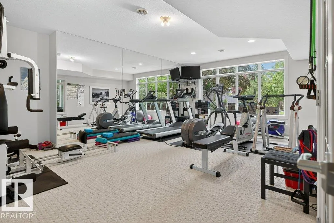
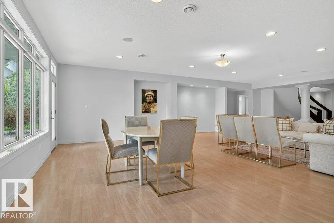
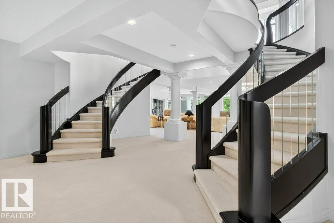
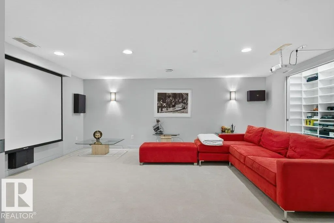
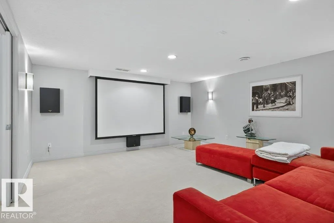
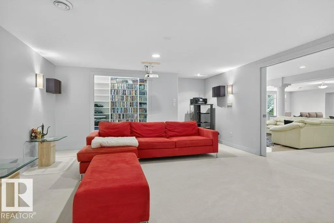
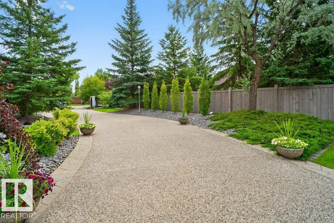
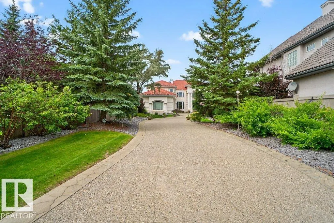
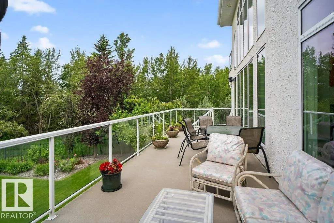
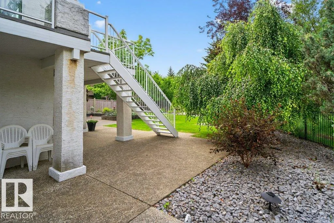
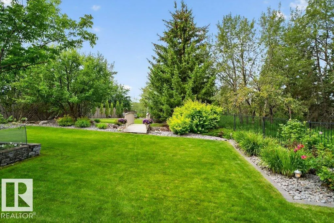
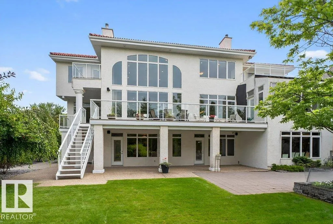
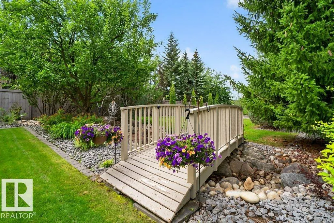
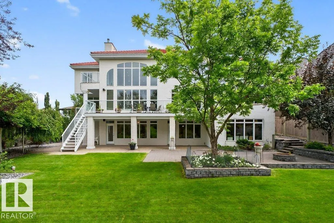
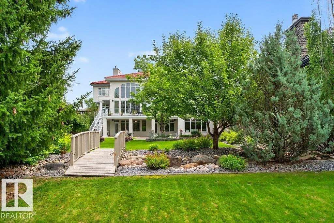
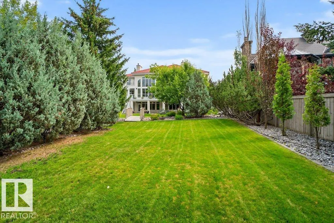
Brookhollow on the Ravine – An Iconic Estate with 6 bedrooms/ 5 bathrooms, 4 car garage a total of 11,245 Sq Ft of luxury nestled on a 1/2 acre picturesque ravine lot. The moment you enter you are greeted by timeless architecture, soaring ceilings, and exceptional craftsmanship.The main floor flows effortlessly with a gourmet kitchen, bedroom/den and seamless indoor-outdoor transitions to covered terraces overlooking the serene ravine. The upper level features a luxurious primary suite with a sitting room, spa-inspired ensuite, & expansive dressing rooms plus 3 additional bedrooms offer ensuite baths & walk-in closets plus a bonus room. The walk-out lower level is a true entertainer’s dream with a full bar, wine cellar, 6th bedroom, fitness studio, home theatre, & indoor recreation spaces all opening to the beautifully landscaped grounds and natural surroundings. Gated, private, rare Brookhollow estate is a masterpiece in one of the city’s most prestigious locations.
* Sold date and price as reported on the RAE's MLS® System.
General Features
| Living Area | 7493.79 |
|---|---|
| Heating | Forced Air-2,In Floor Heat System,Natural Gas |
| Roof | Clay Tile |
| Appliances | Dishwasher-Built-In,Dryer,Garage Control,Garage Opener,Hood Fan,Oven-Built-In,Oven-Microwave,Refrigerator,Stove-Countertop Gas,Washer,Window Coverings |
| Zoning | Zone 16 |
| Architectural Style | 2 Storey |
| Construction Materials | Wood,Stucco |
| Year Built | 2002 |
| Levels | 3 |
| Property Subtype | Detached Single Family |
| Ownership | Private |
| Parcel Number | 0028083054 |
| Community Features | Deck,Exercise Room,No Smoking Home,Patio,Walkout Basement |
| Property Type | Residential |
| Facing Direction | East |
| Garage Y/N | true |
| Full Baths | 5 |
| Status | Active |
| City | Edmonton |
| MLS Area | Twin Brooks |
| Living Area Units | Square Feet |
| Standard Status | Active |
| Virtual Tour | https://drive.google.com/file/d/1ON95ZtW_Qag26ItVRErK5iZYN3fHdzXj/view?usp=drivesdk |
| Lot Shape | Irregular |
| Restrictions | Restrictive Covenant-Bldg,Utility Right Of Way,Caveat on Title |
| Primary Property Type | Single Family |
| Legal Block | 38 |
| Title to Land | Fee Simple |
Interior Features
| Interior Amenities | ensuite bathroom |
|---|---|
| Basement | Full,Finished |
| Flooring | Carpet,Ceramic Tile |
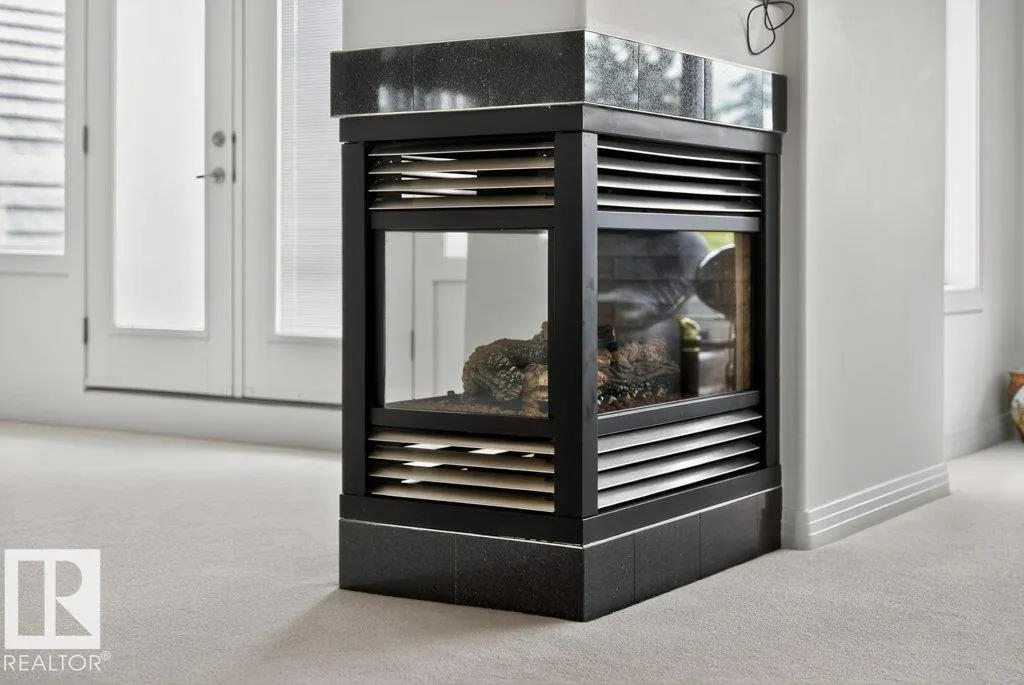
| Fireplace Features | Mantel,Tile Surround |
| Kitchen Level | Main |
| Heating Y/N | true |
| Total Bedrooms | 6 |
| Grade Level Entry Y/N | Yes |
| Living Room Level | Main |
| Room Type | LivingRoom,DiningRoom,Kitchen,FamilyRoom,BonusRoom,MasterBedroom,Bedroom2,Bedroom3,Bedroom4,OtherRoom2,OtherRoom3,OtherRoom4,OtherRoom5,OtherRoom6 |
| Dining Room Dimensions | 11.6x21.3 |
| Kitchen Dimensions | 20.0x24.1 |
| Living Room Dimensions | 23.3x23.1 |
| Bonus Room Dimensions | 19.1x19.0 |
| Bedroom 4 Dimensions | 13.1x19.3 |
| Bedroom 3 Dimensions | 22.5x15.1 |
| Bedroom 2 Dimensions | 14.0x22.9 |
| Family Room Level | Main |
| Dining Room Level | Main |
| RoomFamilyRoomDimensions | 16.6x16.1 |
| RoomMasterBedroomDimensions | 30.0x24.9 |
Exterior Features
| Exterior Amenities | Backs Onto Park/Trees,Fruit Trees/Shrubs,Golf Nearby,Landscaped,Private Setting,Public Transportation,Ravine View,Schools,Shopping Nearby,Treed Lot |
|---|---|
| Parking Features | Heated,Over Sized,Quad or More Attached |
| Total Parking | 8 |
| Lot Size Area | 2139.38 |
| Foundation Details | Concrete Perimeter |
Amenities
- Views
- New Construction
- Adult 55+
- Lease To Own
- No Strata Fees
- Furnished
- Primary On Main
- Air Conditioning
- Seller Finance
- Green
- Fixer Upper
- Horse
- Golf
- Fireplace
- Deck
- Garage
- Basement
- Pool
Property vs Single Family Average in T6J 7H7
Statistics provided by Inside Real Estate
Price
Year Built

 Data is supplied by Pillar 9™ MLS® System. Pillar 9™ is the owner of the copyright in its MLS® System. Data is deemed reliable but is not guaranteed accurate by Pillar 9™. The trademarks MLS®, Multiple Listing Service® and the associated logos are owned by The Canadian Real Estate Association (CREA) and identify the quality of services provided by real estate professionals who are members of CREA. Used under license.