

Address
17436 108 St Nw, Edmonton, AB
Price
$ 775,000
Property Attributes
- ID#E4485834
- TypeSingle Family
- Listing Status Active
- CityEdmonton
- AreaEdmonton
- NeighbourhoodChambery
- Postal CodeT5X 0C1
- Style2 Storey
- Year Built2010
- Price$ 775,000
- Bedrooms5
- Full Bathrooms3
- Half Bathrooms1
- Sqr Footage2948
Data Source:
REALTORS® Association Of Edmonton - RAE
Property Description
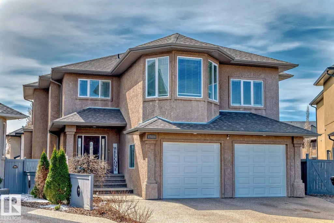
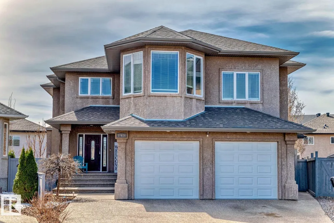
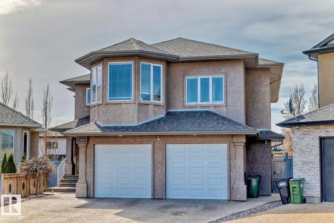
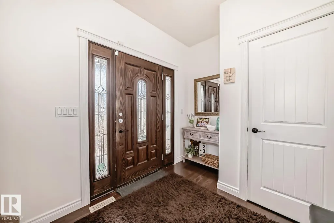
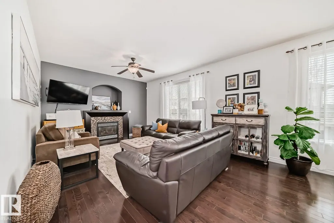
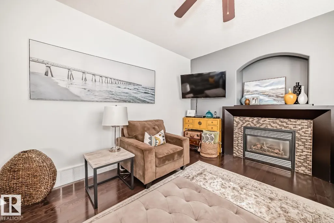
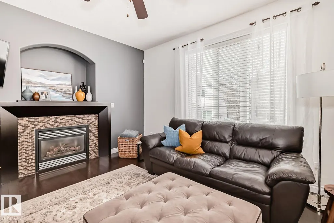
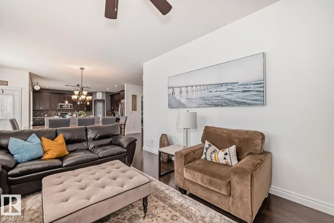
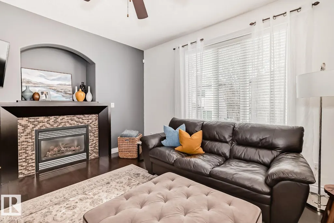
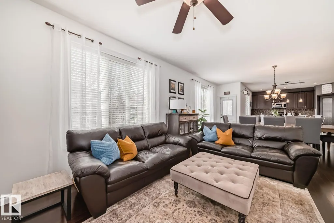
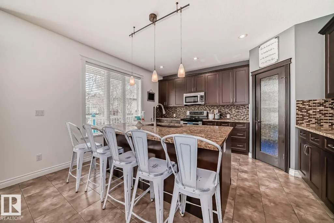
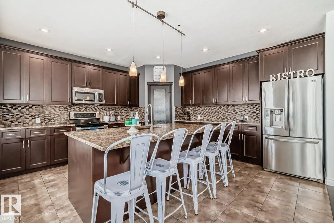
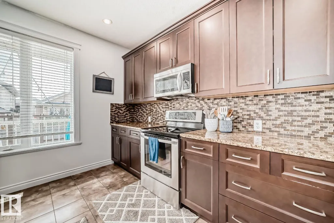
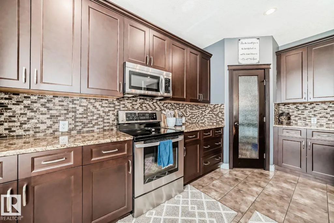
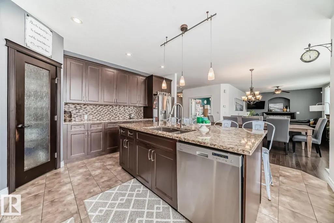
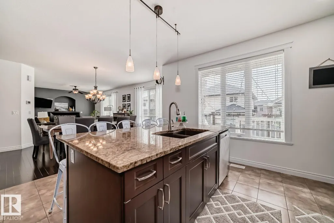
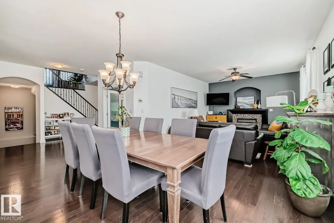
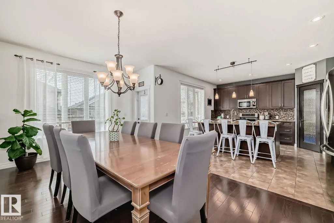
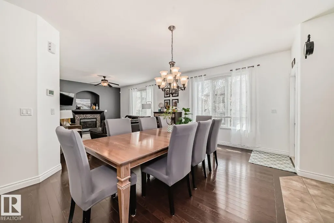
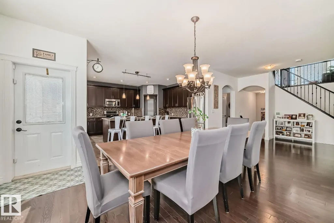
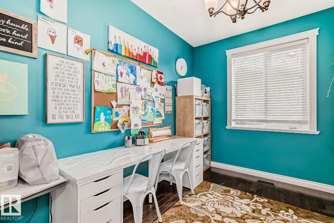
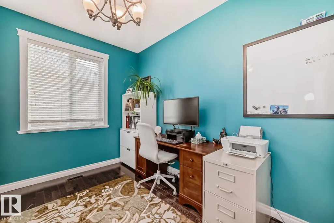
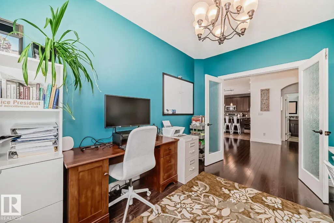
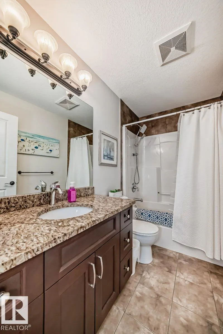
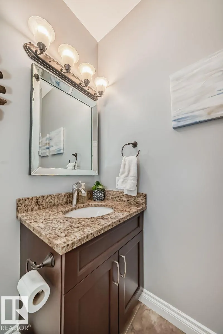
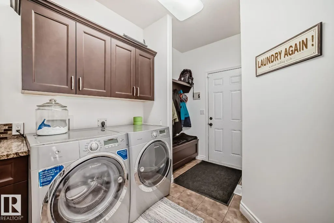
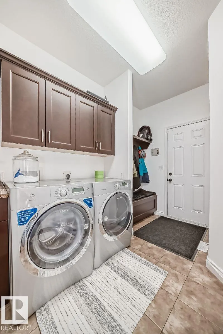
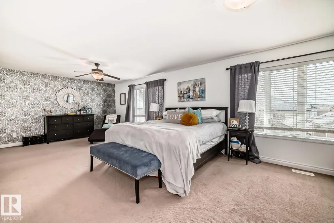
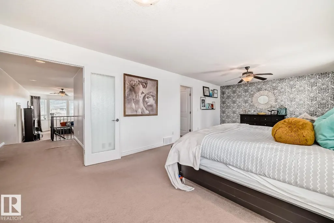
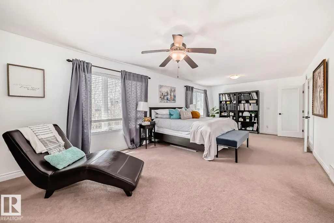
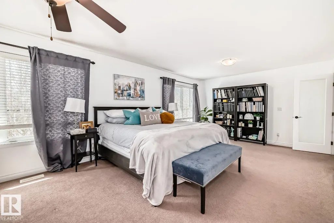
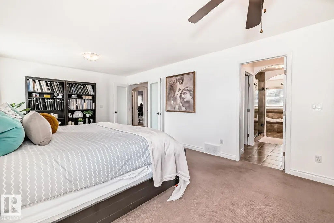
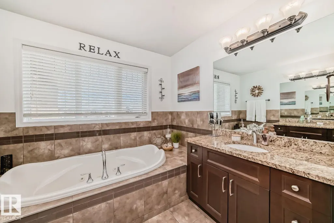
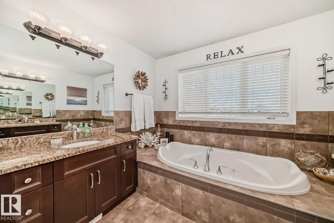
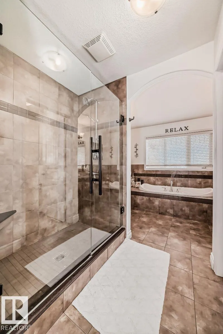
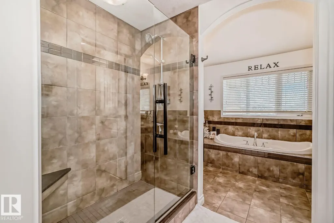
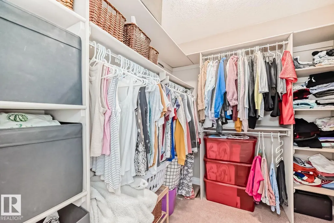
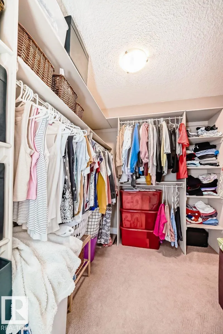
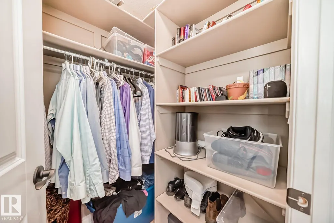
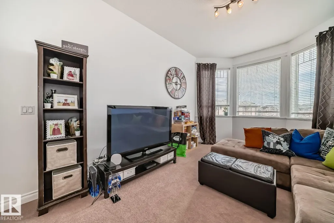
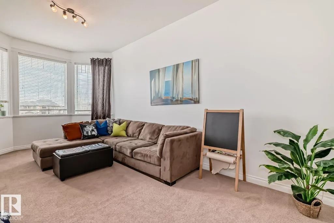
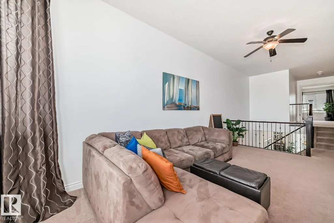
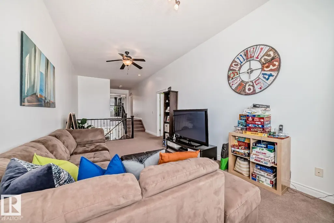
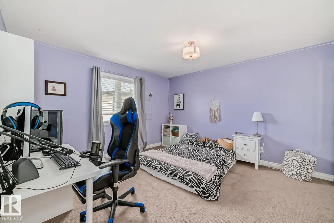
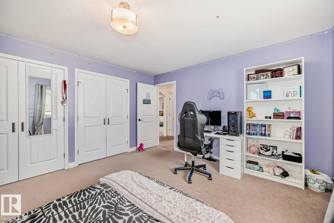
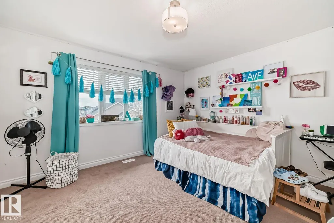
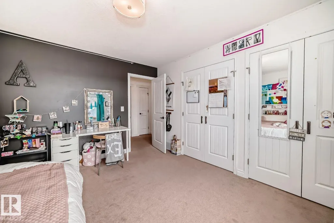
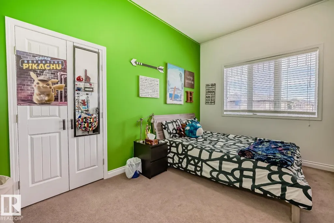
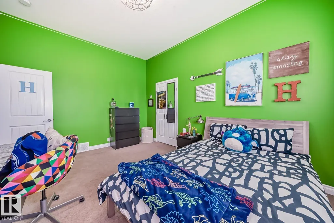
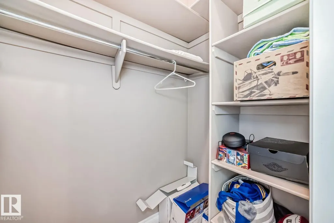
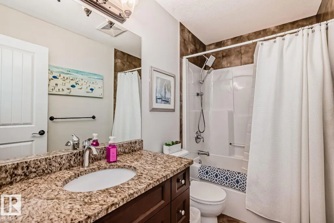
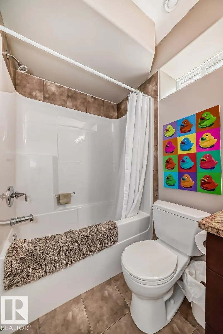
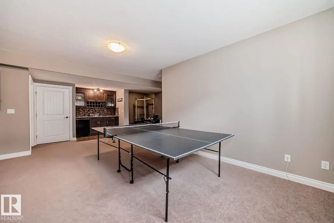
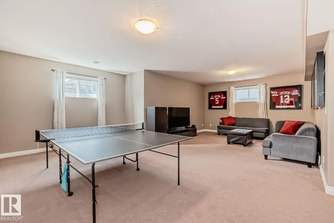
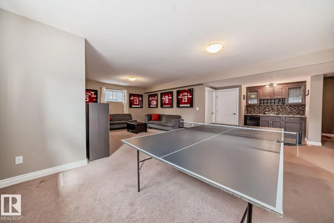
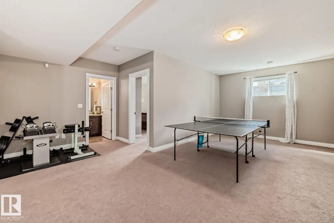
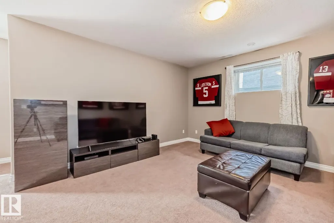
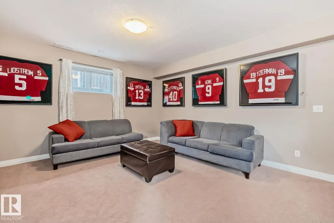
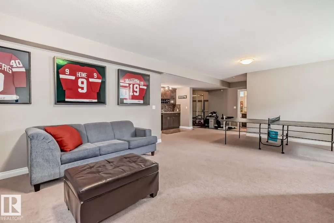
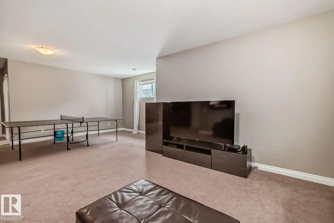
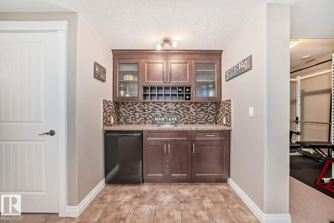
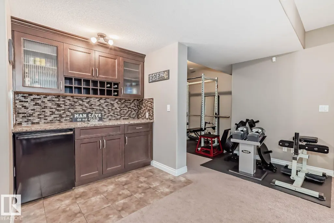
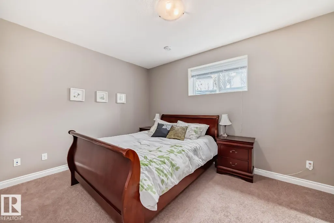
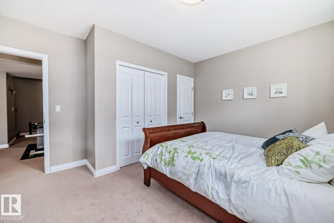
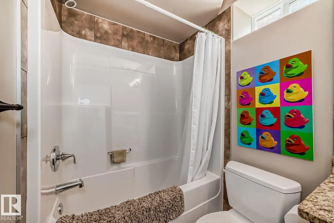
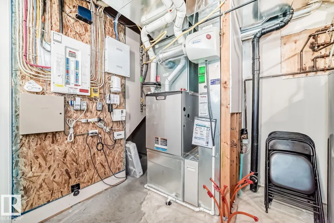
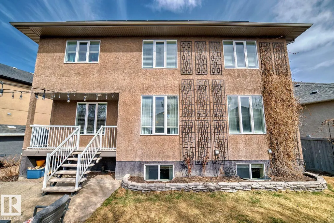
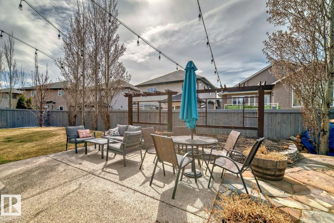
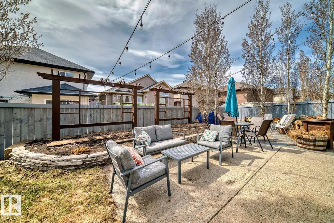
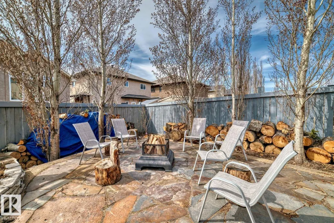
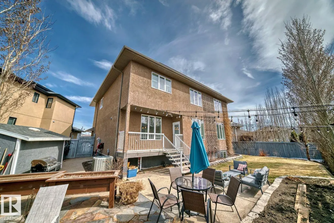
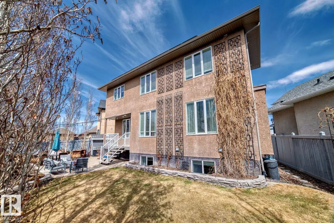
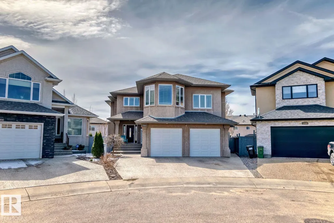
Visit the Listing Brokerage (and/or listing REALTOR®) website for more information. This cul-de-sac, open plan, 2-storey has over 4100 sq ft developed. Cork/oak hardwood and tile in the 1/2 bath, kitchen, and laundry room cover the main floor. You’ll love to cook and bake in a large kitchen with maple cabinets, granite, large center island and oversized pantry. You can enjoy a living room mantle/tile gas f/p on cold days. A versatile den with dbl glass doors adapts to a formal dining room, office or play area. The 2nd level has a cozy bonus room, 2 linen closets, 4-piece bath, and 4 oversized bedrooms. The master has 2 walk-in closets, tiled shower, jacuzzi tub, toilet closet and his/her sinks. The in-floor heated basement has 1 bedroom, 4-piece bath, and a granite wet bar w/fridge. Entrance from the garage to the basement connects a spacious storage room. Solar panels are at 110% capacity.(New furnace & H2O tank). A pristine SW backyard has fire pit, slate patio, string lighting, trellis, and pergolas.
* Sold date and price as reported on the RAE's MLS® System.
General Features
| Living Area | 2948.47 |
|---|---|
| Heating | Forced Air-1,Natural Gas |
| Roof | Asphalt Shingles |
| Appliances | See Remarks |
| Zoning | Zone 27 |
| Architectural Style | 2 Storey |
| Construction Materials | Wood,Stucco,See Remarks |
| Year Built | 2010 |
| Levels | 3 |
| Property Subtype | Detached Single Family |
| Ownership | Private |
| Parcel Number | 0032396830 |
| Community Features | Wet Bar,See Remarks,Solar Equipment |
| Property Type | Residential |
| Facing Direction | East |
| Garage Y/N | true |
| Full Baths | 3 |
| Status | Active |
| City | Edmonton |
| MLS Area | Chambery |
| Living Area Units | Square Feet |
| Standard Status | Active |
| Lot Shape | Other |
| Restrictions | Phone Listing Broker |
| Primary Property Type | Single Family |
| Legal Block | 86 |
| Title to Land | Fee Simple |
Interior Features
| Interior Amenities | ensuite bathroom |
|---|---|
| Basement | Full,Finished |
| Flooring | Carpet,Non-Ceramic Tile,See Remarks |
| Fireplace Features | Insert,Mantel |
| Kitchen Level | Main |
| Heating Y/N | true |
| Fireplace Y/N | true |
| Half Baths | 1 |
| Total Bedrooms | 5 |
| Grade Level Entry Y/N | No |
| Living Room Level | Main |
| Room Type | LivingRoom,DiningRoom,Kitchen,FamilyRoom |
| Family Room Level | Upper |
| Dining Room Level | Main |
Exterior Features
| Exterior Amenities | Fenced,Landscaped,Park/Reserve,Schools,Shopping Nearby,See Remarks |
|---|---|
| Parking Features | Double Garage Attached |
| Total Parking | 4 |
| Lot Size Area | 510.38 |
| Foundation Details | Concrete Perimeter |
Amenities
- Views
- New Construction
- Adult 55+
- Lease To Own
- No Strata Fees
- Furnished
- Primary On Main
- Air Conditioning
- Seller Finance
- Green
- Fixer Upper
- Horse
- Golf
- Fireplace
- Deck
- Garage
- Basement
- Pool
Property vs Single Family Average in T5X 0C1
Statistics provided by Inside Real Estate
Price
Year Built
In The Neighbourhood
Just Listed
Edmonton
$ 489,000
- Type
- Single Family
 Listed by David Frazier of Royal Lepage Premier Real Estate
 Data is supplied by Pillar 9™ MLS® System. Pillar 9™ is the owner of the copyright in its MLS® System. Data is deemed reliable but is not guaranteed accurate by Pillar 9™. The trademarks MLS®, Multiple Listing Service® and the associated logos are owned by The Canadian Real Estate Association (CREA) and identify the quality of services provided by real estate professionals who are members of CREA. Used under license.