

Address
2426 Hagen Wy Nw, Edmonton, AB
Price
$ 563,000
Property Attributes
- ID#E4490240
- TypeSingle Family
- Listing Status Active
- CityEdmonton
- AreaEdmonton
- NeighbourhoodHaddow
- Postal CodeT6R 3L5
- Style2 Storey
- Year Built2007
- Price$ 563,000
- Bedrooms3
- Full Bathrooms2
- Half Bathrooms1
- Sqr Footage1888
Data Source:
REALTORS® Association Of Edmonton - RAE
Property Description
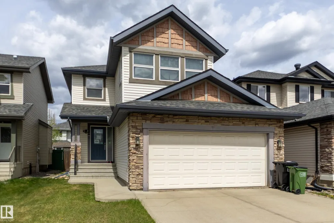
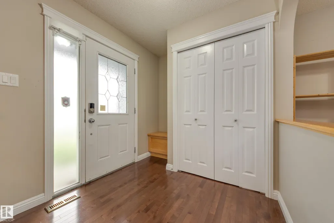
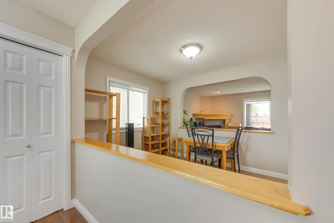
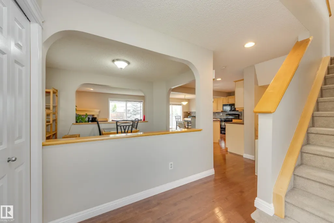
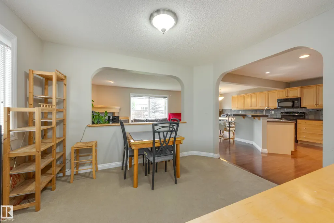
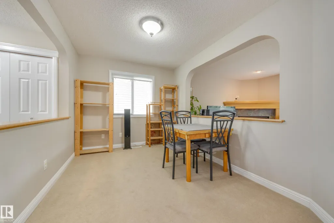
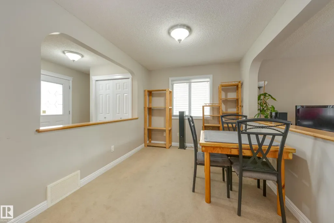
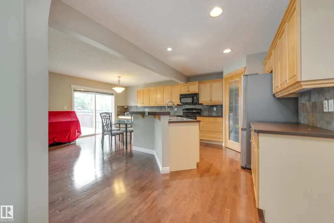
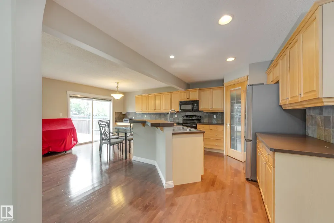
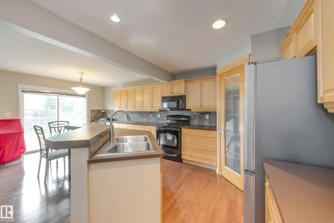
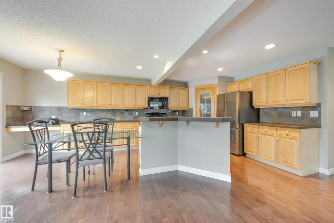
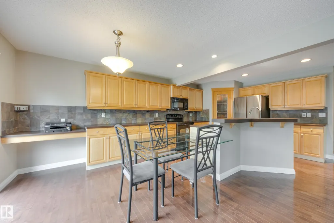
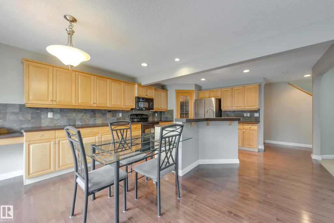
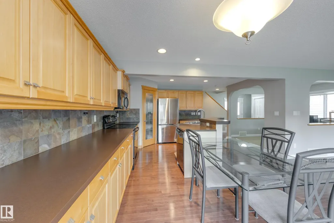
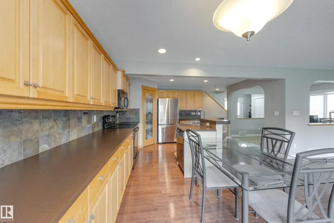
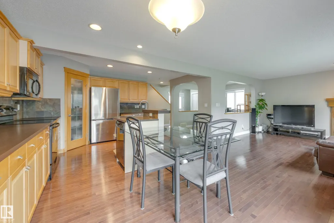
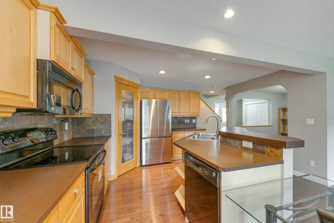
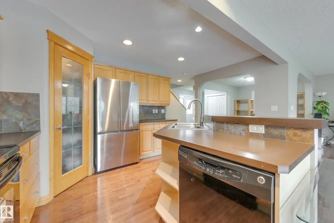
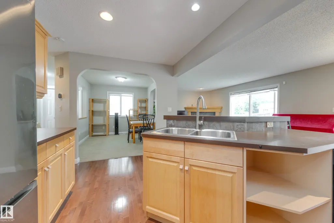
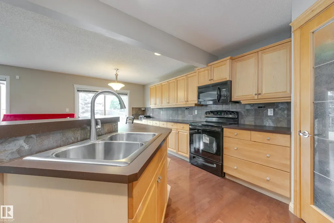
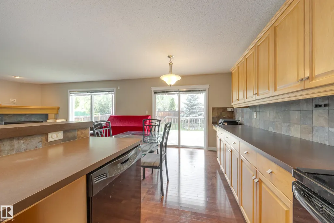
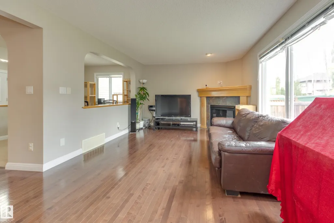
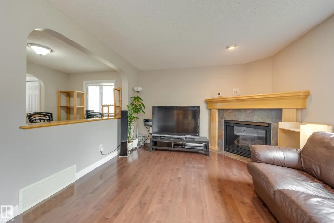
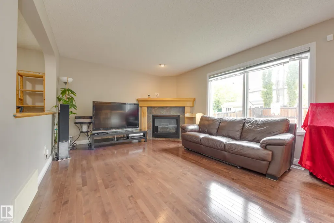
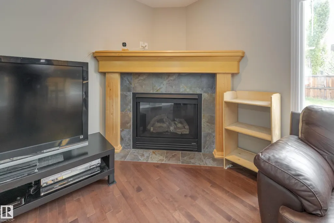
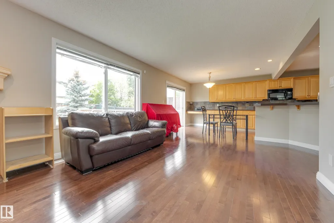
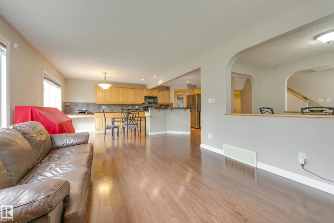
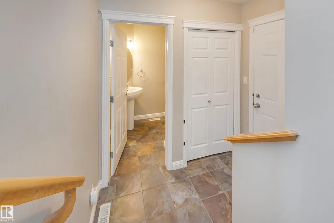
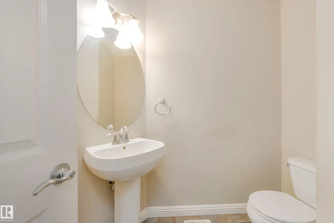
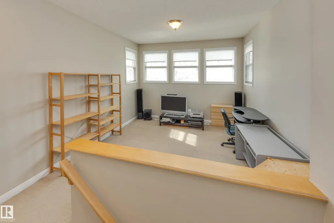
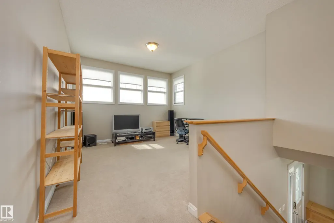
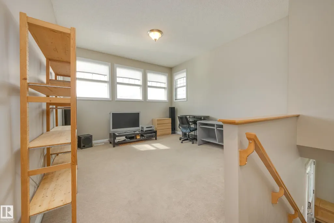
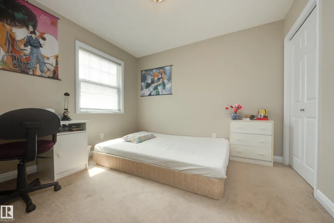
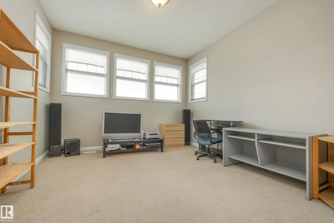
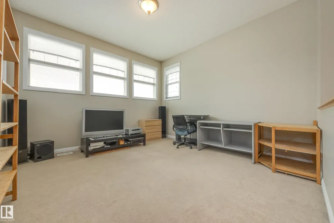
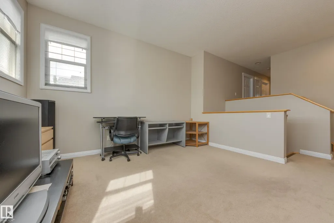
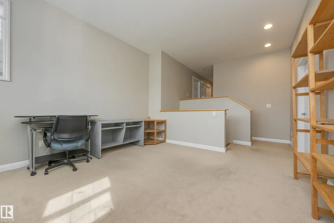
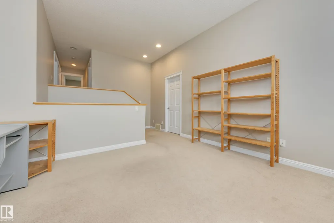
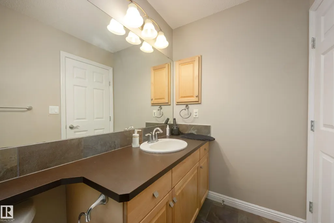
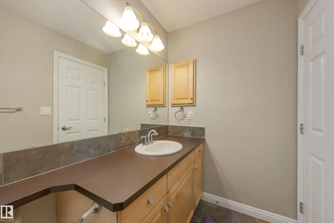
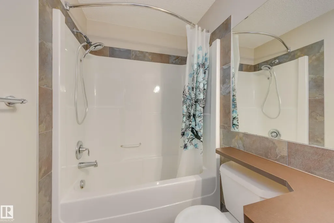
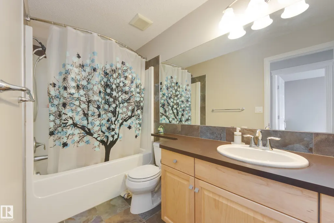
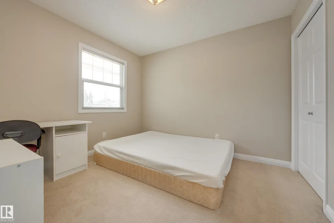
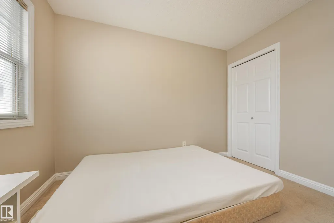
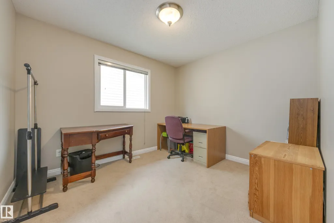
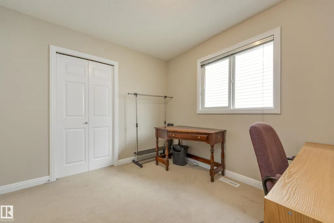
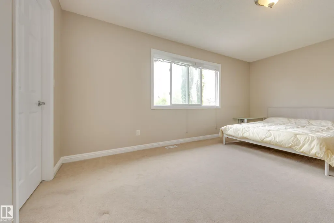
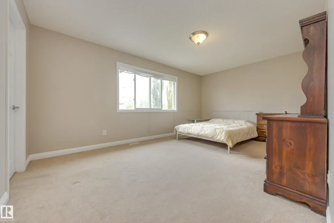
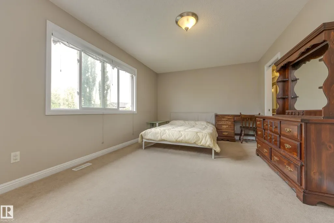
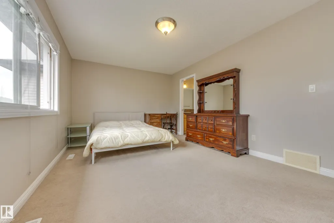
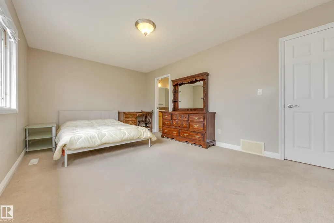
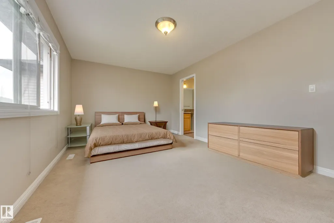
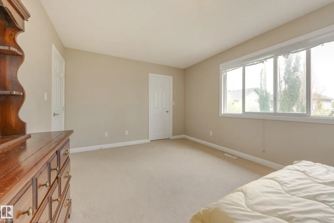
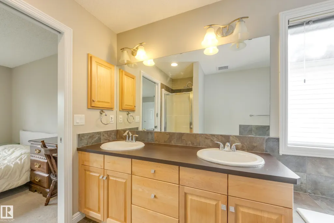
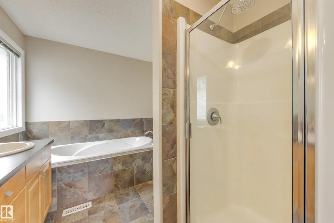
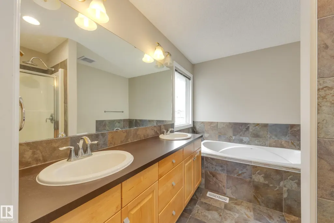
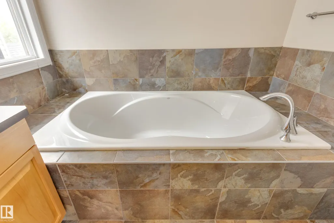
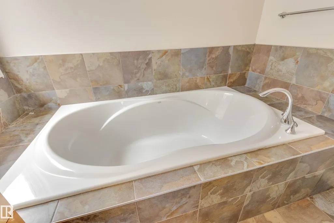
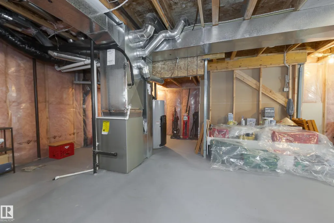
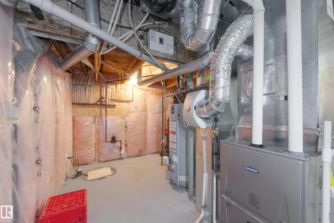
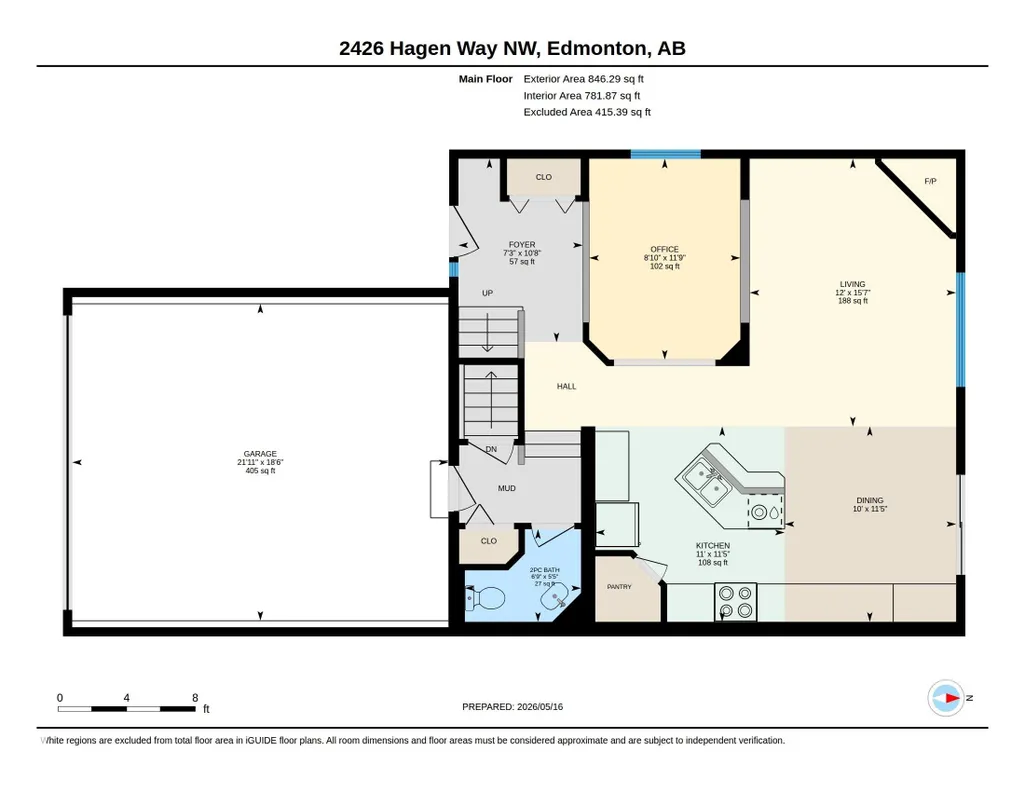
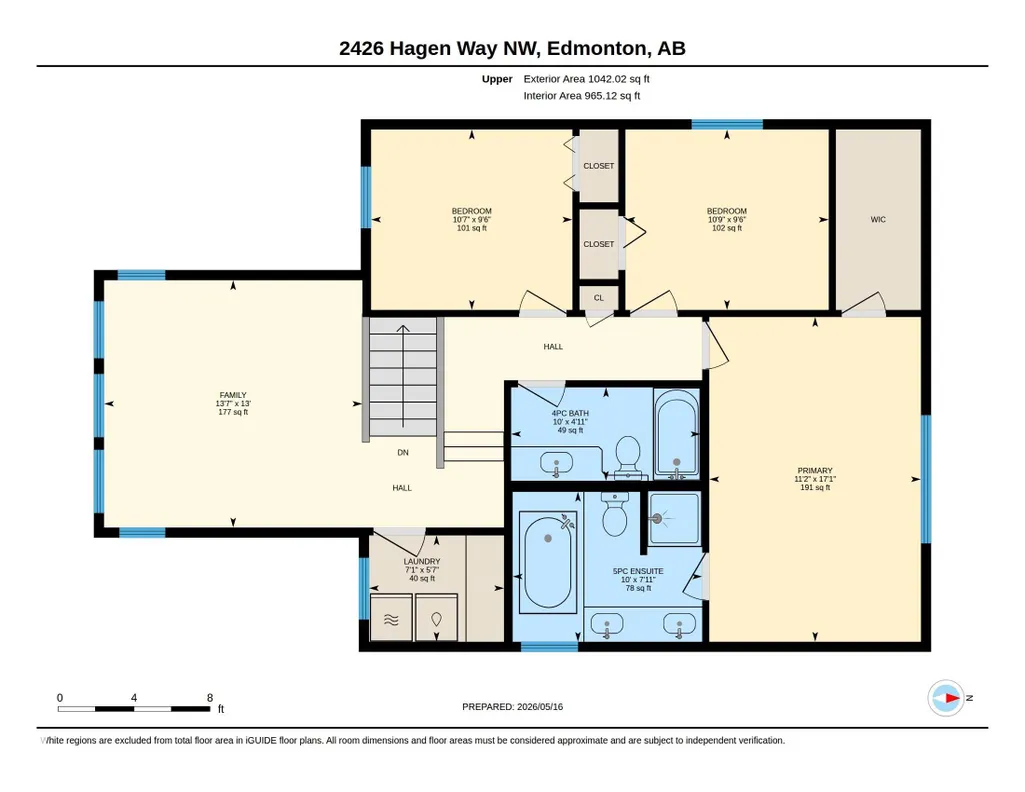
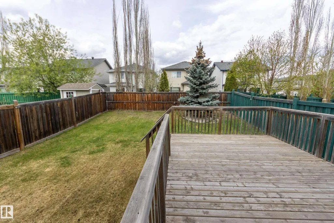
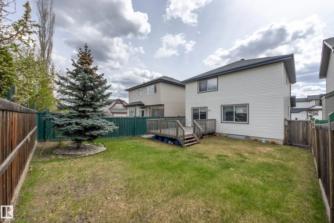
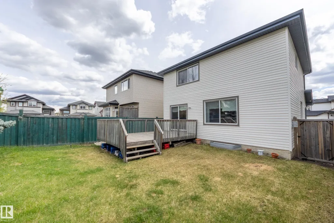
Outstanding Haddow location for this original owner Jayman BUILT home! The 'Branford' model has everything a family could want in a well designed lay out. Spacious foyer with bench and closet. Easy care tile and hardwood flooring on the main. A front flex room is perfect for formal dining or home office - adaptable to your family needs! Spacious great room with cozy gas fireplace; dining area overlooking the back yard space with a large deck. The kitchen is perfectly designed for the family chef - island with raised eating bar, corner pantry & newer fridge. The second floor has a great set up for privacy - bonus room and laundry is separated from the three large bedrooms. A full bath for family and a walk in closet and full ensuite in the primary. The basement is unspoiled, with three large windows to maximize future development . This home offers a newer furnace and has been well maintained. Double attached garage for convenience.
* Sold date and price as reported on the RAE's MLS® System.
General Features
| Living Area | 1888.33 |
|---|---|
| Heating | Forced Air-1,Natural Gas |
| Roof | Asphalt Shingles |
| Appliances | Dishwasher-Built-In,Dryer,Garage Control,Garage Opener,Hood Fan,Refrigerator,Stove-Electric,Washer,Window Coverings |
| Zoning | Zone 14 |
| Architectural Style | 2 Storey |
| Construction Materials | Wood,Vinyl |
| Year Built | 2007 |
| Levels | 2 |
| Property Subtype | Detached Single Family |
| Ownership | Private |
| Parcel Number | 0031096589 |
| Community Features | Deck,See Remarks |
| Property Type | Residential |
| Facing Direction | South |
| Garage Y/N | true |
| Full Baths | 2 |
| Status | Active |
| City | Edmonton |
| MLS Area | Haddow |
| Living Area Units | Square Feet |
| Standard Status | Active |
| Virtual Tour | https://youriguide.com/2426_hagen_way_nw_edmonton_ab/ |
| Lot Shape | Rectangular |
| Restrictions | None Known |
| Primary Property Type | Single Family |
| Legal Block | 13 |
| Title to Land | Fee Simple |
Interior Features
| Interior Amenities | ensuite bathroom |
|---|---|
| Basement | Full,Unfinished |
| Flooring | Carpet,Ceramic Tile,Hardwood |
| Fireplace Features | Corner |
| Kitchen Level | Main |
| Heating Y/N | true |
| Fireplace Y/N | true |
| Half Baths | 1 |
| Total Bedrooms | 3 |
| Grade Level Entry Y/N | No |
| Living Room Level | Main |
| Room Type | LivingRoom,DiningRoom,Kitchen,BonusRoom,MasterBedroom,Bedroom2,Bedroom3,OtherRoom1,OtherRoom2 |
| Dining Room Dimensions | 10.0x11.4 |
| Kitchen Dimensions | 11.1x11.4 |
| Living Room Dimensions | 12.0x15.6 |
| Bonus Room Dimensions | 13.6x13.0 |
| Bedroom 3 Dimensions | 10.7x9.5 |
| Bedroom 2 Dimensions | 10.6x9.5 |
| Dining Room Level | Main |
| RoomMasterBedroomDimensions | 11.2x17.1 |
Exterior Features
| Exterior Amenities | Landscaped,Playground Nearby,Schools,Shopping Nearby,See Remarks |
|---|---|
| Parking Features | Double Garage Attached |
| Lot Size Area | 374.4 |
| Foundation Details | Concrete Perimeter |
Amenities
- Views
- New Construction
- Adult 55+
- Lease To Own
- No Strata Fees
- Furnished
- Primary On Main
- Air Conditioning
- Seller Finance
- Green
- Fixer Upper
- Horse
- Golf
- Fireplace
- Deck
- Garage
- Basement
- Pool
Property vs Single Family Average in T6R 3L5
Statistics provided by Inside Real Estate
Price
Year Built

 Data is supplied by Pillar 9™ MLS® System. Pillar 9™ is the owner of the copyright in its MLS® System. Data is deemed reliable but is not guaranteed accurate by Pillar 9™. The trademarks MLS®, Multiple Listing Service® and the associated logos are owned by The Canadian Real Estate Association (CREA) and identify the quality of services provided by real estate professionals who are members of CREA. Used under license.