


Address
7, 55101 Ste. Anne Tr, Rural Lac Ste. Anne County, AB
Price
$ 1,195,000
Property Attributes
- ID#E4494626
- TypeSingle Family
- Listing Status Active
- CityRural Lac Ste. Anne County
- AreaLac Ste. Anne
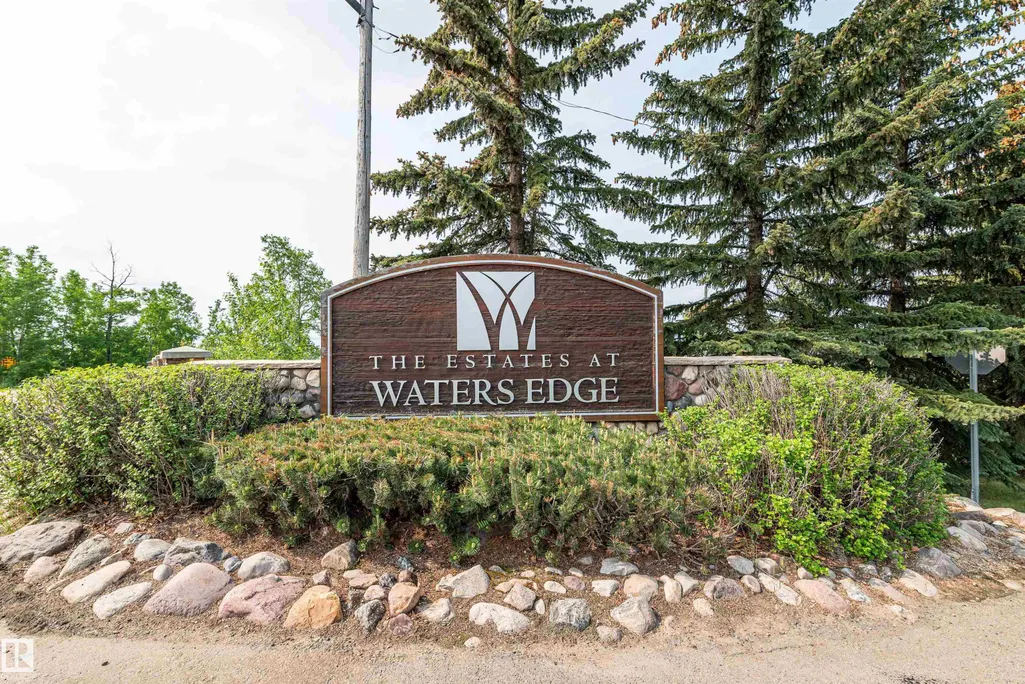
- NeighbourhoodEstates At Waters Edge
- Postal CodeT0E 1A1
- Style2 Storey
- Year Built2023
- Price$ 1,195,000
- Bedrooms4
- Full Bathrooms4
- Half Bathrooms1
- Sqr Footage2271
- Lot Size0.24 Acres
Data Source:
REALTORS® Association Of Edmonton - RAE
Property Description
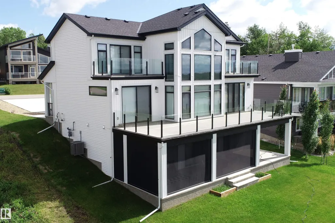
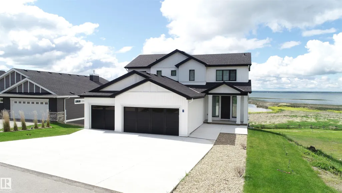
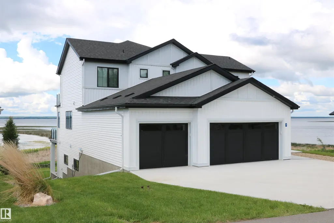
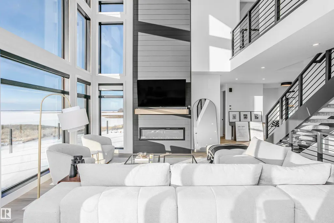
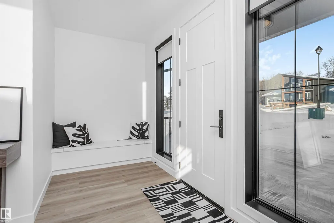
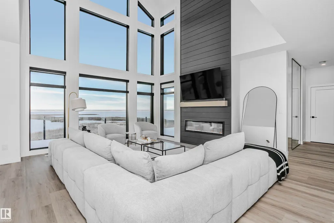
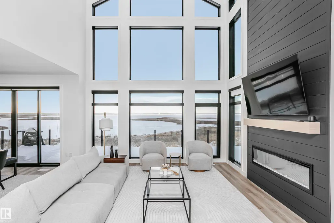
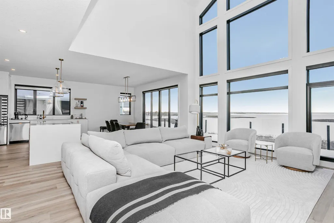
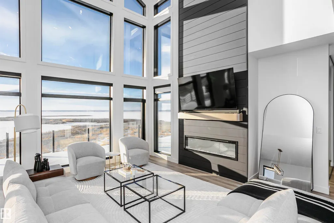
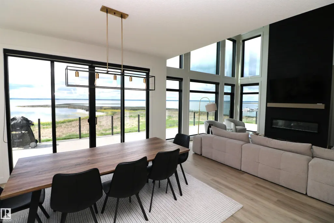
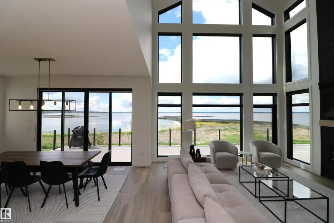
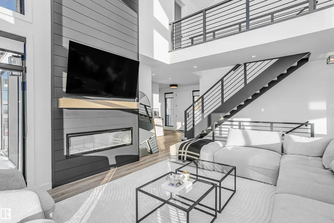
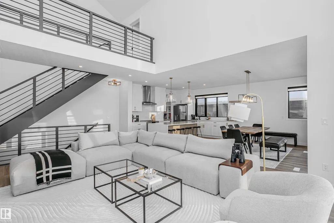
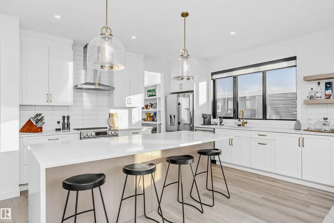
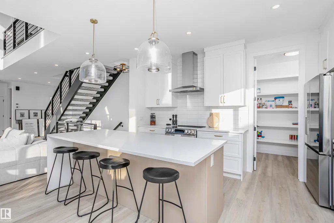
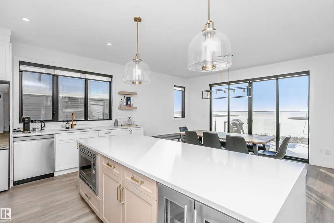
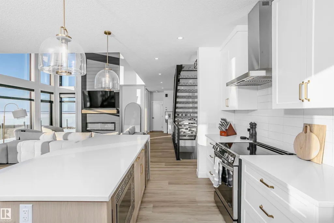
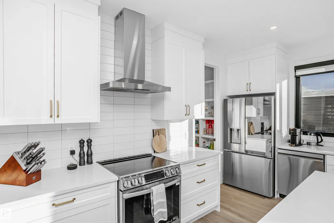
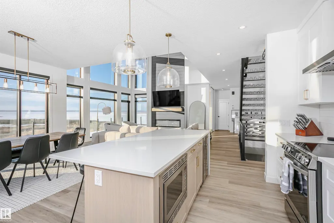
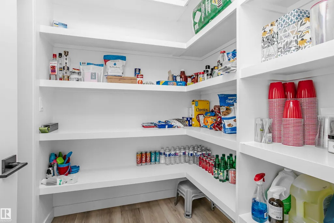
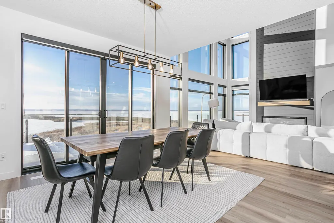
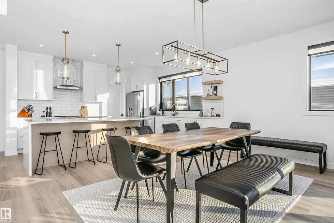
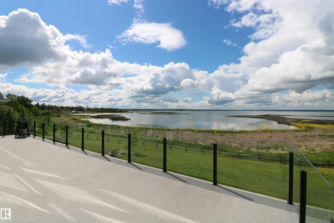
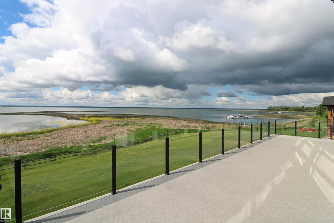
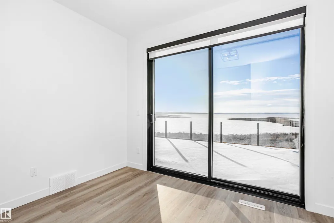
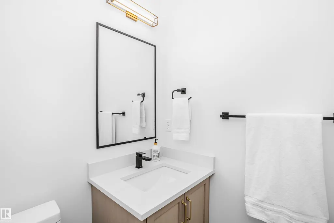
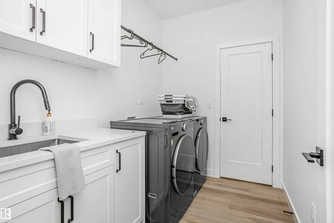
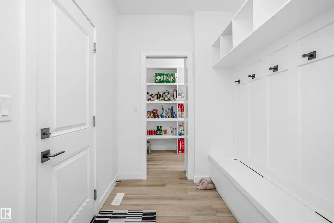
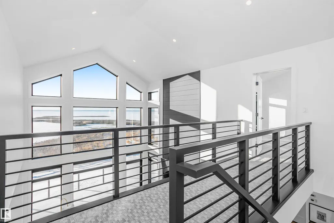
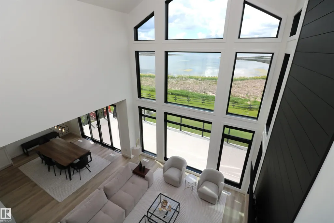
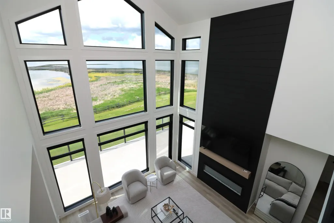
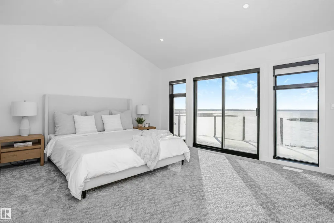
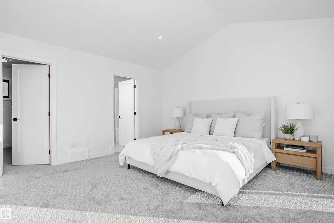
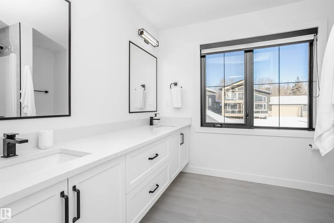
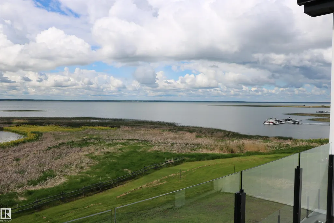
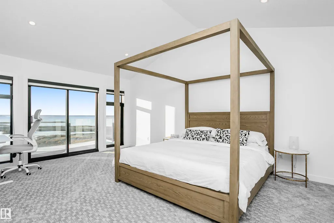
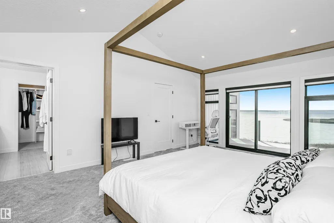
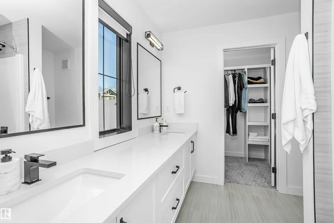
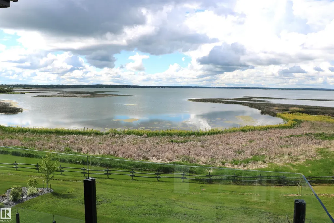
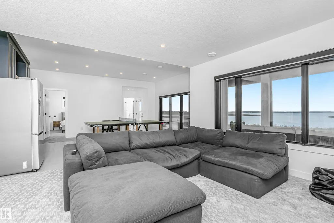
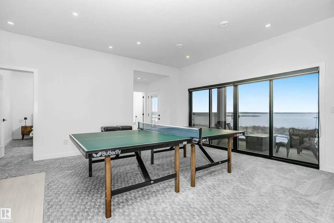
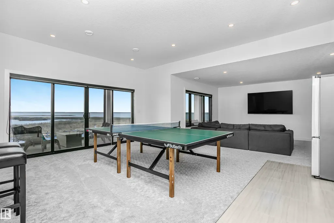
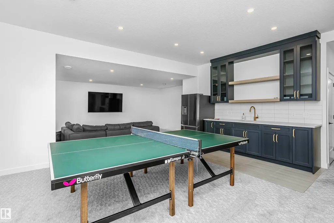
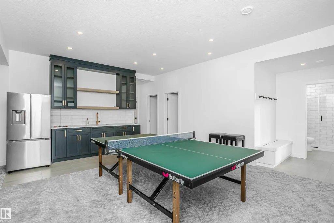
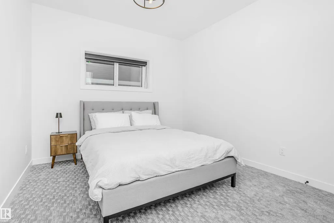
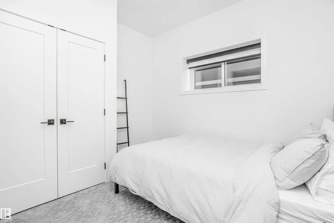
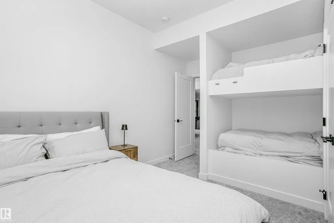
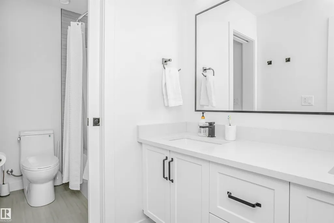
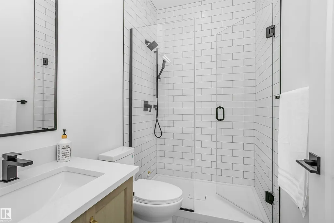
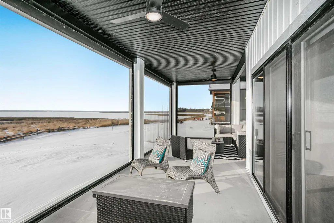
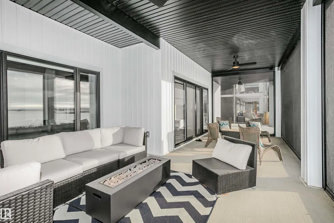
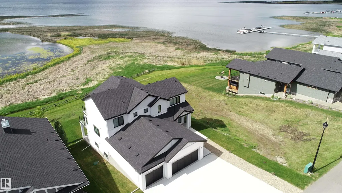
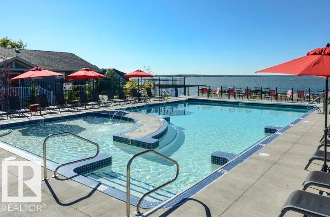
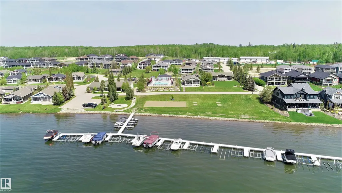
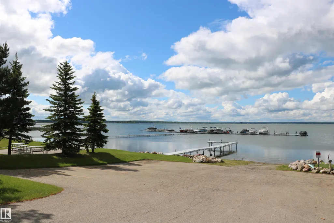
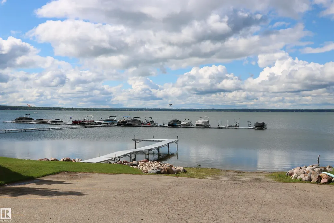
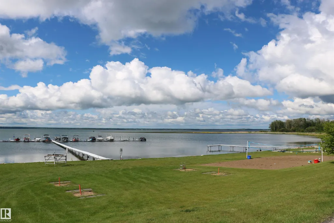
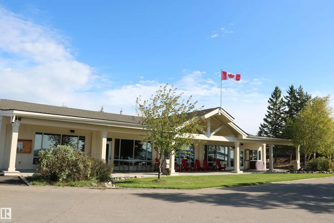
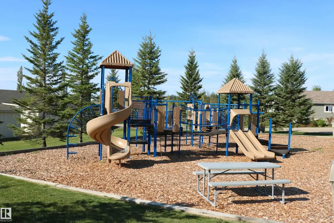
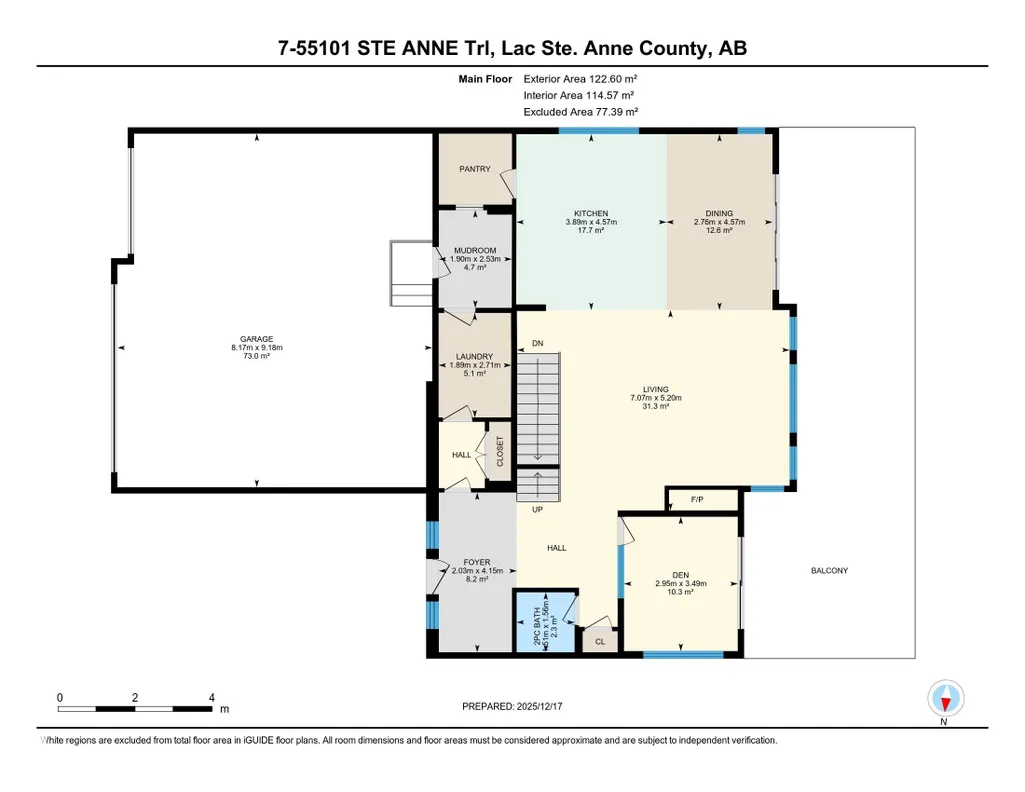
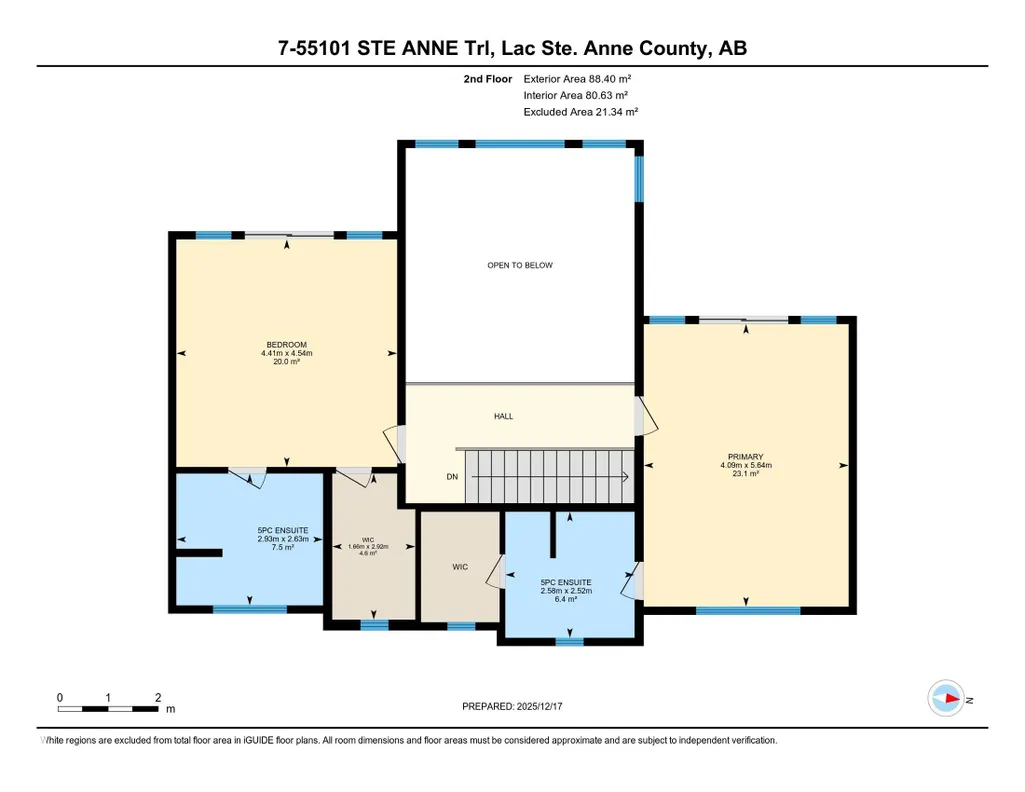
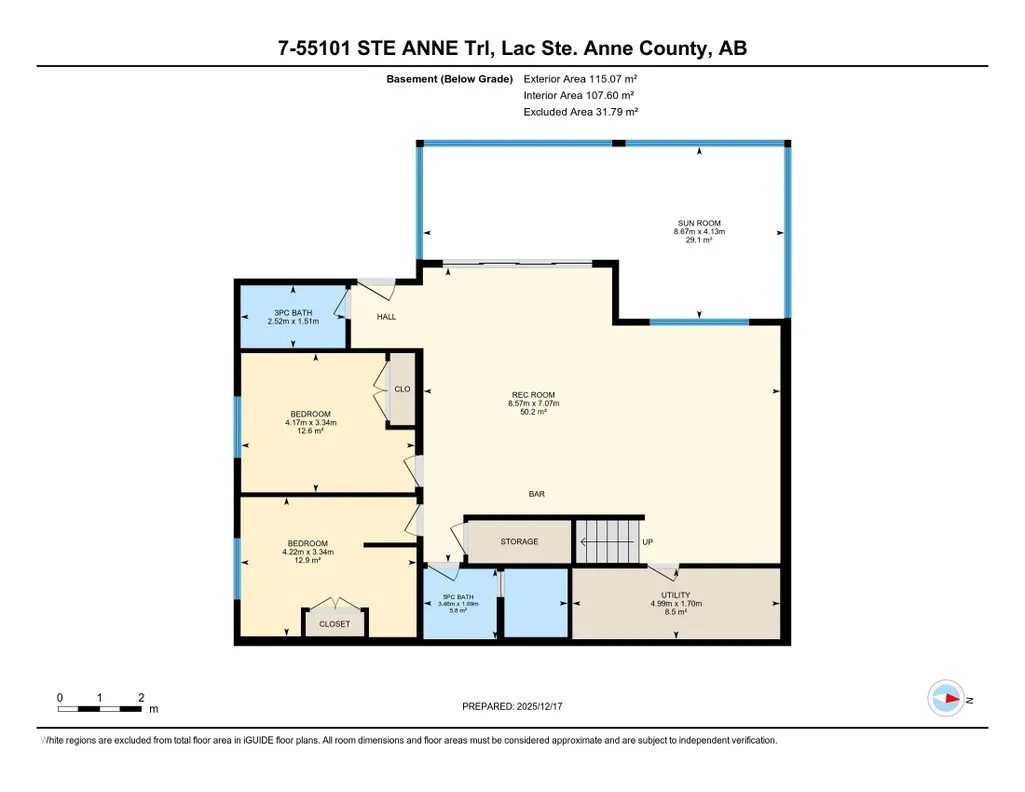
Amazing custom built WATERFRONT WALKOUT 2 story now available. Soaring vaulted clearstory story ceilings on the main floor great room featuring an island kitchen, large lakeside dining, floor to ceiling f/p feature, glass wall to den and large patio sliders out to the south facing main deck. The main floor is also host to a large front entry, garage mudroom (both with hockey benches), a 2 piece bath, laundry and walkthrough pantry. Rise up the open web stair case with custom rail to the upper floor which is home to 2 PRIMARY bedrooms with ensuites, walk-in closets and each its own private lakeside deck. They are on opposite ends of the home connected by a bridge. Downstairs you will find a huge family/rec room with wet bar, 2 more bedrooms (one with built-in bunks), 2 bathrooms and doors out to the screened-in patio. You will also enjoy the triple attached garage, gas bbq hook-up, central a/c, community pool along with fitness centre, clubhouse, beachfront park, marina and R/V storage option.
* Sold date and price as reported on the RAE's MLS® System.
General Features
| Living Area | 2271.1 |
|---|---|
| Heating | Forced Air-1,Natural Gas |
| Zoning | Zone 71 |
| Architectural Style | 2 Storey |
| Construction Materials | Wood |
| Year Built | 2023 |
| Levels | 3 |
| Property Subtype | Detached Single Family |
| Ownership | Private |
| Parcel Number | 0037855286 |
| Property Type | Residential |
| Garage Y/N | true |
| Full Baths | 4 |
| Status | Active |
| City | Rural Lac Ste. Anne County |
| MLS Area | Estates At Waters Edge |
| Living Area Units | Square Feet |
| Standard Status | Active |
| Virtual Tour | https://unbranded.youriguide.com/7_55101_ste_anne_trl_lac_ste_anne_county_ab/ |
| RAE_LFD_RESTRICTIONS_26 | Easement Reg. On Title,Utility Right Of Way |
| Primary Property Type | Country Residential |
| Title to Land | Fee Simple |
Interior Features
| Interior Amenities | ensuite bathroom |
|---|---|
| Basement | Full,Finished |
| Flooring | Carpet,Ceramic Tile,Vinyl Plank |
| Kitchen Level | Main |
| Heating Y/N | true |
| Fireplace Y/N | true |
| Half Baths | 1 |
| Total Bedrooms | 4 |
| Grade Level Entry Y/N | Yes |
| Living Room Level | Main |
| Room Type | LivingRoom,DiningRoom,Kitchen,FamilyRoom |
| Family Room Level | Lower |
| Dining Room Level | Main |
Exterior Features
| Exterior Amenities | Backs Onto Lake,Beach Access,Boating,Gated Community,Golf Nearby,Lake Access Property,Lake View,Landscaped,Public Swimming Pool,Schools,Shopping Nearby,Waterfront Property |
|---|---|
| Foundation Details | Concrete Perimeter |
| Lot Size Acres | 0.24 |
Amenities
- Views
- New Construction
- Adult 55+
- Lease To Own
- No Strata Fees
- Furnished
- Primary On Main
- Air Conditioning
- Seller Finance
- Green
- Fixer Upper
- Horse
- Golf
- Fireplace
- Deck
- Garage
- Basement
- Pool
Property vs Single Family Average in T0E 1A1
Statistics provided by Inside Real Estate
Price
Year Built
In The Neighbourhood
Rural Lac Ste. Anne County
$ 610,000
- Type
- Single Family
 Listed by Charlene A Speers of RE/MAX Real Estate
Rural Lac Ste. Anne County
$ 895,000
- Type
- Single Family
Listed by Phyllis M Nichyporuk of REMAX River City
Rural Lac Ste. Anne County
$ 924,900
- Type
- Single Family
Listed by Darren T Stang of RE/MAX Real Estate
Rural Lac Ste. Anne County
$ 599,900
- Type
- Single Family
Listed by Frederick E Trommeshauser of RE/MAX PREFERRED CHOICE
Rural Lac Ste. Anne County
$ 999,900
- Type
- Single Family
Listed by Katie Crawford of RE/MAX PREFERRED CHOICE
Rural Lac Ste. Anne County
$ 610,000
- Type
- Single Family
Listed by Charlene A Speers of RE/MAX Real Estate
 Data is supplied by Pillar 9™ MLS® System. Pillar 9™ is the owner of the copyright in its MLS® System. Data is deemed reliable but is not guaranteed accurate by Pillar 9™. The trademarks MLS®, Multiple Listing Service® and the associated logos are owned by The Canadian Real Estate Association (CREA) and identify the quality of services provided by real estate professionals who are members of CREA. Used under license.