

Address
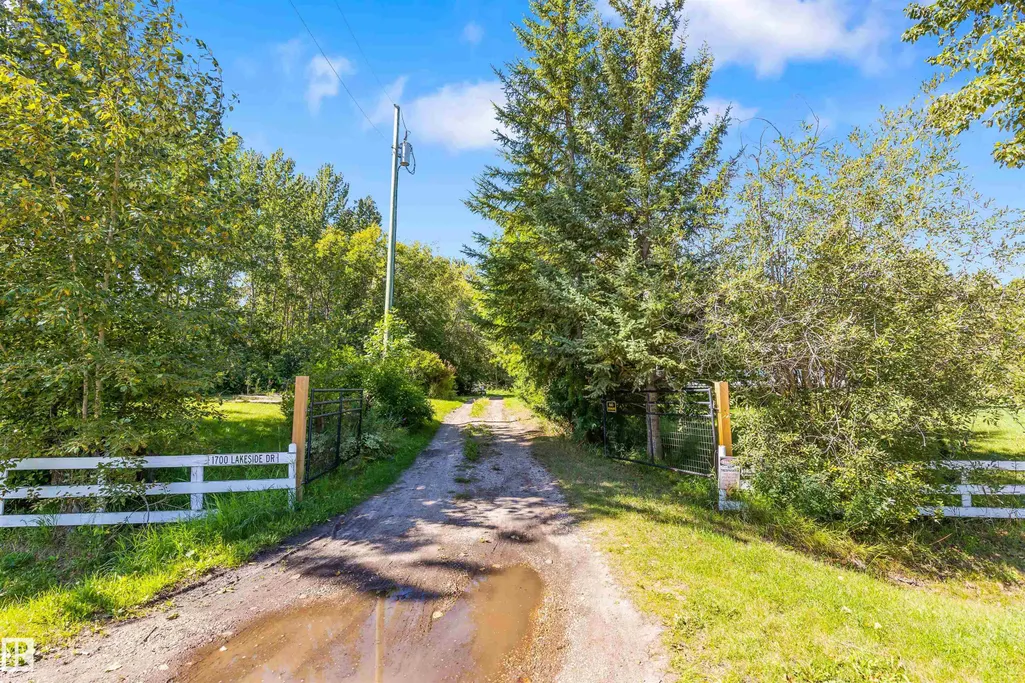
1700 Lakeside Dr, Rural Parkland County, AB
Price
$ 575,000
Property Attributes
- ID#E4498827
- TypeSingle Family
- Listing Status Active
- CityRural Parkland County
- AreaParkland
- NeighbourhoodSpring Lake
- Postal CodeT7Z 2V9
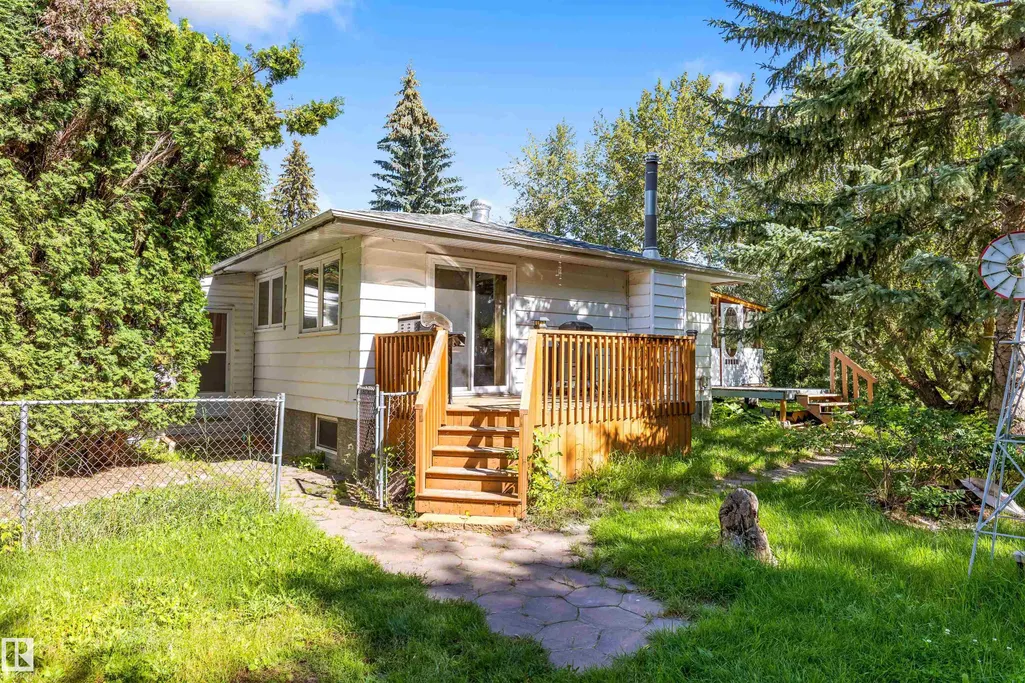
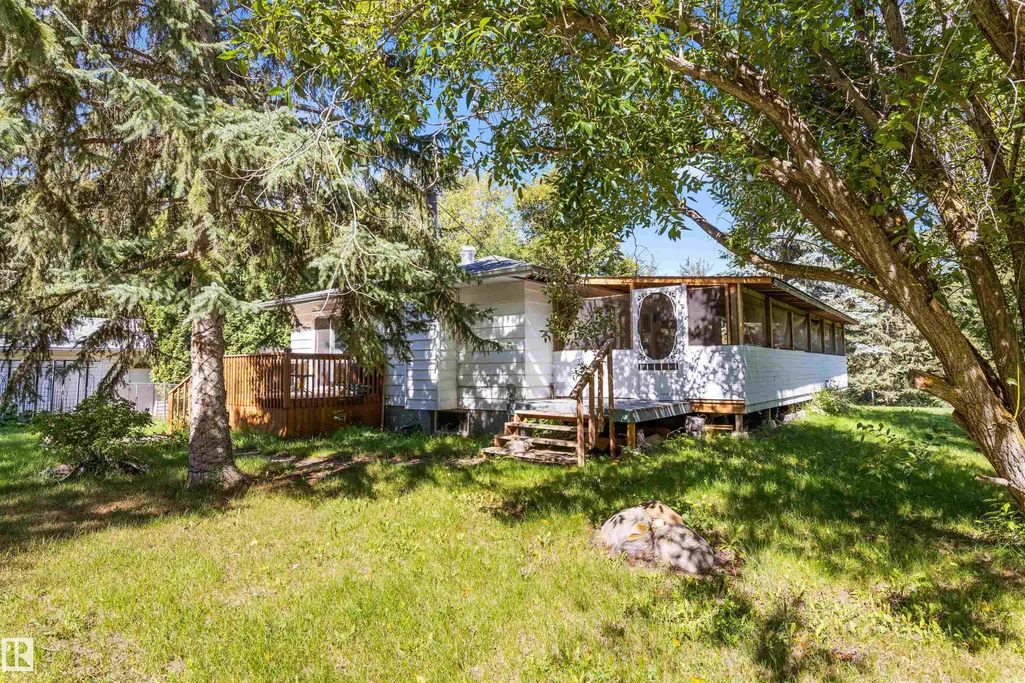
- StyleBungalow
- Year Built1982
- Price$ 575,000
- Bedrooms3
- Full Bathrooms2
- Half Bathrooms0
- Sqr Footage1151
- Lot Size1.53 Acres
Data Source:
REALTORS® Association Of Edmonton - RAE
Property Description
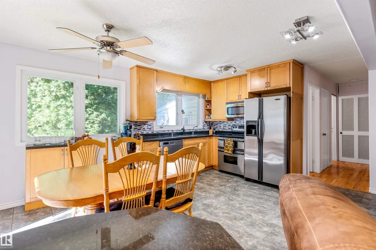
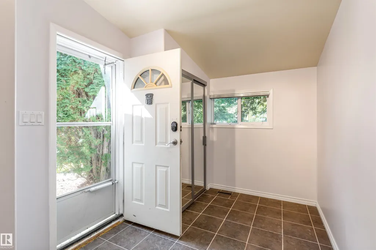
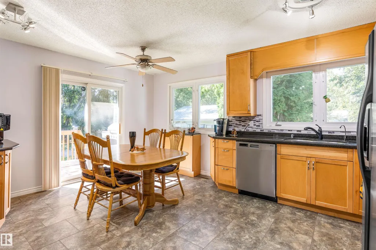
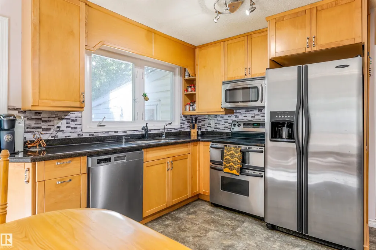
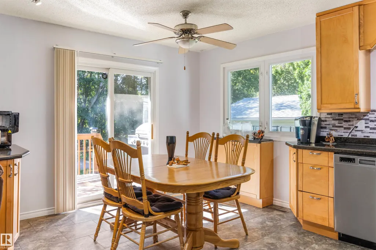
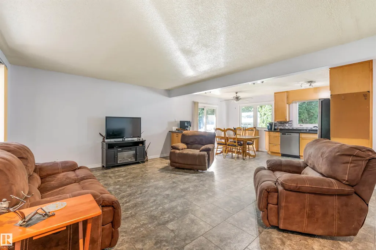
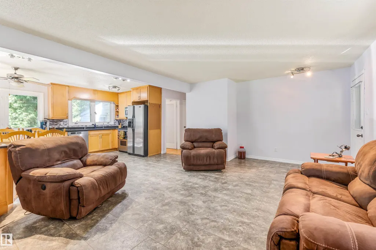
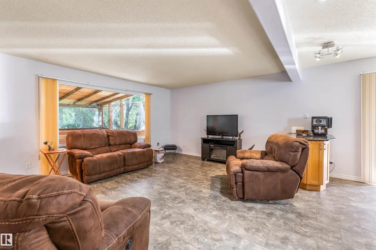
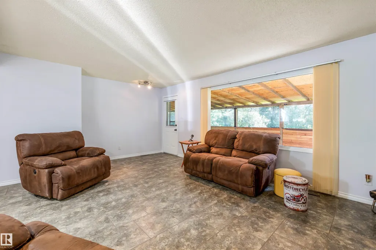
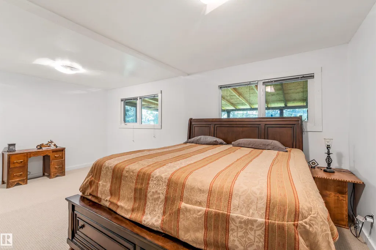
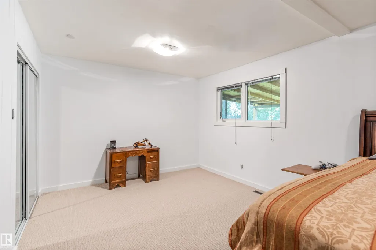
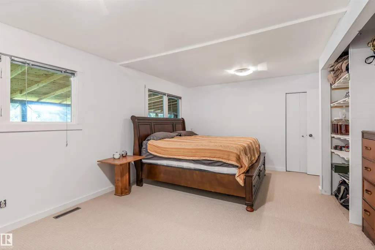
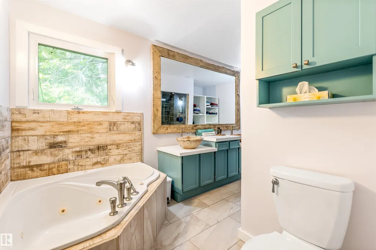
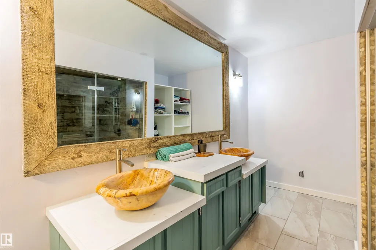
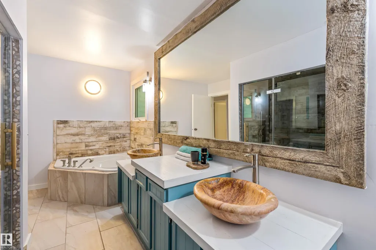
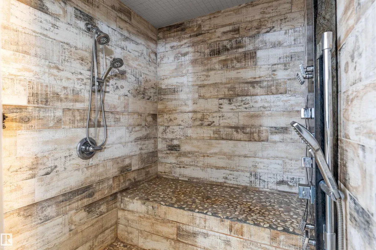
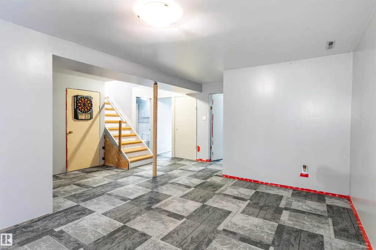
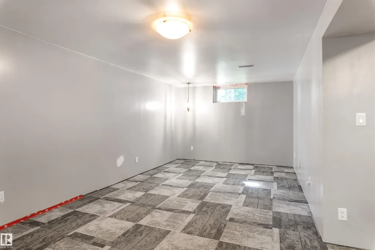
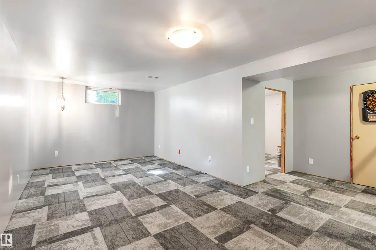
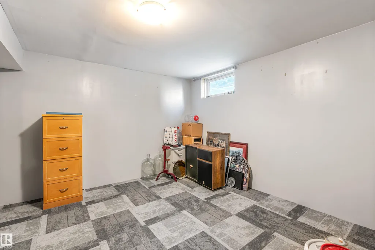
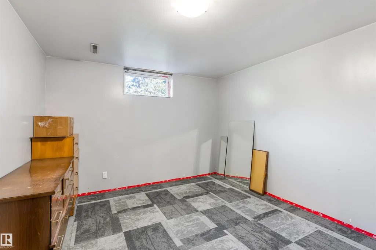
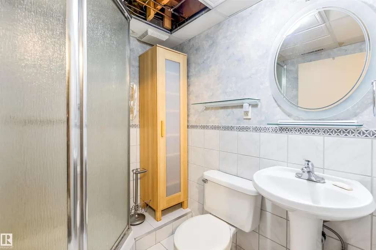
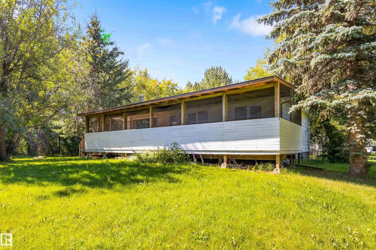
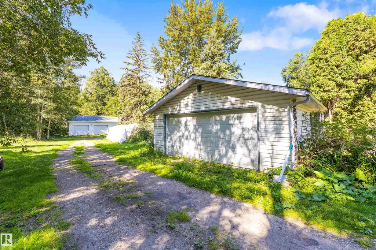
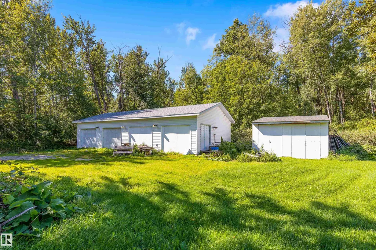
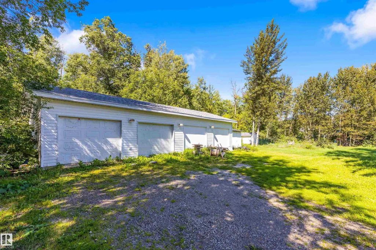
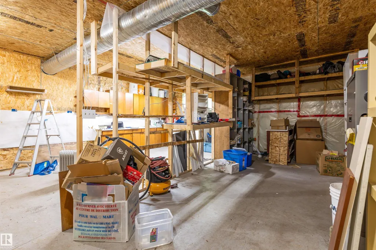
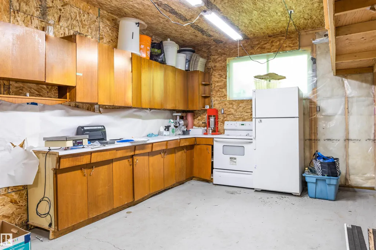
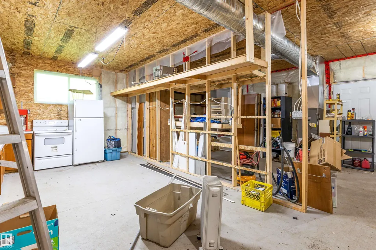
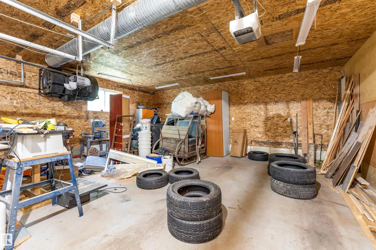
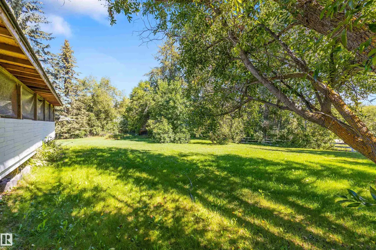
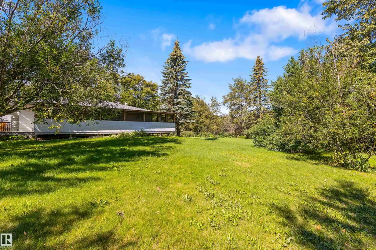
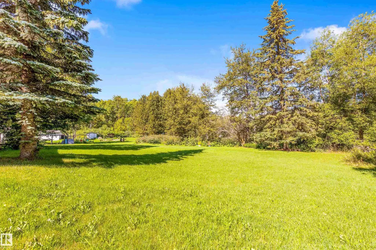
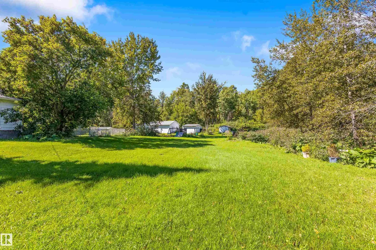
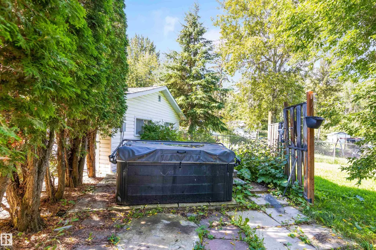
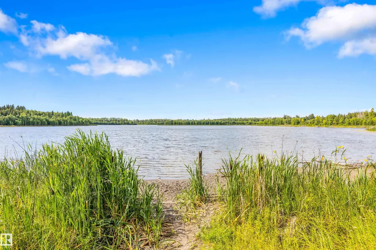
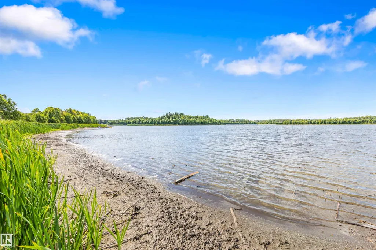
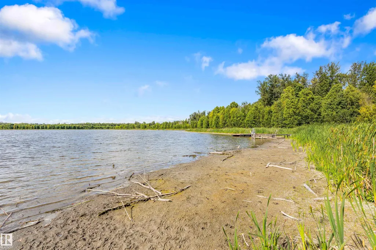
TRANQUILITY MEETS FUNCTIONALITY IN AN IDYLLIC SETTING, PERFECT FOR PROFESSIONALS & EMPTY NESTERS! Nestled in the scenic beauty of Spring Lake, this exceptional acreage offers the perfect blend of privacy, versatility, and rural charm. Featuring A NEWLY RENOVATED SPA-LIKE BATHROOM, updated kitchen with GRANITE COUNTERTOPS, an open floor plan with a massive primary bedroom, newer windows, a HOT TUB (2021), and a fully finished basement. For those who need more space, THE LARGE SHOP on the property is a dream come true. With soaring ceilings and the potential for 4 doors, it easily accommodates large equipment, trailers, or even a boat. Located minutes from the lake itself, you’ll have easy access to fishing, paddle-boarding, and lakeside trails. Say goodbye to city cramp, SAY HELLO TO THE COUNTRY!
* Sold date and price as reported on the RAE's MLS® System.
General Features
| Living Area | 1151.96 |
|---|---|
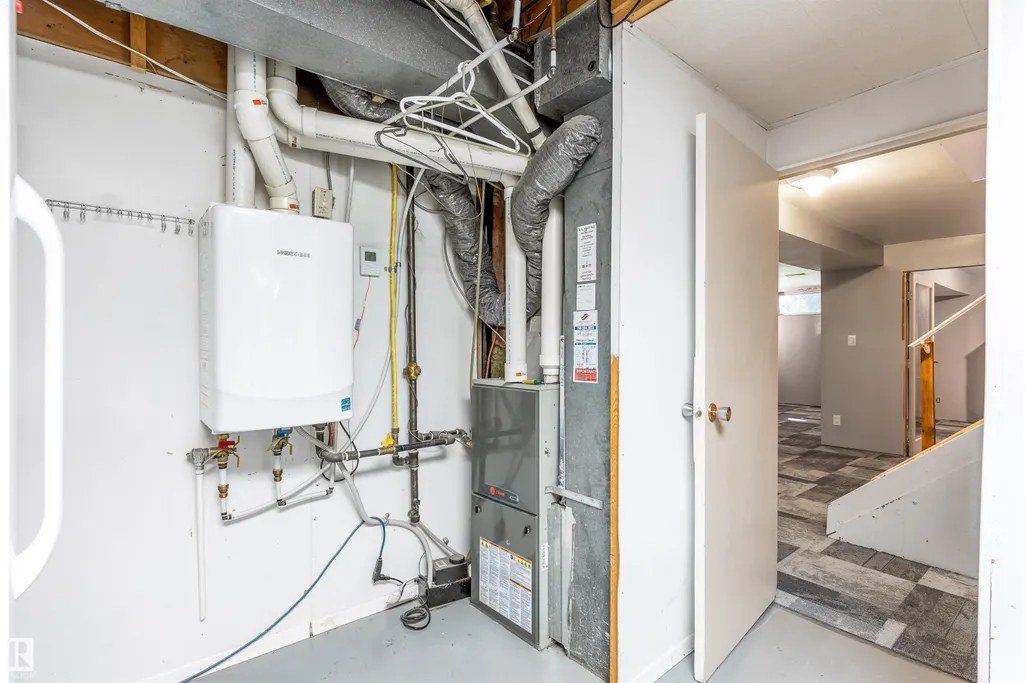
| Heating | Forced Air-1,Natural Gas |
| Zoning | Zone 94 |
| Architectural Style | Bungalow |
| Construction Materials | Wood |
| Year Built | 1982 |
| Levels | 2 |
| Property Subtype | Detached Single Family |
| Ownership | Private |
| Parcel Number | 0035840495 |
| Property Type | Residential |
| Garage Y/N | true |
| Full Baths | 2 |
| Status | Active |
| City | Rural Parkland County |
| MLS Area | Spring Lake |
| Living Area Units | Square Feet |
| Standard Status | Active |
| Virtual Tour | https://youriguide.com/1700_lakeside_dr_spring_lake_ab/ |
| RAE_LFD_RESTRICTIONS_26 | None Known |
| Primary Property Type | Country Residential |
| Legal Block | 10 |
| Title to Land | Fee Simple |
Interior Features
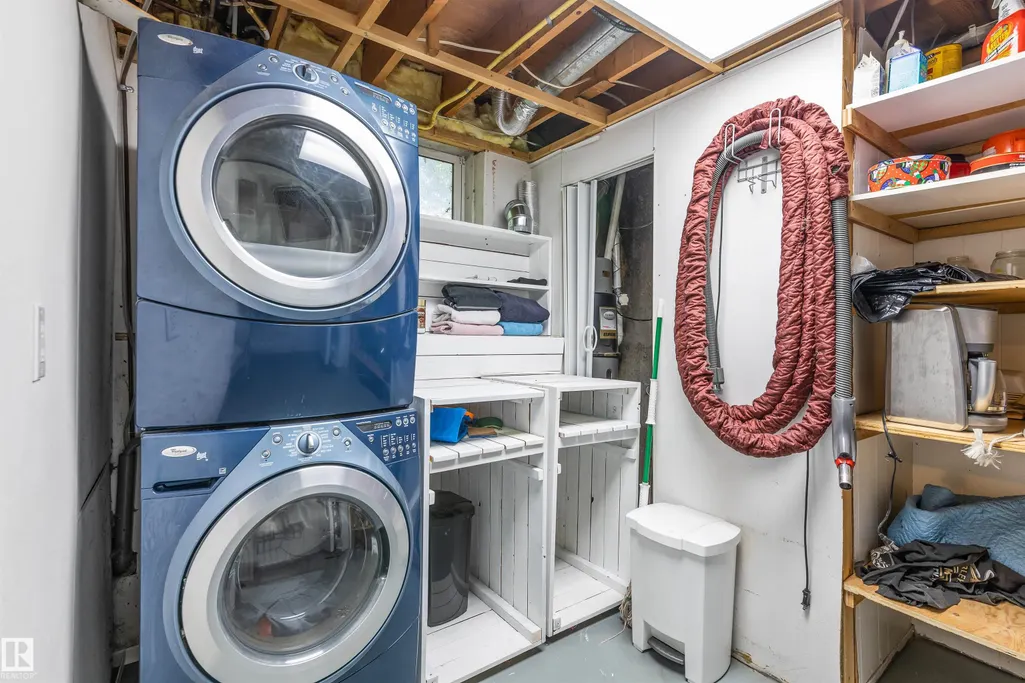
| Basement | Full,Finished |
|---|---|
| Flooring | Carpet,Ceramic Tile,Hardwood |
| Kitchen Level | Main |
| Heating Y/N | true |
| Total Bedrooms | 3 |
| Grade Level Entry Y/N | No |
| Living Room Level | Main |
| Room Type | LivingRoom,DiningRoom,Kitchen,FamilyRoom,MasterBedroom,Bedroom2,Bedroom3 |
| Dining Room Dimensions | 8.6x7.2 |
| Kitchen Dimensions | 8.6x9.6 |
| Living Room Dimensions | 17.0x19.8 |
| Bedroom 3 Dimensions | 12.8x12.2 |
| Bedroom 2 Dimensions | 11.0x12.2 |
| Family Room Level | Basement |
| Dining Room Level | Main |
| RoomFamilyRoomDimensions | 17.5x25.6 |
| RoomMasterBedroomDimensions | 13.6x19.7 |
Exterior Features
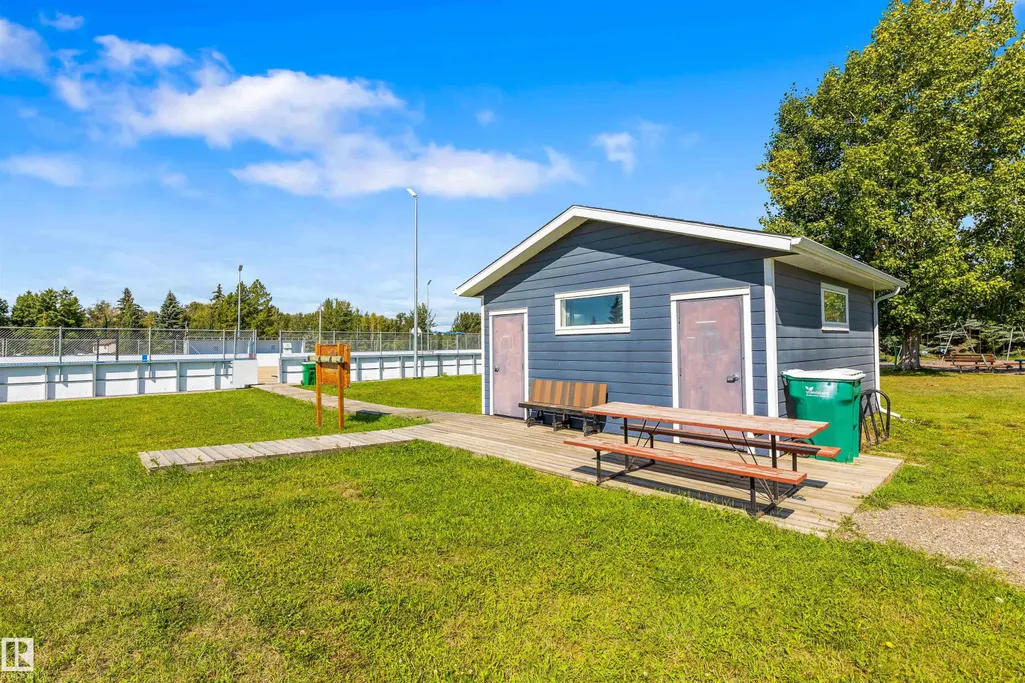
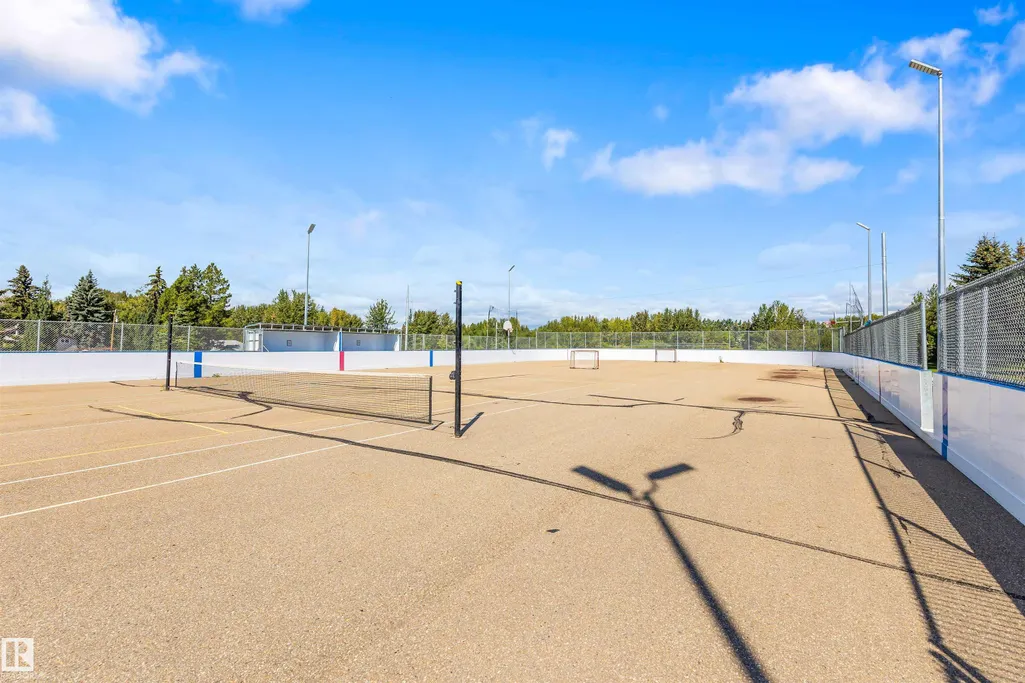
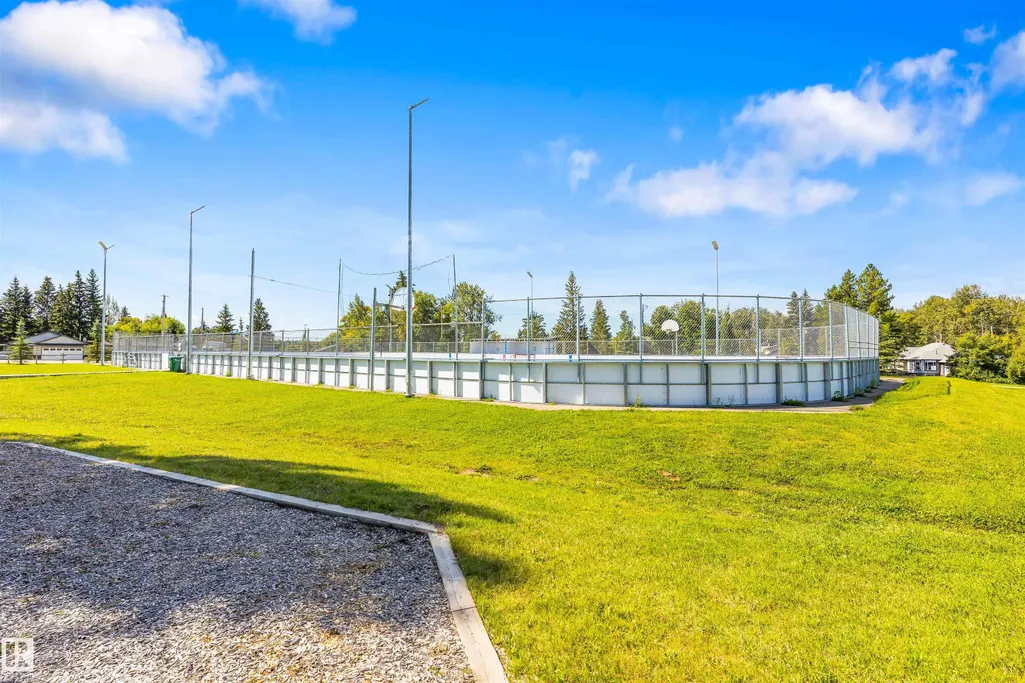
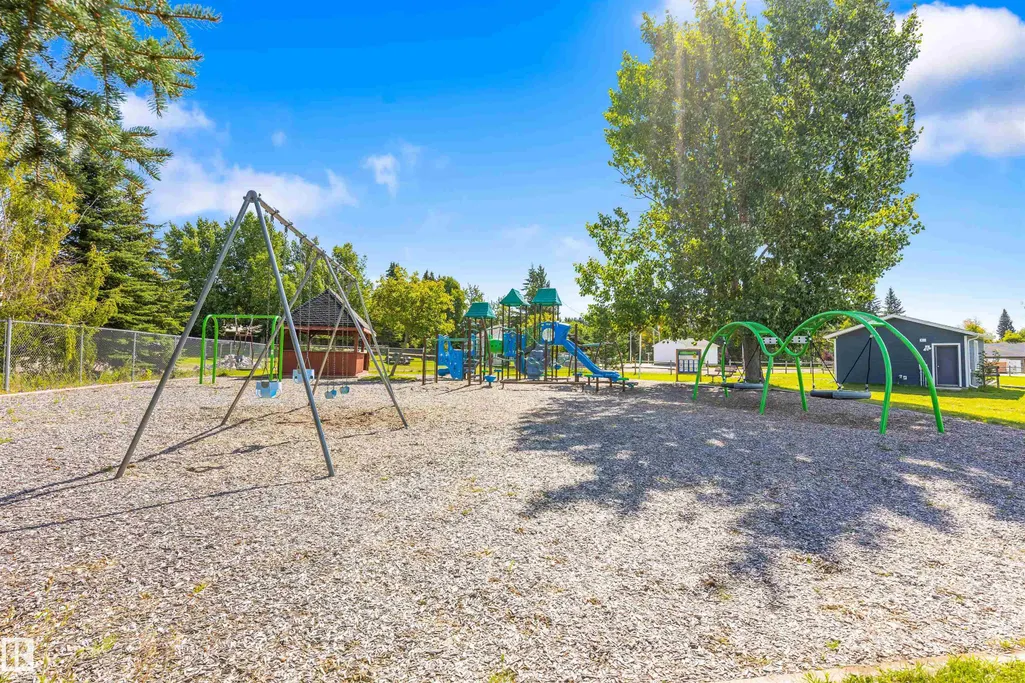
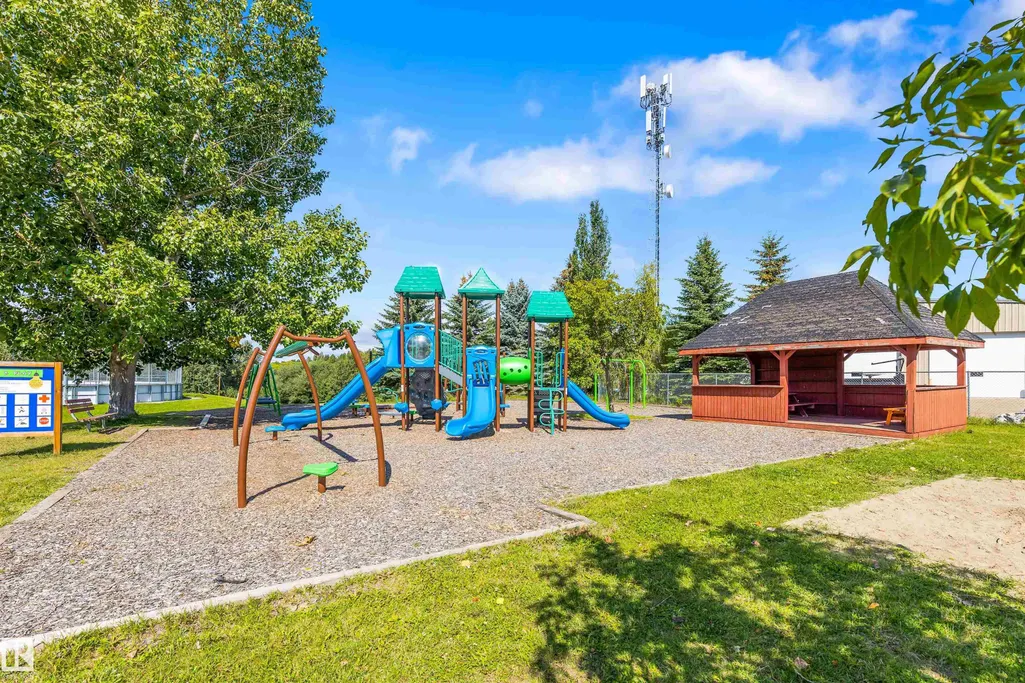
| Exterior Amenities | Fruit Trees/Shrubs,Landscaped,Playground Nearby,Schools,Treed Lot |
|---|---|
| Foundation Details | Concrete Perimeter |
| Lot Size Acres | 1.53 |
Amenities
- Views
- New Construction
- Adult 55+
- Lease To Own
- No Strata Fees
- Furnished
- Primary On Main
- Air Conditioning
- Seller Finance
- Green
- Fixer Upper
- Horse
- Golf
- Fireplace
- Deck
- Garage
- Basement
- Pool
Property vs Single Family Average in T7Z 2V9
Statistics provided by Inside Real Estate
Price
Year Built
In The Neighbourhood
Just Listed
Rural Parkland County
$ 1,100,000
- Type
- Single Family
 Listed by Tyson V Moroz of Royal LePage Noralta Real Estate
Rural Parkland County
$ 799,000
- Type
- Single Family
Listed by Kyle Mahaffey of Better Way Real Estate Ltd
Rural Parkland County
$ 290,000
- Type
- Single Family
Listed by Mark Randall of Royal LePage Noralta Real Estate
 Data is supplied by Pillar 9™ MLS® System. Pillar 9™ is the owner of the copyright in its MLS® System. Data is deemed reliable but is not guaranteed accurate by Pillar 9™. The trademarks MLS®, Multiple Listing Service® and the associated logos are owned by The Canadian Real Estate Association (CREA) and identify the quality of services provided by real estate professionals who are members of CREA. Used under license.