

Address
#14 Viola Beach, Rural Wetaskiwin County, AB
Price
$ 430,000
Property Attributes
- ID#E4498833
- TypeSingle Family
- Listing Status Active
- CityRural Wetaskiwin County
- AreaWetaskiwin County
- NeighbourhoodViola Beach
- Postal CodeT0C 2V0
- StyleBungalow
- Year Built1959
- Price$ 430,000
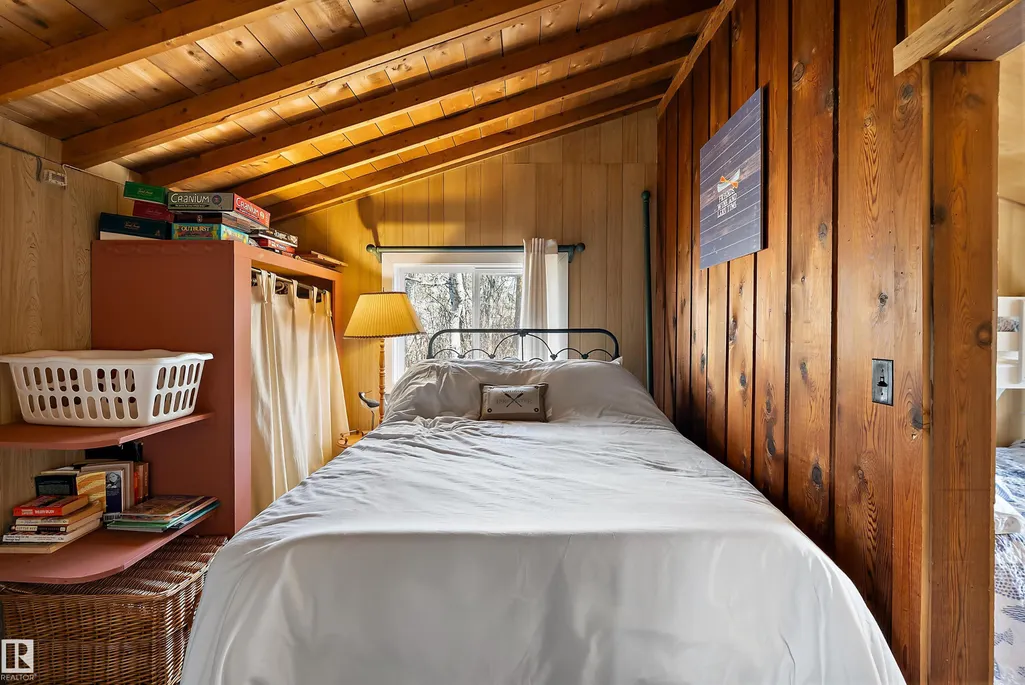
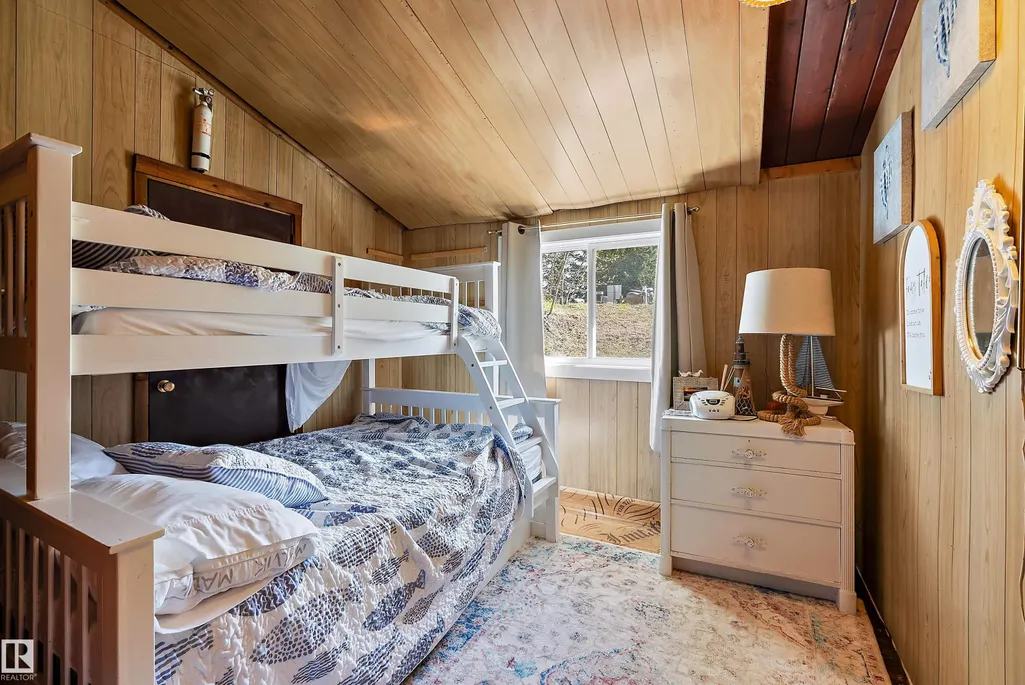
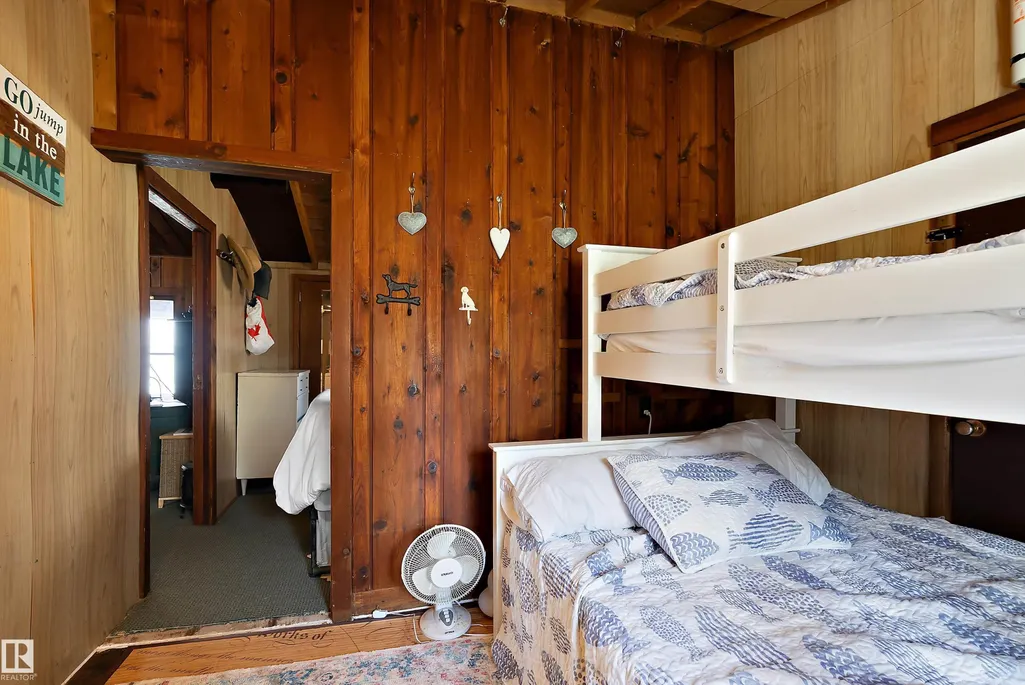
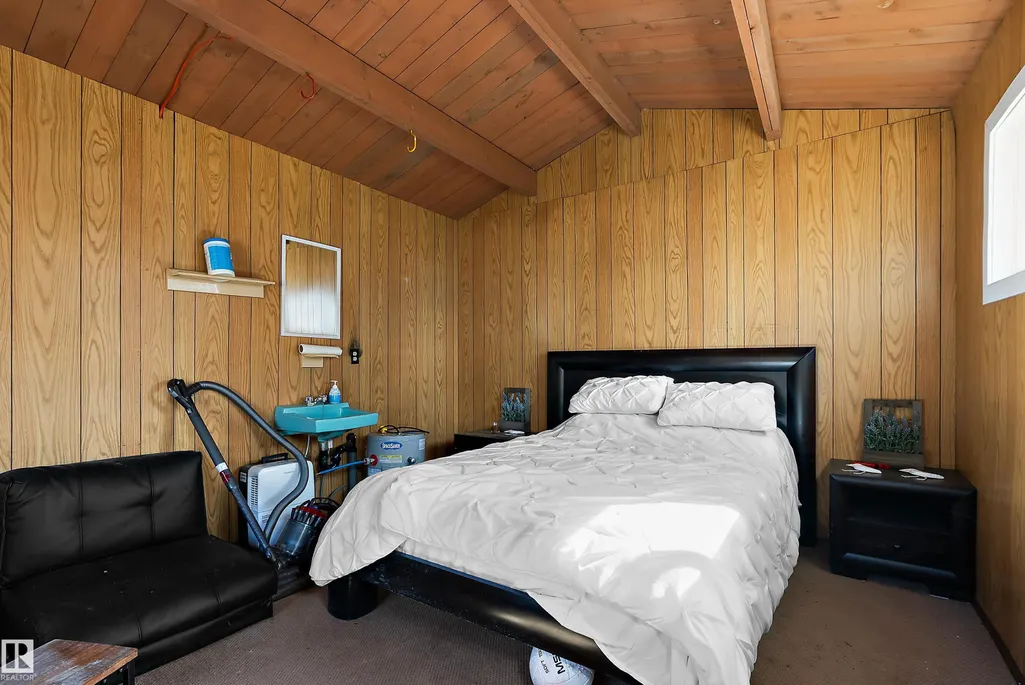
- Bedrooms3
- Full Bathrooms1
- Half Bathrooms0
- Sqr Footage1071
- Lot Size0.18 Acres
Data Source:
REALTORS® Association Of Edmonton - RAE
Property Description
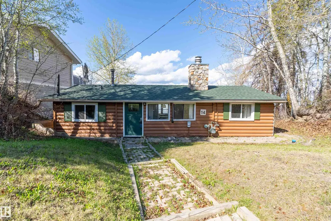
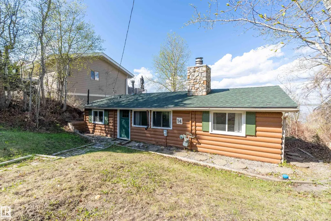
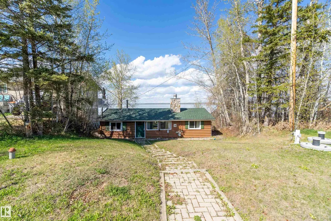
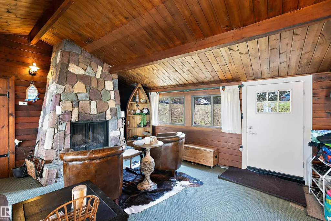
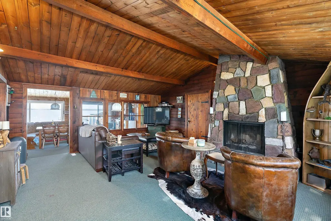
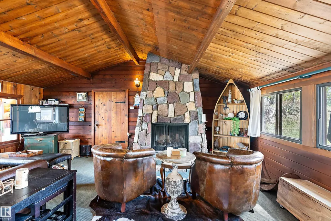
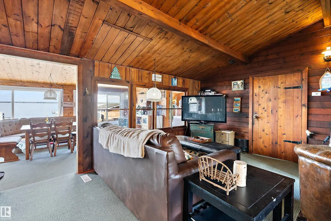
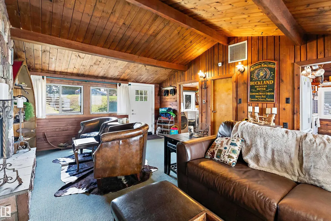
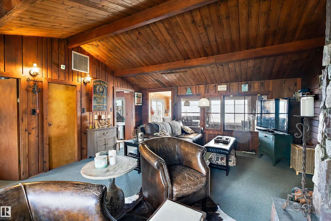
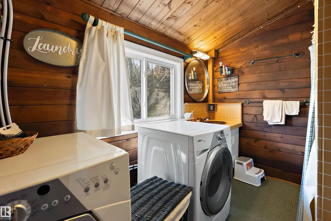
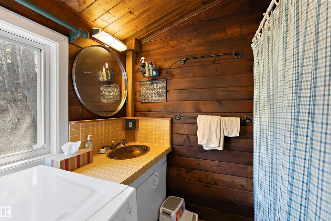
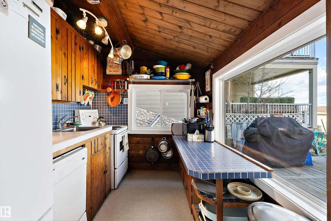
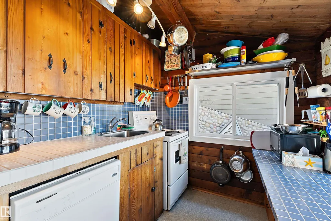
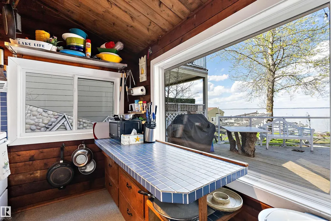
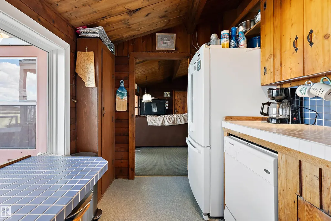
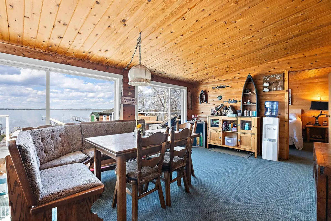
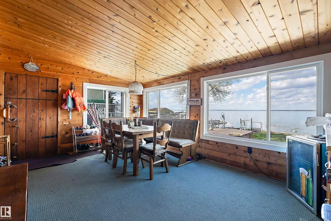
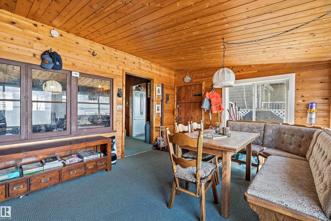
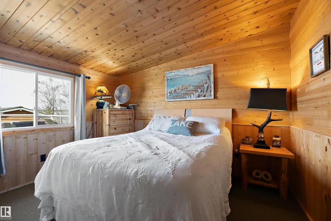
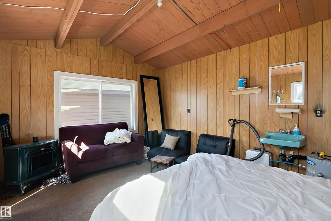
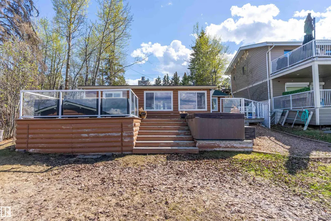
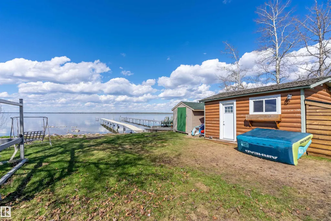
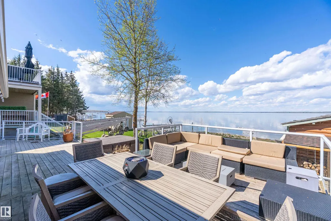
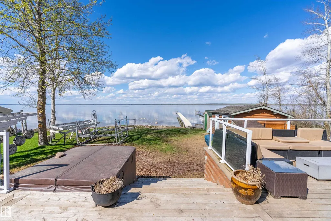
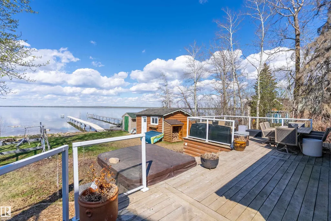
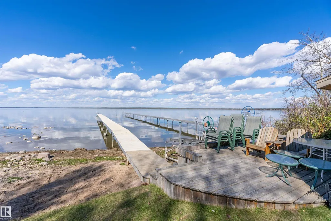
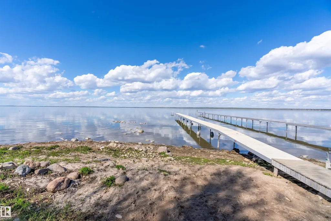
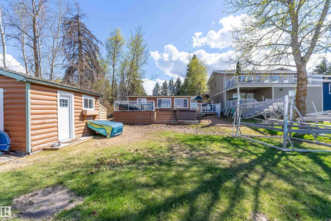
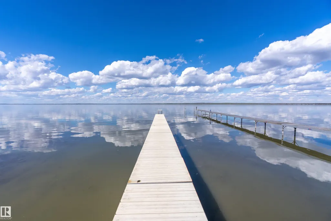
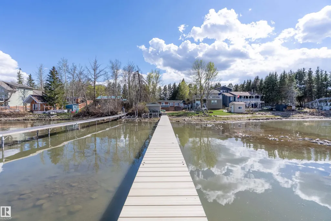
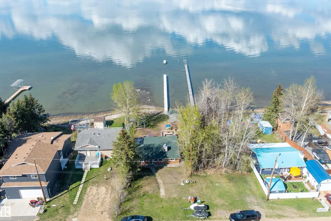
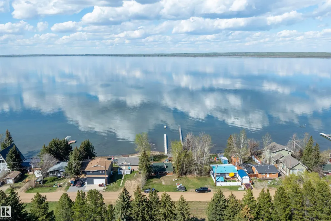
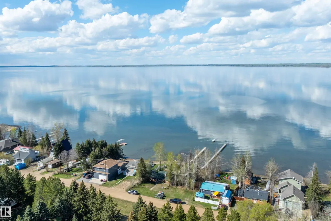
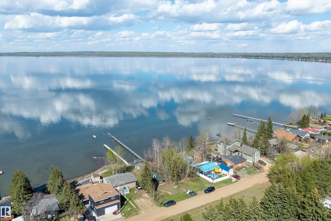
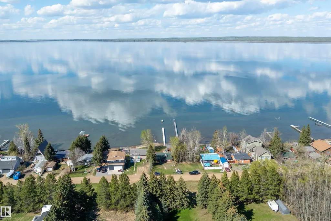
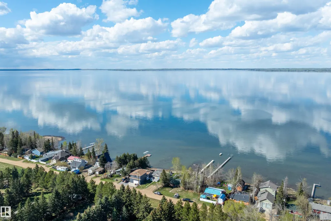
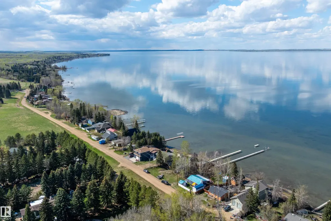
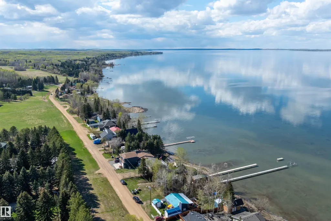
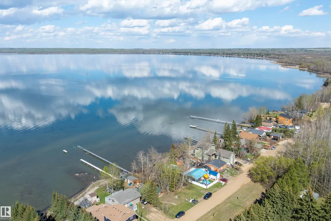
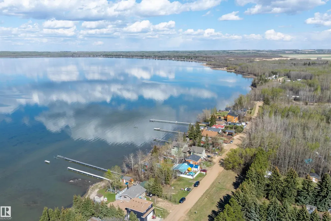
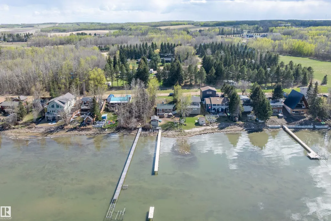
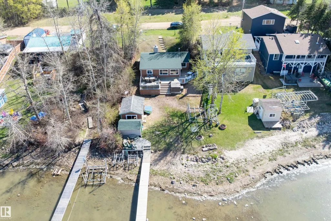
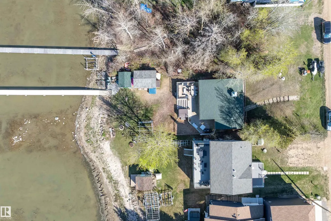
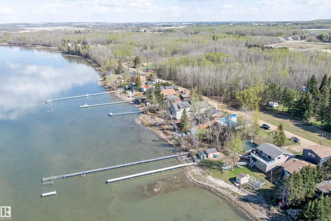
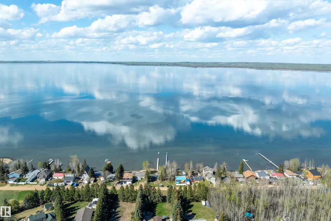
Nestled along the sought-after shores of Pigeon Lake, this charming waterfront bungalow with newer windows & shingles offers the ultimate lakefront escape with a true cabin feel & timeless rustic character. Set on a serene and private lot with no direct neighbours on one side, this 1,071 SQFT retreat invites you to slow down, unwind, and embrace lake life! Featuring 3 beds, 1 bath, and convenient in-home laundry, there’s plenty of room for family and guests to gather comfortably. Warm wood tones and a beautiful stone fireplace create the perfect atmosphere for relaxing after a day on the water, or, step outside to soak in the hot tub right from your doorstep. Indoor & outdoor furniture are included, making this a true turnkey opportunity—simply move in & start making summer memories. Ideally located close to The Village at Pigeon Lake and Black Bull Golf Resort, you’ll enjoy easy access to many amenities, dining, and shopping while still appreciating the peace and privacy away from the tourist bustle.
* Sold date and price as reported on the RAE's MLS® System.
General Features
| Living Area | 1071.02 |
|---|---|
| Heating | Forced Air-1,Natural Gas |
| Zoning | Zone 95 |
| Architectural Style | Bungalow |
| Construction Materials | Wood |
| Year Built | 1959 |
| Levels | 1 |
| Property Subtype | Detached Single Family |
| Ownership | Private |
| Parcel Number | 0014982417 |
| Property Type | Residential |
| Facing Direction | North |
| Garage Y/N | false |
| Full Baths | 1 |
| Status | Active |
| Directions | 50A 462026 Range Road 10 is on the sign in front of the house. |
| City | Rural Wetaskiwin County |
| MLS Area | Viola Beach |
| Living Area Units | Square Feet |
| Standard Status | Active |
| Lot Shape | Rectangular |
| RAE_LFD_RESTRICTIONS_26 | None Known |
| Primary Property Type | Country Residential |
| Separate Entrance | false |
| Legal Block | 2 |
| Title to Land | Fee Simple |
Interior Features
| Basement | None,No Basement |
|---|---|
| Flooring | Carpet,Linoleum |
| Kitchen Level | Main |
| Heating Y/N | true |
| Fireplace Y/N | true |
| Total Bedrooms | 3 |
| Grade Level Entry Y/N | No |
| Living Room Level | Main |
| Room Type | LivingRoom,DiningRoom,Kitchen,MasterBedroom,Bedroom2,Bedroom3 |
| Dining Room Dimensions | 11.5x16.3 |
| Kitchen Dimensions | 9.9x7.3 |
| Living Room Dimensions | 18.8x15.9 |
| Bedroom 3 Dimensions | 9.2x9.6 |
| Bedroom 2 Dimensions | 9.7x9.1 |
| Dining Room Level | Main |
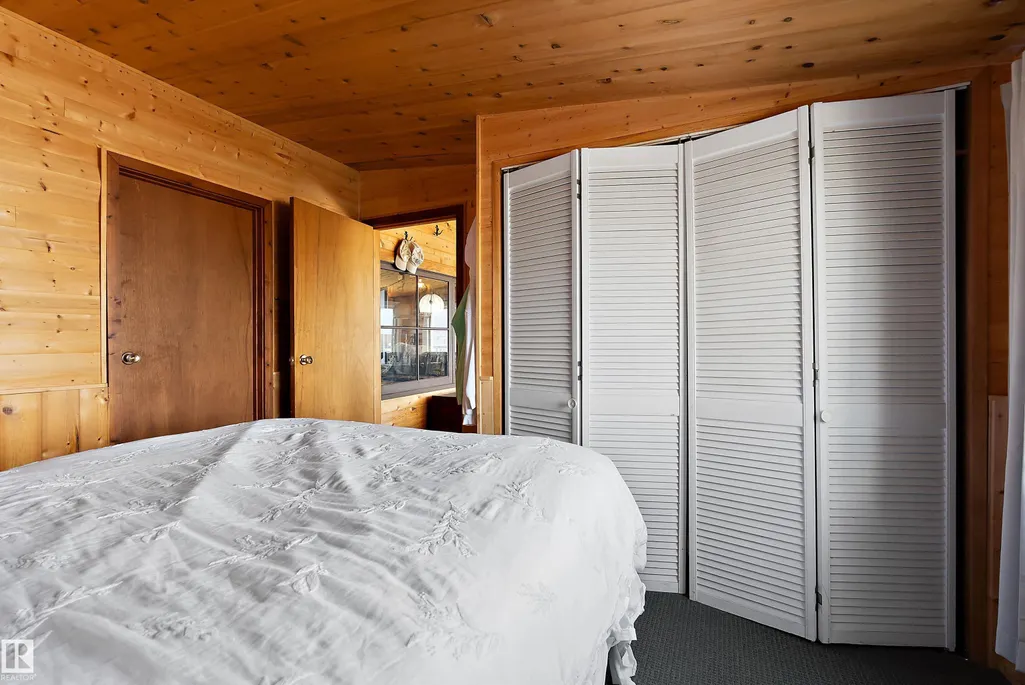
| RoomMasterBedroomDimensions | 11.3x11.6 |
Exterior Features
| Exterior Amenities | Backs Onto Lake,Beach Access,Boating,Golf Nearby,Hillside,Lake View,Playground Nearby,Private Setting,Treed Lot |
|---|---|
| Foundation Details | Concrete Perimeter |
| Lot Dimensions | 15.24 x 45.72 |
| Lot Size Acres | 0.18 |
Amenities
- Views
- New Construction
- Adult 55+
- Lease To Own
- No Strata Fees
- Furnished
- Primary On Main
- Air Conditioning
- Seller Finance
- Green
- Fixer Upper
- Horse
- Golf
- Fireplace
- Deck
- Garage
- Basement
- Pool
Property vs Single Family Average in T0C 2V0
Statistics provided by Inside Real Estate
Price
Year Built

 Data is supplied by Pillar 9™ MLS® System. Pillar 9™ is the owner of the copyright in its MLS® System. Data is deemed reliable but is not guaranteed accurate by Pillar 9™. The trademarks MLS®, Multiple Listing Service® and the associated logos are owned by The Canadian Real Estate Association (CREA) and identify the quality of services provided by real estate professionals who are members of CREA. Used under license.