

Address
#55 26409 Twp Road 532 A, Rural Parkland County, AB
Price
$ 1,550,000
Property Attributes
- ID#E4499157
- TypeSingle Family
- Listing Status Active
- CityRural Parkland County
- AreaParkland
- NeighbourhoodSpring Meadow Estates
- Postal CodeT7X 0W7
- Style2 Storey
- Year Built2026
- Price$ 1,550,000
- Bedrooms5
- Full Bathrooms5
- Half Bathrooms1
- Sqr Footage4467
- Lot Size1 Acres
Data Source:
REALTORS® Association Of Edmonton - RAE
Property Description
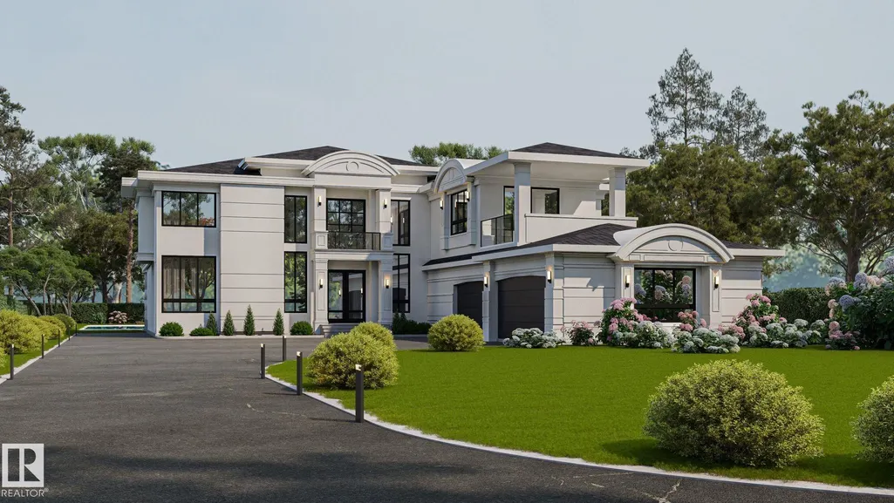
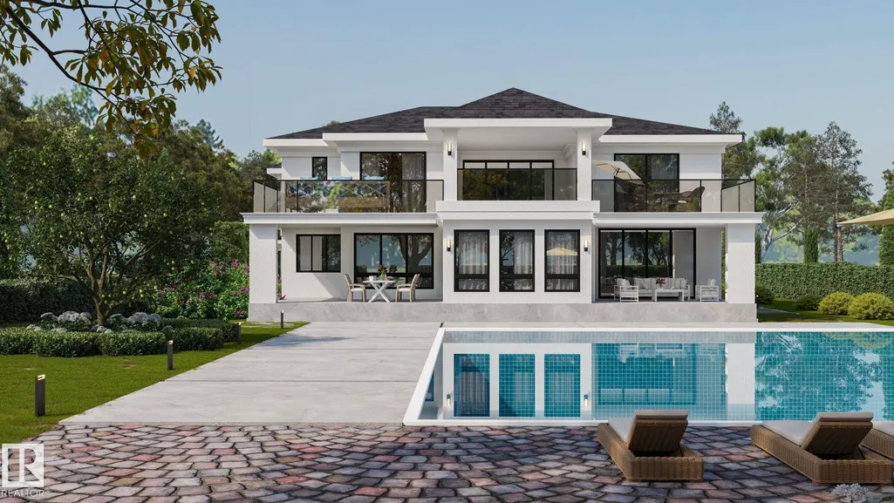
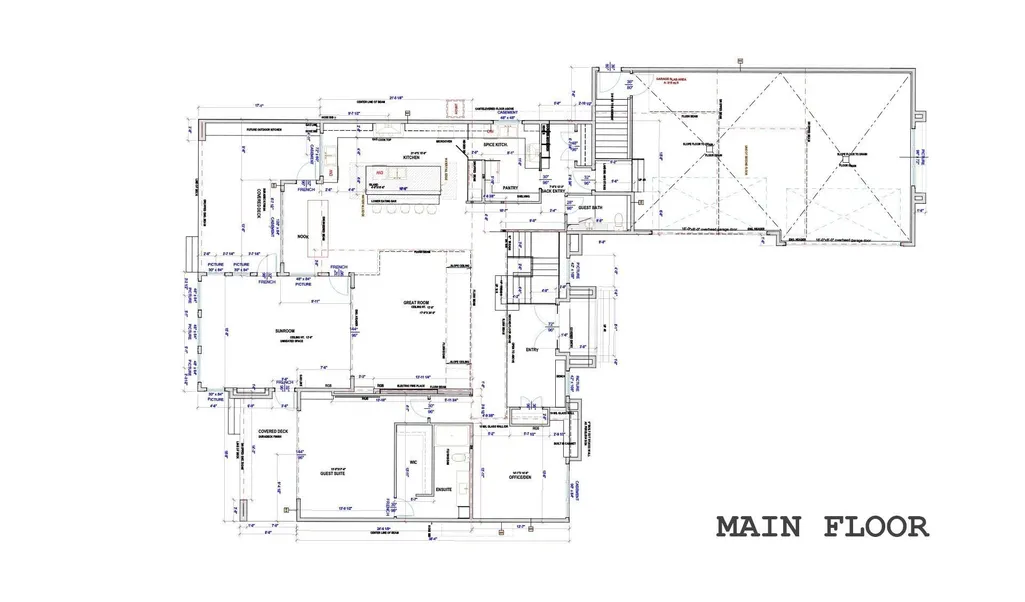
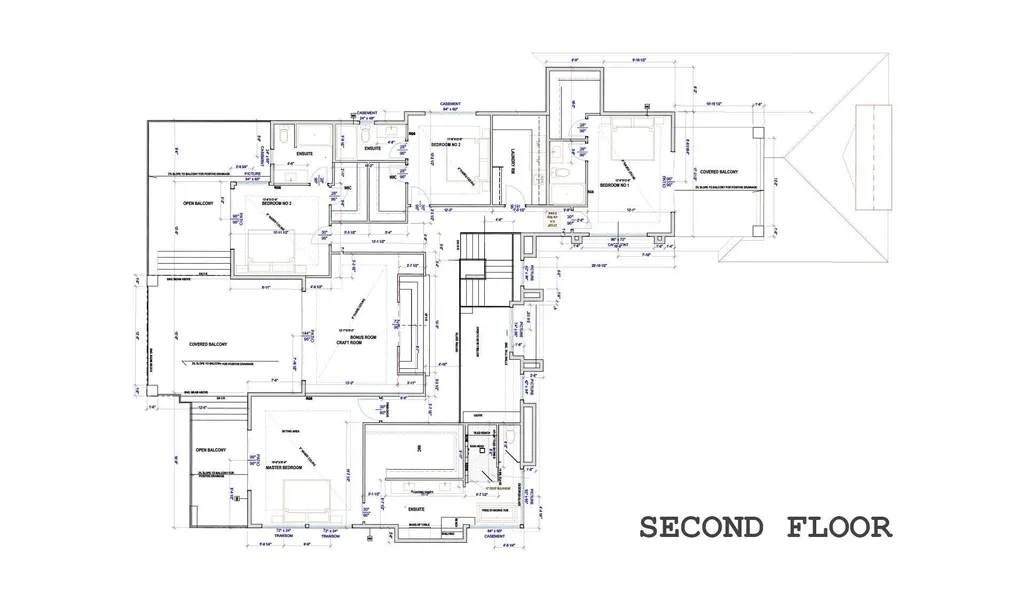
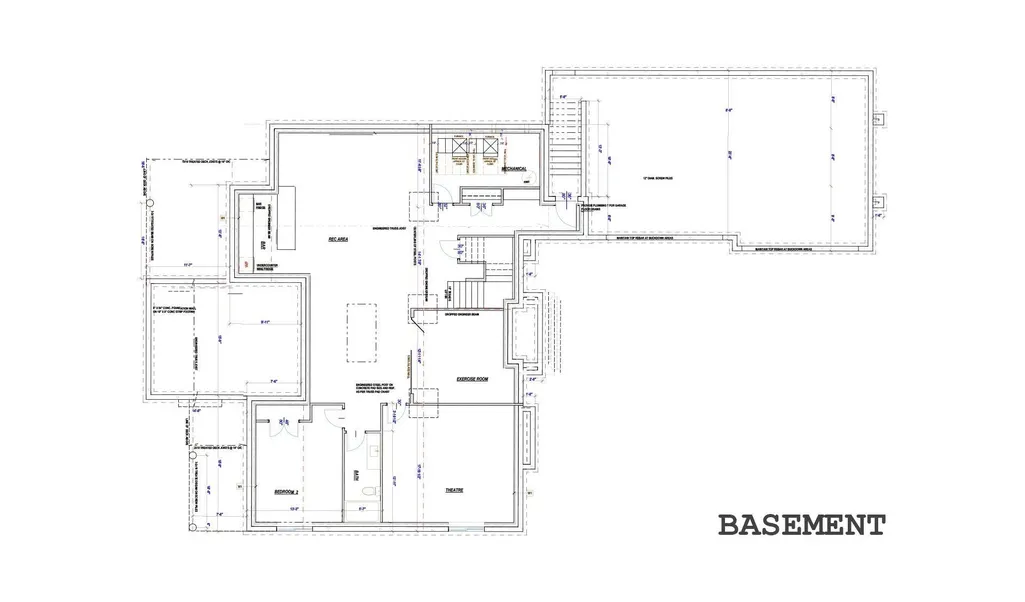
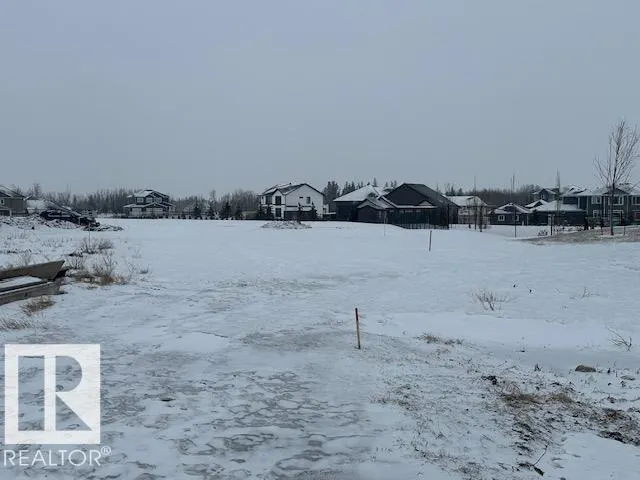
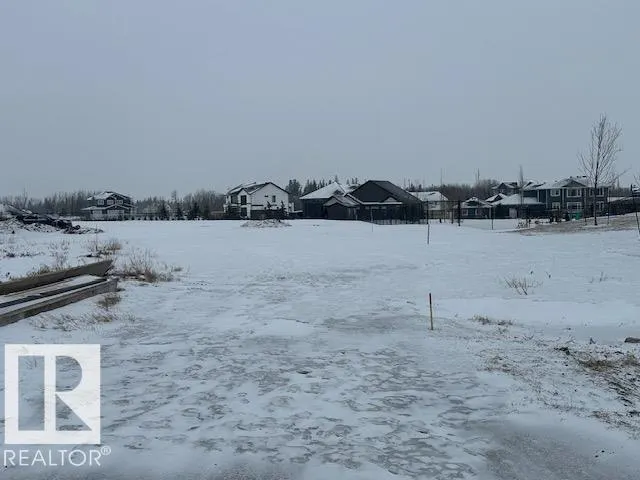
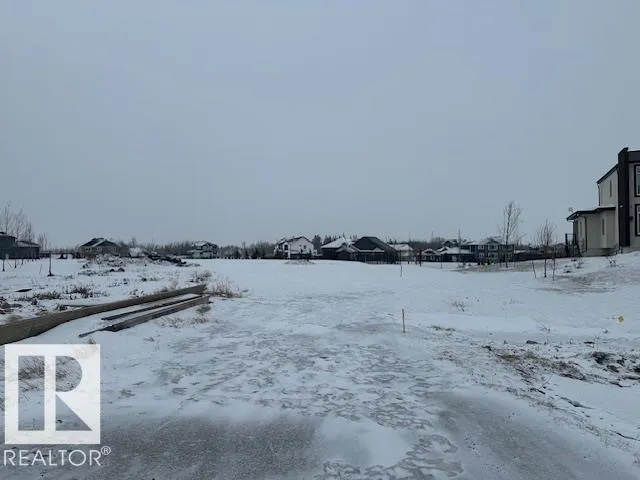
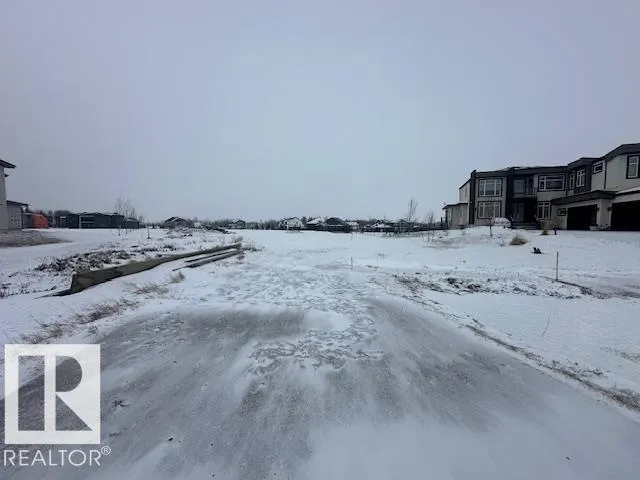
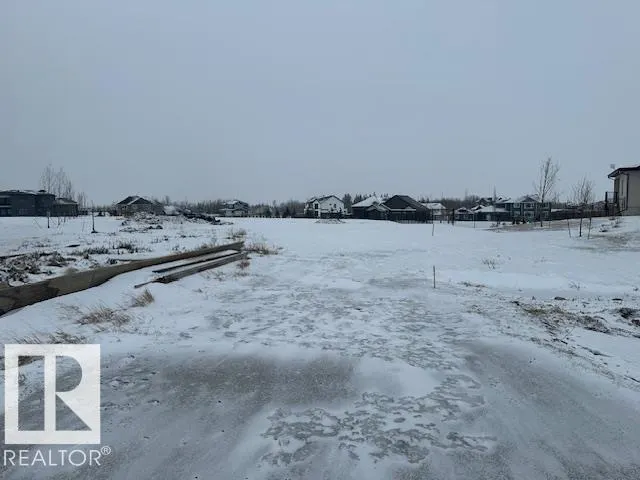
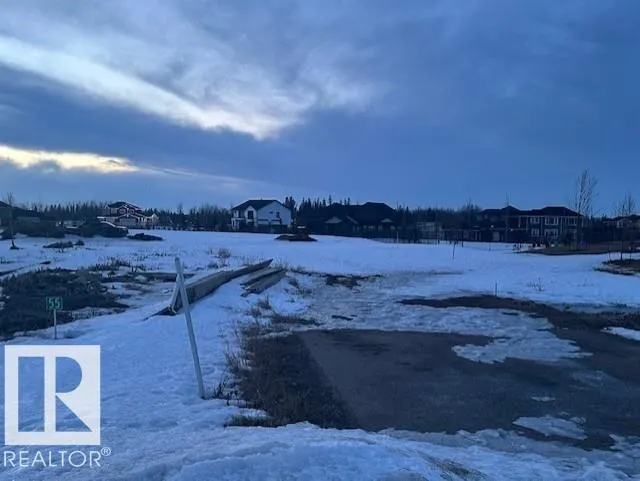
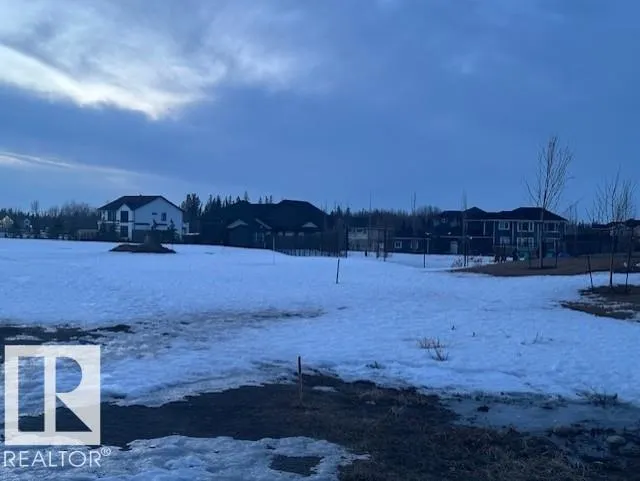
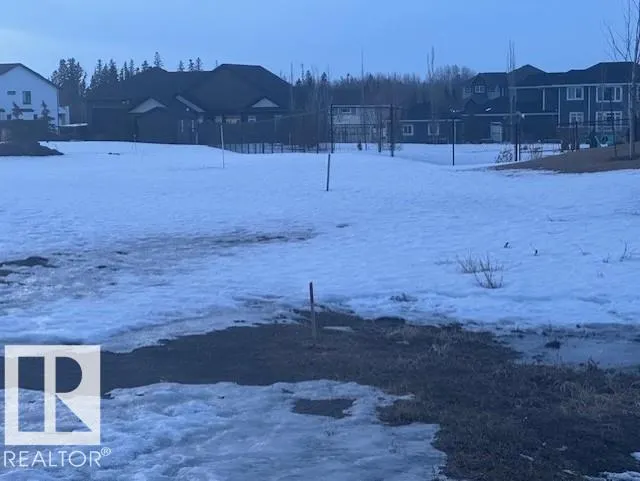
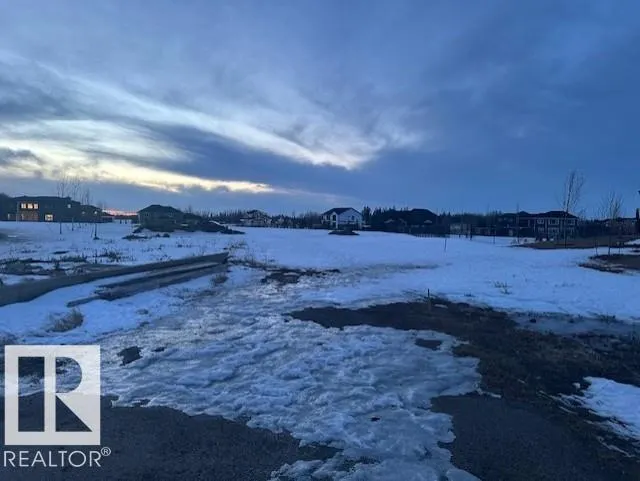
Stunning w over 4400 sq ft of living space above ground plus decks, balconies. Outdoor/Indoor quality living is sensational. Amazing bedrooms, sophisticated ensuites - 6 washrooms, 5 Bedrooms - 5 ensuites, Spice Kitchen, Oversized Quad + more Garage. Estate 1 acre, keyhole Cres, City water & sewer., paved only minutes to West Anthony Henday, Spruce Grove. Builder may sell lot. Vaulted 10, 13, & 20 ft ceilings, spectacular great room. Quality Floor to Ceiling Windows feel of nature at hand, outdoors is indoor Estate Setting. Indoor Pool & Beach, options now before construction starts. Ensuites are spa quality, curb less walk in shower, steam shower, all finishing materials are Italian, Spanish, Highest Quality, Kohler Plumbing, smart toilets, top appliances, Abundance of Led Lighting throughout, control 4 smart automation system. The basement can be dev adding more value at reasonable cost. California Closets for Finest of Palatial living. Photos are Renderings & lot. Home construction not started yet
* Sold date and price as reported on the RAE's MLS® System.
General Features
| Living Area | 4467.28 |
|---|---|
| Heating | Forced Air-2,Natural Gas |
| Zoning | Zone 70 |
| Architectural Style | 2 Storey |
| Construction Materials | Wood |
| Year Built | 2026 |
| Levels | 3 |
| Property Subtype | Detached Single Family |
| Ownership | Private |
| Parcel Number | 0036213486 |
| Property Type | Residential |
| Facing Direction | East |
| Garage Y/N | true |
| Full Baths | 5 |
| Status | Active |
| City | Rural Parkland County |
| MLS Area | Spring Meadow Estates |
| Living Area Units | Square Feet |
| Standard Status | Active |
| Lot Shape | Pie Shaped |
| RAE_LFD_RESTRICTIONS_26 | None Known,Restrictive Covenant-Bldg,Caveat on Title |
| Primary Property Type | Country Residential |
| Separate Entrance | true |
| Legal Block | 1 |
| Title to Land | Fee Simple |
Interior Features
| Interior Amenities | ensuite bathroom |
|---|---|
| Basement | Full,Unfinished |
| Flooring | Carpet,Engineered Wood,Marble |
| Kitchen Level | Main |
| Heating Y/N | true |
| Fireplace Y/N | true |
| Half Baths | 1 |
| Total Bedrooms | 5 |
| Below Grade Finished Area | 171.42 |
| Grade Level Entry Y/N | No |
| Room Type | DiningRoom,Kitchen,Den,BonusRoom,MasterBedroom,Bedroom2,Bedroom3,Bedroom4,OtherRoom1,OtherRoom2,OtherRoom3,OtherRoom4,OtherRoom5 |
| Below Grade Finished Area Unit Type | Square Meters |
| Dining Room Dimensions | 12.4x10.0 |
| Kitchen Dimensions | 21.0x15.0 |
| Den Dimensions | 14.5x14.1 |
| Bonus Room Dimensions | 15.2x12.1 |
| Bedroom 4 Dimensions | 12.7x11.5 |
| Bedroom 3 Dimensions | 13.7x13.0 |
| Bedroom 2 Dimensions | 17.5x13.7 |
| Dining Room Level | Main |
| RoomMasterBedroomDimensions | 18.0x16.0 |
Exterior Features
| Exterior Amenities | Environmental Reserve,Golf Nearby,No Back Lane,No Through Road,Park/Reserve,Partially Landscaped,Rolling Land,See Remarks |
|---|---|
| Total Parking | 10 |
| Foundation Details | Concrete Perimeter |
| Lot Size Acres | 1 |
Amenities
- Views
- New Construction
- Adult 55+
- Lease To Own
- No Strata Fees
- Furnished
- Primary On Main
- Air Conditioning
- Seller Finance
- Green
- Fixer Upper
- Horse
- Golf
- Fireplace
- Deck
- Garage
- Basement
- Pool
Property vs Single Family Average in T7X 0W7
Statistics provided by Inside Real Estate
Price
Year Built
In The Neighbourhood
Rural Parkland County
$ 999,000
- Type
- Single Family
 Listed by Brad Woodward of Homes & Gardens Real Estate Limited
Rural Parkland County
$ 1,495,000
- Type
- Single Family
Listed by Julian P Szklarz of Coldwell Banker Mountain Central
Rural Parkland County
$ 1,495,000
- Type
- Single Family
Listed by Julian P Szklarz of Coldwell Banker Mountain Central
 Data is supplied by Pillar 9™ MLS® System. Pillar 9™ is the owner of the copyright in its MLS® System. Data is deemed reliable but is not guaranteed accurate by Pillar 9™. The trademarks MLS®, Multiple Listing Service® and the associated logos are owned by The Canadian Real Estate Association (CREA) and identify the quality of services provided by real estate professionals who are members of CREA. Used under license.