

Address
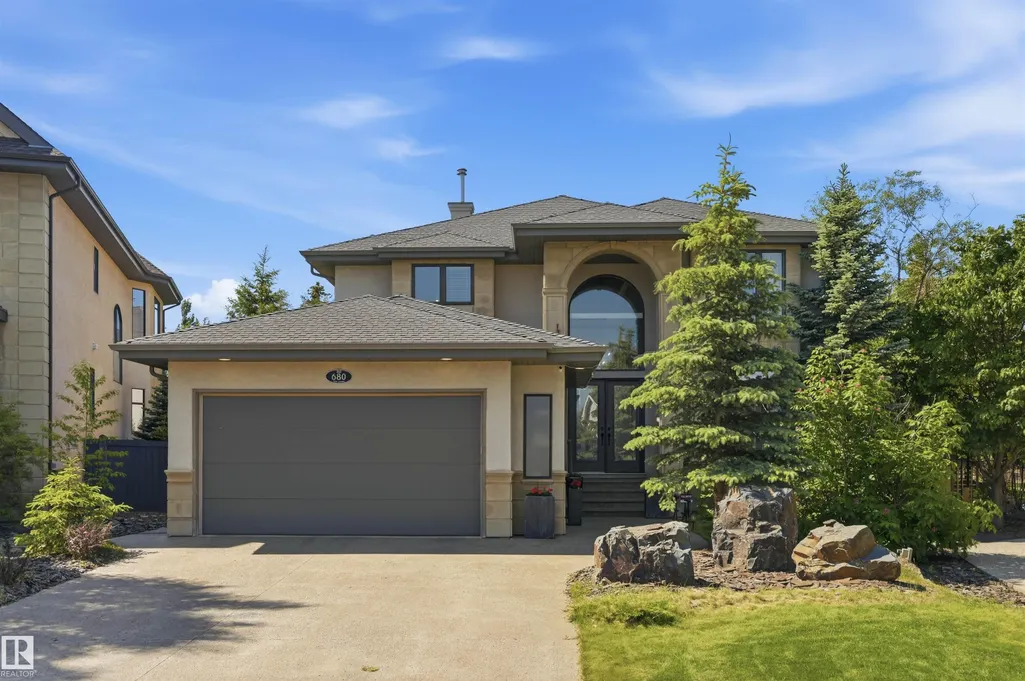
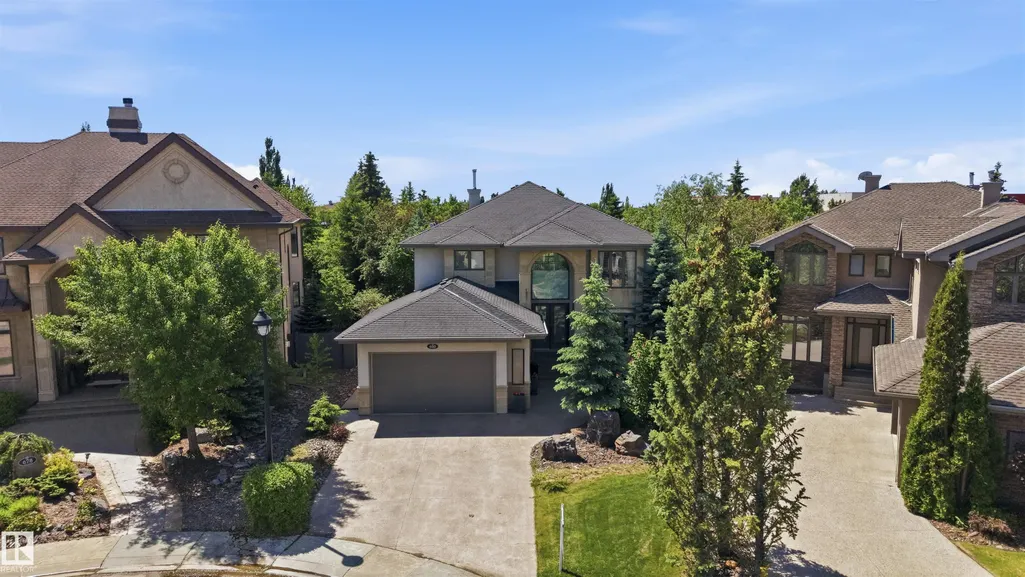
680 Todd Landing Ld Nw, Edmonton, AB
Price
$ 1,073,800
Property Attributes
- ID#E4499272
- TypeSingle Family
- Listing Status Active
- CityEdmonton
- AreaEdmonton
- NeighbourhoodTerwillegar Towne
- Postal CodeT6R 3N1
- Style2 Storey
- Year Built2005
- Price$ 1,073,800
- Bedrooms4
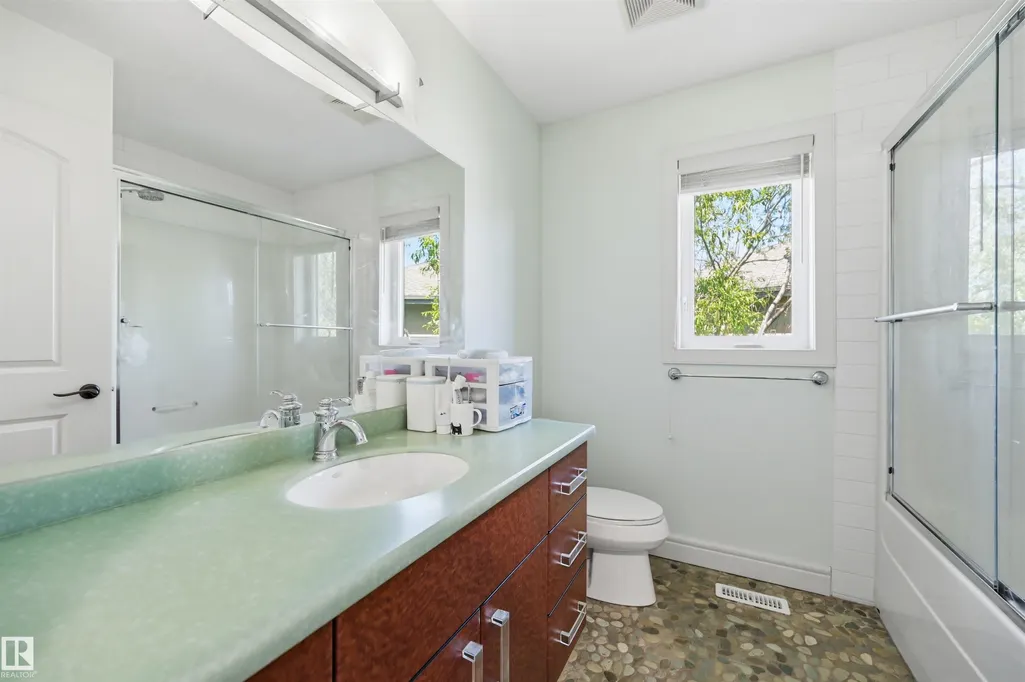
- Full Bathrooms3
- Half Bathrooms1
- Sqr Footage2814
Data Source:
REALTORS® Association Of Edmonton - RAE
Property Description
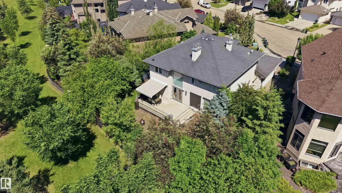
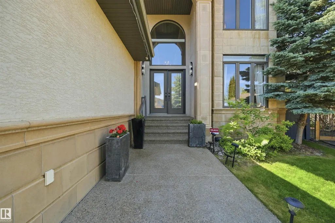
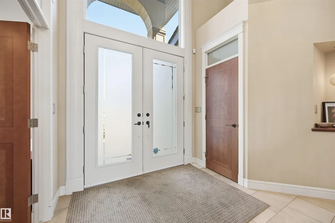
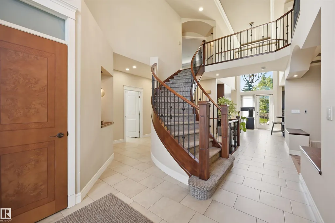
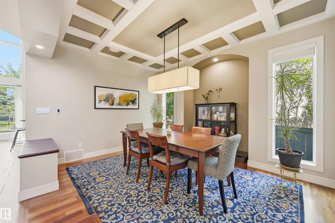
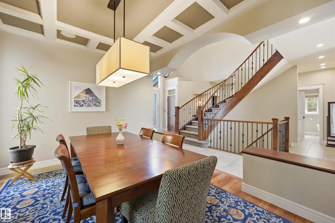
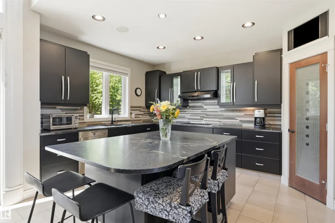
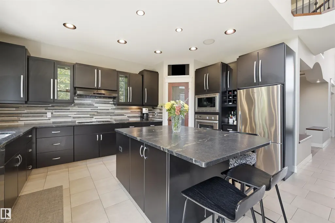
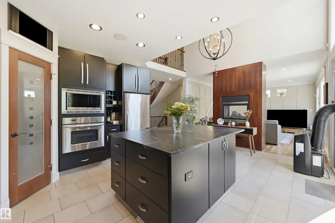
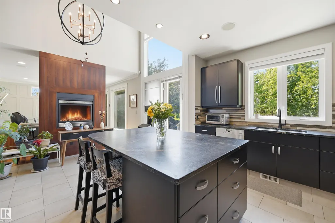
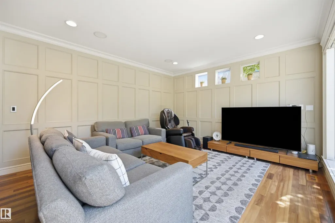
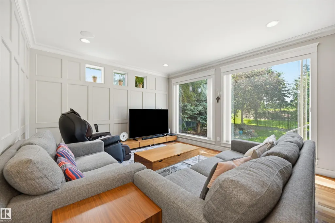
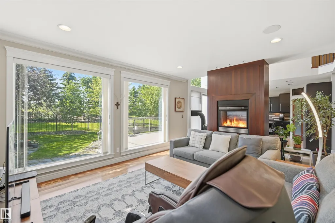
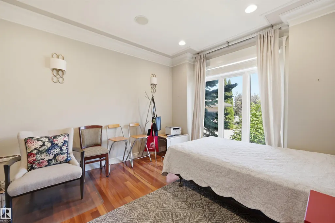
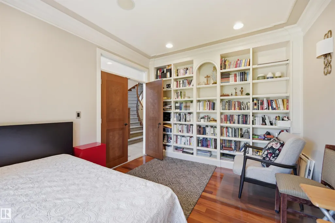
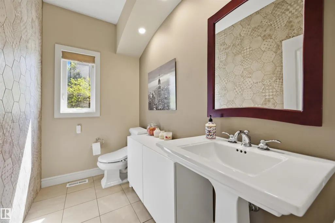
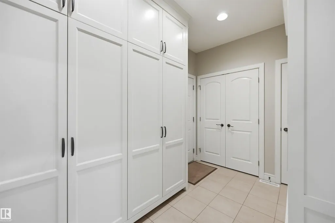
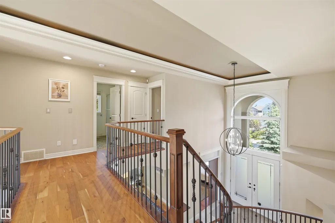
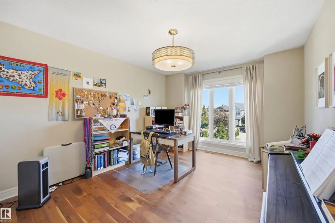
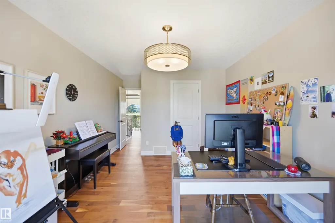
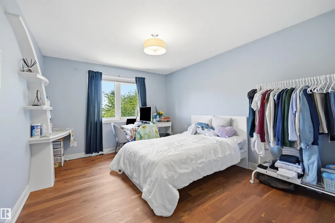
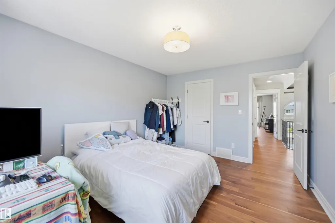
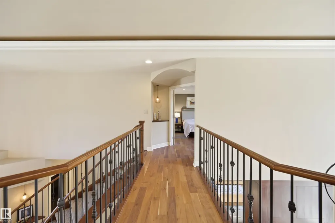
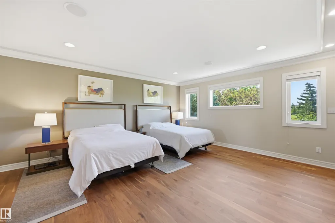
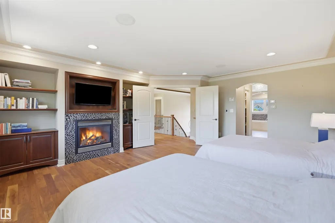
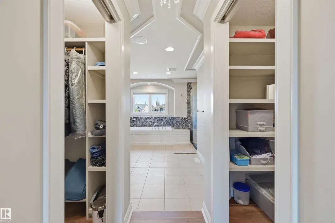
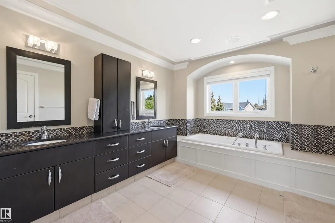
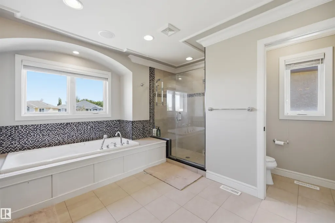
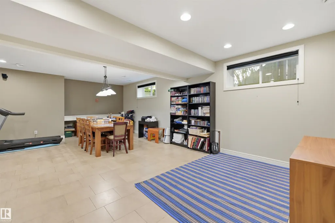
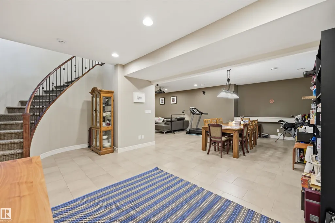
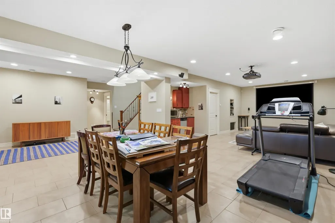
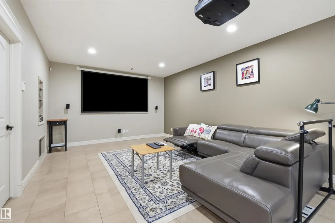
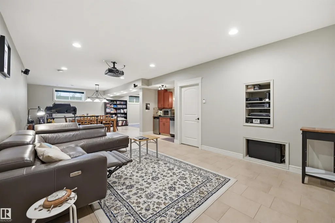
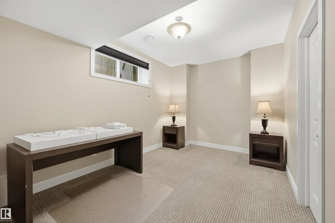
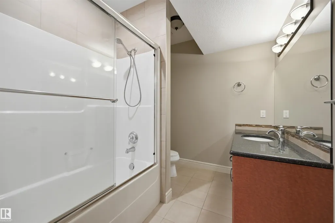
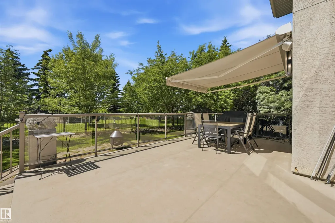
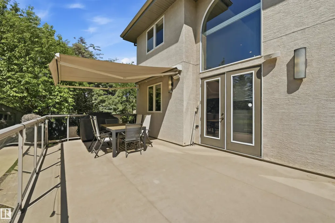
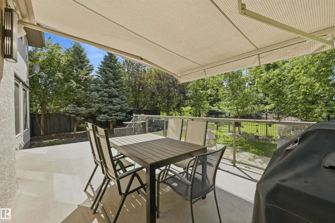
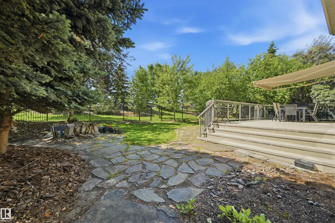
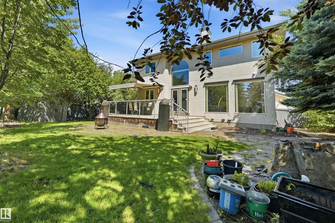
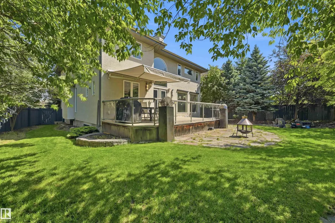
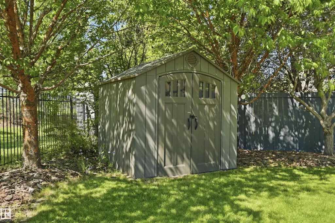
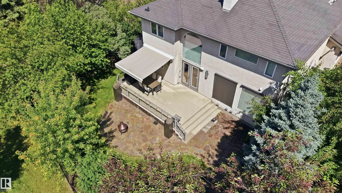
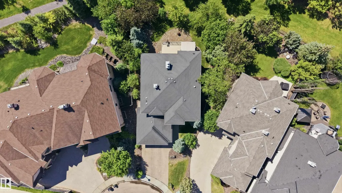
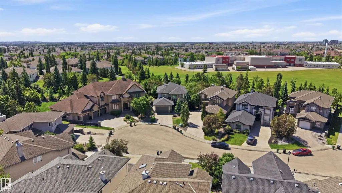
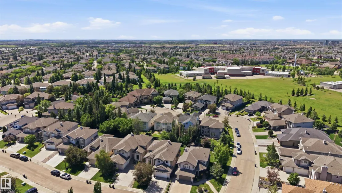
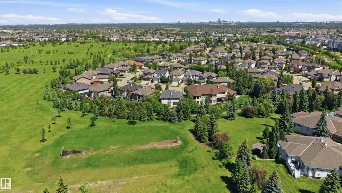
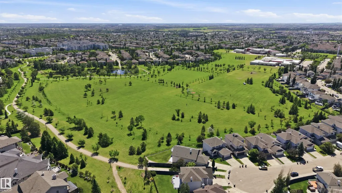
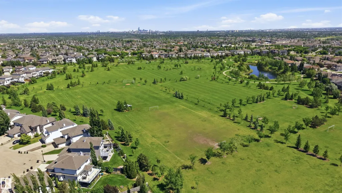
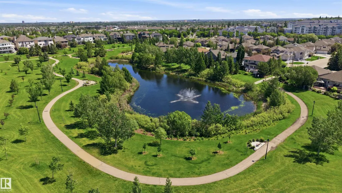
Location Location. Quality craftsmanship w/attention to detail. 2816 sf bespoked masterpiece! Nestled in a quiet cul-de-sac, backing south onto a HUGE greenspace in Terwillegar Gardens. Built by one of Edmonton’s premier LUXURY builders, BIRKHOLZ Homes. Immaculate 2 sty family home w/4200 sf (ttl). The main floor features a bright open concept layout, grand entrance w/stunning curved staircase & 19 ft ceilings, dream kitchen w/premium cabinetry (Peachwood) & soapstone countertops, dbl sided fireplace, spacious living rm, elegant dining area w/coffered ceilings & den with B/I shelving. Upper level features walnut H/W- Primary retreat w/gas FP, his/her closets & 5-pc spa like ensuite w/granite, 2 more O/S bedrms & 4pc bath. The lower level w/in flr heating is for entertaining, a rec rm w/games area, TV area, wet bar, & a 4th bedrm. Sound system, A/C, updated lighting, updated carpets/paint, 9 ft ceilings on the main/bsmt, U/G sprinkler & O/S heated garage. Private yard. Steps to schools, parks & shopping
* Sold date and price as reported on the RAE's MLS® System.
General Features
| Living Area | 2814.79 |
|---|---|
| Heating | Forced Air-2,In Floor Heat System,Natural Gas |
| Roof | Asphalt Shingles |
| Appliances | Air Conditioning-Central,Dryer,Garage Opener,Garburator,Oven-Built-In,Oven-Microwave,Refrigerator,Stove-Countertop Gas,Vacuum Systems,Washer,Water Softener,Window Coverings,Wine/Beverage Cooler,Dishwasher-Two |
| Zoning | Zone 14 |
| HOA Fee | 275 |
| Association Fee Includes | Amenities w/HOA |
| Architectural Style | 2 Storey |
| Construction Materials | Wood,Stone,Stucco |
| Year Built | 2005 |
| Levels | 3 |
| Property Subtype | Detached Single Family |
| Ownership | Private |
| Parcel Number | 0029970480 |
| Community Features | Air Conditioner,Ceiling 9 ft.,Deck,Patio,Sprinkler Sys-Underground,Vaulted Ceiling,Wet Bar,See Remarks,9 ft. Basement Ceiling |
| Assoc Fee Paid Per | Annually |
| Property Type | Residential |
| Facing Direction | Northeast |
| Garage Y/N | true |
| Full Baths | 3 |
| Status | Active |
| City | Edmonton |
| MLS Area | Terwillegar Towne |
| Living Area Units | Square Feet |
| Standard Status | Active |
| Lot Shape | Pie Shaped |
| Restrictions | None Known |
| Primary Property Type | Single Family |
| Legal Block | 74 |
| Title to Land | Fee Simple |
Interior Features
| Interior Amenities | ensuite bathroom |
|---|---|
| Basement | Full,Finished |
| Flooring | Carpet,Ceramic Tile,Hardwood |
| Fireplace Features | Double Sided |
| Kitchen Level | Main |
| Heating Y/N | true |
| Half Baths | 1 |
| Total Bedrooms | 4 |
| Grade Level Entry Y/N | No |
| Living Room Level | Main |
| Room Type | LivingRoom,DiningRoom,Kitchen,Den,MasterBedroom,Bedroom2,Bedroom3,Bedroom4,OtherRoom1,OtherRoom2,OtherRoom3,OtherRoom4,OtherRoom5,OtherRoom6 |
| Dining Room Dimensions | 14.0x10.1 |
| Kitchen Dimensions | 15.8x12.1 |
| Living Room Dimensions | 15.5x13.9 |
| Den Dimensions | 12.8x11.0 |
| Bedroom 4 Dimensions | 14.9x9.7 |
| Bedroom 3 Dimensions | 13.0x11.0 |
| Bedroom 2 Dimensions | 13.9x11.0 |
| Dining Room Level | Main |
| RoomMasterBedroomDimensions | 18.1x17.1 |
Exterior Features
| Exterior Amenities | Airport Nearby,Backs Onto Park/Trees,Fenced,Golf Nearby,Landscaped,Park/Reserve,Playground Nearby,Public Transportation,Schools,Shopping Nearby,Ski Hill Nearby,Stream/Pond,See Remarks |
|---|---|
| Parking Features | Double Garage Attached,Heated,Over Sized |
| Foundation Details | Concrete Perimeter |
Amenities
- Views
- New Construction
- Adult 55+
- Lease To Own
- No Strata Fees
- Furnished
- Primary On Main
- Air Conditioning
- Seller Finance
- Green
- Fixer Upper
- Horse
- Golf
- Fireplace
- Deck
- Garage
- Basement
- Pool
Property vs Single Family Average in T6R 3N1
Statistics provided by Inside Real Estate
Price
Year Built

 Data is supplied by Pillar 9™ MLS® System. Pillar 9™ is the owner of the copyright in its MLS® System. Data is deemed reliable but is not guaranteed accurate by Pillar 9™. The trademarks MLS®, Multiple Listing Service® and the associated logos are owned by The Canadian Real Estate Association (CREA) and identify the quality of services provided by real estate professionals who are members of CREA. Used under license.