

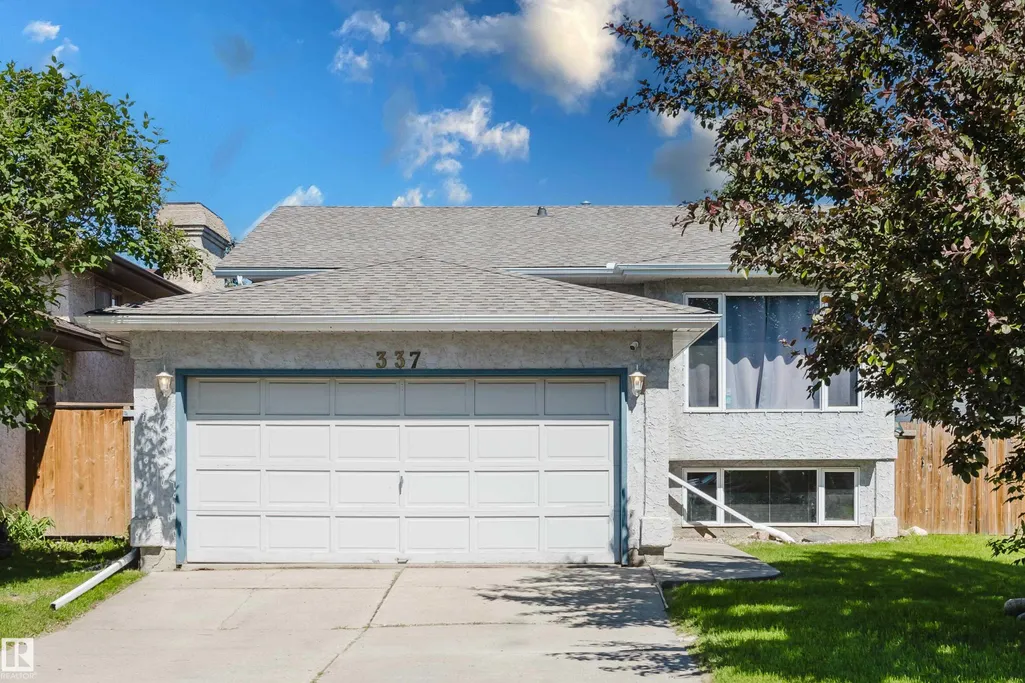
Address
337 Pearson Cr Nw, Edmonton, AB
Price
$ 425,000
Property Attributes
- ID#E4499514
- TypeSingle Family
- Listing Status Active
- CityEdmonton
- AreaEdmonton
- NeighbourhoodPotter Greens
- Postal CodeT5T 5Y7
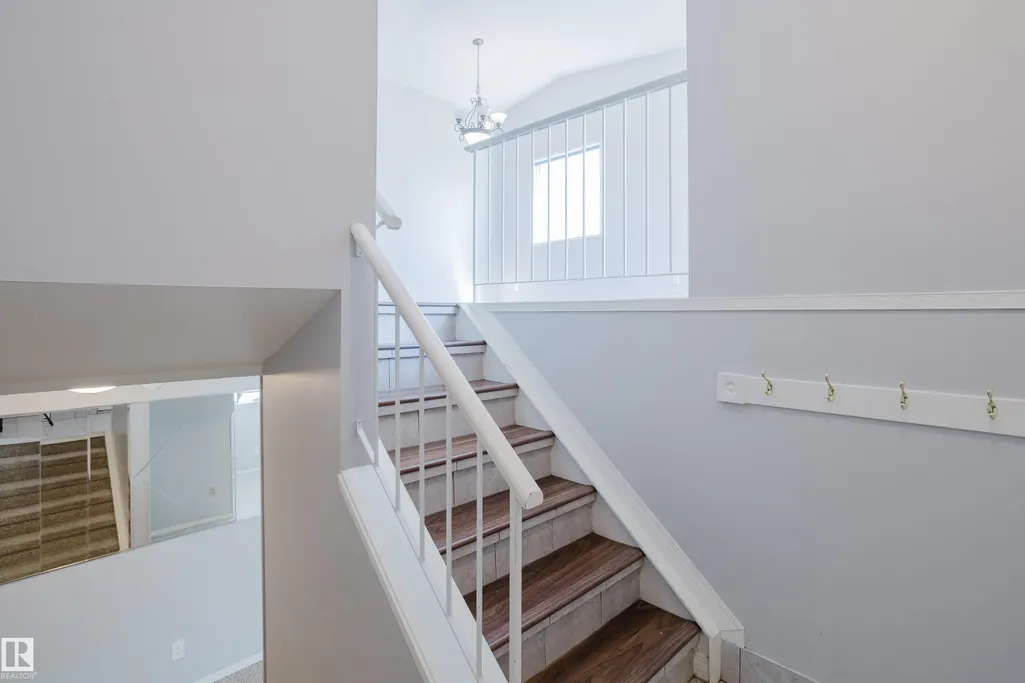
- StyleBi-Level
- Year Built1991
- Price$ 425,000
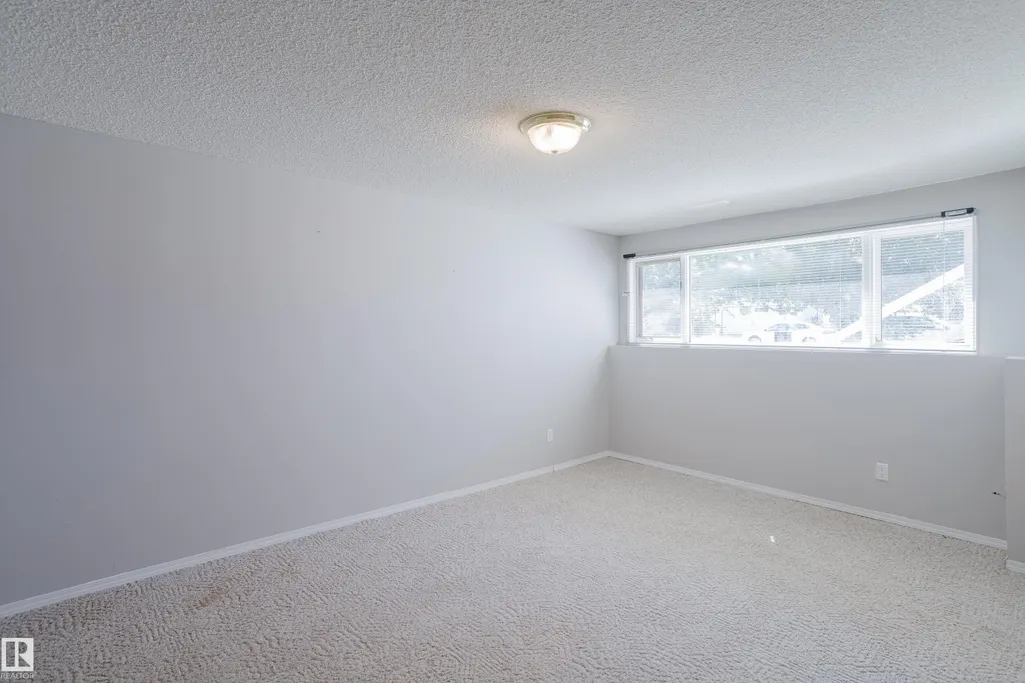
- Bedrooms4
- Full Bathrooms2
- Half Bathrooms1
- Sqr Footage1161
Data Source:
REALTORS® Association Of Edmonton - RAE
Property Description
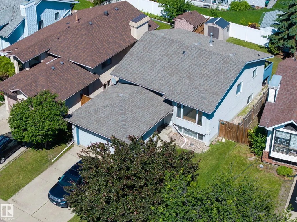
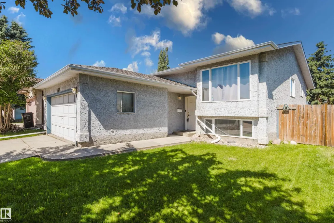
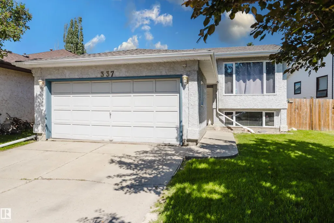
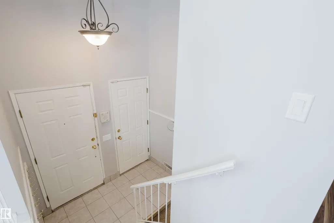
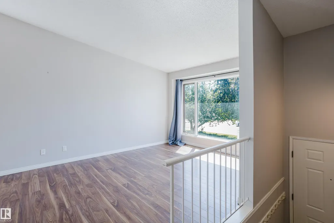
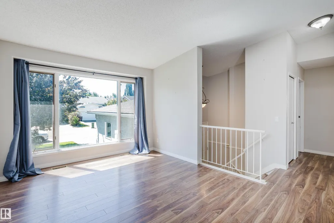
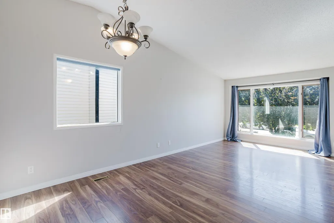
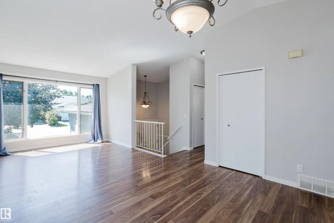
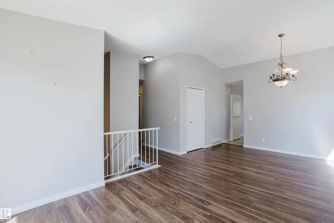
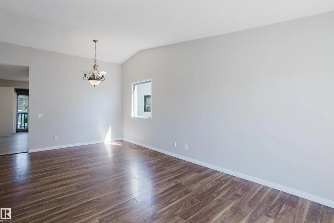
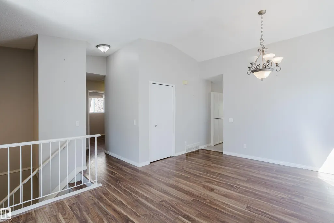
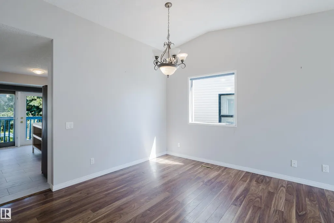
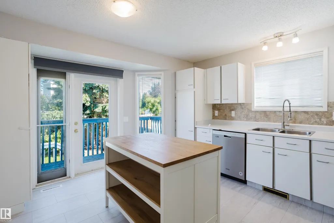
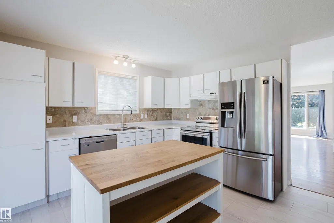
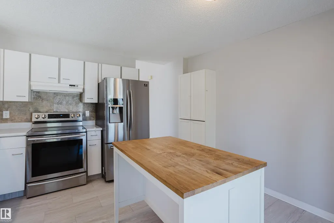
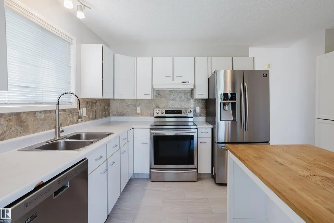
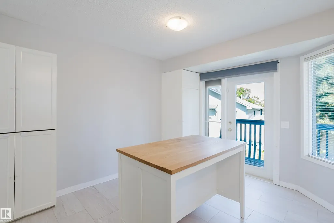
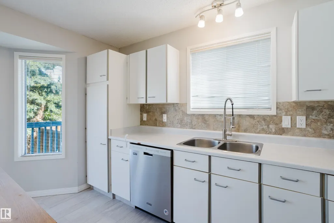
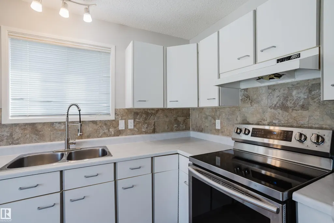
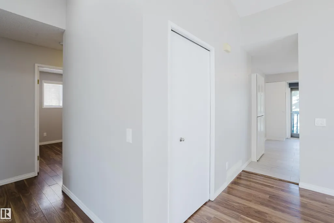
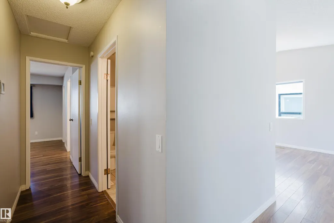
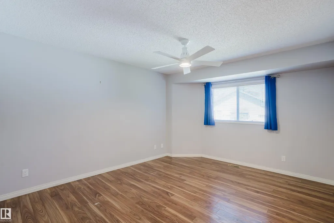
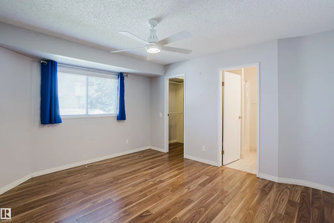
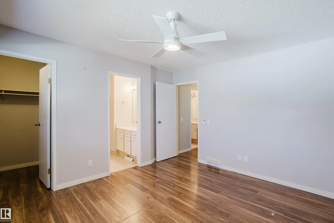
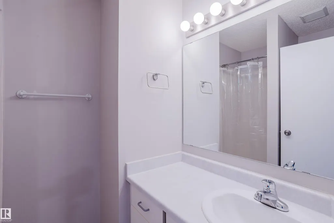
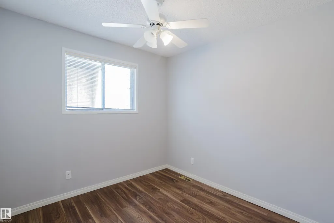
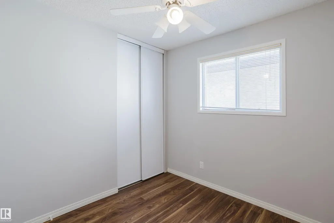
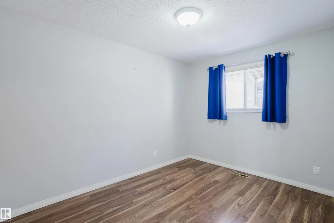
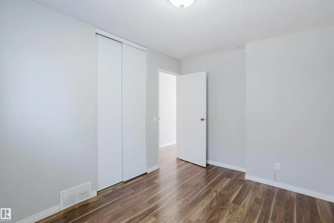
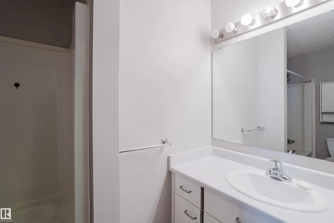
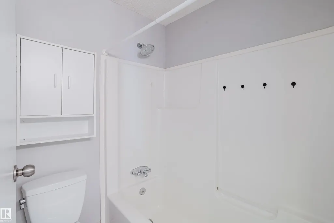
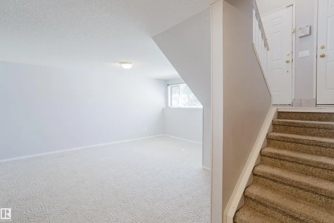
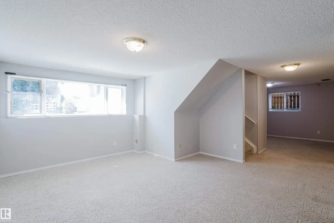
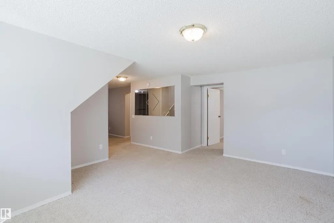
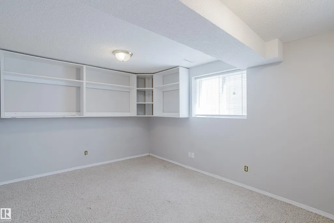
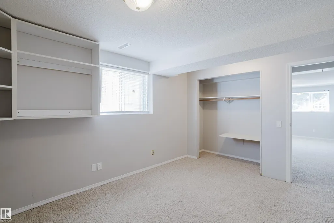
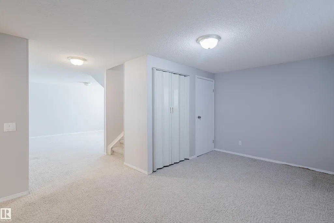
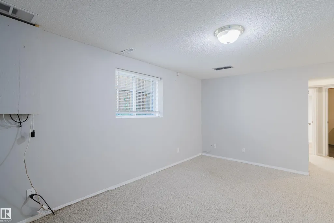
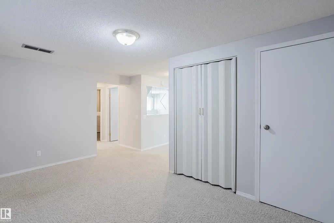
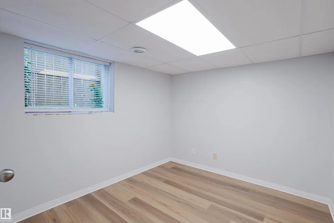
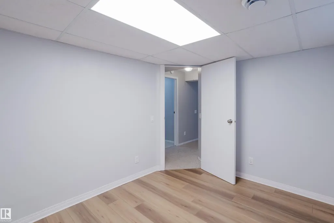
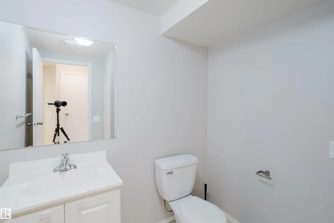
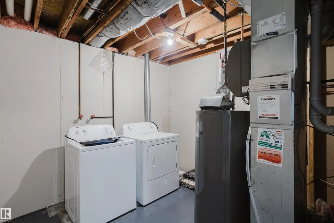
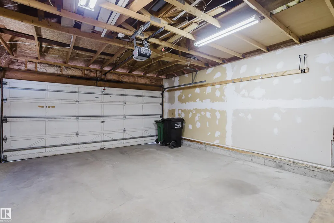
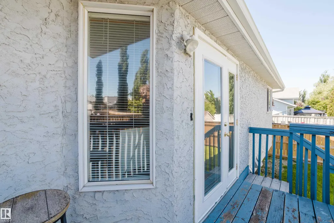
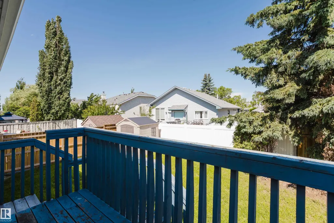
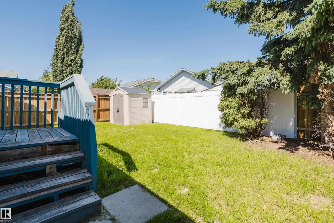
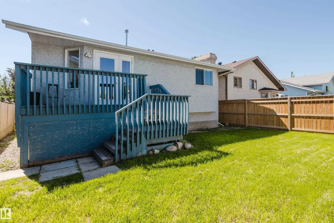
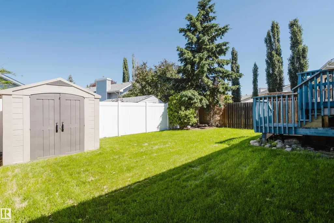
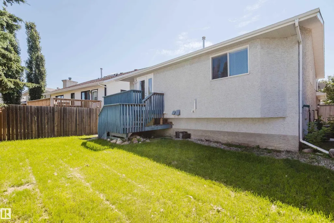
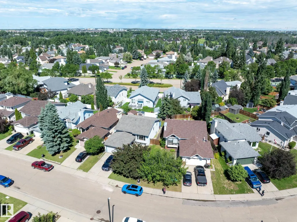
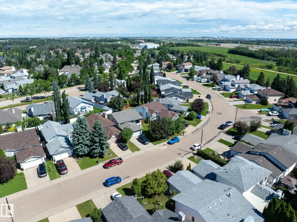
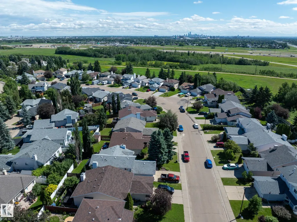
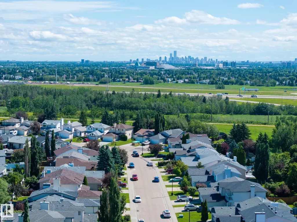
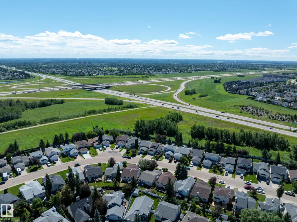
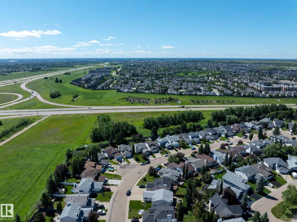
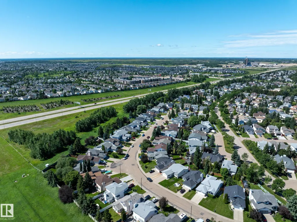
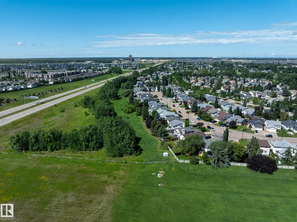
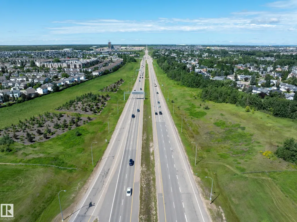
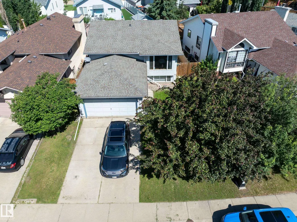
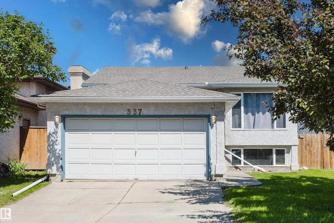
Want to live in the west end, close to the Henday, the golf course, and the Whitemud? Here's a fully-finished, 4-bedroom and 2.5 bath house, with an ensuite, at an affordable price. With some recently upgraded flooring, roofing, and central air conditioning, you'll be living in style in a quiet, established neighbourhood. Potter Greens is close to Costco, the River Cree, and just up the road from the new mistahaya wîkihk recreation centre (scheduled to open in 2028) and Lewis Farms transit centre, so you could take the LRT downtown and soak in the hot tub after your workday. With a nice back yard, double attached front garage, and storage shed, this house is ideal for a family with pets and lots of bikes and gear to store. Immediate availability.
* Sold date and price as reported on the RAE's MLS® System.
General Features
| Living Area | 1161.97 |
|---|---|
| Heating | Forced Air-1,Natural Gas |
| Roof | Asphalt Shingles |
| Appliances | Air Conditioning-Central,Dishwasher-Built-In,Dryer,Garage Opener,Refrigerator,Storage Shed,Stove-Electric,Washer |
| Zoning | Zone 58 |
| Architectural Style | Bi-Level |
| Construction Materials | Wood,Vinyl |
| Year Built | 1991 |
| Levels | 2 |
| Property Subtype | Detached Single Family |
| Ownership | Private |
| Parcel Number | 0017879545 |
| Community Features | On Street Parking,Air Conditioner,No Smoking Home,Vaulted Ceiling,Vinyl Windows |
| Property Type | Residential |
| Facing Direction | Southeast |
| Garage Y/N | true |
| Full Baths | 2 |
| Status | Active |
| City | Edmonton |
| MLS Area | Potter Greens |
| Living Area Units | Square Feet |
| Standard Status | Active |
| Virtual Tour | https://youriguide.com/337_pearson_crescent_nw_edmonton_ab |
| Lot Shape | Irregular |
| Restrictions | Restrictive Covenant-Bldg,Utility Right Of Way |
| Primary Property Type | Single Family |
| Separate Entrance | false |
| Legal Block | 3 |
| Title to Land | Fee Simple |
Interior Features
| Interior Amenities | ensuite bathroom |
|---|---|
| Basement | Full,Finished |
| Flooring | Carpet,Laminate Flooring,Vinyl Plank |
| Kitchen Level | Main |
| Heating Y/N | true |
| Half Baths | 1 |
| Total Bedrooms | 4 |
| Grade Level Entry Y/N | No |
| Living Room Level | Main |
| Room Type | LivingRoom,DiningRoom,Kitchen,FamilyRoom |
| Family Room Level | Basement |
| Dining Room Level | Main |
Exterior Features
| Exterior Amenities | Fenced,Golf Nearby,Landscaped,No Back Lane,Playground Nearby,Ski Hill Nearby |
|---|---|
| Parking Features | Double Garage Attached,Insulated |
| Total Parking | 4 |
| Lot Size Area | 417.33 |
| Foundation Details | Concrete Perimeter |
Amenities
- Views
- New Construction
- Adult 55+
- Lease To Own
- No Strata Fees
- Furnished
- Primary On Main
- Air Conditioning
- Seller Finance
- Green
- Fixer Upper
- Horse
- Golf
- Fireplace
- Deck
- Garage
- Basement
- Pool
Property vs Single Family Average in T5T 5Y7
Statistics provided by Inside Real Estate
Price
Year Built
In The Neighbourhood
Just Listed
Edmonton
$ 539,900
- Type
- Single Family
 Listed by Moe Charara of Royal Lepage Arteam Realty
 Data is supplied by Pillar 9™ MLS® System. Pillar 9™ is the owner of the copyright in its MLS® System. Data is deemed reliable but is not guaranteed accurate by Pillar 9™. The trademarks MLS®, Multiple Listing Service® and the associated logos are owned by The Canadian Real Estate Association (CREA) and identify the quality of services provided by real estate professionals who are members of CREA. Used under license.