

Address
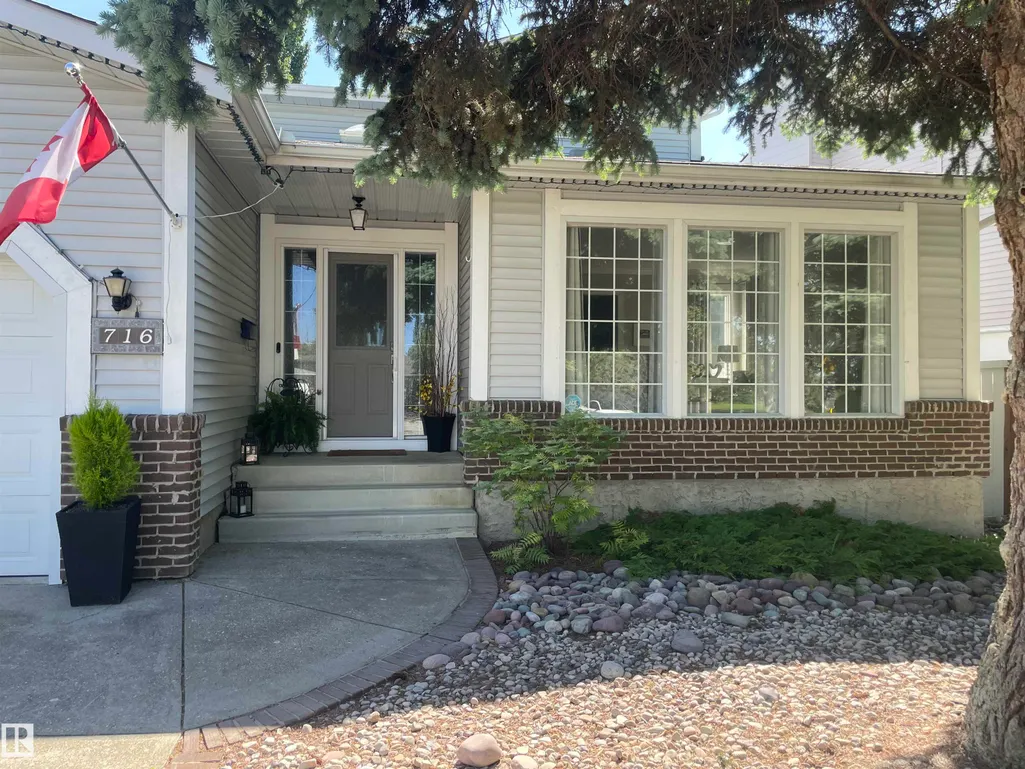
716 Hendra Cr Nw Nw, Edmonton, AB
Price
$ 719,000
Property Attributes
- ID#E4500066
- TypeSingle Family
- Listing Status Pending
- CityEdmonton
- AreaEdmonton
- NeighbourhoodHenderson Estates
- Postal CodeT6R 1S6
- Style2 Storey
- Year Built1985
- Price$ 719,000
- Bedrooms4
- Full Bathrooms3
- Half Bathrooms1
- Sqr Footage2273
Data Source:
REALTORS® Association Of Edmonton - RAE
Property Description
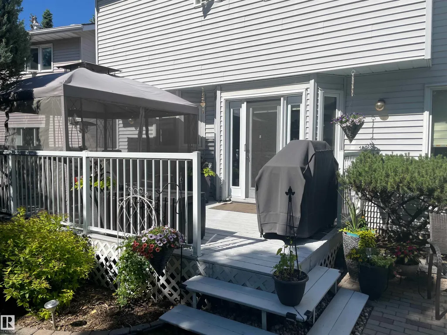
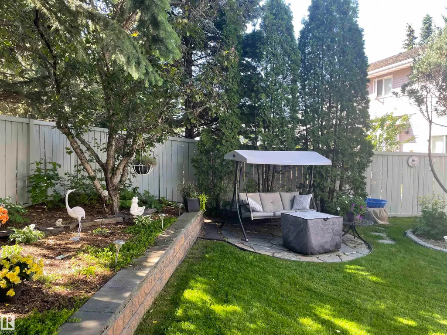
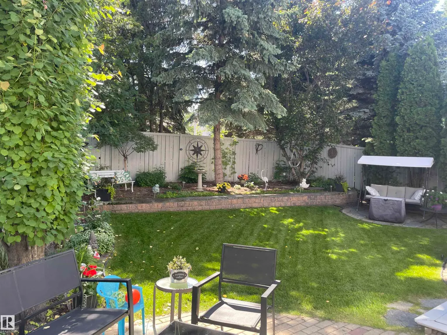
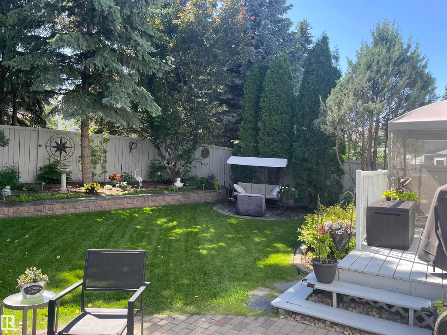
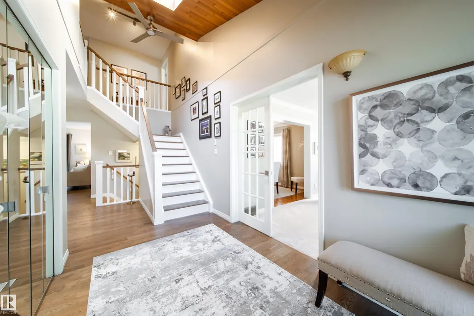
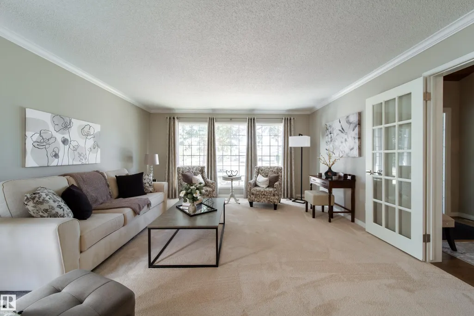
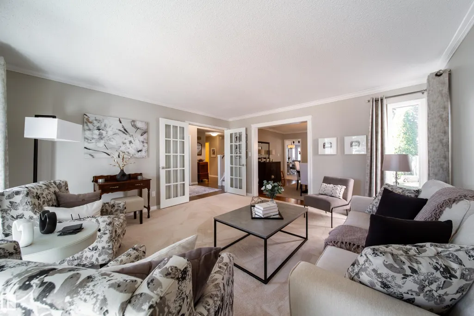
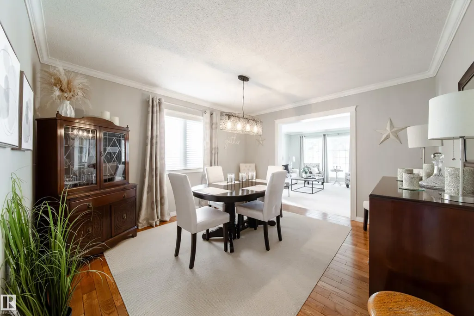
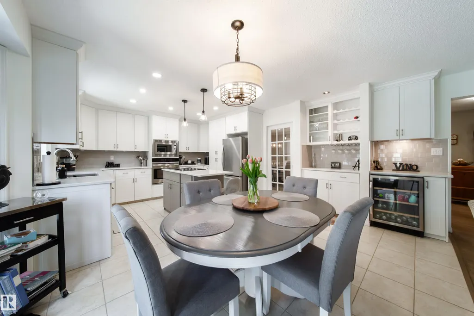
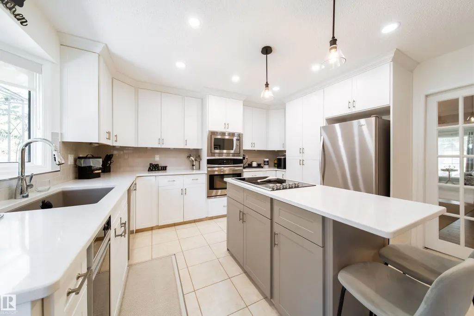
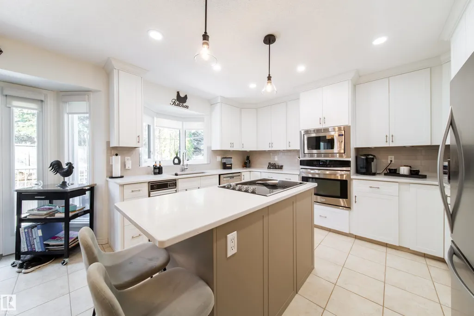
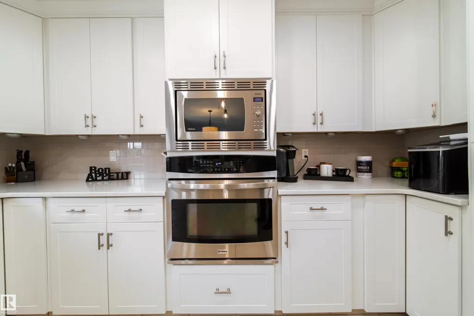
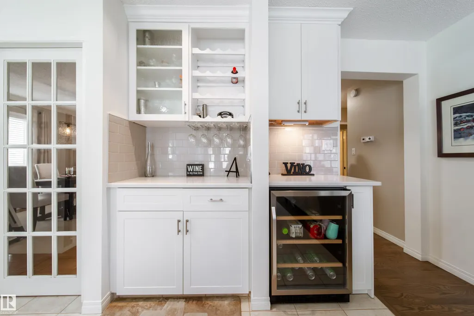
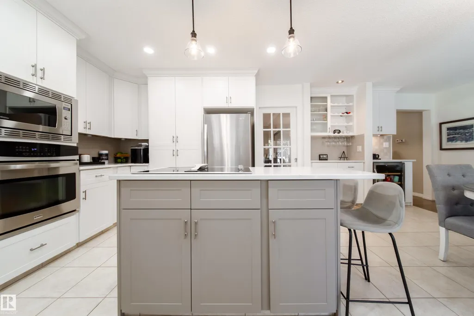
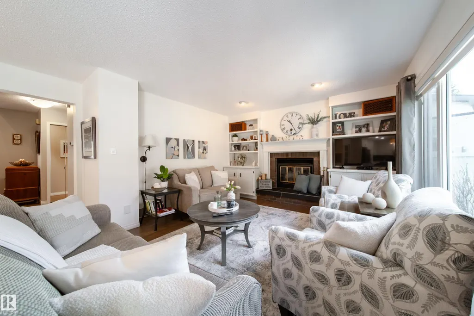
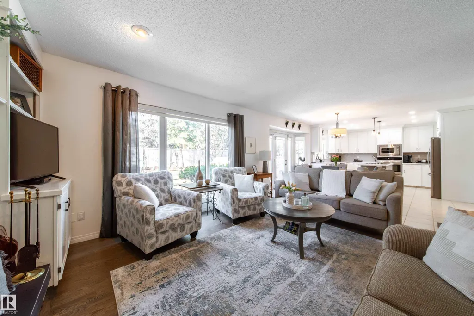
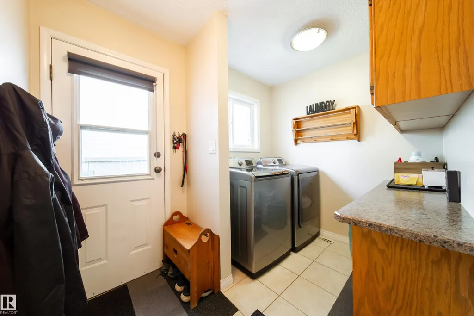
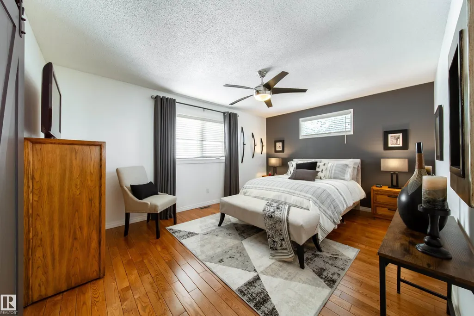
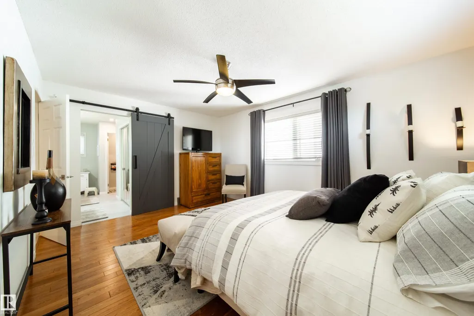
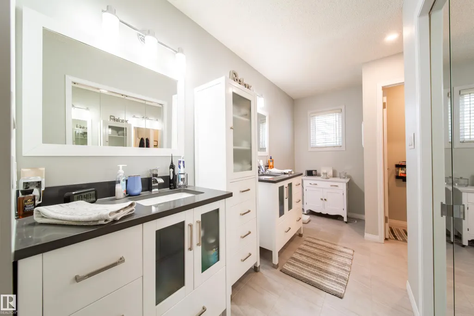
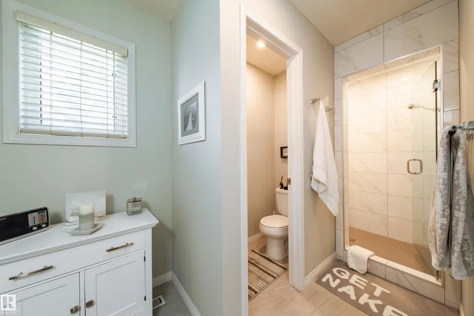
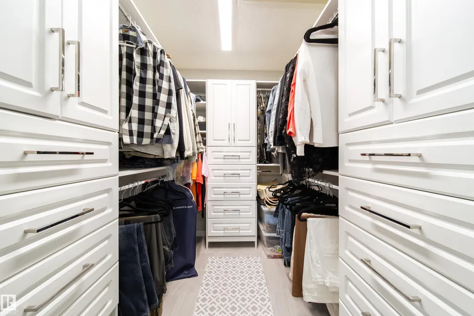
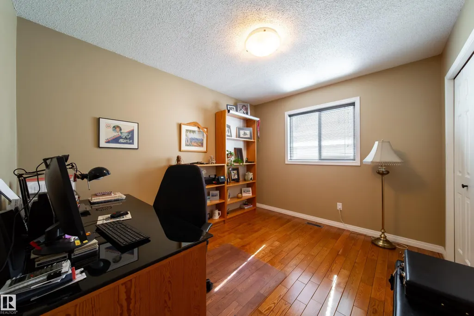
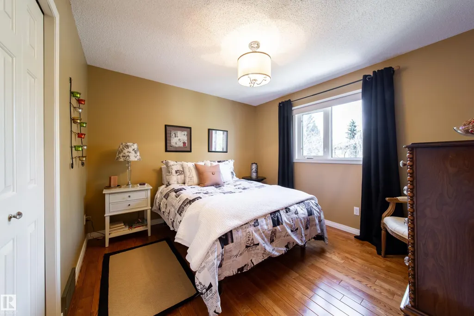
Once in a lifetime find. Original owners. Hillview built non smoking no animal 4 bedroom home just steps to Henderson Park. Upgraded over the years as required. New kitchen in 2022 featuring stainless appliances, quartz counter tops, an island, wine fridge, trash compactor, soft close cabinet doors and draws, garburator, pantry with roll out drawers. Primary bedroom with walk in closet and built in drawers. Hardwood floors 2022, garage door 2023, garage opener 2026, second floor air conditioner 2024, hot water tank 2025, central vacuum 2025. Garage features a drain and taps and high ceilings to possibly accommodate a lift. Back yard is your own personal park like sanctuary and includes a gazebo, and a swing.
* Sold date and price as reported on the RAE's MLS® System.
General Features
| Living Area | 2273.46 |
|---|---|
| Heating | Forced Air-2,Natural Gas |
| Roof | Asphalt Shingles |
| Appliances | Air Conditioning-Central,Compactor,Dishwasher-Built-In,Dryer,Garage Control,Garage Opener,Garburator,Hood Fan,Microwave Hood Fan,Refrigerator,Stove-Electric,Vacuum Systems,Washer,Window Coverings,Wine/Beverage Cooler |
| Zoning | Zone 14 |
| Architectural Style | 2 Storey |
| Construction Materials | Wood,Vinyl |
| Year Built | 1985 |
| Levels | 3 |
| Property Subtype | Detached Single Family |
| Ownership | Private |
| Parcel Number | 0011735223 |
| Community Features | Gazebo |
| Property Type | Residential |
| Facing Direction | Northeast |
| Garage Y/N | true |
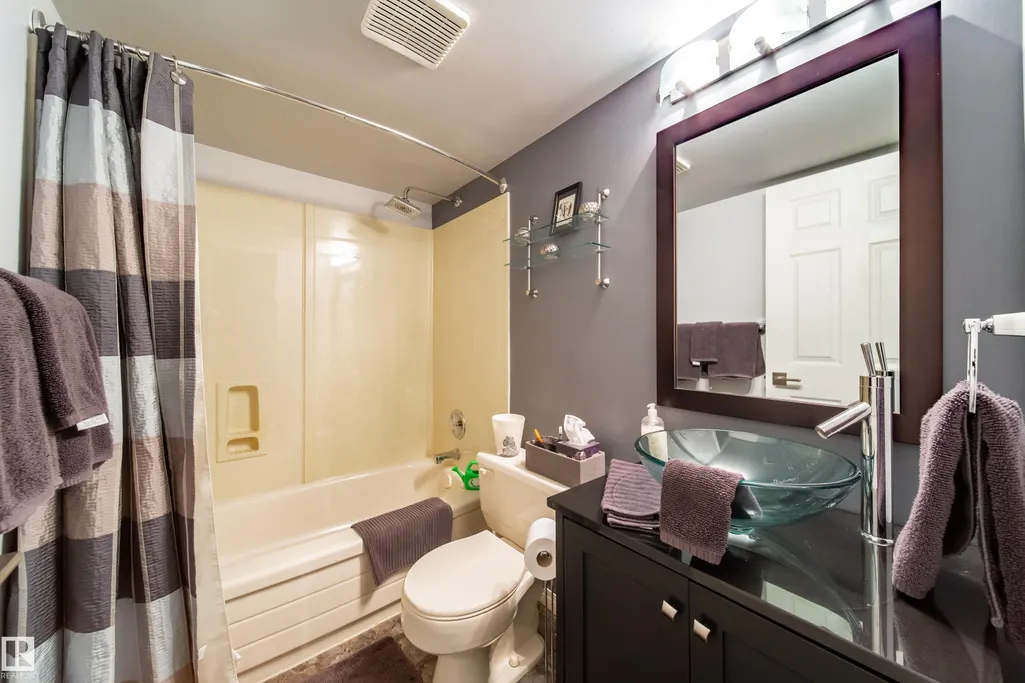
| Full Baths | 3 |
| Status | Pending |
| City | Edmonton |
| MLS Area | Henderson Estates |
| Living Area Units | Square Feet |
| Standard Status | Pending |
| Lot Shape | Rectangular |
| Restrictions | None Known |
| Primary Property Type | Single Family |
| Legal Block | 90 |
| Title to Land | Fee Simple |
Interior Features
| Interior Amenities | ensuite bathroom |
|---|---|
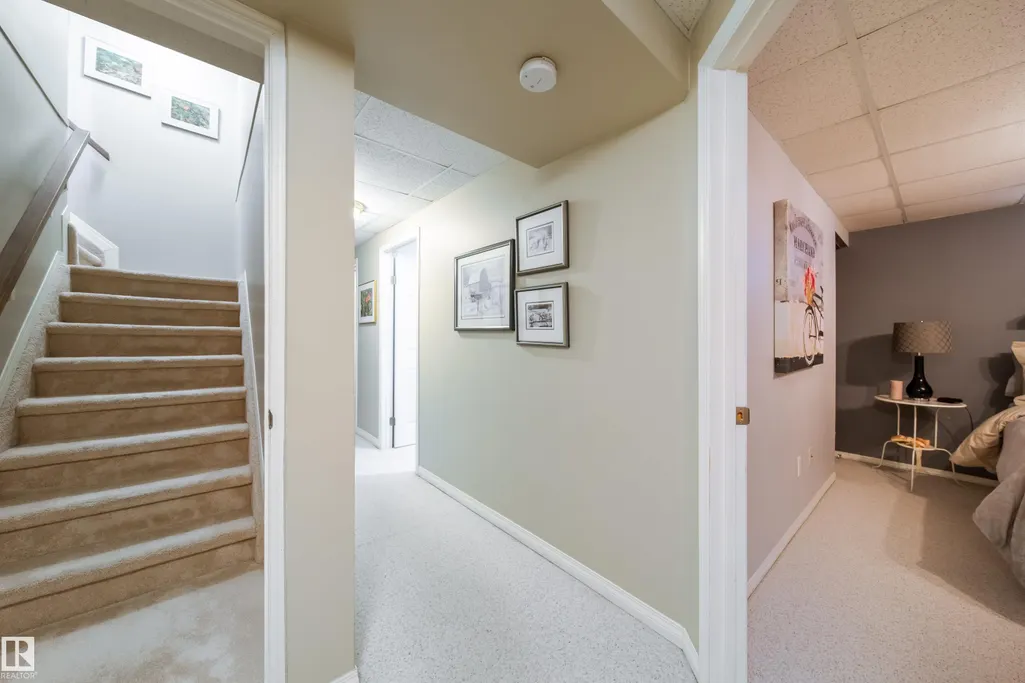
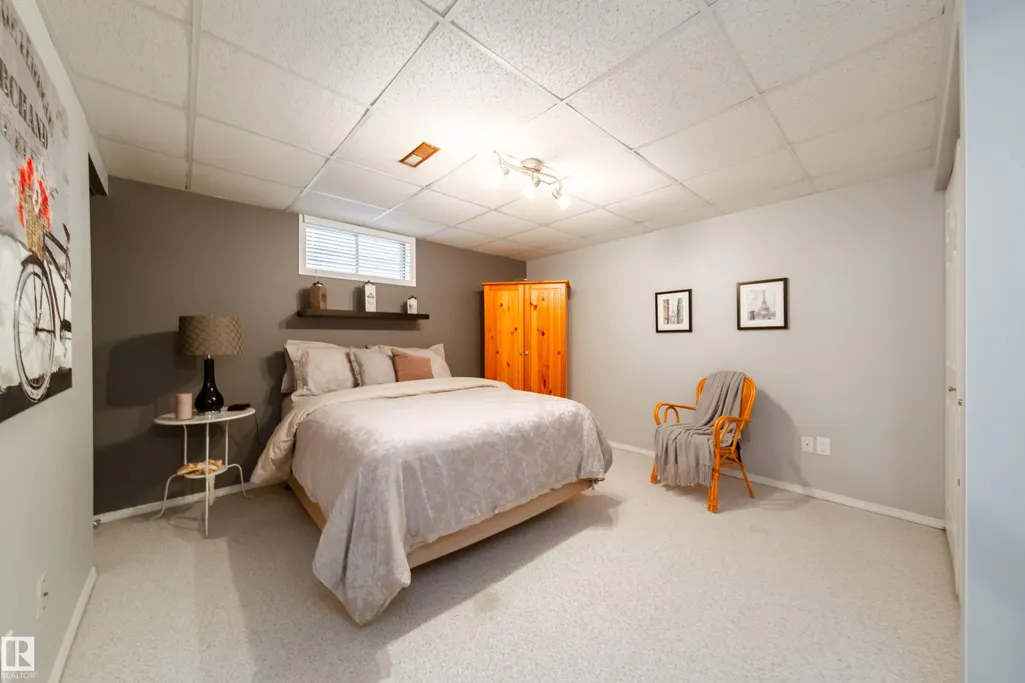
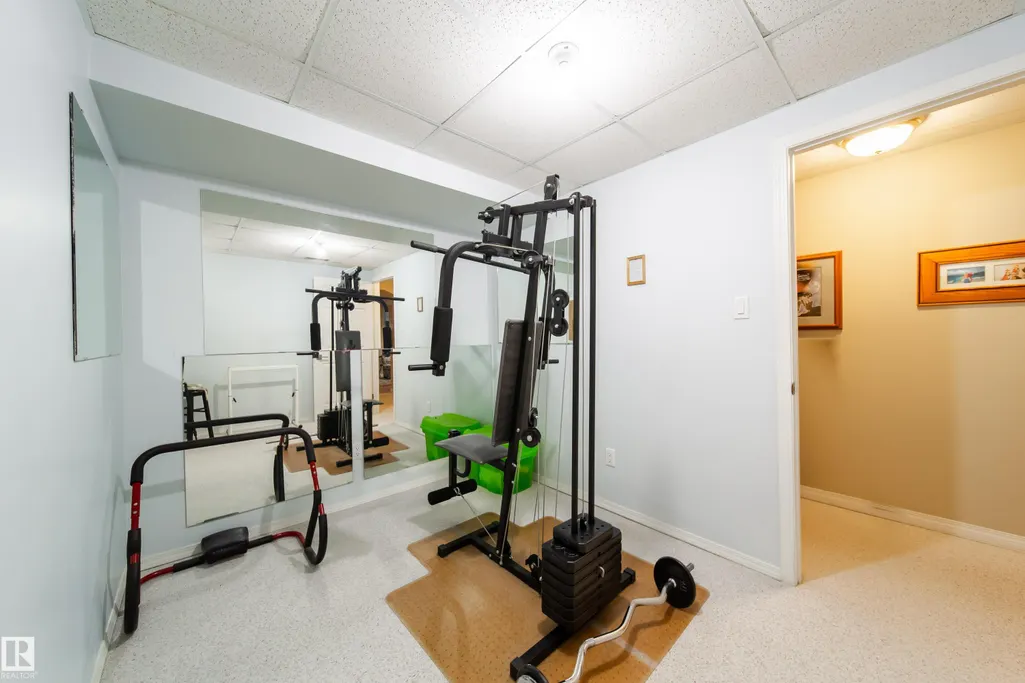
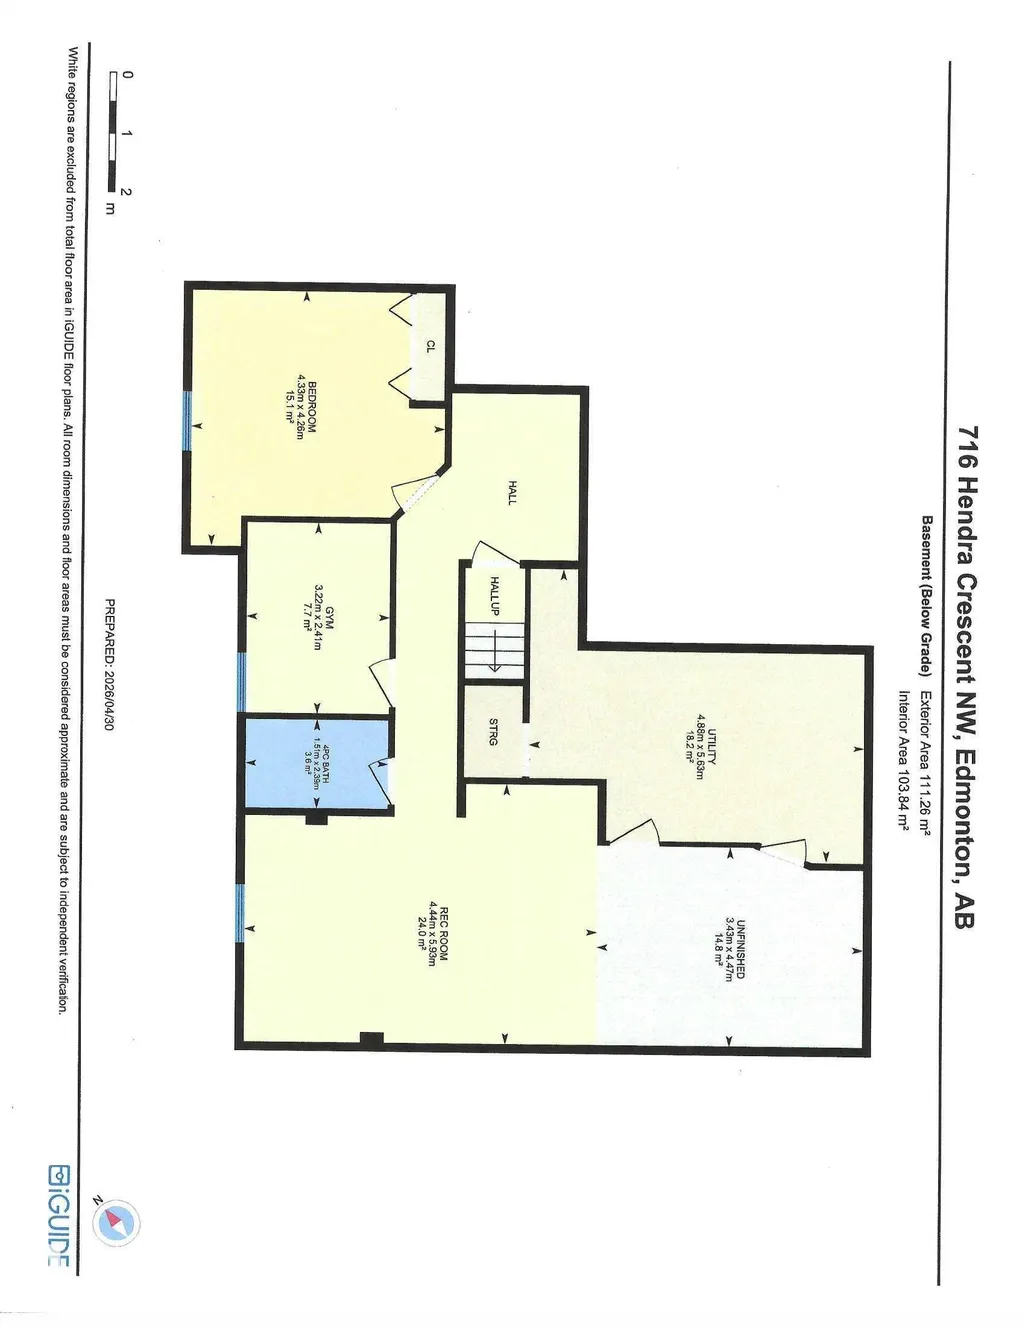
| Basement | Full,Partially Finished |
| Flooring | Carpet,Ceramic Tile,Hardwood |
| Fireplace Features | Mantel |
| Kitchen Level | Main |
| Heating Y/N | true |
| Fireplace Y/N | true |
| Half Baths | 1 |
| Total Bedrooms | 4 |
| Grade Level Entry Y/N | No |
| Living Room Level | Main |
| Room Type | LivingRoom,DiningRoom,Kitchen,FamilyRoom,MasterBedroom,Bedroom2,Bedroom3,Bedroom4,OtherRoom1,OtherRoom2 |
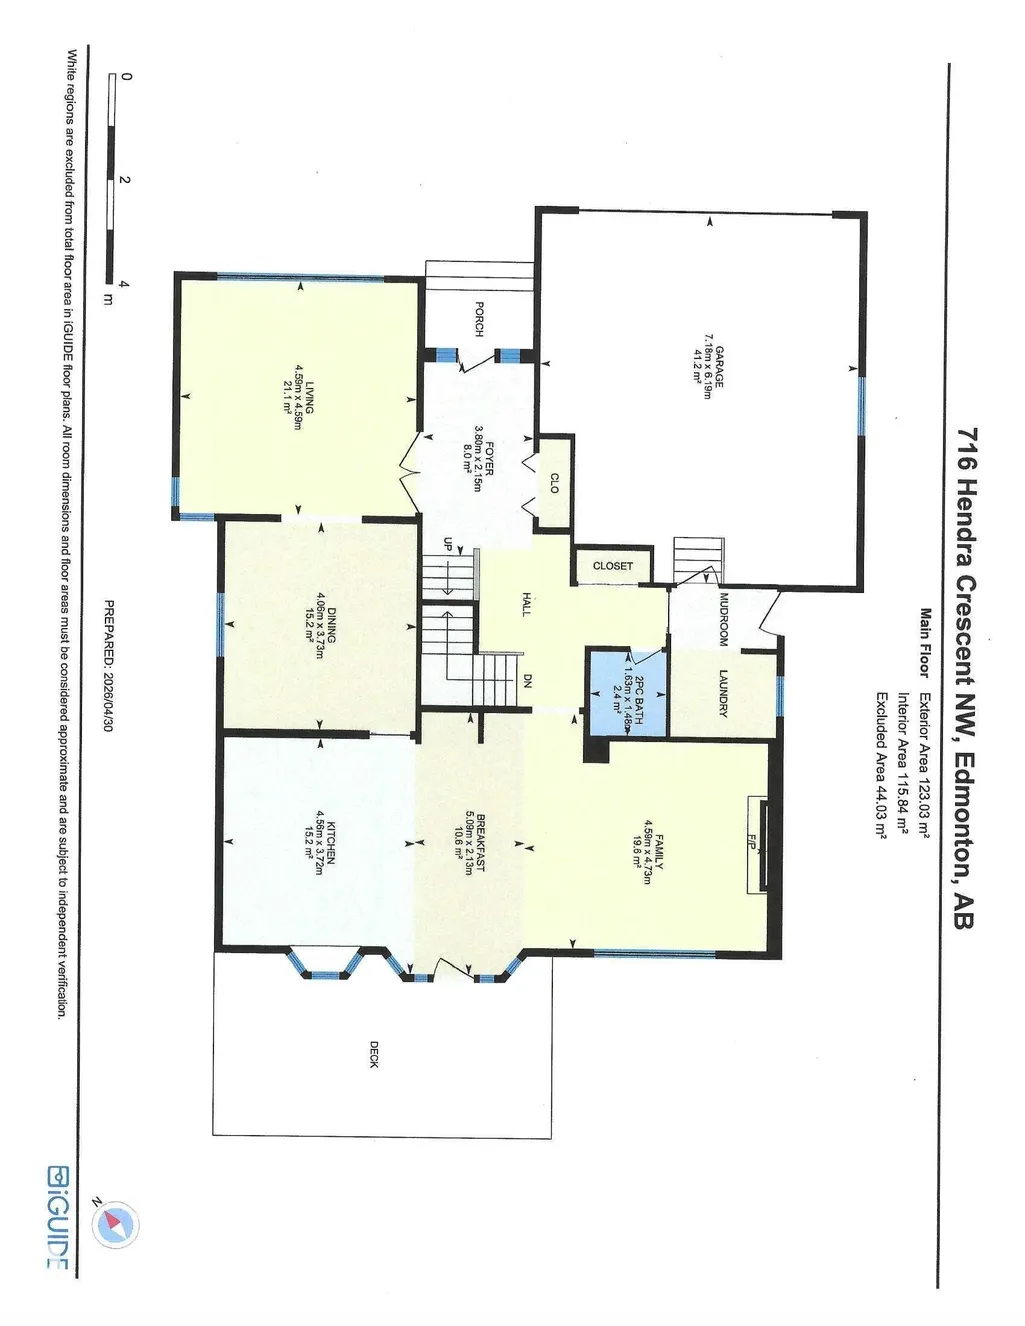
| Dining Room Dimensions | 12.2x13.3 |
| Kitchen Dimensions | 12.2x15.0 |
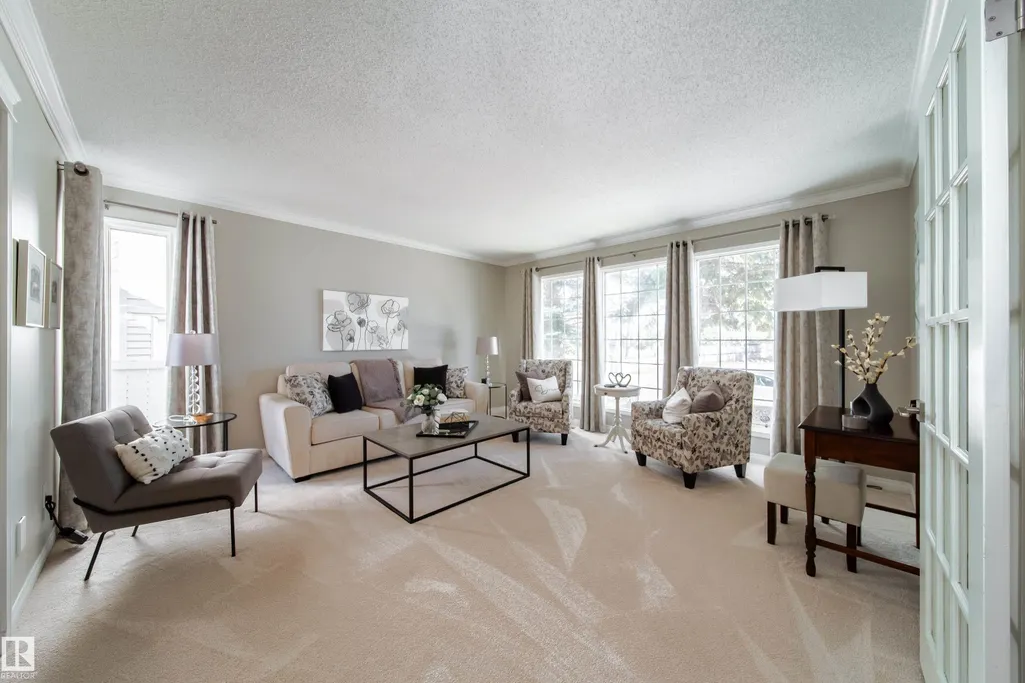
| Living Room Dimensions | 15.1x15.1 |
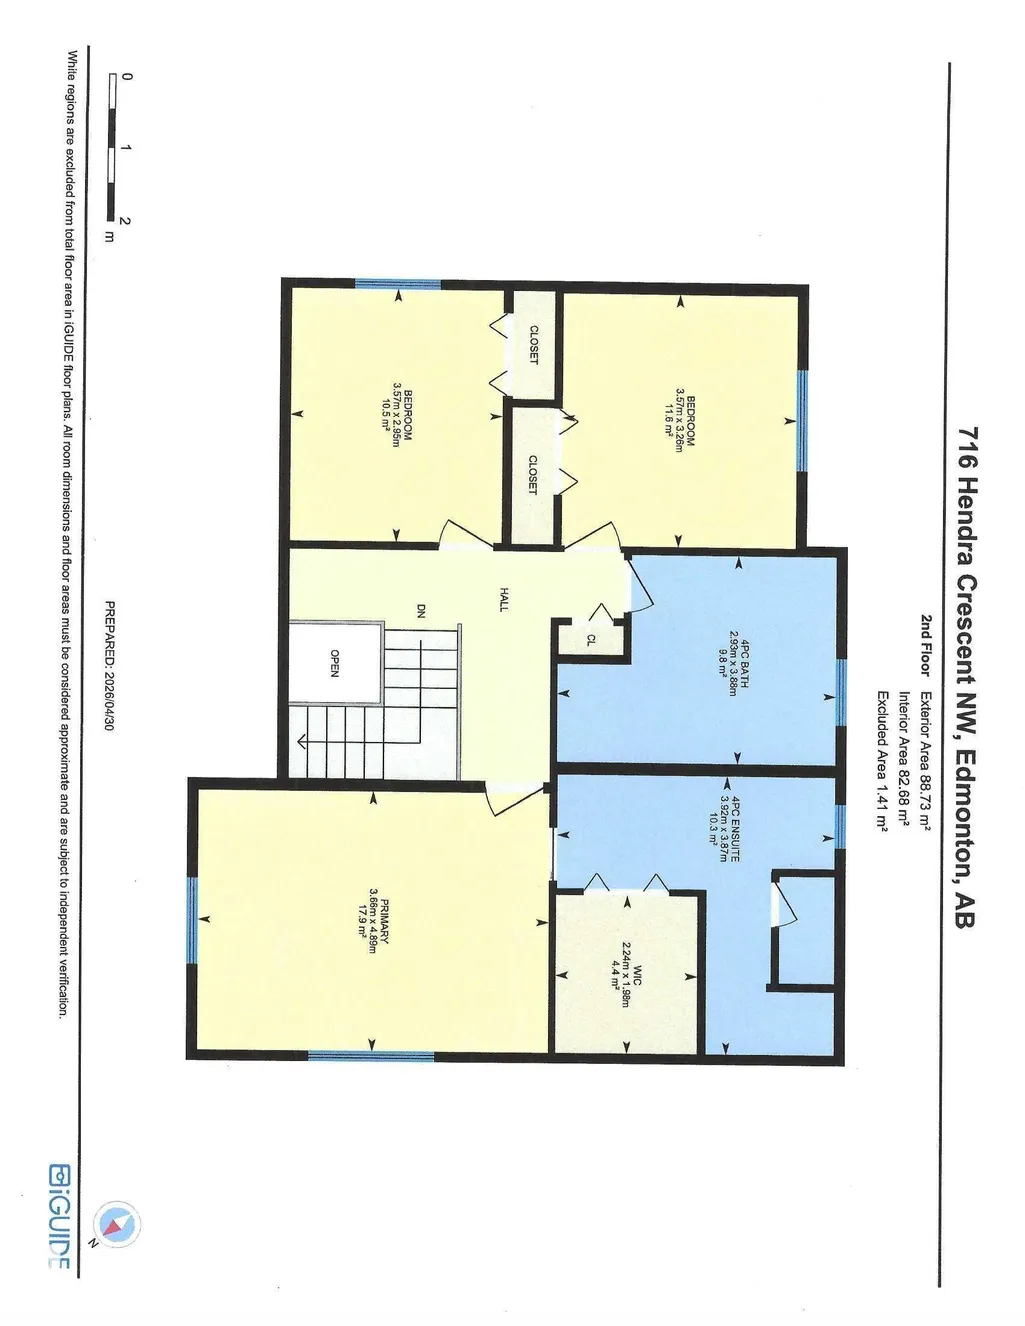
| Bedroom 4 Dimensions | 14.0x14.2 |
| Bedroom 3 Dimensions | 11.7x9.7 |
| Bedroom 2 Dimensions | 11.7x10.7 |
| Family Room Level | Main |
| Dining Room Level | Main |
| RoomFamilyRoomDimensions | 15.5x15.1 |
| RoomMasterBedroomDimensions | 12.0x16.0 |
Exterior Features
| Exterior Amenities | Fenced,Park/Reserve |
|---|---|
| Parking Features | Double Garage Attached |
| Total Parking | 4 |
| Lot Size Area | 558.7 |
| Foundation Details | Concrete Perimeter |
Amenities
- Views
- New Construction
- Adult 55+
- Lease To Own
- No Strata Fees
- Furnished
- Primary On Main
- Air Conditioning
- Seller Finance
- Green
- Fixer Upper
- Horse
- Golf
- Fireplace
- Deck
- Garage
- Basement
- Pool
Property vs Single Family Average in T6R 1S6
Statistics provided by Inside Real Estate
Price
Year Built

 Data is supplied by Pillar 9™ MLS® System. Pillar 9™ is the owner of the copyright in its MLS® System. Data is deemed reliable but is not guaranteed accurate by Pillar 9™. The trademarks MLS®, Multiple Listing Service® and the associated logos are owned by The Canadian Real Estate Association (CREA) and identify the quality of services provided by real estate professionals who are members of CREA. Used under license.