


Address
10438 133 Street Nw, Edmonton, AB
Price
$ 665,000
Property Attributes
- ID#E4502341
- TypeSingle Family
- Listing Status Active
- CityEdmonton
- AreaEdmonton
- NeighbourhoodGlenora
- Postal CodeT5N 2A1
- Style2 Storey
- Year Built1945
- Price$ 665,000
- Bedrooms4
- Full Bathrooms2
- Half Bathrooms1
- Sqr Footage1925
Data Source:
REALTORS® Association Of Edmonton - RAE
Property Description
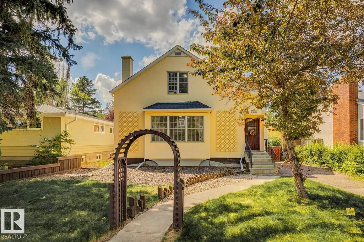
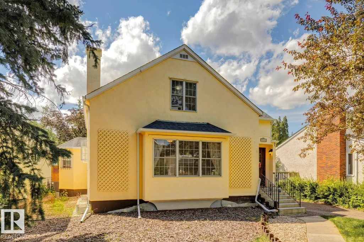
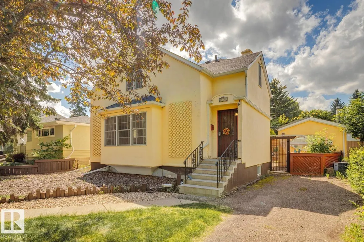
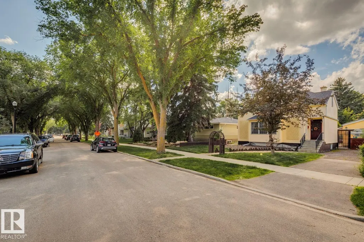
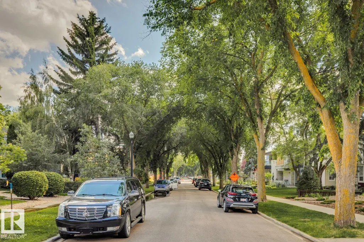
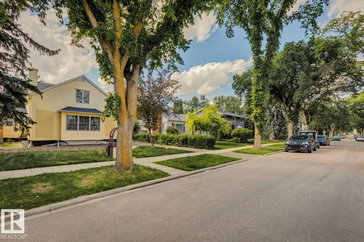
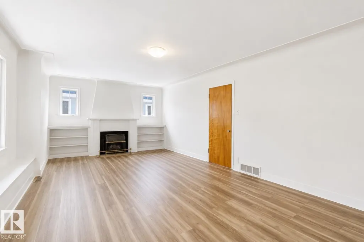
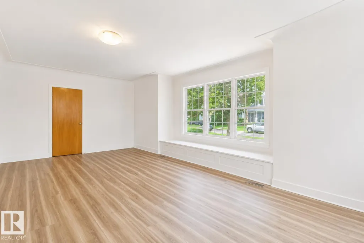
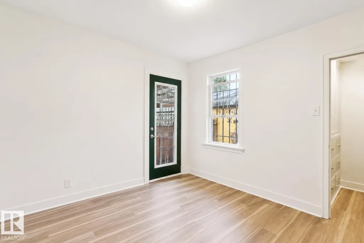
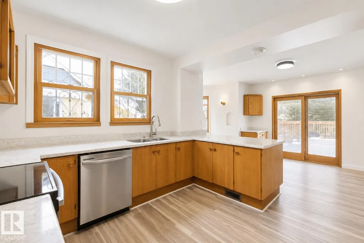
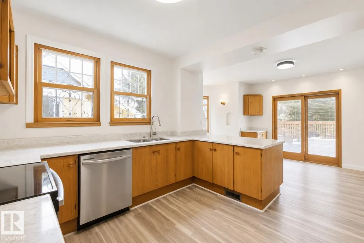
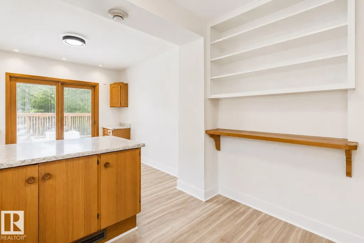
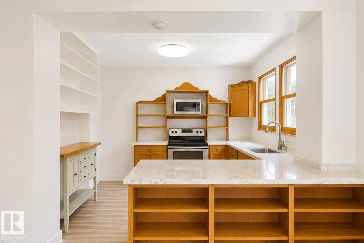
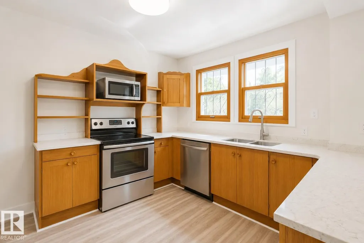
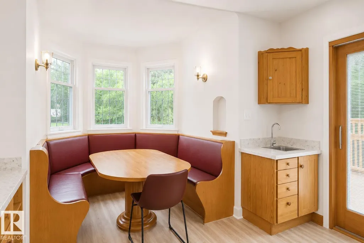
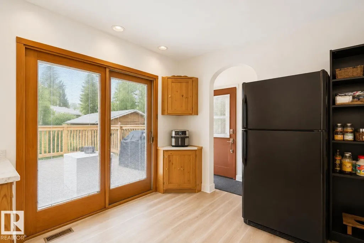
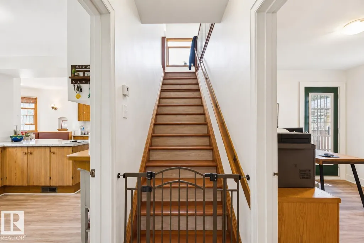
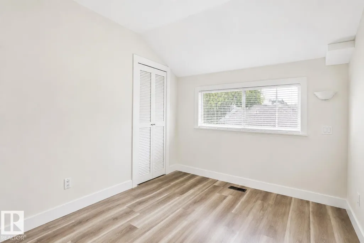
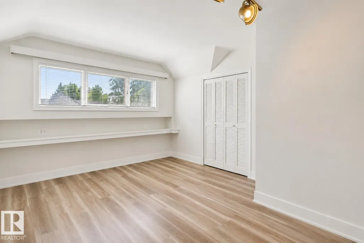
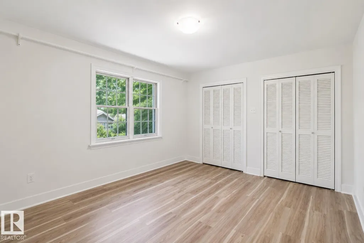
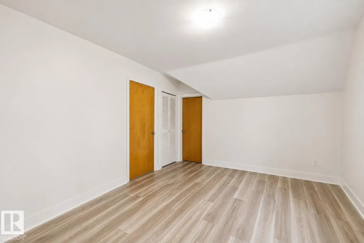
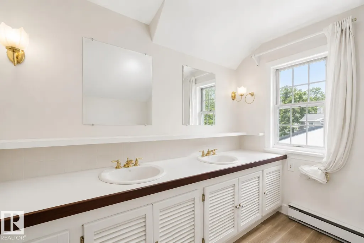
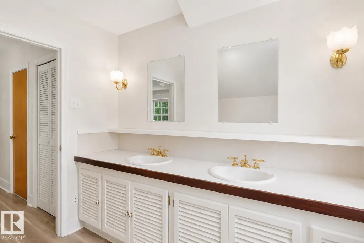
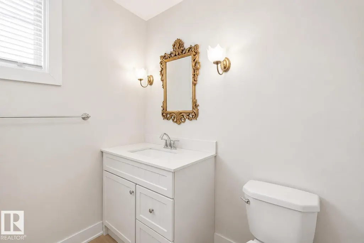
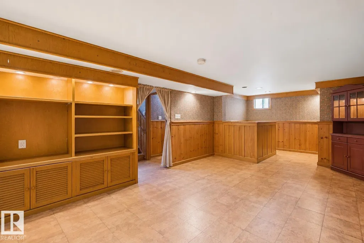
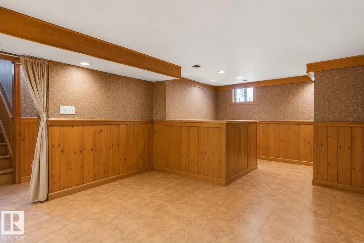
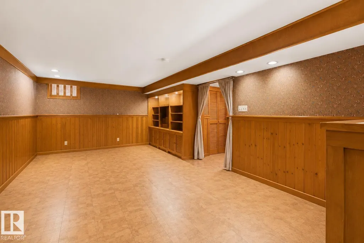
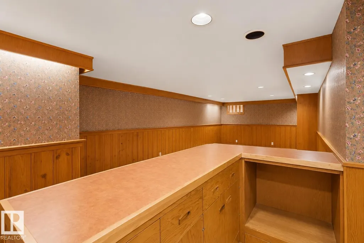
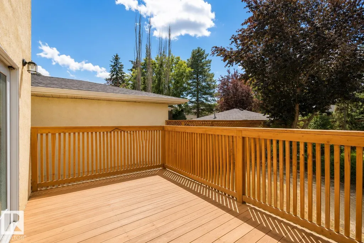
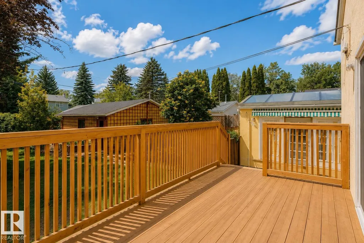
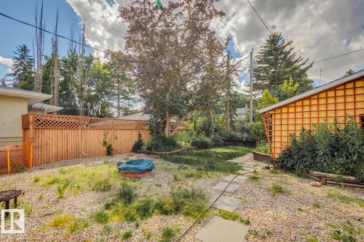
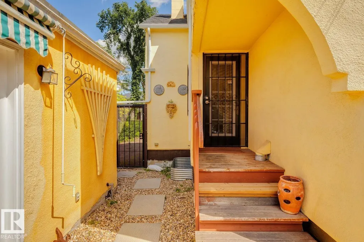
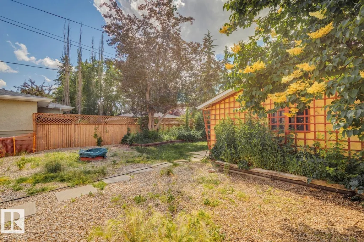
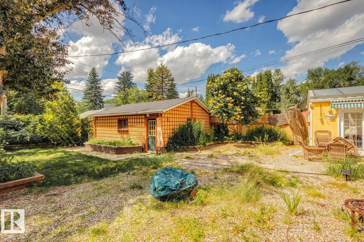
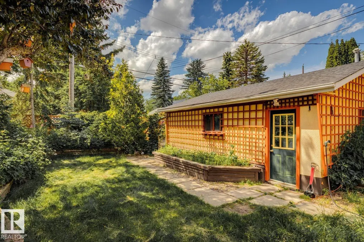
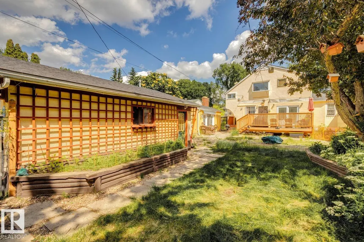
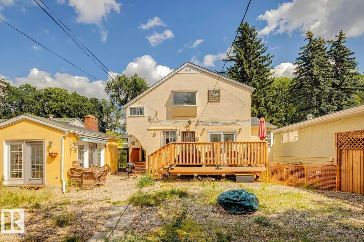
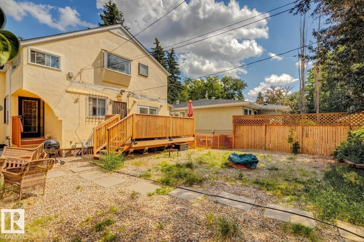
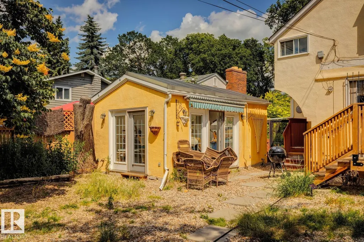
Welcome to the heart of Glenora, where timeless character meets one of Edmonton's most coveted tree-lined streets. Situated on a generous 50' x 140' lot, this charming 2storey home offers 4 bedrooms, 3 bathrooms, a fully finished basement, a double detached garage, and a sunny west-facing backyard complete with a unique conservatory, perfect for gardening, relaxing, or creating your own backyard retreat. Rich in original charm and thoughtfully maintained over the years, the home has seen several recent updates while still offering an opportunity for the next owner to add their own personal touch. Whether you're looking to move in, renovate, or invest in one of Edmonton's premier communities, the possibilities are endless. Just steps from local favourites like Colombian Coffee and Vi's for Pies, with downtown only minutes away, this is a rare opportunity to own a beautiful property in an exceptional location.
* Sold date and price as reported on the RAE's MLS® System.
| Elementary School | Middle School | High School |
|---|---|---|
| Glenora Elementary School | Westminster Middle School | Ross Sheppard High School |
General Features
| Living Area | 1925.14 |
|---|---|
| Heating | Forced Air-1,Natural Gas |
| Roof | Asphalt Shingles |
| Appliances | Dishwasher-Built-In,Dryer,Refrigerator,Stove-Electric,Washer |
| Zoning | Zone 11 |
| Architectural Style | 2 Storey |
| Construction Materials | Wood,Stucco |
| Year Built | 1945 |
| Levels | 3 |
| Property Subtype | Detached Single Family |
| Ownership | Private |
| Parcel Number | 0018659946 |
| Community Features | Deck |
| Property Type | Residential |
| Facing Direction | East |
| Garage Y/N | true |
| Full Baths | 2 |
| Status | Active |
| High School | Ross Sheppard |
| City | Edmonton |
| MLS Area | Glenora |
| Elementary School | Glenora |
| Middle/Junior High School | Westminster |
| Living Area Units | Square Feet |
| Standard Status | Active |
| Lot Shape | Rectangular |
| Restrictions | Easement Reg. On Title |
| Primary Property Type | Single Family |
| Legal Block | 78 |
| Title to Land | Fee Simple |
Interior Features
| Interior Amenities | ensuite bathroom |
|---|---|
| Basement | Full,Finished |
| Flooring | Ceramic Tile,Linoleum,Vinyl Plank |
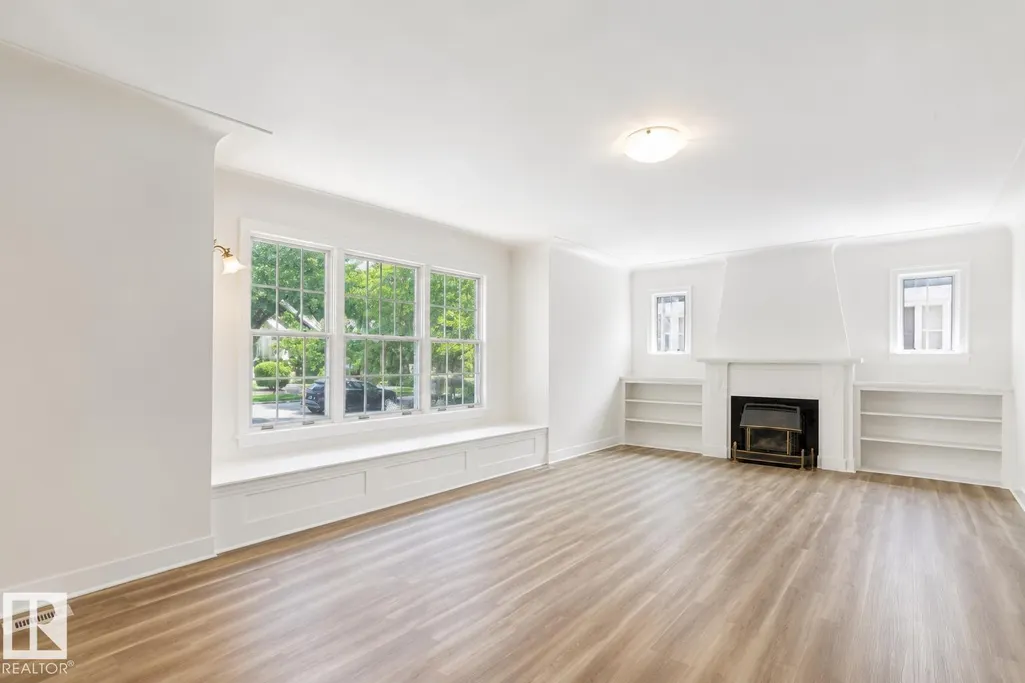
| Fireplace Features | Direct Vent |
| Kitchen Level | Main |
| Heating Y/N | true |
| Fireplace Y/N | true |
| Half Baths | 1 |
| Total Bedrooms | 4 |
| Grade Level Entry Y/N | No |
| Living Room Level | Main |
| Room Type | LivingRoom,DiningRoom,Kitchen,MasterBedroom,Bedroom2,Bedroom3,Bedroom4 |
| Dining Room Dimensions | 8.6x6.3 |
| Kitchen Dimensions | 12.2x10.2 |
| Living Room Dimensions | 24.9x13.2 |
| Bedroom 4 Dimensions | 9.8x9.0 |
| Bedroom 3 Dimensions | 12.1x10.5 |
| Bedroom 2 Dimensions | 13.7x11.2 |
| Dining Room Level | Main |
| RoomMasterBedroomDimensions | 14.5x11.3 |
Exterior Features
| Exterior Amenities | Back Lane,Fenced |
|---|---|
| Parking Features | Double Garage Detached |
| Lot Size Area | 650.12 |
| Foundation Details | Concrete Perimeter |
Amenities
- Views
- New Construction
- Adult 55+
- Lease To Own
- No Strata Fees
- Furnished
- Primary On Main
- Air Conditioning
- Seller Finance
- Green
- Fixer Upper
- Horse
- Golf
- Fireplace
- Deck
- Garage
- Basement
- Pool
Property vs Single Family Average in T5N 2A1
Statistics provided by Inside Real Estate
Price
Year Built

 Data is supplied by Pillar 9™ MLS® System. Pillar 9™ is the owner of the copyright in its MLS® System. Data is deemed reliable but is not guaranteed accurate by Pillar 9™. The trademarks MLS®, Multiple Listing Service® and the associated logos are owned by The Canadian Real Estate Association (CREA) and identify the quality of services provided by real estate professionals who are members of CREA. Used under license.