

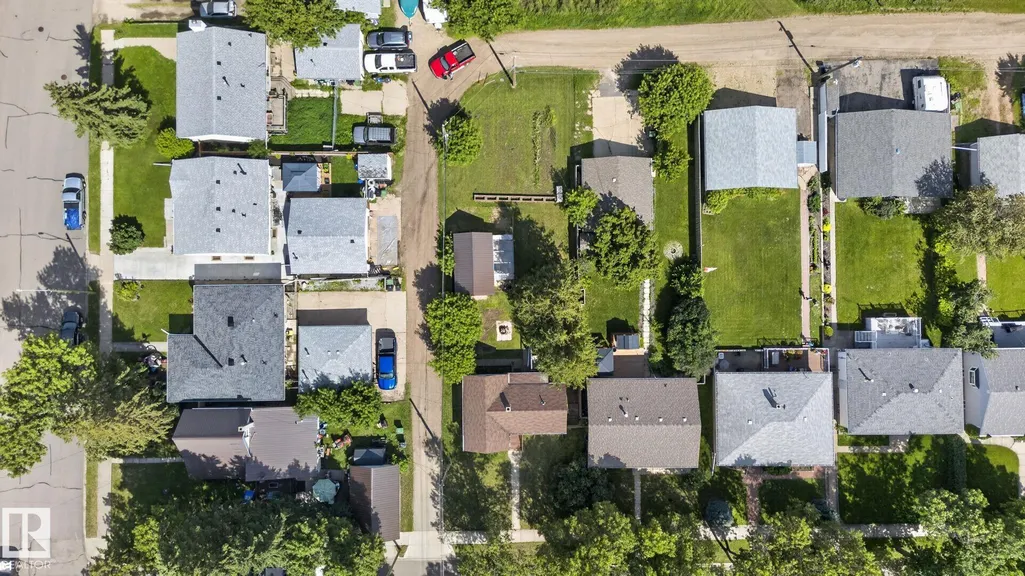
Address
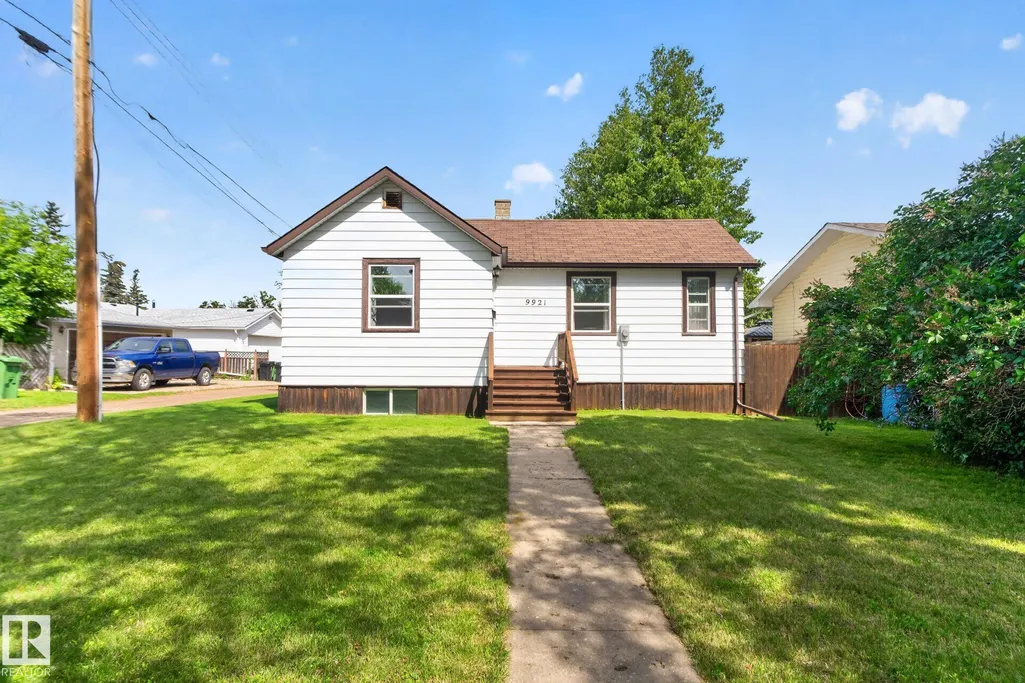
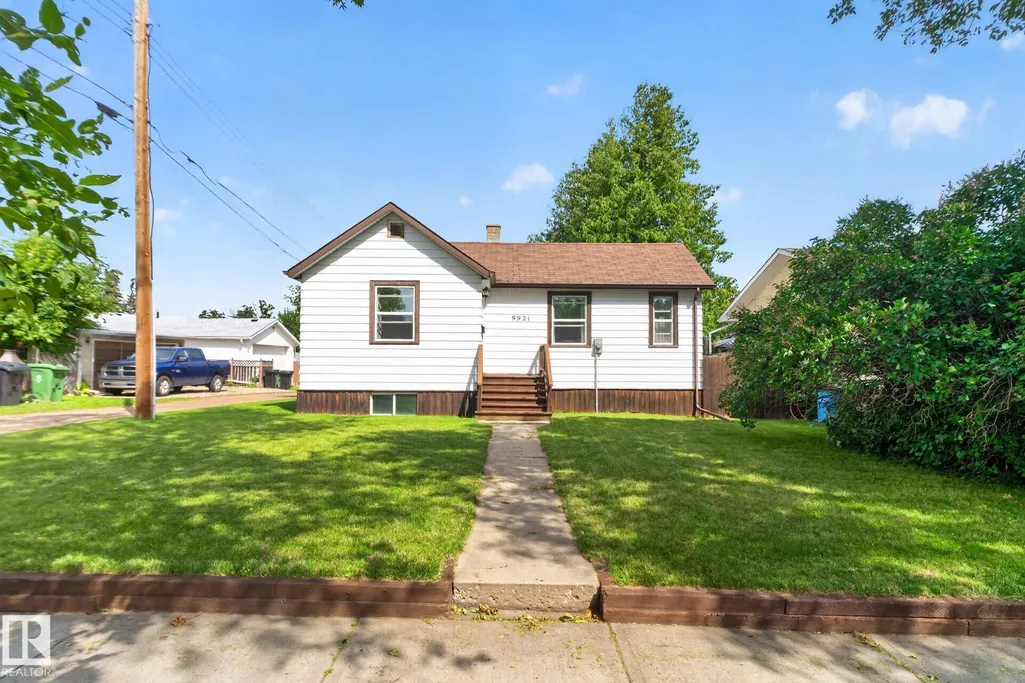
9921 109 St, Fort Saskatchewan, AB
Price
$ 299,900
Property Attributes
- ID#E4502425
- TypeSingle Family
- Listing Status Active
- CityFort Saskatchewan
- AreaFort Saskatchewan
- NeighbourhoodOld Fort Saskatchewan
- Postal CodeT8L 2K3
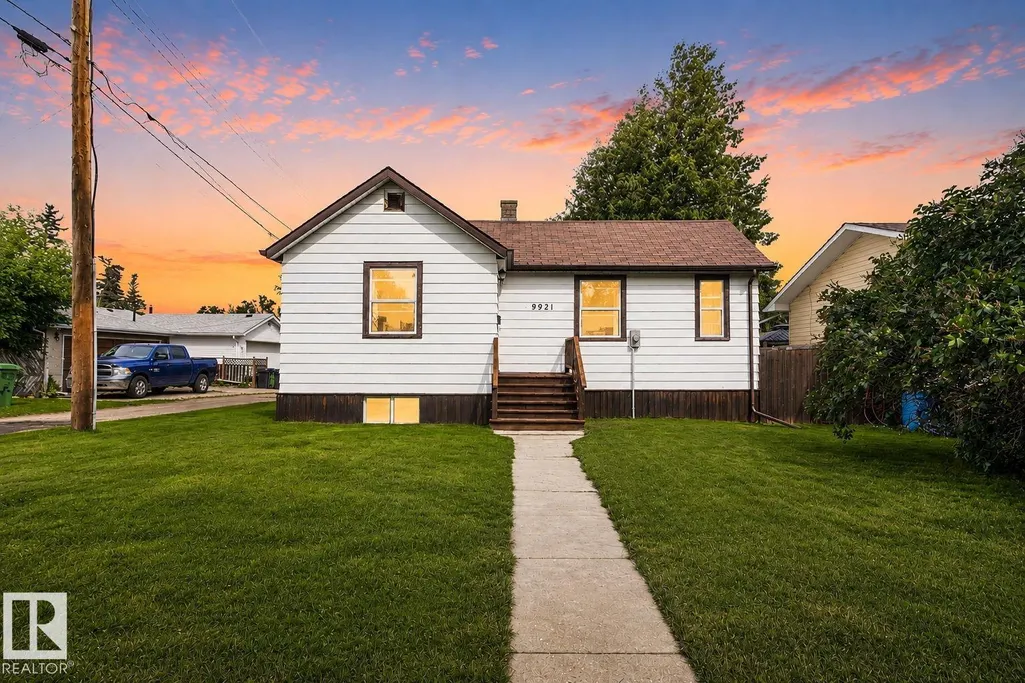
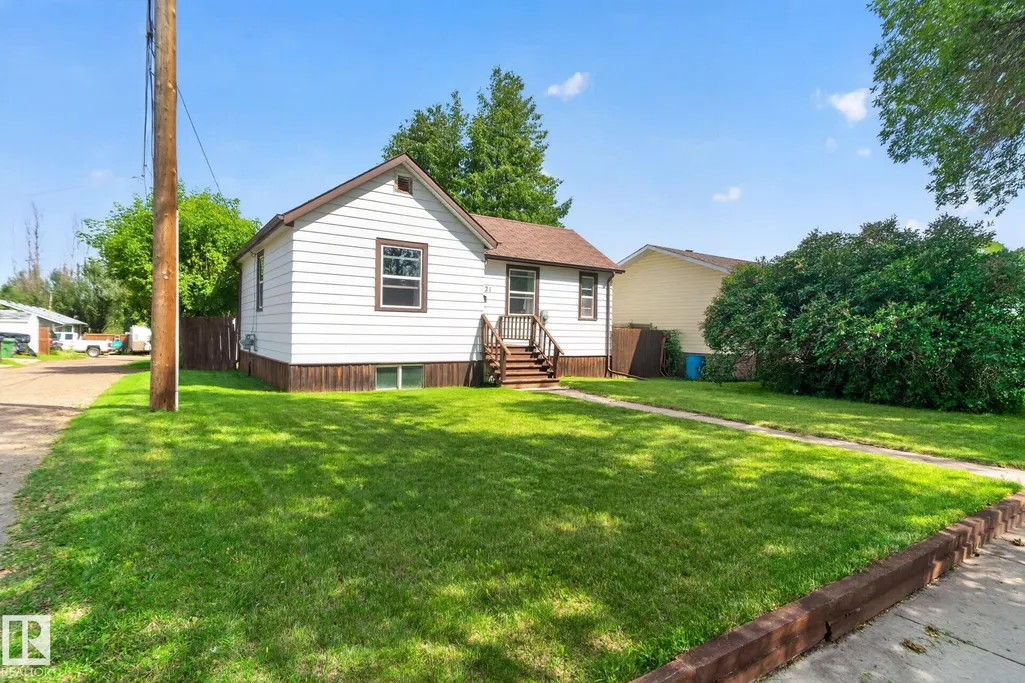
- StyleBungalow
- Year Built1942
- Price$ 299,900
- Bedrooms1
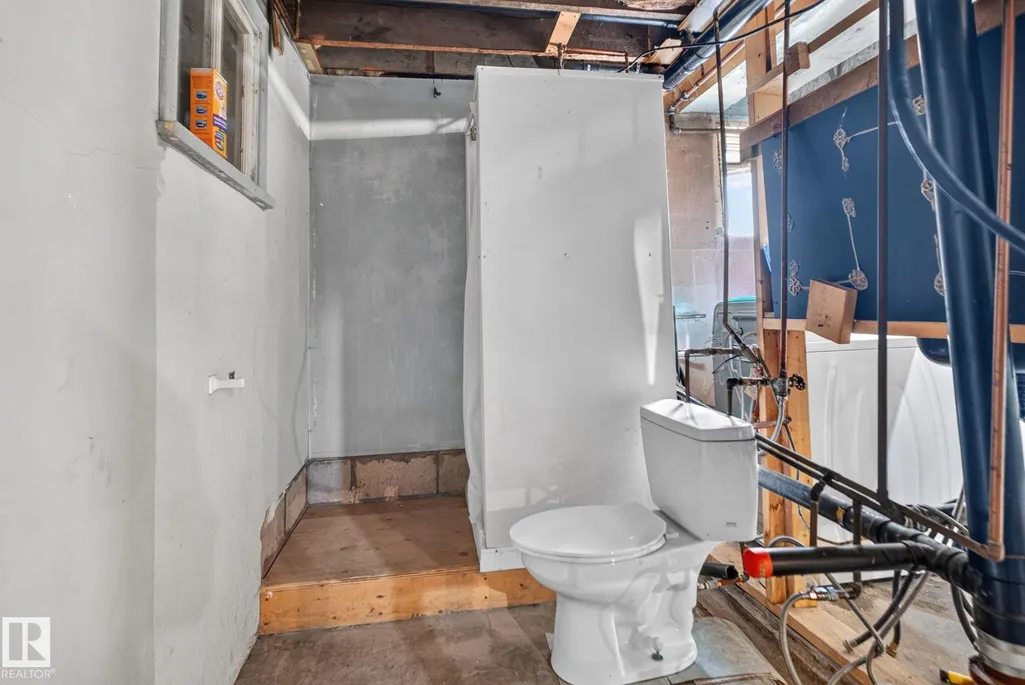
- Full Bathrooms2
- Half Bathrooms0
- Sqr Footage691
Data Source:
REALTORS® Association Of Edmonton - RAE
Property Description
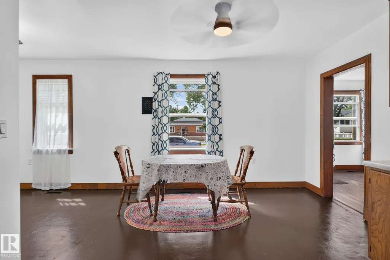
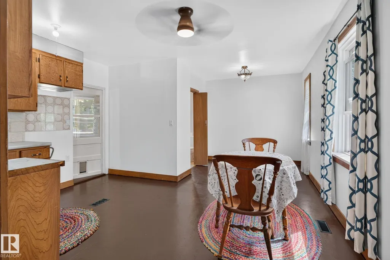
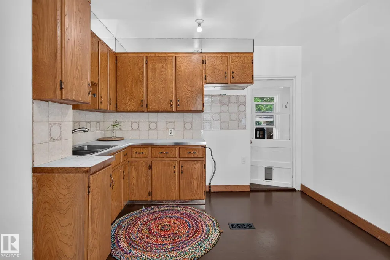
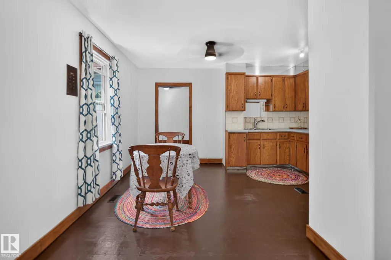
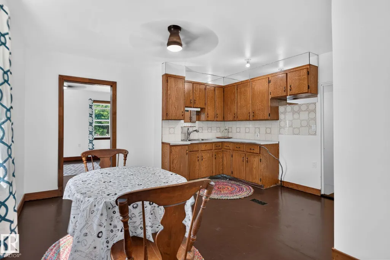
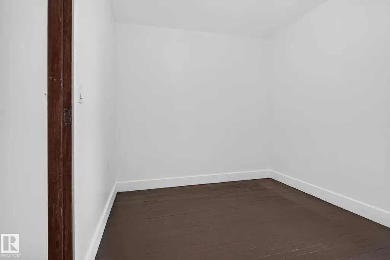
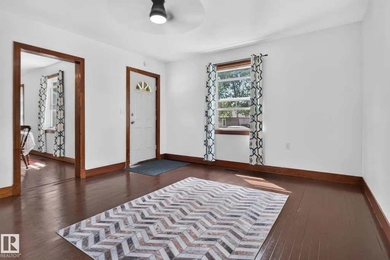
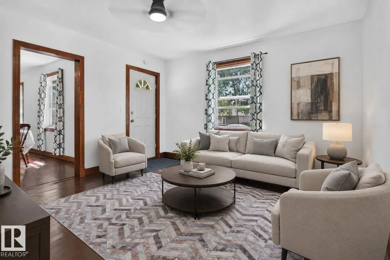
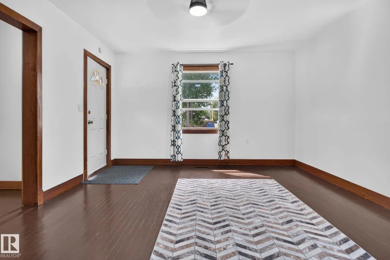
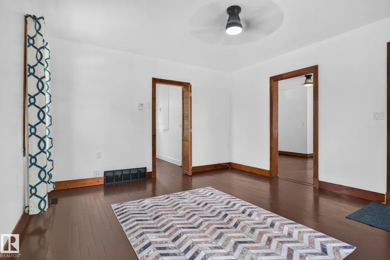
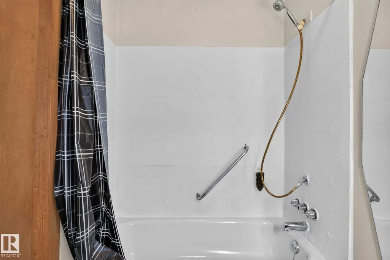
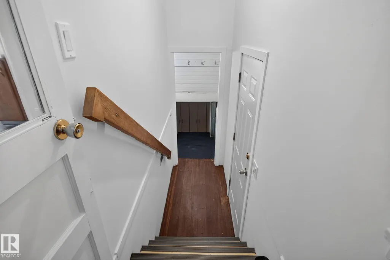
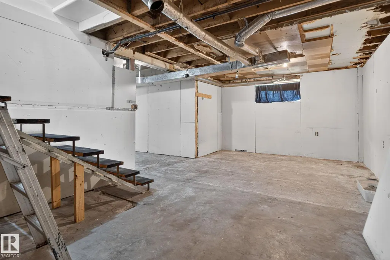
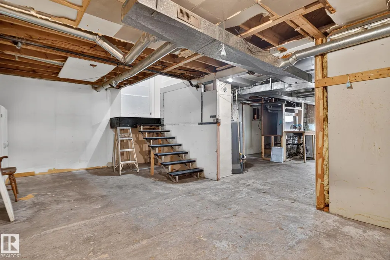
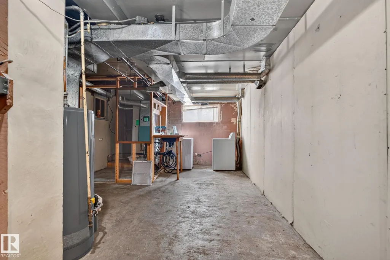
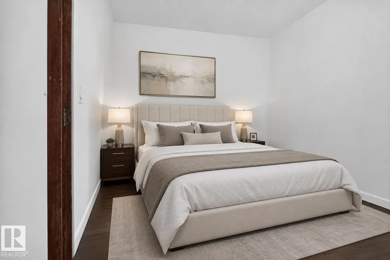
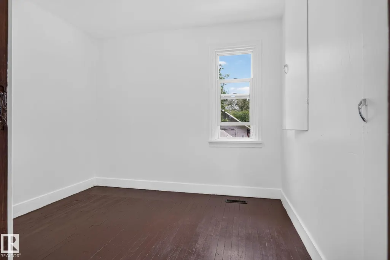
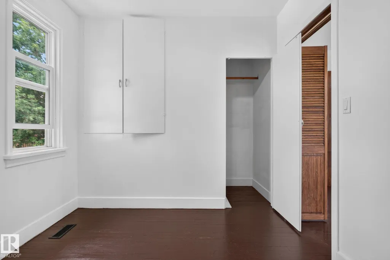
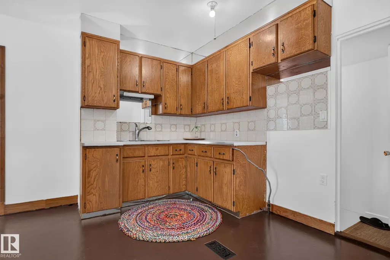
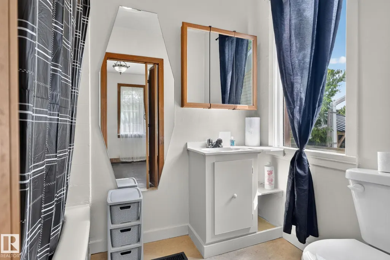
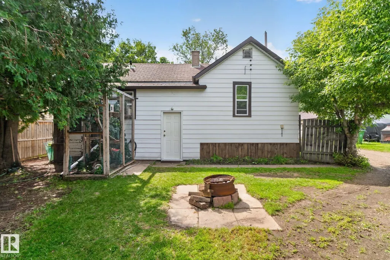
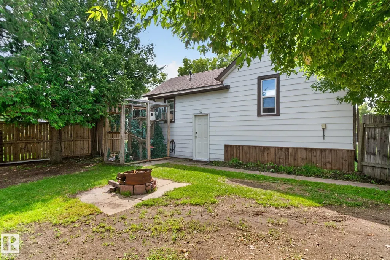
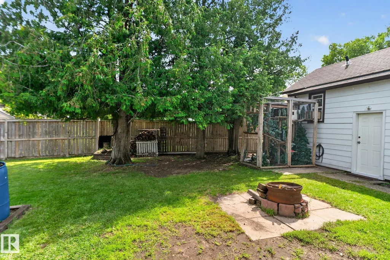
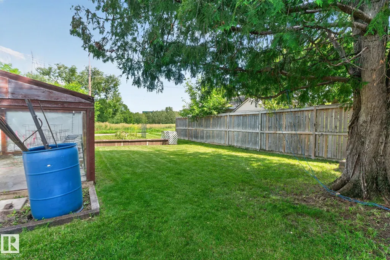
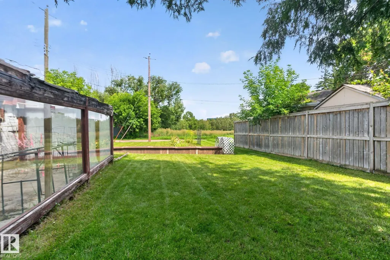
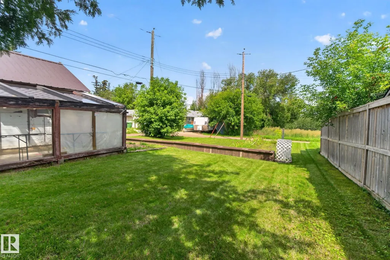
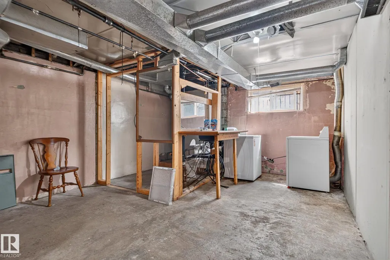
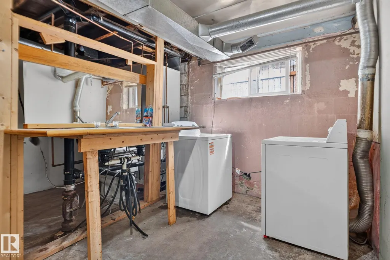
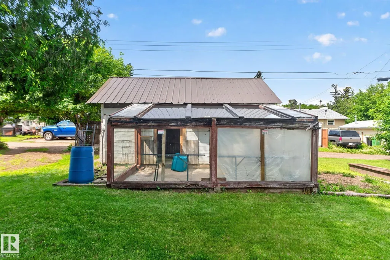
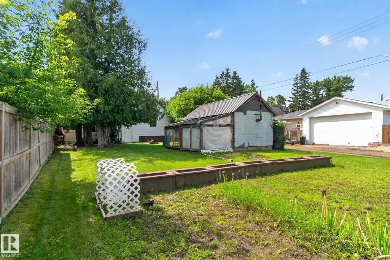
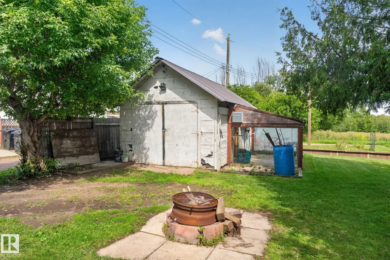
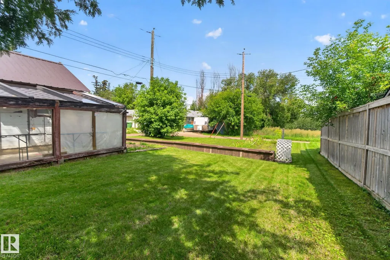
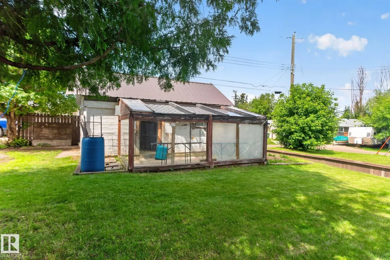
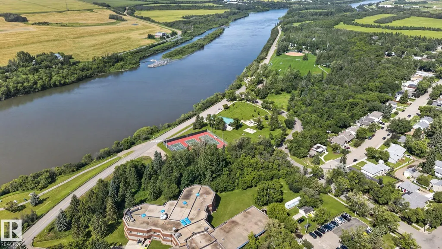
Okay, Here's the Deal: Welcome to this charming single-family bungalow in the heart of Fort Saskatchewan! Featuring fresh paint throughout, comfortable main-floor living, and an efficient layout, this move-in-ready home is ideal for first-time buyers, downsizers, or savvy investors looking for solid potential. Step inside to a bright, sunlit living room with large windows that flood the open space with natural light. The adjacent kitchen and dining area offer functional cabinetry, solid counter space, and a practical layout perfect for everyday meals and hosting family and friends. The main level includes comfortable bedroom, including a primary retreat, alongside a full main bathroom. Downstairs, the full, unfinished basement is a blank canvas awaiting your personal touch—offering incredible potential for a future rec room, extra bedrooms, a home gym, or massive storage space. Outside, enjoy a single detached garage and a spacious yard backing onto an open field with no direct rear neighbours! Superbly l
* Sold date and price as reported on the RAE's MLS® System.
General Features
| Living Area | 691.91 |
|---|---|
| Heating | Forced Air-1,Natural Gas |
| Roof | Asphalt Shingles |
| Appliances | Dryer,Washer |
| Zoning | Zone 62 |
| Architectural Style | Bungalow |
| Construction Materials | Wood,Metal |
| Year Built | 1942 |
| Levels | 1 |
| Property Subtype | Detached Single Family |
| Ownership | Private |
| Parcel Number | 0010592591 |
| Community Features | Ceiling 10 ft. |
| Property Type | Residential |
| Facing Direction | West |
| Garage Y/N | true |
| Full Baths | 2 |
| Status | Active |
| City | Fort Saskatchewan |
| MLS Area | Old Fort Saskatchewan |
| Living Area Units | Square Feet |
| Standard Status | Active |
| Virtual Tour | https://youriguide.com/9921_109_st_fort_saskatchewan_ab/ |
| Lot Shape | Rectangular |
| Restrictions | None Known |
| Primary Property Type | Single Family |
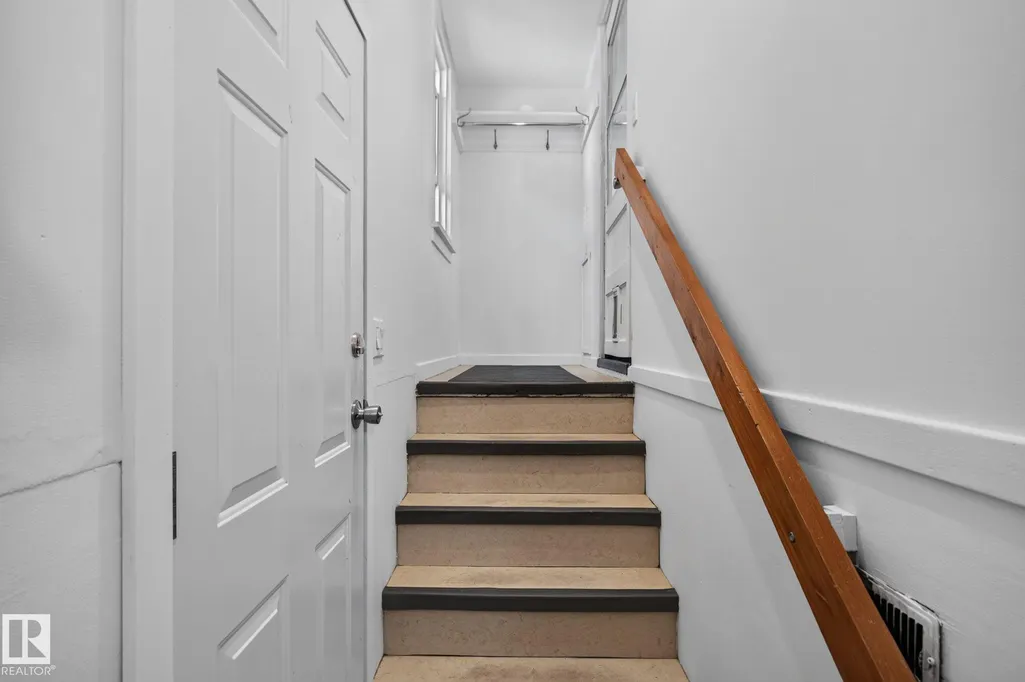
| Separate Entrance | true |
| Legal Block | 49 |
| Title to Land | Fee Simple |
Interior Features
| Basement | Full,Partially Finished |
|---|---|
| Flooring | Hardwood,Laminate Flooring |
| Kitchen Level | Main |
| Heating Y/N | true |
| Total Bedrooms | 1 |
| Grade Level Entry Y/N | Yes |
| Living Room Level | Main |
| Room Type | LivingRoom,DiningRoom,Kitchen,MasterBedroom |
| Dining Room Dimensions | 9.0x19.3 |
| Kitchen Dimensions | 5.9x11.2 |
| Living Room Dimensions | 14.4x13.3 |
| Dining Room Level | Main |
| RoomMasterBedroomDimensions | 8.6x9.8 |
Exterior Features
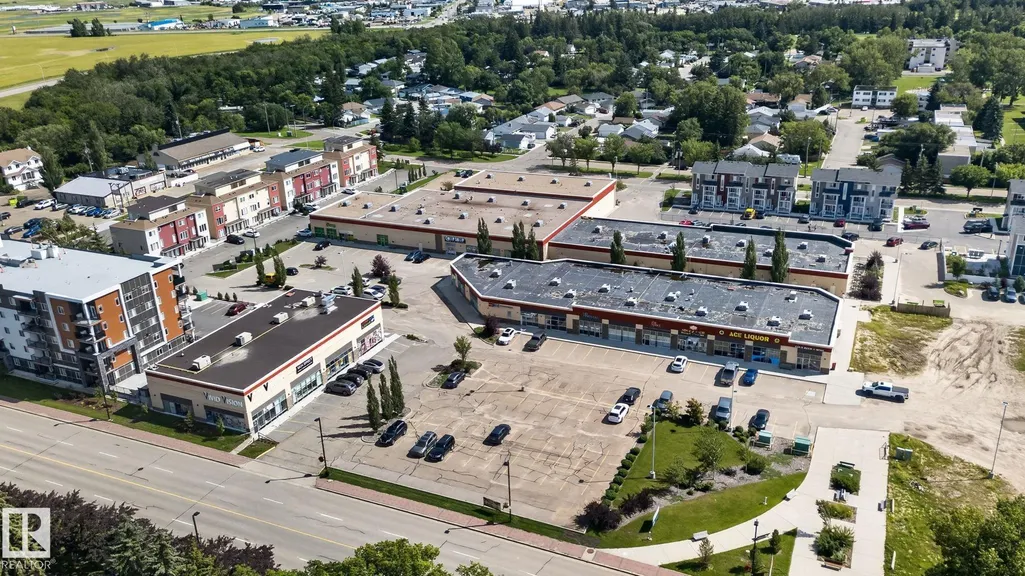
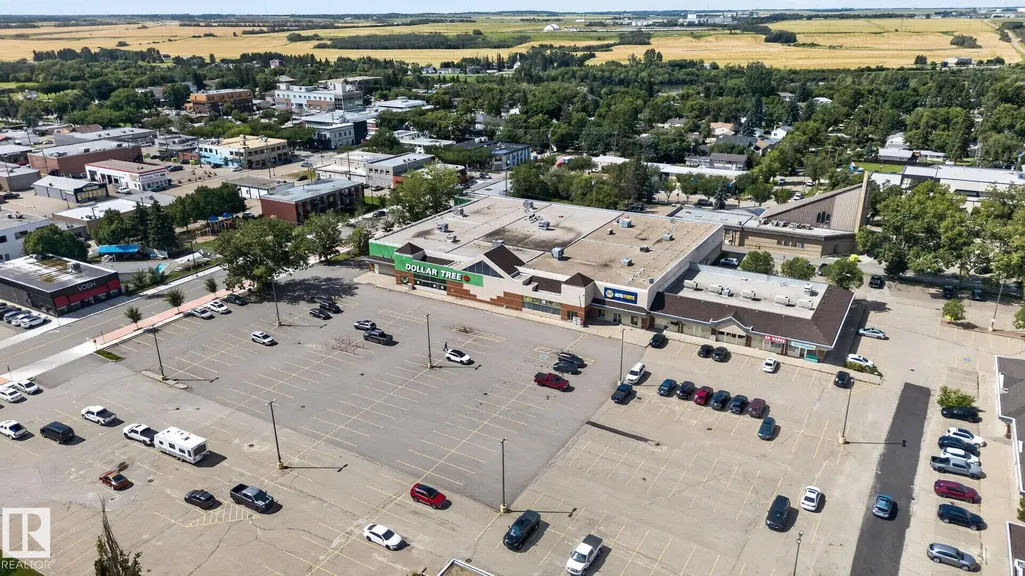
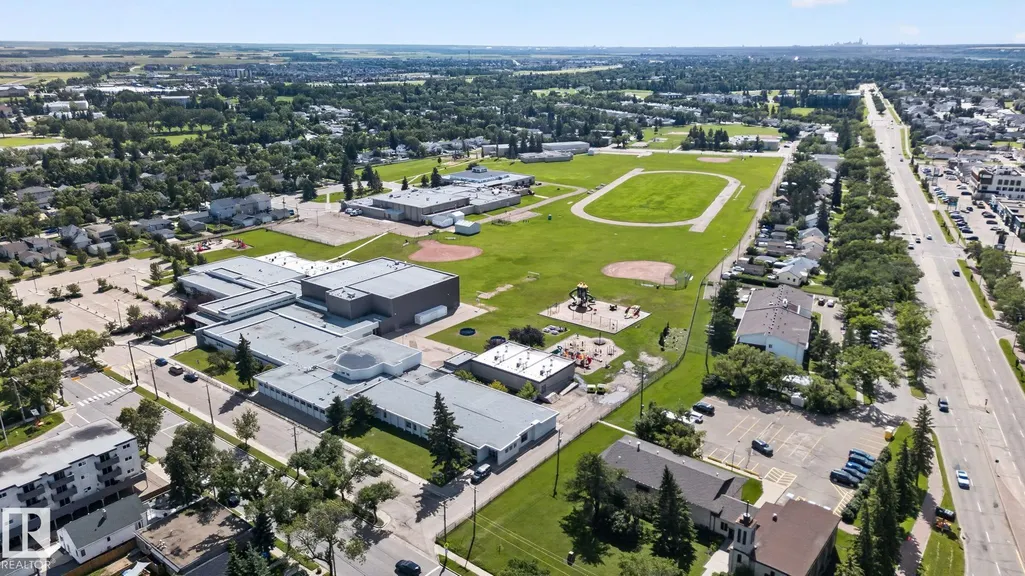
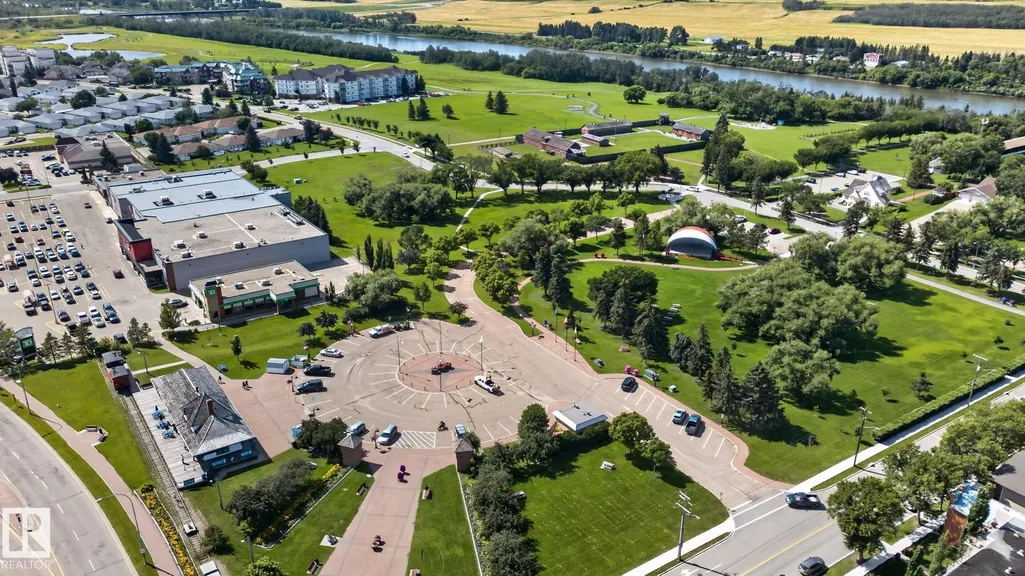
| Exterior Amenities | Backs Onto Park/Trees,Fenced,Flat Site,Fruit Trees/Shrubs,Golf Nearby,Level Land,Low Maintenance Landscape,No Back Lane,Playground Nearby,Public Swimming Pool,Public Transportation,Shopping Nearby |
|---|---|
| Parking Features | Single Garage Detached |
| Lot Size Area | 675.41 |
| Foundation Details | Concrete Perimeter |
Amenities
- Views
- New Construction
- Adult 55+
- Lease To Own
- No Strata Fees
- Furnished
- Primary On Main
- Air Conditioning
- Seller Finance
- Green
- Fixer Upper
- Horse
- Golf
- Fireplace
- Deck
- Garage
- Basement
- Pool
Property vs Single Family Average in T8L 2K3
Statistics provided by Inside Real Estate
Price
Year Built
In The Neighbourhood
Just Listed
Fort Saskatchewan
$ 315,000
- Type
- Single Family
 Listed by Melissa Saretsky of Century 21 Masters
 Data is supplied by Pillar 9™ MLS® System. Pillar 9™ is the owner of the copyright in its MLS® System. Data is deemed reliable but is not guaranteed accurate by Pillar 9™. The trademarks MLS®, Multiple Listing Service® and the associated logos are owned by The Canadian Real Estate Association (CREA) and identify the quality of services provided by real estate professionals who are members of CREA. Used under license.