









Address
223 Hawks Ridge Bv Nw, Edmonton, AB
Price
$ 699,900
Property Attributes
- ID#E4502869
- TypeSingle Family
- Listing Status Active
- CityEdmonton
- AreaEdmonton
- NeighbourhoodHawks Ridge
- Postal CodeT5S 0M1
- Style2 Storey
- Year Built2015
- Price$ 699,900
- Bedrooms5
- Full Bathrooms3
- Half Bathrooms1
- Sqr Footage2464
Data Source:
REALTORS® Association Of Edmonton - RAE
Property Description
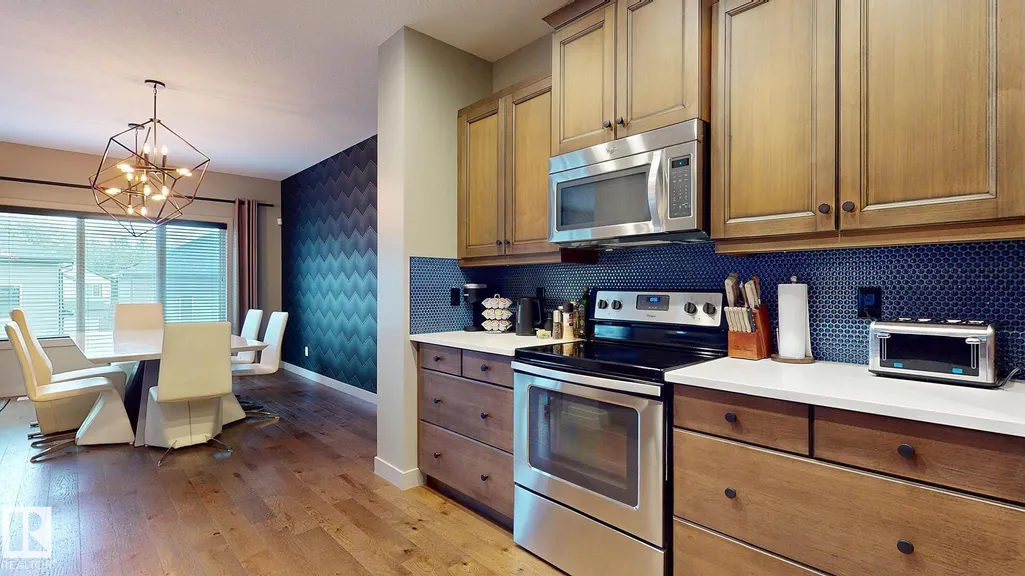
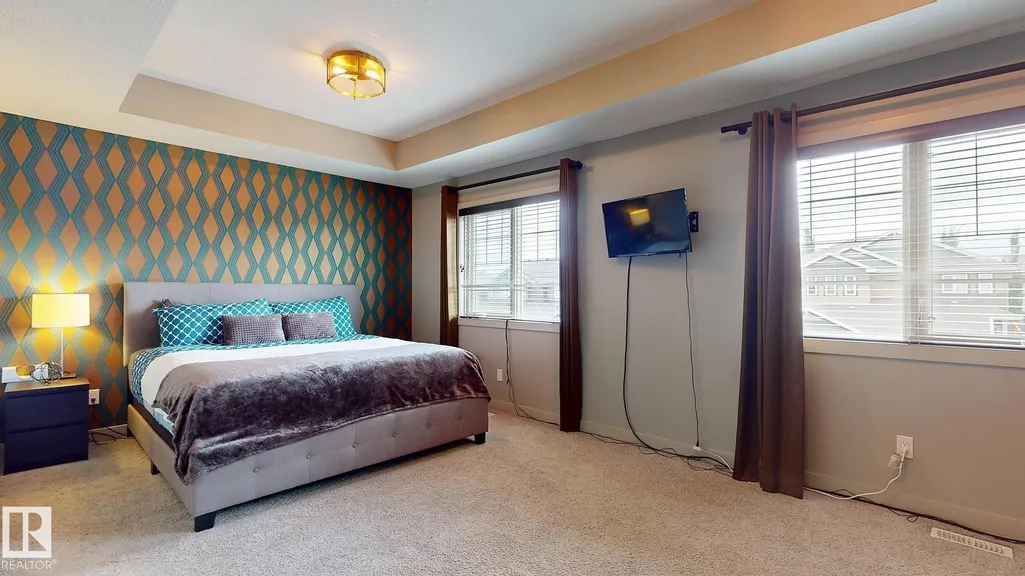
This previous showhome will WOW you with its unique attention to detail and modern touches throughout! Showcasing 2500 ft.² above grade PLUS boasting a fully developed, 2 BEDROOM LEGAL SUITE in the walkout basement …. with its own private entrance! This gorgeous home features loads of upgrades including brick wall fireplace, Central Air, built-In speakers and beautiful light fixtures. The main floor features a huge kitchen with an abundance of cabinetry, soft close drawers, quartz counters and WALK THROUGH PANTRY with “butler” station. The large windows allow for plenty of natural light. Upstairs find 3 large bdrms + a huge BONUS ROOM. The king sized master bedroom features a massive walk in closet and a beautiful ensuite with dual sinks, an elegant tub, free standing double shower, plus separate toilet area. Fully fenced finished back yard. Hawks Ridge is a wonderful secluded community that makes you feel like you live in a quiet small town, yet has quick access to both major freeways.
* Sold date and price as reported on the RAE's MLS® System.
General Features
| Living Area | 2464.96 |
|---|---|
| Heating | Forced Air-2,Natural Gas |
| Roof | Asphalt Shingles |
| Appliances | Air Conditioning-Central,Dishwasher-Built-In,Garage Control,Garage Opener,Microwave Hood Fan,Stove-Electric,Stove-Gas,Dryer-Two,Refrigerators-Two,Washers-Two,Dishwasher-Two |
| Zoning | Zone 59 |
| Architectural Style | 2 Storey |
| Construction Materials | Wood,Stone,Vinyl |
| Year Built | 2015 |
| Levels | 3 |
| Property Subtype | Detached Single Family |
| Ownership | Private |
| Parcel Number | 0037010452 |
| Community Features | No Smoking Home,Walkout Basement |
| Property Type | Residential |
| Facing Direction | Northeast |
| Garage Y/N | true |
| Full Baths | 3 |
| Status | Active |
| City | Edmonton |
| MLS Area | Hawks Ridge |
| Living Area Units | Square Feet |
| Standard Status | Active |
| Lot Shape | Rectangular |
| Restrictions | None Known |
| Primary Property Type | Single Family |
| Separate Entrance | true |
| Legal Block | 8 |
| Title to Land | Fee Simple |
Interior Features
| Interior Amenities | ensuite bathroom |
|---|---|
| Basement | Full,Finished |
| Flooring | Carpet,Engineered Wood |
| Fireplace Features | Brick Facing |
| Kitchen Level | Main |
| Heating Y/N | true |
| Fireplace Y/N | true |
| Half Baths | 1 |
| Total Bedrooms | 5 |
| Grade Level Entry Y/N | No |
| Living Room Level | Main |
| Room Type | LivingRoom,DiningRoom,Kitchen,BonusRoom,MasterBedroom,Bedroom2,Bedroom3,Bedroom4,OtherRoom1,OtherRoom2 |
| Dining Room Dimensions | 12.2x13.4 |
| Kitchen Dimensions | 11.5x14.1 |
| Living Room Dimensions | 14.6x23.1 |
| Bonus Room Dimensions | 13.3x16.0 |
| Bedroom 4 Dimensions | 15.6x8.3 |
| Bedroom 3 Dimensions | 13.4x11.0 |
| Bedroom 2 Dimensions | 13.4x12.5 |
| Dining Room Level | Main |
| RoomMasterBedroomDimensions | 21.1x22.1 |
Exterior Features
| Exterior Amenities | Fenced,Landscaped |
|---|---|
| Parking Features | Double Garage Attached |
| Lot Size Area | 434.14 |
| Foundation Details | Concrete Perimeter |
Amenities
- Views
- New Construction
- Adult 55+
- Lease To Own
- No Strata Fees
- Furnished
- Primary On Main
- Air Conditioning
- Seller Finance
- Green
- Fixer Upper
- Horse
- Golf
- Fireplace
- Deck
- Garage
- Basement
- Pool
Property vs Single Family Average in T5S 0M1
Statistics provided by Inside Real Estate
Price
Year Built

 Data is supplied by Pillar 9™ MLS® System. Pillar 9™ is the owner of the copyright in its MLS® System. Data is deemed reliable but is not guaranteed accurate by Pillar 9™. The trademarks MLS®, Multiple Listing Service® and the associated logos are owned by The Canadian Real Estate Association (CREA) and identify the quality of services provided by real estate professionals who are members of CREA. Used under license.