


Address
180 Crystal Springs Drive, Rural Wetaskiwin County, AB
Price
$ 1,450,000
Property Attributes
- ID#E4504338
- TypeSingle Family
- Listing Status Active
- CityRural Wetaskiwin County
- AreaWetaskiwin County
- NeighbourhoodCrystal Springs
- Postal CodeT0C 2V0
- StyleHillside Bungalow
- Year Built2018
- Price$ 1,450,000
- Bedrooms4
- Full Bathrooms2
- Half Bathrooms1
- Sqr Footage1659
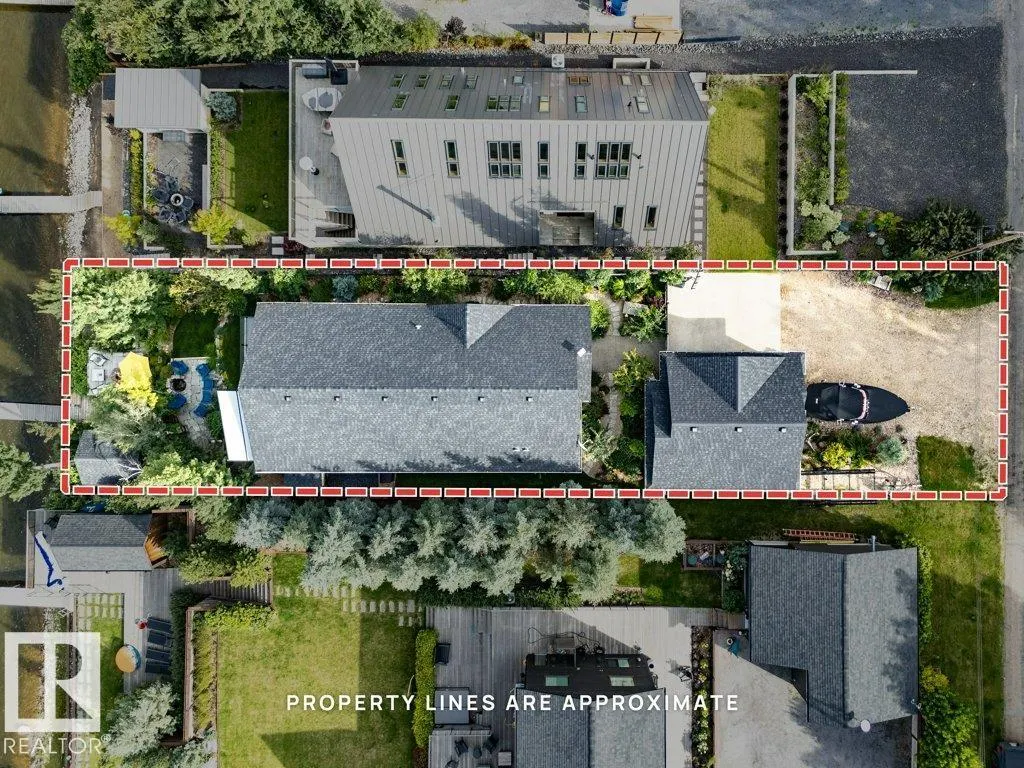
- Lot Size0.324 Acres
Data Source:
REALTORS® Association Of Edmonton - RAE
Property Description
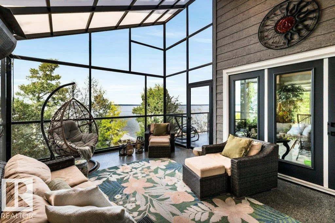
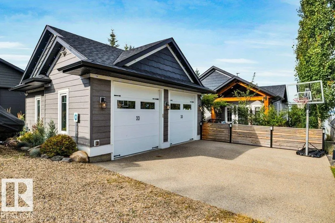
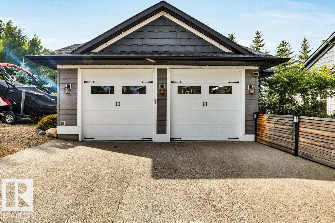
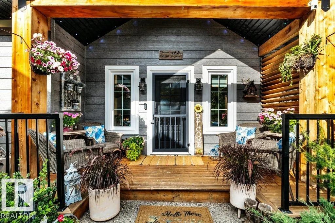
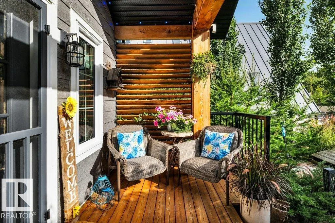
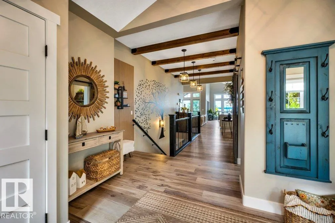
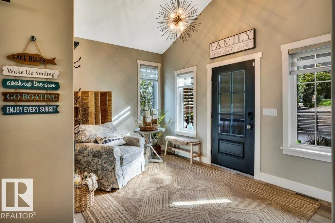
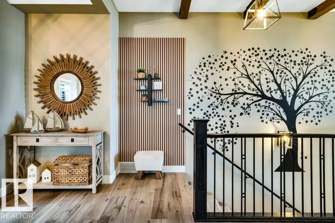
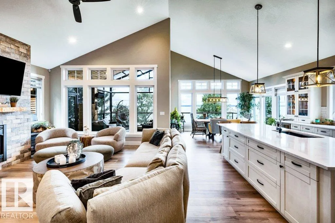
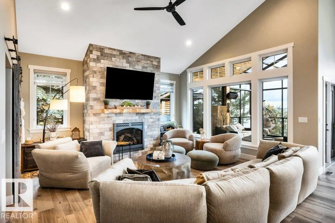
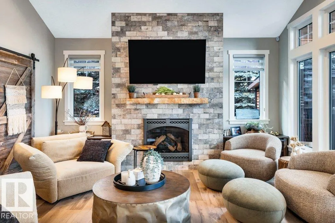
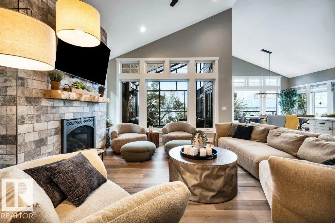
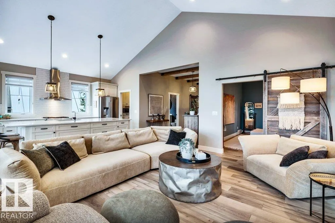
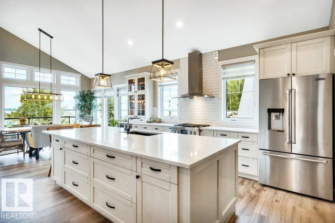
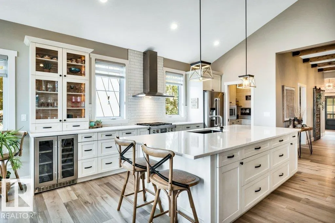
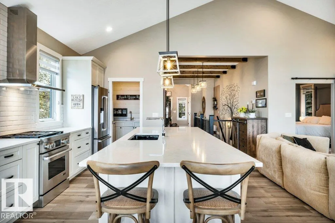
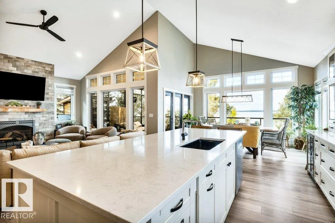
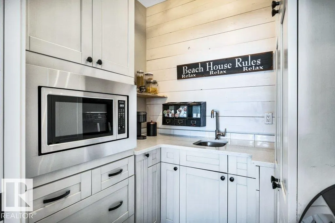
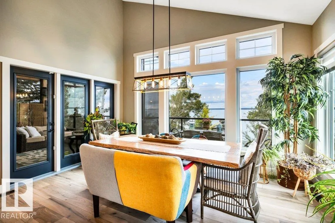
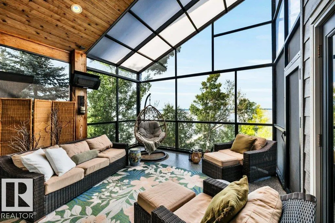
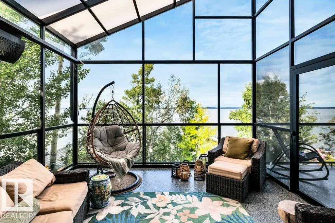
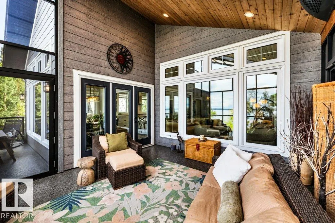
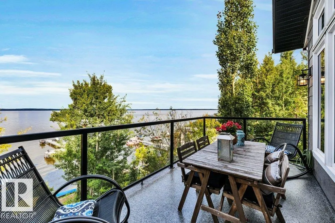
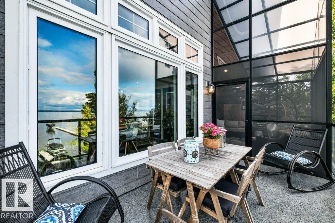
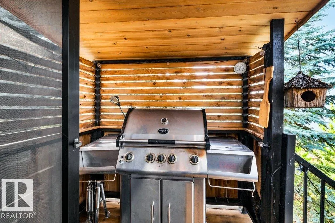
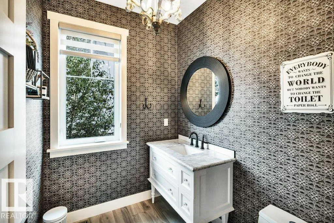
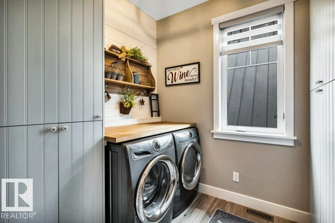
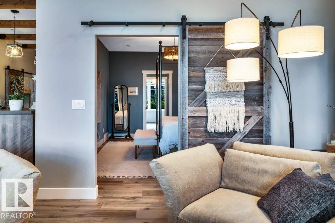
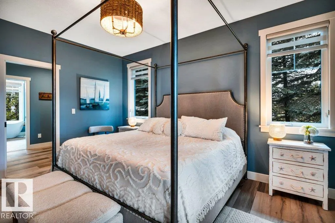
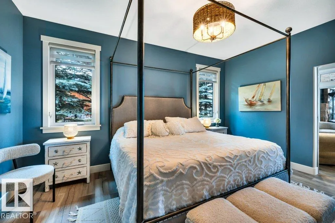
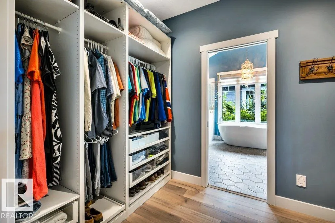
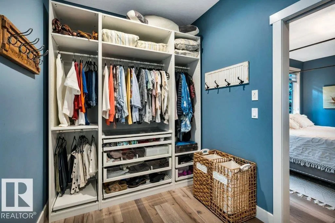
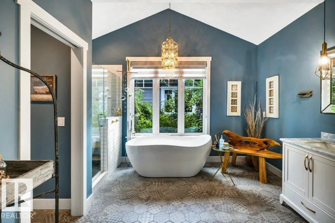
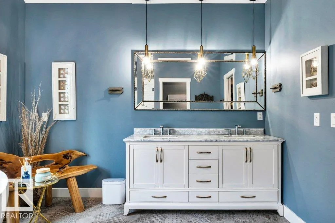
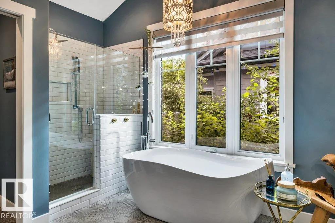
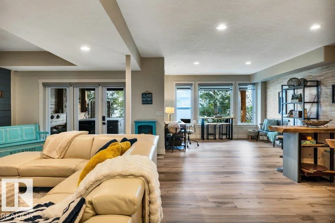
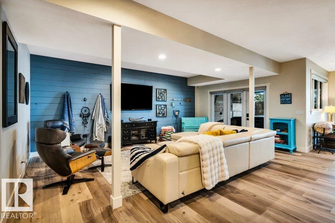
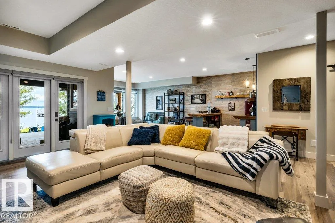
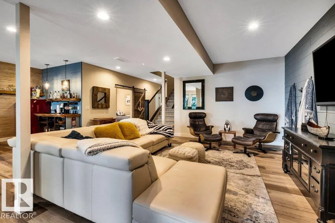
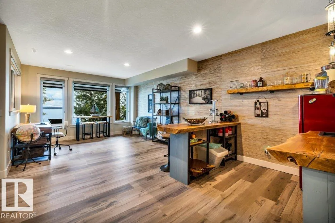
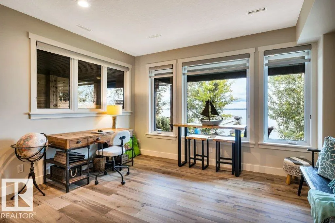
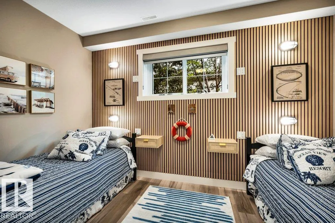
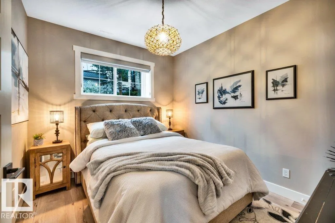
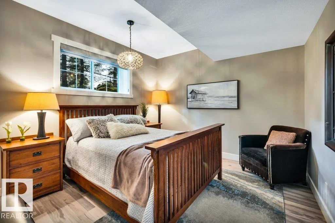
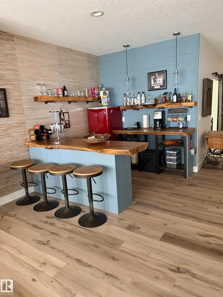
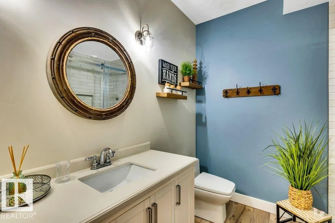
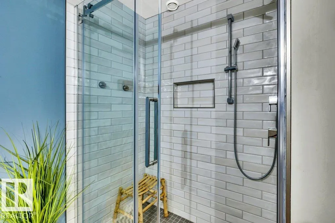
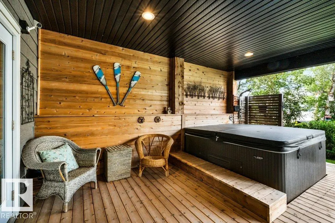
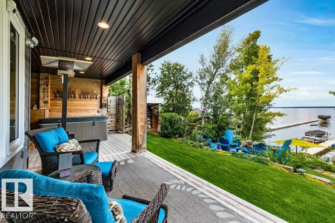
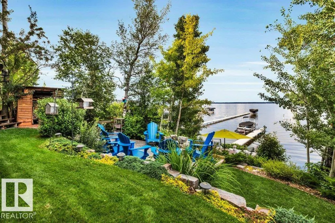
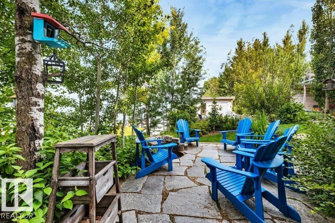
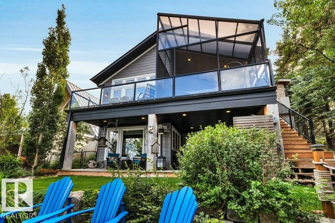
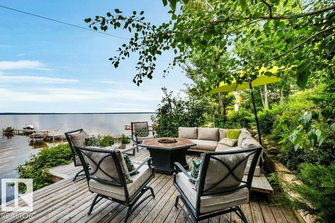
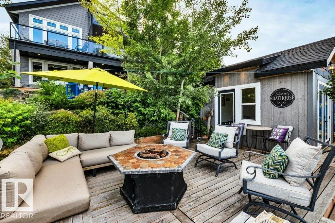
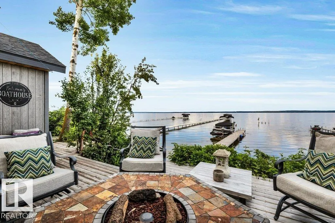
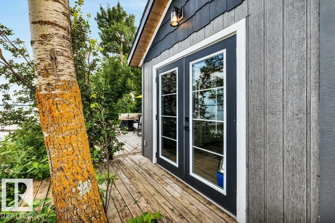
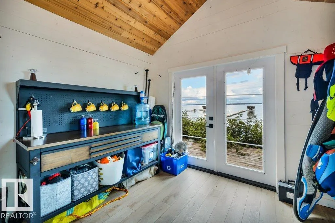
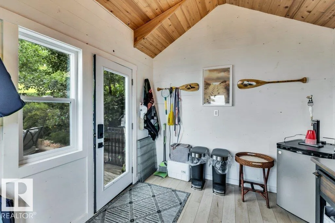
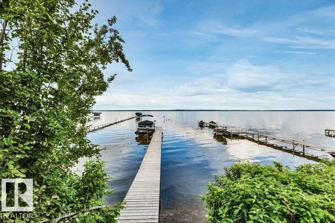
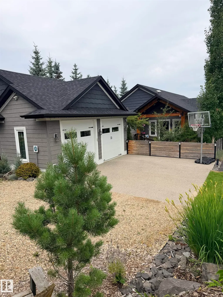
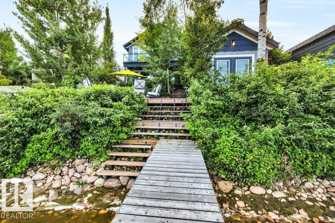
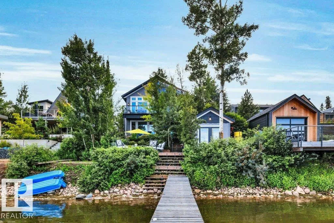
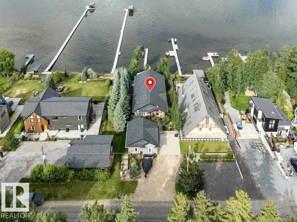
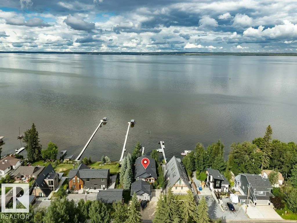
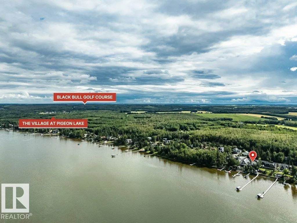
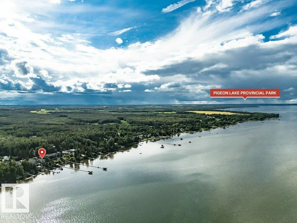
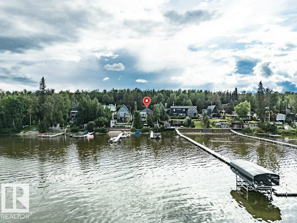
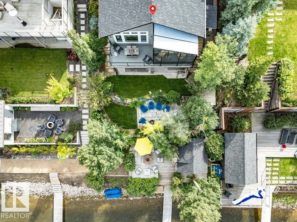
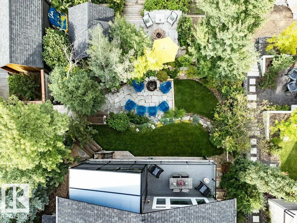
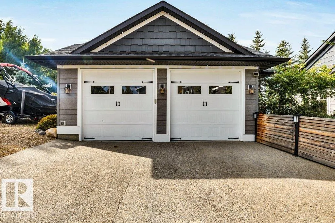
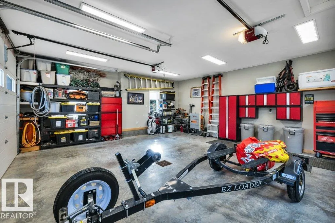
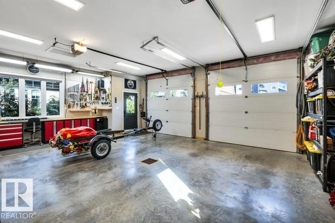
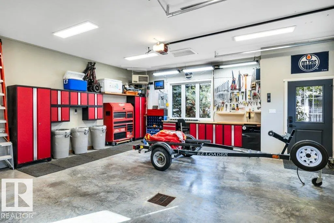
Your Perfect Waterfront Escape Awaits at 180 Crystal Springs Drive! Discerning buyers will step inside this Spectacular, Immaculate 4 bdrm & 3 bath Walk-out bungalow and instantly know they're home. Set on an elevated lot with extraordinary landscaping is designed to embrace lakeside living at its finest. The thoughtfully appointed open concept main level has oversized windows showcases a gourmet kitchen, butler pantry, dining, living room, spacious primary suite c/w luxurious ensuite. Large screened-in area extends living space & is perfect for morning coffee, evening cocktails or gathering with friends. Lower W/O level offers a huge family room, wet bar, 3 bdrms, 3 pce bath and ample storage. Outdoors you'll enjoy several levels of lakeside sitting areas. The sandy beach & boat house create an enviable setting for unforgettable summer days & evenings. Wind up your day in the Hot Tub. Htd & Ins Double detached garage. Shows 10/10 - this is the waterfront living you'd usually only see in a magazine!
* Sold date and price as reported on the RAE's MLS® System.
General Features
| Living Area | 1659.49 |
|---|---|
| Heating | Forced Air-1,In Floor Heat System,Natural Gas |
| Zoning | Zone 95 |
| Architectural Style | Hillside Bungalow |
| Construction Materials | Wood |
| Year Built | 2018 |
| Levels | 2 |
| Property Subtype | Detached Single Family |
| Ownership | Private |
| Parcel Number | 0034912097 |
| Property Type | Residential |
| Garage Y/N | true |
| Full Baths | 2 |
| Status | Active |
| City | Rural Wetaskiwin County |
| MLS Area | Crystal Springs |
| Living Area Units | Square Feet |
| Standard Status | Active |
| Virtual Tour | https://youriguide.com/180_crystal_springs_dr_westerose_ab/ |
| Lot Shape | Rectangular |
| RAE_LFD_RESTRICTIONS_26 | Easement Reg. On Title,Caveat on Title |
| Primary Property Type | Country Residential |
| Legal Block | 2 |
| Title to Land | Fee Simple |
Interior Features
| Interior Amenities | ensuite bathroom |
|---|---|
| Basement | Full,Finished |
| Flooring | Ceramic Tile,Vinyl Plank |
| Kitchen Level | Main |
| Heating Y/N | true |
| Fireplace Y/N | true |
| Above Grade Finished Area | 1659.49 |
| Half Baths | 1 |
| Total Bedrooms | 4 |
| Below Grade Finished Area | 144.75 |
| Grade Level Entry Y/N | Yes |
| Living Room Level | Main |
| Room Type | LivingRoom,DiningRoom,Kitchen,FamilyRoom,MasterBedroom,Bedroom2,Bedroom3,Bedroom4,OtherRoom1,OtherRoom2,OtherRoom3 |
| Below Grade Finished Area Unit Type | Square Meters |
| Dining Room Dimensions | 9.9x14.5 |
| Kitchen Dimensions | 14.5x16.5 |
| Living Room Dimensions | 14.6x16.5 |
| Above Grade Finished Area Unit Type | Square Feet |
| Bedroom 4 Dimensions | 11.0x11.6 |
| Bedroom 3 Dimensions | 7.4x13.1 |
| Bedroom 2 Dimensions | 11.2x12.3 |
| Family Room Level | Lower |
| Dining Room Level | Main |
| RoomFamilyRoomDimensions | 27.3x30.8 |
| RoomMasterBedroomDimensions | 12.0x15.3 |
Exterior Features
| Exterior Amenities | Backs Onto Lake,Beach Access,Boating,Fruit Trees/Shrubs,Golf Nearby,Hillside,Lake Access Property,Lake View,Landscaped,Private Setting,Recreation Use,Schools,Shopping Nearby,Sloping Lot,Waterfront Property |
|---|---|
| Total Parking | 6 |
| Foundation Details | Insulated Concrete Form |
| Lot Size Acres | 0.324 |
| Irrigation Water Rights Y/N | false |
Amenities
- Views
- New Construction
- Adult 55+
- Lease To Own
- No Strata Fees
- Furnished
- Primary On Main
- Air Conditioning
- Seller Finance
- Green
- Fixer Upper
- Horse
- Golf
- Fireplace
- Deck
- Garage
- Basement
- Pool
Property vs Single Family Average in T0C 2V0
Statistics provided by Inside Real Estate
Price
Year Built

 Data is supplied by Pillar 9™ MLS® System. Pillar 9™ is the owner of the copyright in its MLS® System. Data is deemed reliable but is not guaranteed accurate by Pillar 9™. The trademarks MLS®, Multiple Listing Service® and the associated logos are owned by The Canadian Real Estate Association (CREA) and identify the quality of services provided by real estate professionals who are members of CREA. Used under license.