

Address
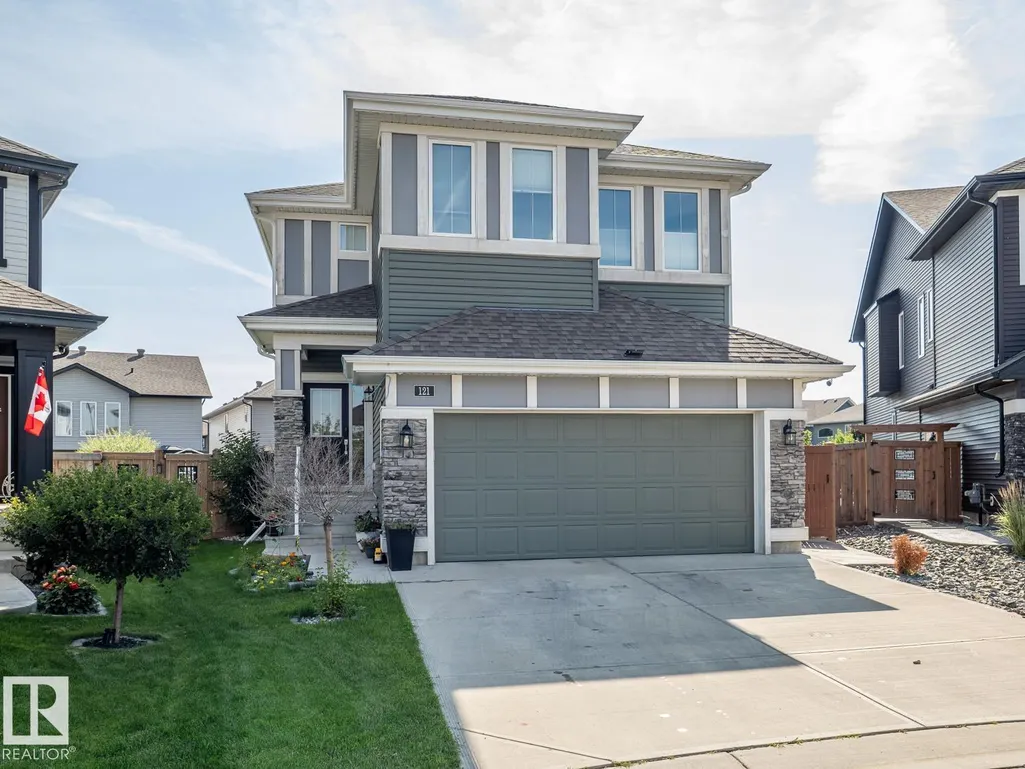
121 Sunwood Bay, Sherwood Park, AB
Price
$ 874,900
Property Attributes
- ID#E4504777
- TypeSingle Family
- Listing Status Active
- CitySherwood Park
- AreaStrathcona
- NeighbourhoodSummerwood
- Postal CodeT8H 0Z6
- Style2 Storey
- Year Built2017
- Price$ 874,900
- Bedrooms3
- Full Bathrooms2
- Half Bathrooms1
- Sqr Footage1988
Data Source:
REALTORS® Association Of Edmonton - RAE
Property Description
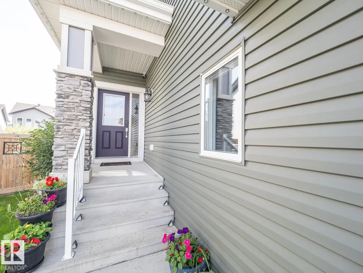
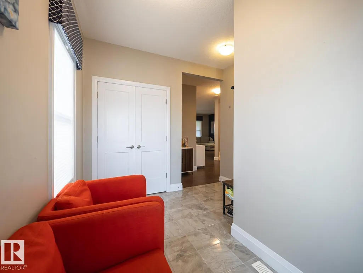
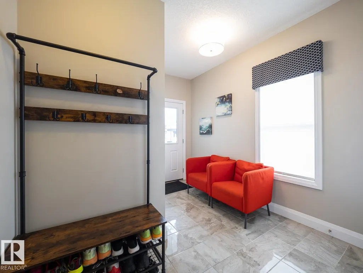
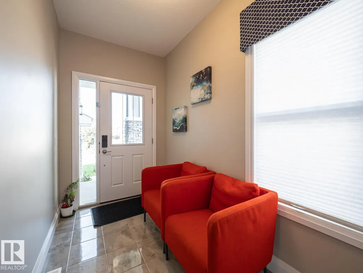
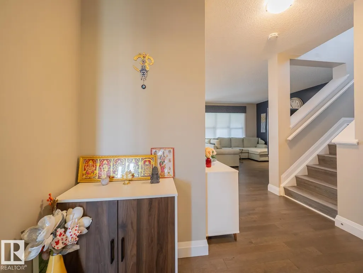
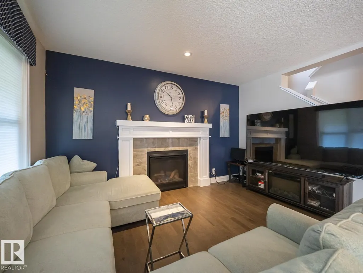
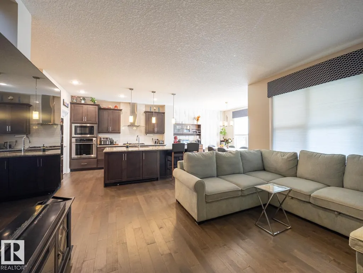
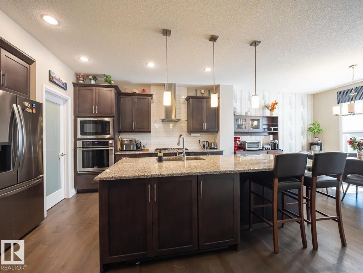
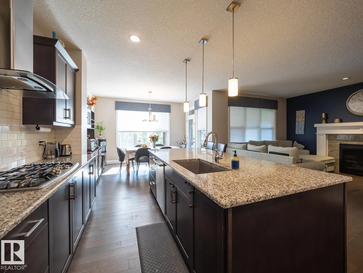
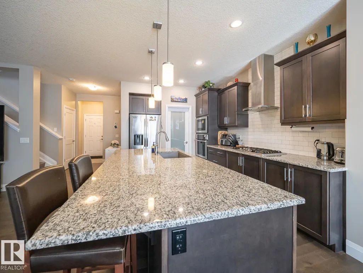
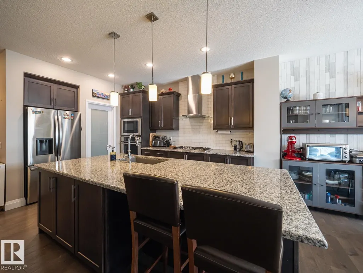
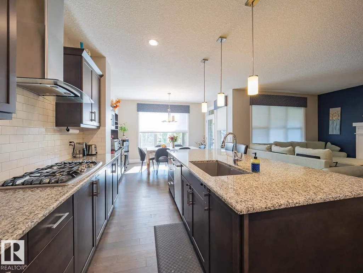
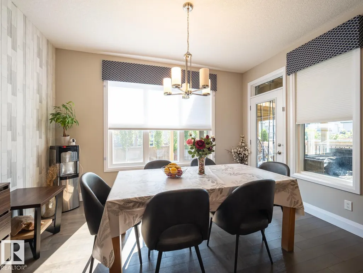
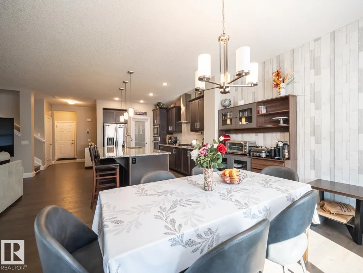
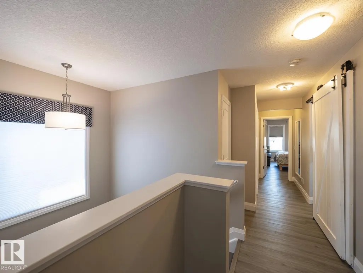
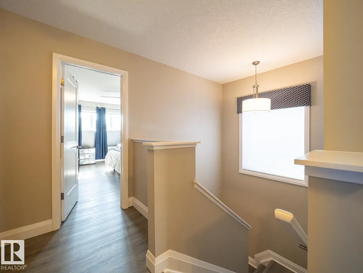
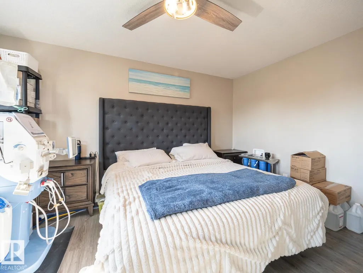
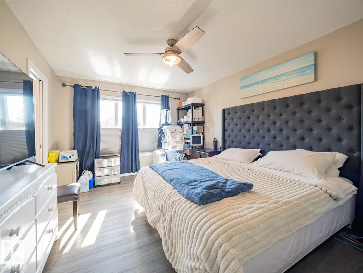
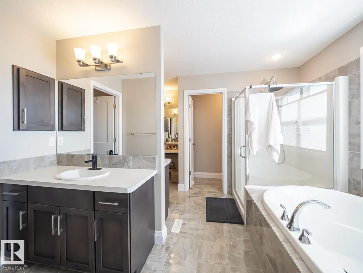
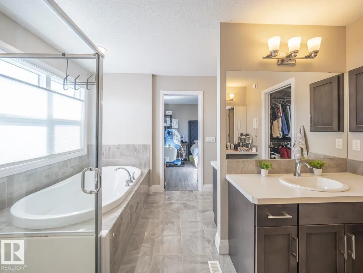
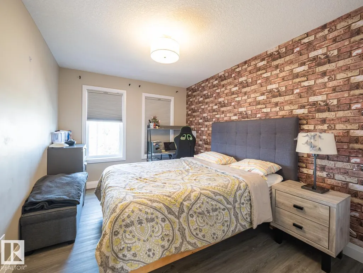
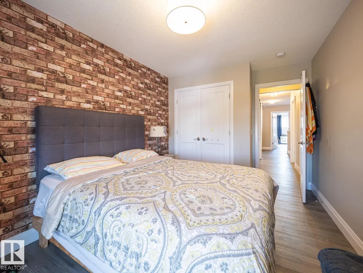
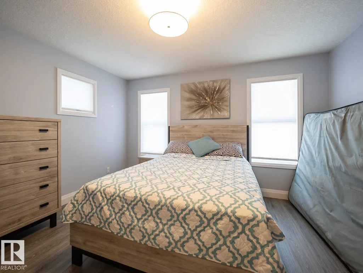
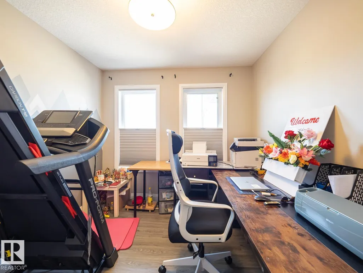
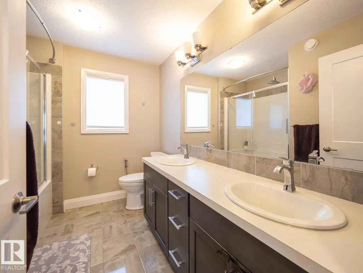
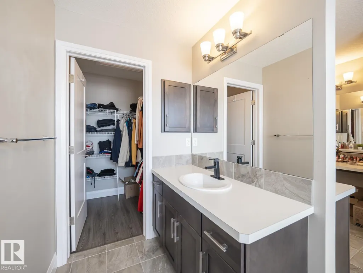
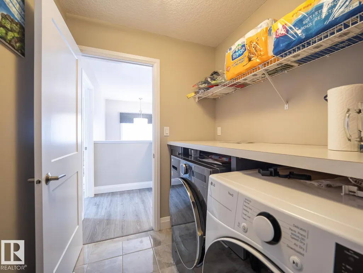
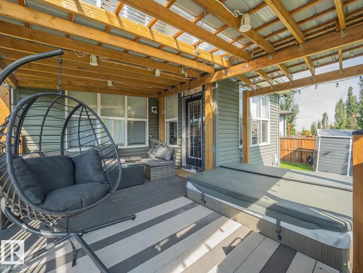
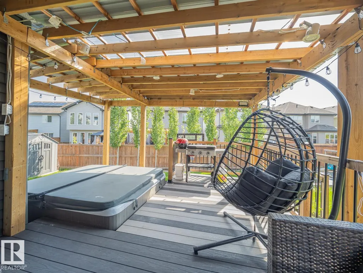
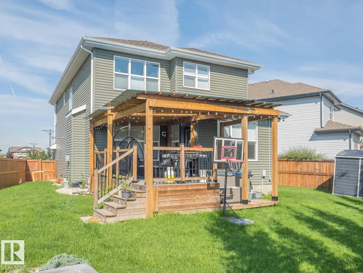
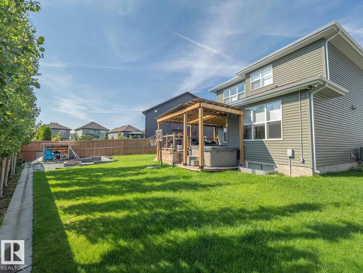
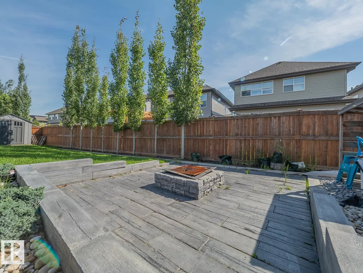
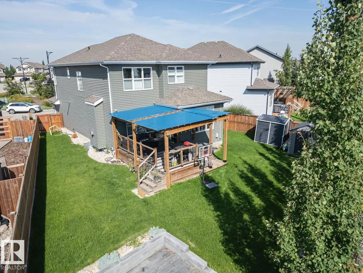
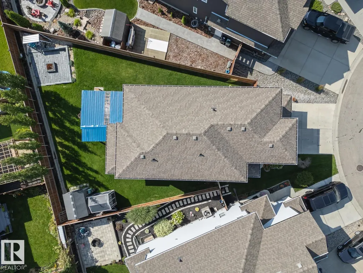
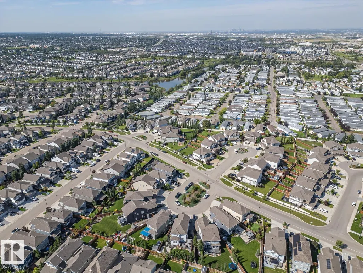
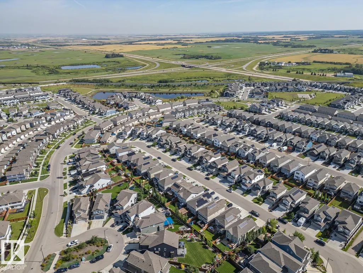
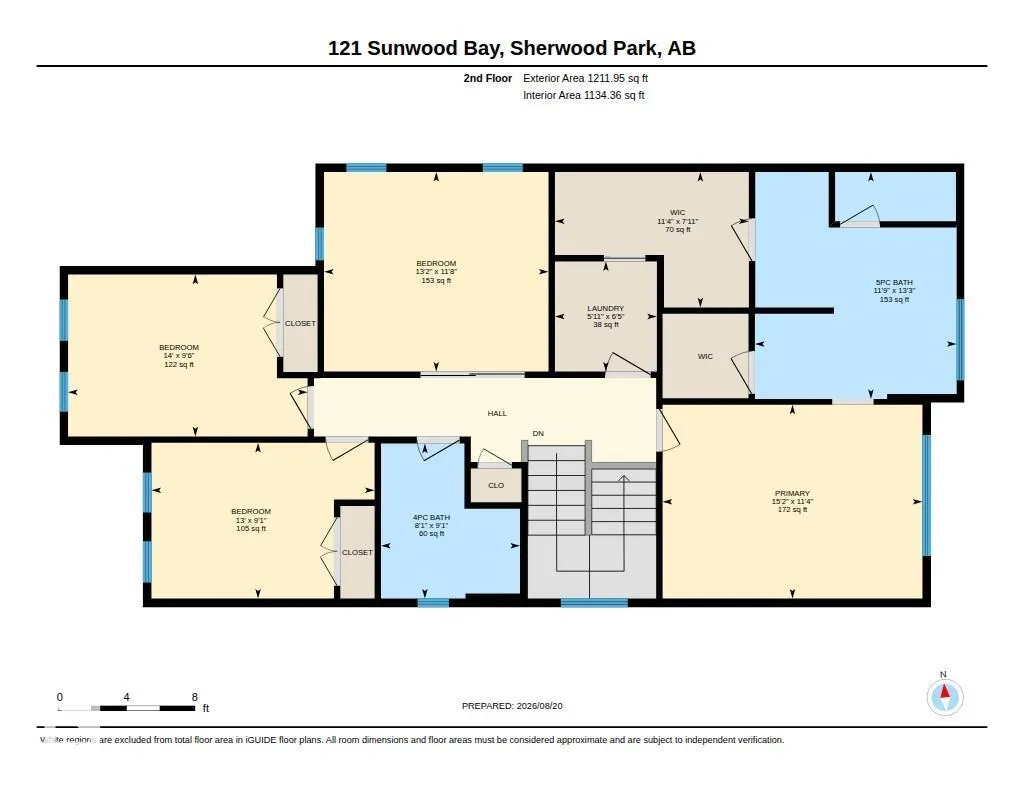
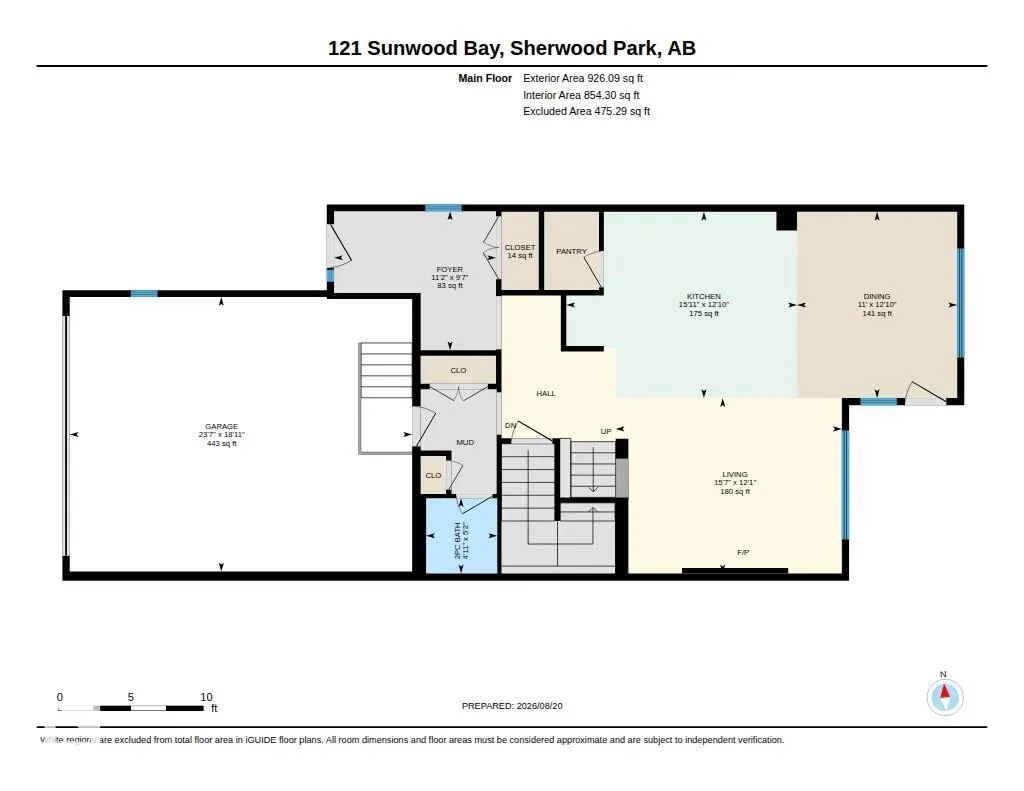
Welcome to this stunning 1988.66 sq ft. home in a quiet cul-de-sac. Step outside into your private outdoor oasis featuring meticulous landscaping, a cozy fire pit, and a huge composite deck with a relaxing hot tub. The heart of the home boasts a spacious open-concept kitchen quipped with stainless steel appliances, a countertop gas stove, a huge granite island, and a walk-in pantry, all flooded with abundant natural light connecting seamlessly to the dining and living areas. Upstairs, you'll discover a versatile bonus room, three spacious bedrooms, and a 5-piece bathroom. The primary suite serves as a luxurious retreat with dual sinks, a soaker tub, a separate shower, and two walk-in closets one conveniently connecting straight to the laundry room. This property includes central A/C, tankless hot water, remote-controlled blinds, a solar rough-in, plus an epoxy-floored, heated garage with a drain and hot water taps. New Vinyl flooring on upper floor and stairs, almost new Refrigerator, Washer and dryer.
* Sold date and price as reported on the RAE's MLS® System.
General Features
| Living Area | 1988.65 |
|---|---|
| Heating | Forced Air-1,Natural Gas |
| Roof | Asphalt Shingles |
| Appliances | Air Conditioning-Central,Dishwasher-Built-In,Dryer,Garage Control,Garage Opener,Garburator,Oven-Built-In,Oven-Microwave,Refrigerator,Storage Shed,Stove-Countertop Gas,Washer,Window Coverings,Garage Heater,Hot Tub |
| Zoning | Zone 25 |
| Architectural Style | 2 Storey |
| Construction Materials | Wood,Vinyl |
| Year Built | 2017 |
| Levels | 2 |
| Property Subtype | Detached Single Family |
| Ownership | Private |
| Parcel Number | 0037098217 |
| Community Features | Air Conditioner,Closet Organizers,Deck,Detectors Smoke,Fire Pit,Hot Tub,Hot Water Tankless,No Smoking Home,Patio,Vinyl Windows |
| Property Type | Residential |
| Facing Direction | Northwest |
| Garage Y/N | true |
| Full Baths | 2 |
| Status | Active |
| City | Sherwood Park |
| MLS Area | Summerwood |
| Living Area Units | Square Feet |
| Standard Status | Active |
| Virtual Tour | https://youriguide.com/rx542_121_sunwood_bay_sherwood_park_ab/ |
| Lot Shape | Pie Shaped |
| Restrictions | Easement Reg. On Title |
| Primary Property Type | Single Family |
| Separate Entrance | false |
| Legal Block | 148 |
| Title to Land | Fee Simple |
Interior Features
| Interior Amenities | ensuite bathroom |
|---|---|
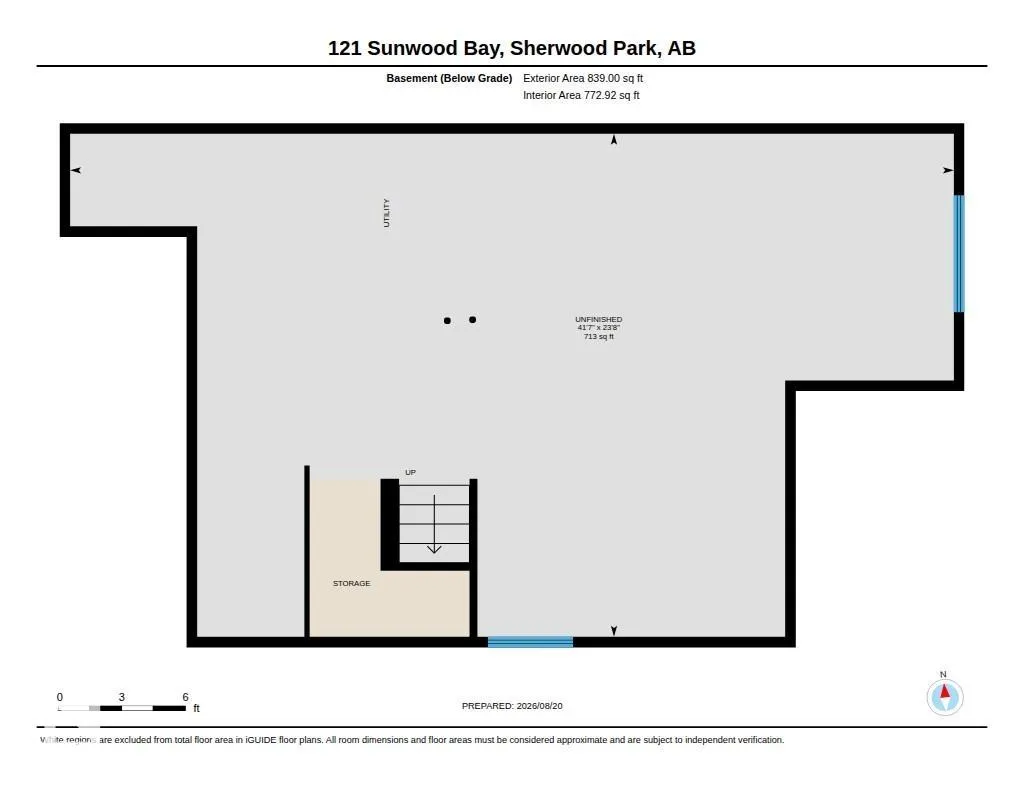
| Basement | Full,Unfinished |
| Flooring | Ceramic Tile,Hardwood,Vinyl Plank |
| Fireplace Features | Glass Door |
| Kitchen Level | Main |
| Heating Y/N | true |
| Fireplace Y/N | true |
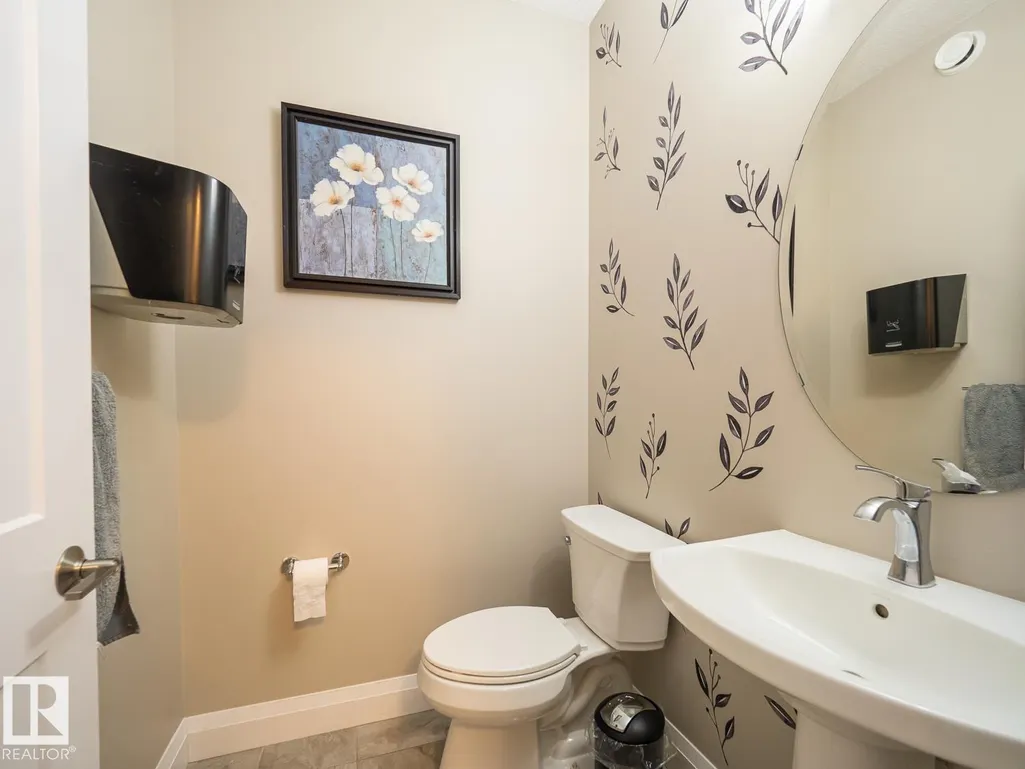
| Half Baths | 1 |
| Total Bedrooms | 3 |
| Grade Level Entry Y/N | No |
| Living Room Level | Main |
| Room Type | LivingRoom,DiningRoom,Kitchen,BonusRoom,MasterBedroom,Bedroom2,Bedroom3,OtherRoom1 |
| Dining Room Dimensions | 39.4x36.1 |
| Kitchen Dimensions | 39.4x49.2 |
| Living Room Dimensions | 39.4x49.2 |
| Bonus Room Dimensions | 36.1x42.6 |
| Bedroom 3 Dimensions | 29.5x45.9 |
| Bedroom 2 Dimensions | 29.5x42.6 |
| Dining Room Level | Main |
| RoomMasterBedroomDimensions | 36.1x49.2 |
Exterior Features
| Exterior Amenities | Cul-De-Sac |
|---|---|
| Parking Features | Double Garage Attached |
| Foundation Details | Concrete Perimeter |
Amenities
- Views
- New Construction
- Adult 55+
- Lease To Own
- No Strata Fees
- Furnished
- Primary On Main
- Air Conditioning
- Seller Finance
- Green
- Fixer Upper
- Horse
- Golf
- Fireplace
- Deck
- Garage
- Basement
- Pool
Property vs Single Family Average in T8H 0Z6
Statistics provided by Inside Real Estate
Price
Year Built
In The Neighbourhood
Just Listed
Sherwood Park
$ 445,000
- Type
- Single Family
 Listed by Lindsay S Parsons of Liv Real Estate
Just Listed
Sherwood Park
$ 639,900
- Type
- Single Family
Listed by Kayla Berg of Royal LePage Prestige Realty
Open House
Sherwood Park
$ 750,000
- Type
- Single Family
Listed by Tyler Rowan of MaxWell Devonshire Realty
 Data is supplied by Pillar 9™ MLS® System. Pillar 9™ is the owner of the copyright in its MLS® System. Data is deemed reliable but is not guaranteed accurate by Pillar 9™. The trademarks MLS®, Multiple Listing Service® and the associated logos are owned by The Canadian Real Estate Association (CREA) and identify the quality of services provided by real estate professionals who are members of CREA. Used under license.