

Address
254009 Twp Road 460, Rural Wetaskiwin County, AB
Price
$ 749,000
Property Attributes
- ID#E4504785
- TypeSingle Family
- Listing Status Active
- CityRural Wetaskiwin County
- AreaWetaskiwin County
- NeighbourhoodLakeside Estates (Wetaskiwin County)
- Postal CodeT9A 1W8
- StyleBi-Level
- Year Built1983
- Price$ 749,000
- Bedrooms4
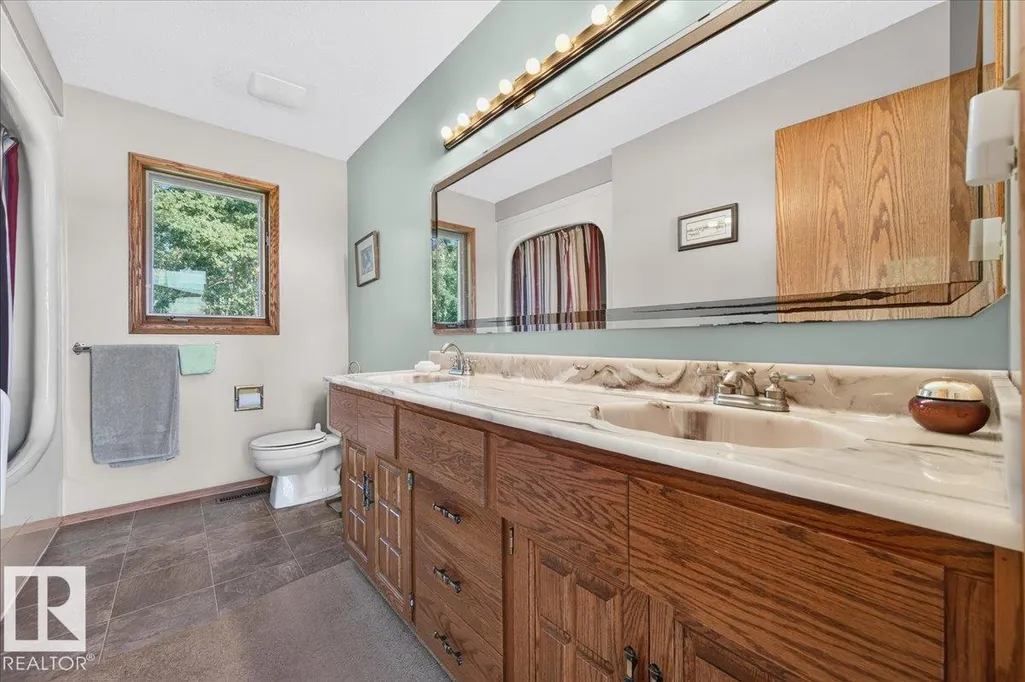
- Full Bathrooms3
- Half Bathrooms1
- Sqr Footage1508
- Lot Size22.12 Acres
Data Source:
REALTORS® Association Of Edmonton - RAE
Property Description
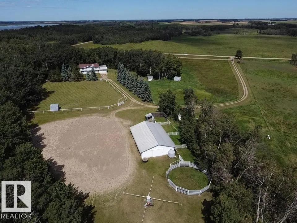
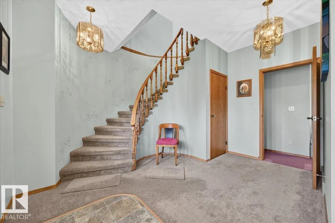
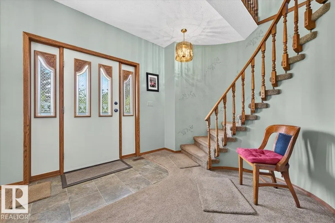
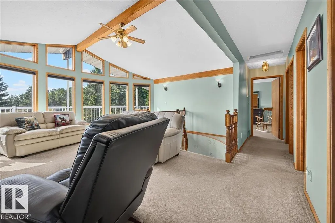
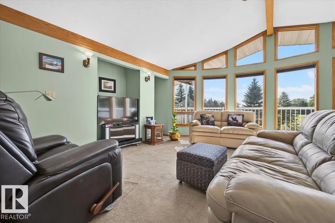
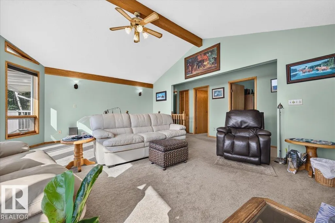
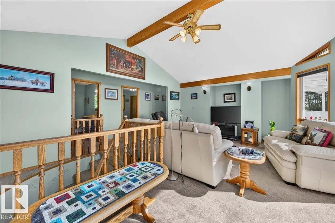
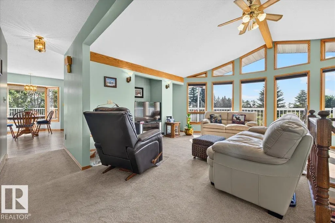
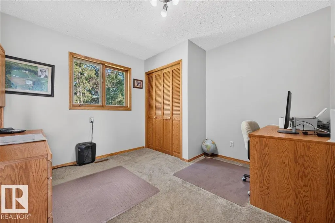
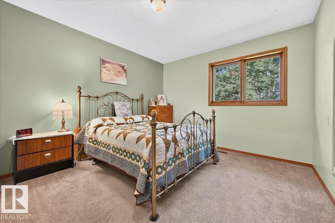
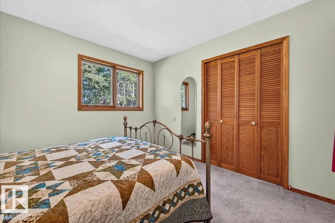
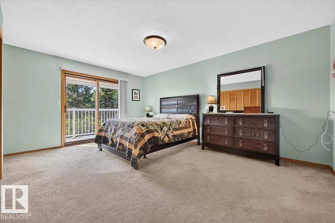
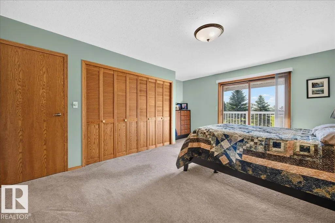
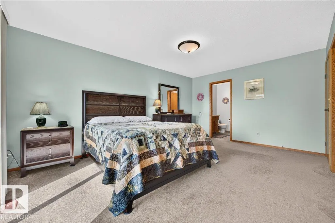
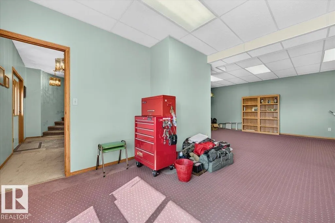
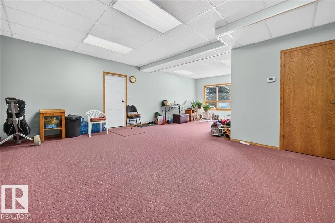
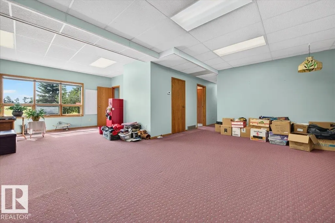
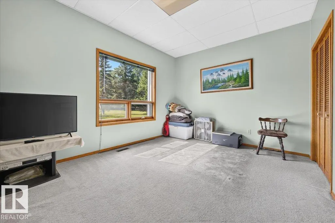
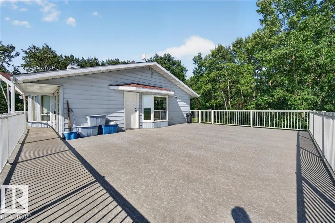
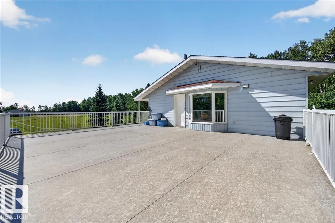
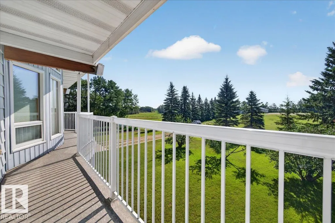
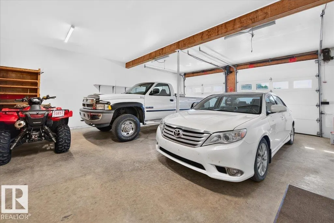
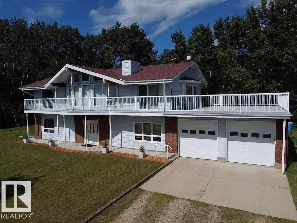
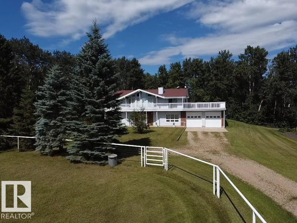
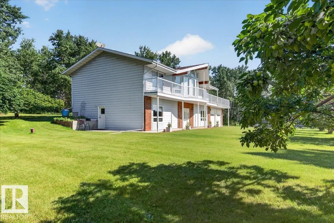
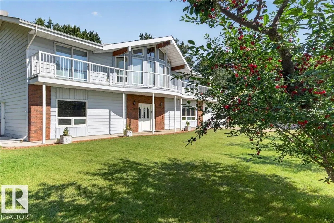
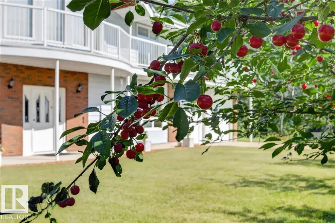
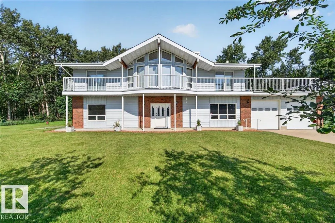
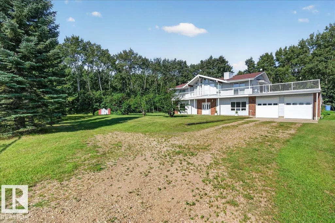
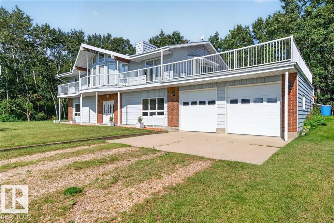
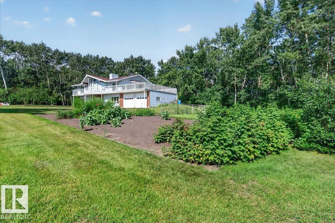
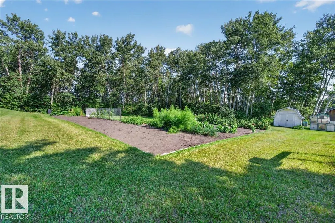
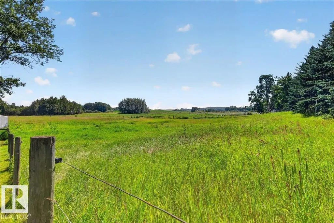
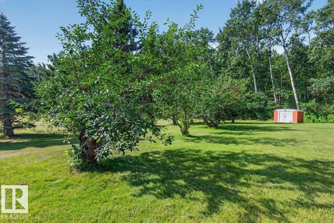
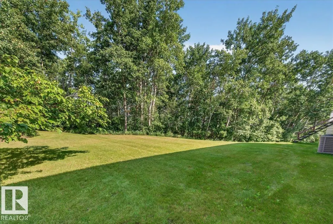
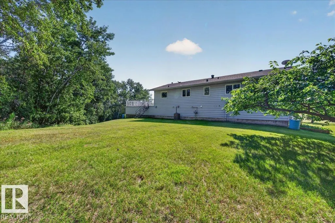
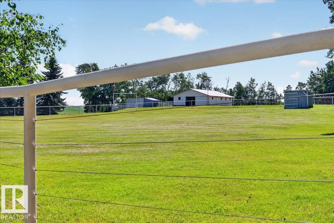
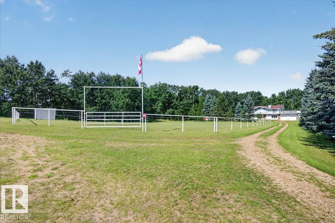
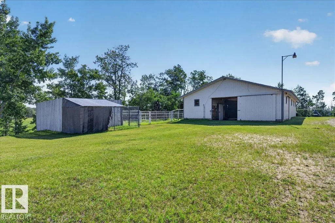
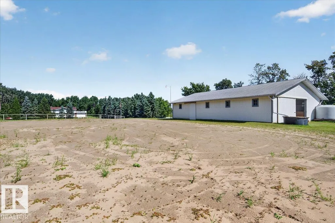
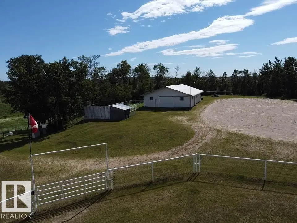
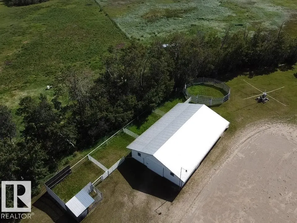
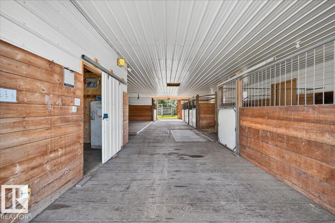
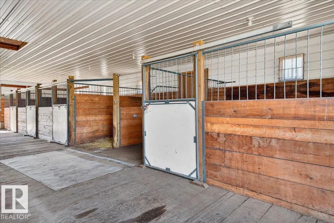
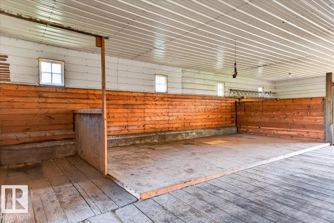
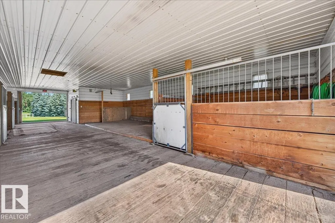
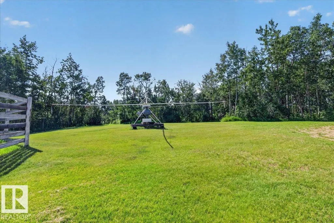
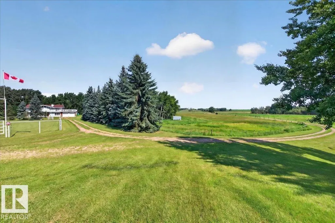
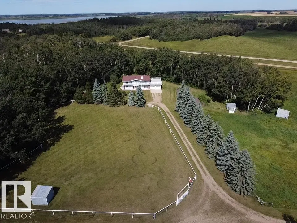
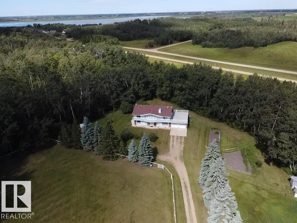
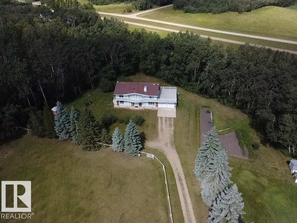
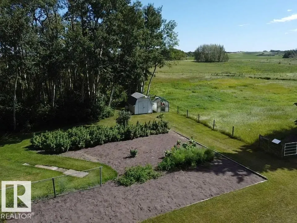
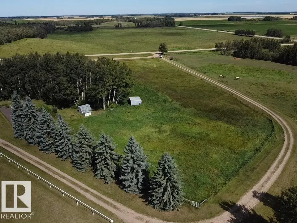
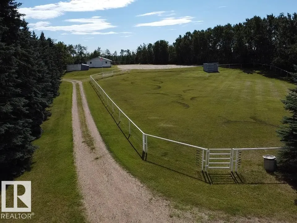
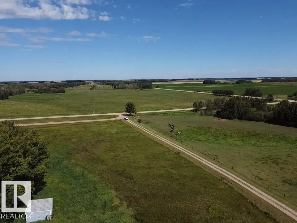
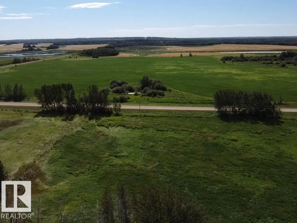
Horse lovers, this one is for you! Set on 22.12 acres of rolling hills with stunning south-facing views, this exceptional hobby farm offers the perfect blend of country living, space and functionality. Meticulously maintained by the original owner, the 1983 bi-level home offers 2,958 sq. ft. of developed living space, featuring large rooms, vaulted ceilings, inviting open-country design and a massive deck perfect for family gatherings and enjoying the beautiful surroundings. The property is thoughtfully set up for horses, with steel corrals, high-tensile wire fencing, multiple interconnected pastures and stock waters. The barn features 5 stalls, 1 tie stall and a dedicated tack room. Enjoy established fruit trees, a garden and great pastures ready for grazing or hay. A well-cared-for acreage with room to roam and everything in place for the horse enthusiast! Hot walker, Circle Pens, Stud Corral, and riding area! Located a few Kilometers to QE2, YEG and yet placed in a Quiet Rural Setting.
* Sold date and price as reported on the RAE's MLS® System.
General Features
| Living Area | 1508.14 |
|---|---|
| Heating | Forced Air-2,Natural Gas |
| Zoning | Zone 80 |
| Architectural Style | Bi-Level |
| Construction Materials | Wood |
| Year Built | 1983 |
| Levels | 2 |
| Property Subtype | Detached Single Family |
| Ownership | Private |
| Parcel Number | 0014099048 |
| Property Type | Residential |
| Facing Direction | South |
| Garage Y/N | true |
| Full Baths | 3 |
| Status | Active |
| City | Rural Wetaskiwin County |
| MLS Area | Lakeside Estates (Wetaskiwin County) |
| Living Area Units | Square Feet |
| Standard Status | Active |
| Virtual Tour | https://mls.ricoh360.com/100e1a12-138f-4e07-aa80-0253c08d86c1 |
| Lot Shape | Irregular |
| RAE_LFD_RESTRICTIONS_26 | None Known |
| Primary Property Type | Country Residential |
| Legal Block | 1 |
| Title to Land | Fee Simple |
Interior Features
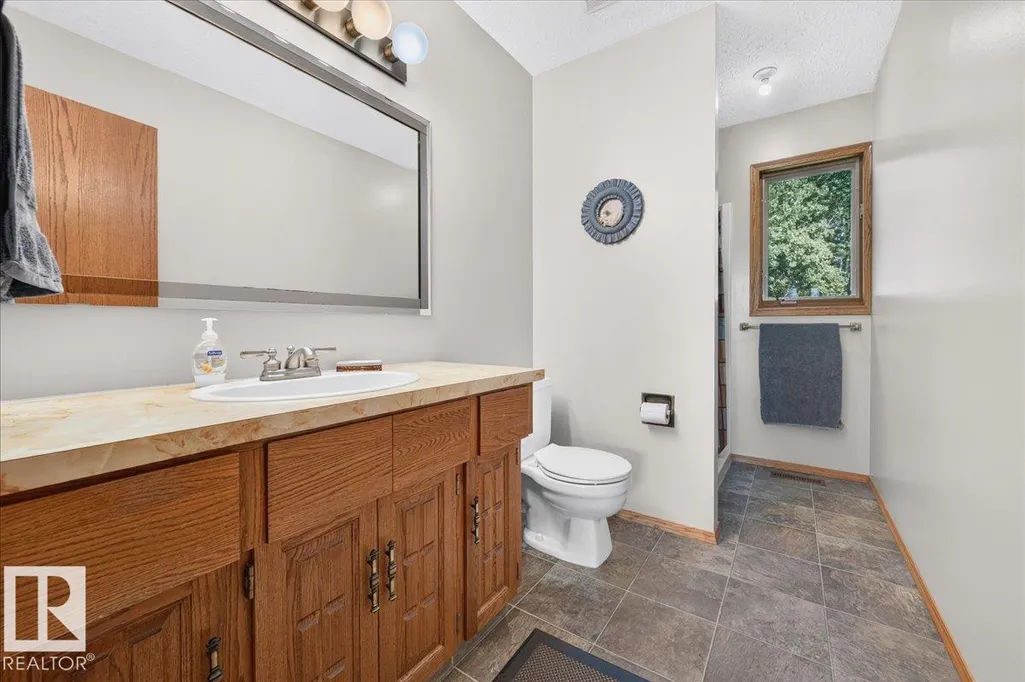
| Interior Amenities | ensuite bathroom |
|---|---|
| Basement | Full,Finished |
| Flooring | Carpet,Laminate Flooring,Linoleum |
| Kitchen Level | Main |
| Heating Y/N | true |
| Above Grade Finished Area | 1508.14 |
| Half Baths | 1 |
| Total Bedrooms | 4 |
| Below Grade Finished Area | 134.7 |
| Grade Level Entry Y/N | Yes |
| Living Room Level | Basement |
| Room Type | LivingRoom,DiningRoom,Kitchen,FamilyRoom,MasterBedroom,Bedroom2,Bedroom3,Bedroom4,OtherRoom1,OtherRoom2 |
| Below Grade Finished Area Unit Type | Square Meters |
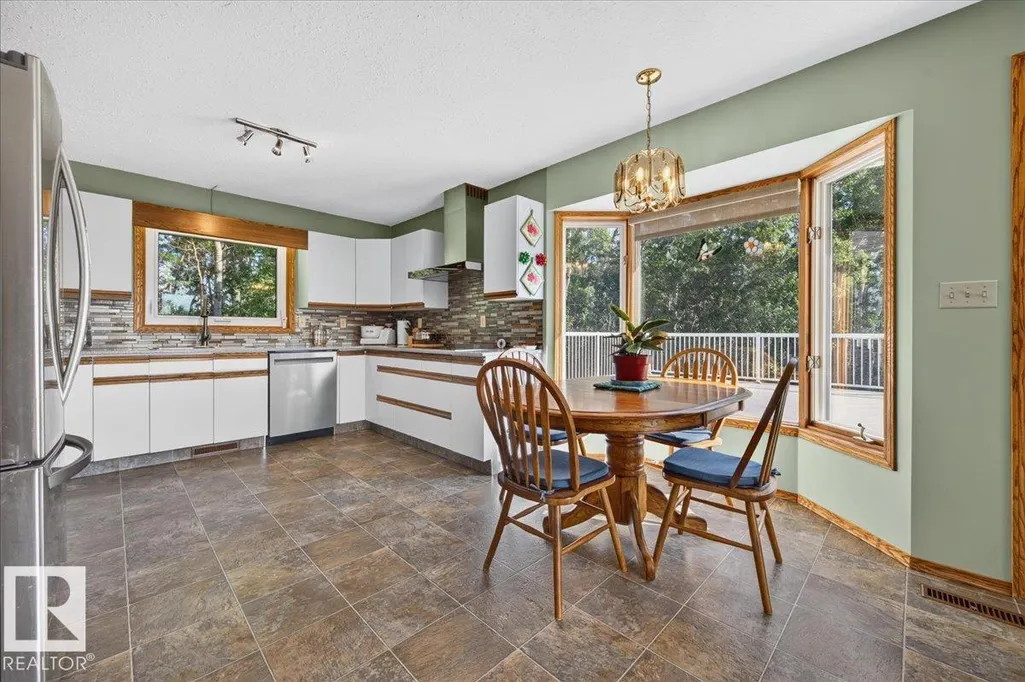
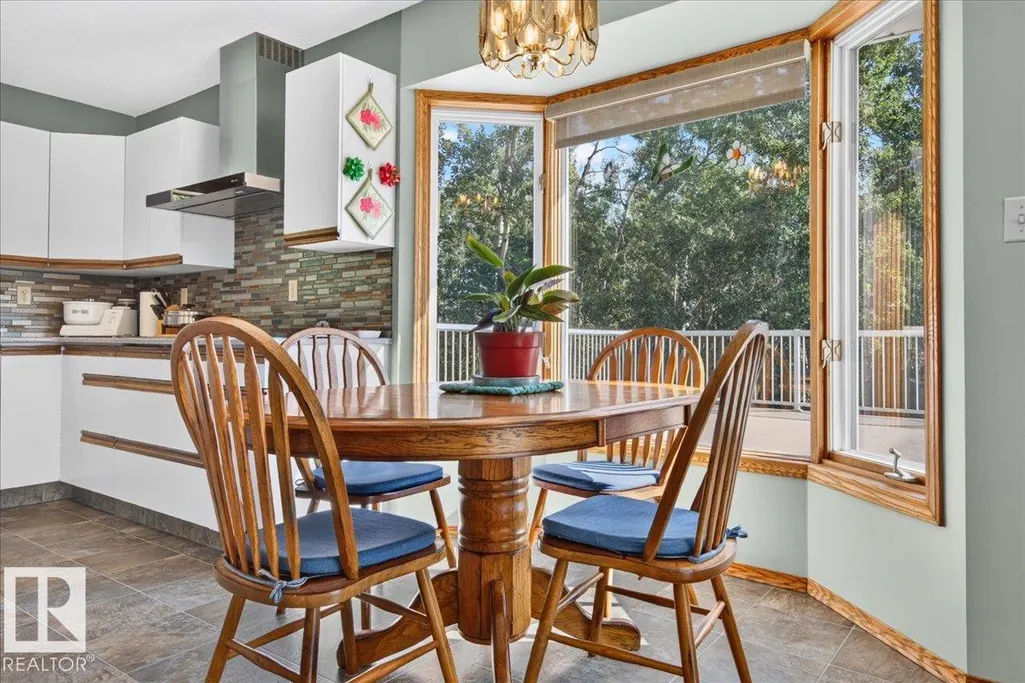
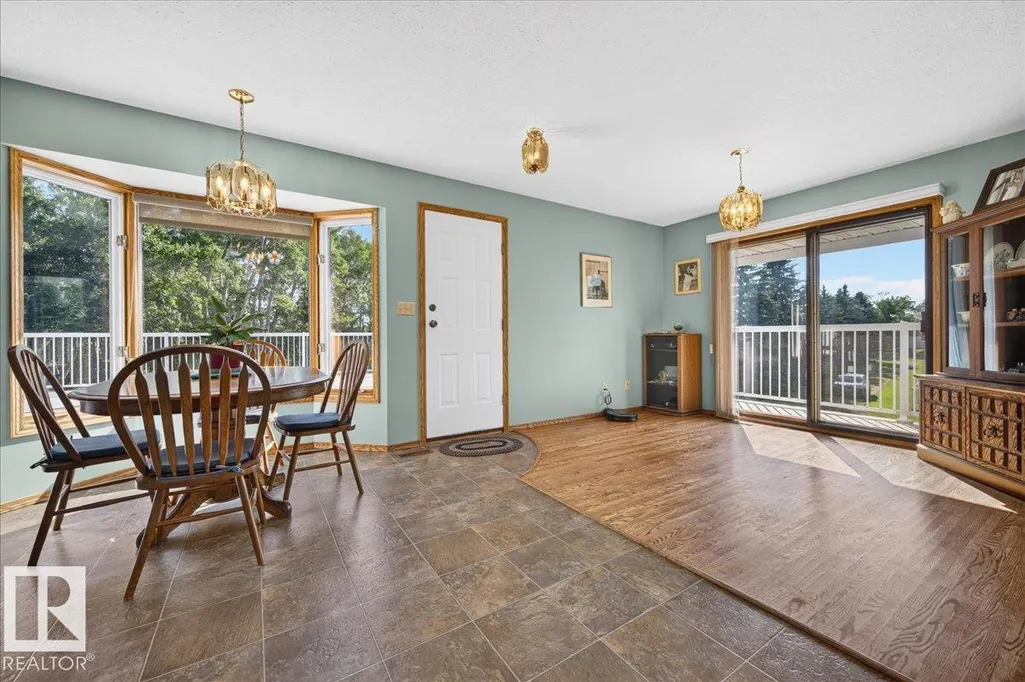
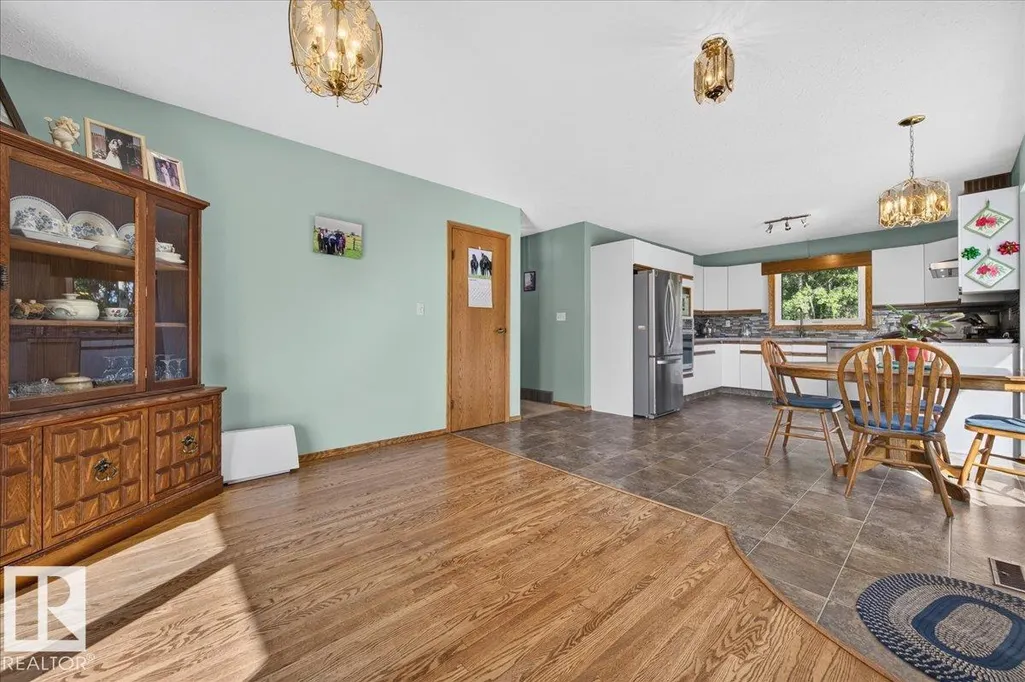
| Dining Room Dimensions | 12.2x12.2 |
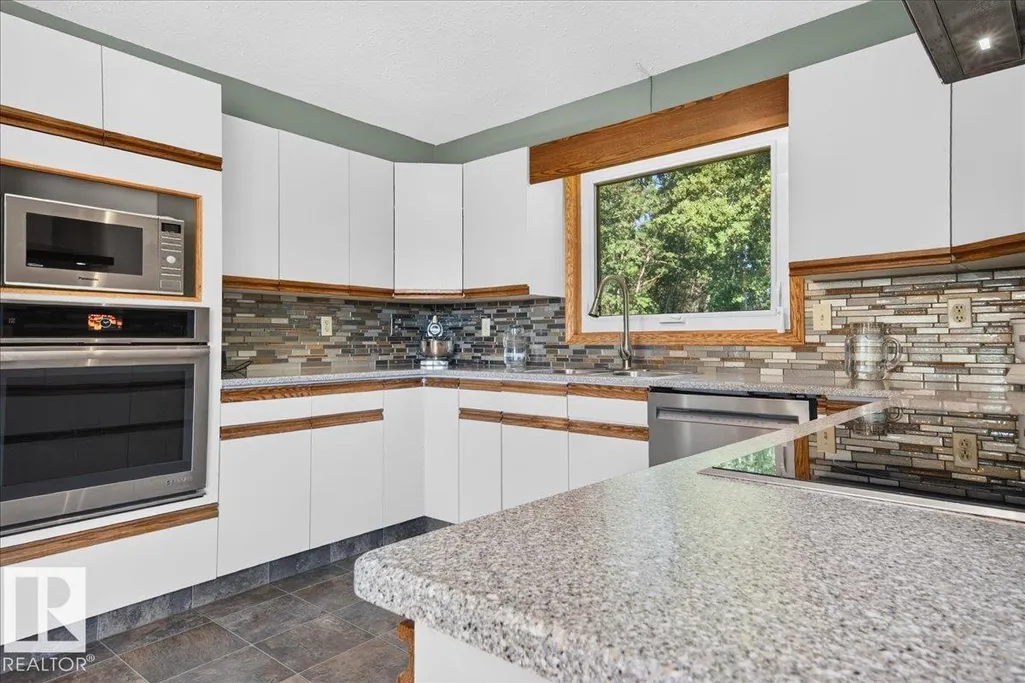
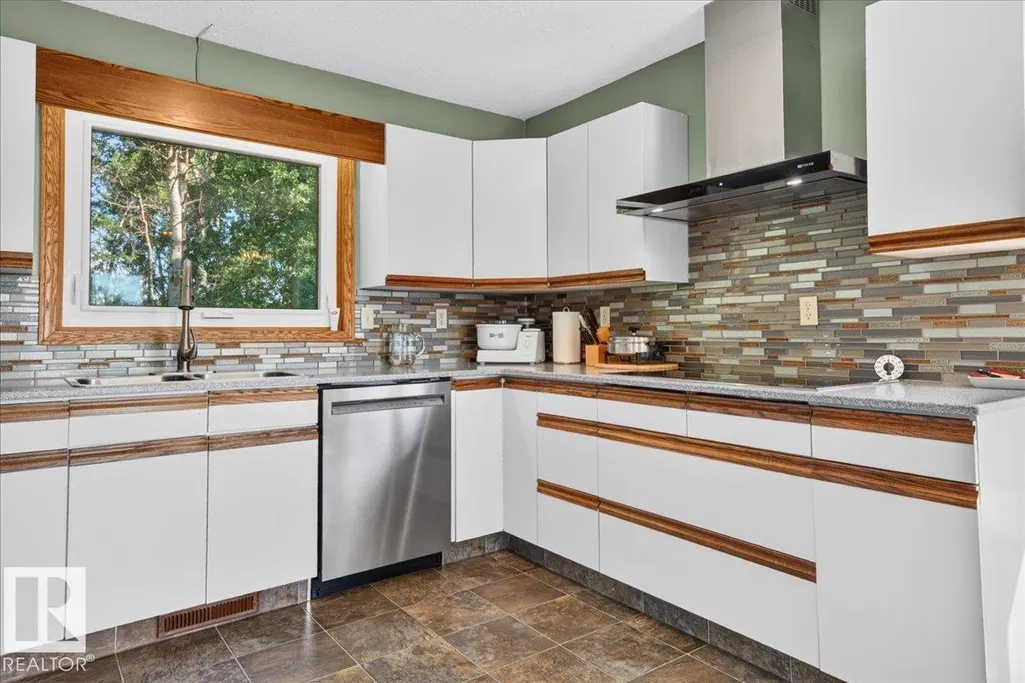
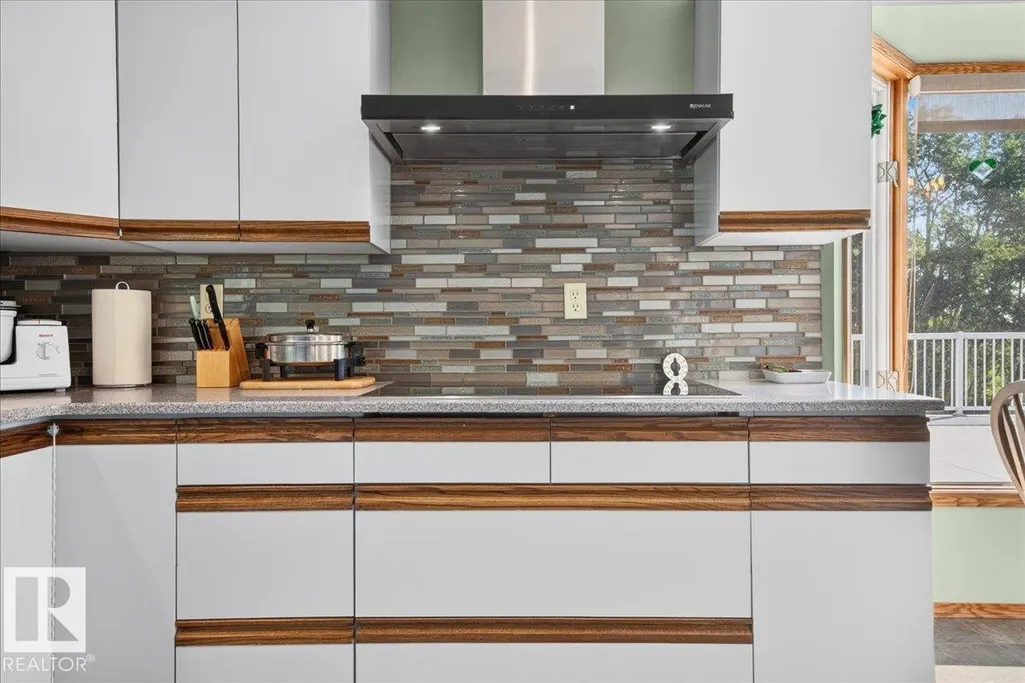
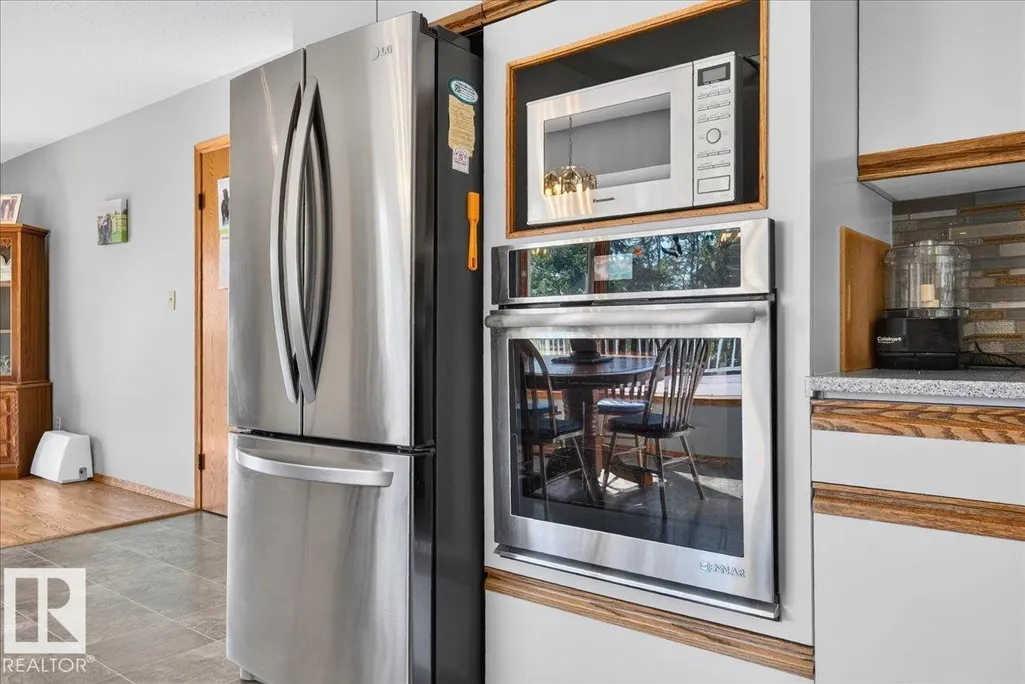
| Kitchen Dimensions | 15.6x11.6 |
| Living Room Dimensions | 19.3x16.8 |
| Above Grade Finished Area Unit Type | Square Feet |
| Bedroom 4 Dimensions | 14.5x13.1 |
| Bedroom 3 Dimensions | 11.3x11.0 |
| Bedroom 2 Dimensions | 11.0x11.0 |
| Family Room Level | Lower |
| Dining Room Level | Main |
| RoomFamilyRoomDimensions | 27.9x22.0 |
| RoomMasterBedroomDimensions | 16.6x12.0 |
Exterior Features
| Exterior Amenities | Cross Fenced,Fenced,Fruit Trees/Shrubs,Hillside,Landscaped,Low Maintenance Landscape,Private Setting,Rolling Land,See Remarks |
|---|---|
| Foundation Details | Preserved Wood |
| Lot Size Acres | 22.12 |
Amenities
- Views
- New Construction
- Adult 55+
- Lease To Own
- No Strata Fees
- Furnished
- Primary On Main
- Air Conditioning
- Seller Finance
- Green
- Fixer Upper
- Horse
- Golf
- Fireplace
- Deck
- Garage
- Basement
- Pool
Property vs Single Family Average in T9A 1W8
Statistics provided by Inside Real Estate
Price
Year Built

 Data is supplied by Pillar 9™ MLS® System. Pillar 9™ is the owner of the copyright in its MLS® System. Data is deemed reliable but is not guaranteed accurate by Pillar 9™. The trademarks MLS®, Multiple Listing Service® and the associated logos are owned by The Canadian Real Estate Association (CREA) and identify the quality of services provided by real estate professionals who are members of CREA. Used under license.