

Address
6724 84 St Nw, Edmonton, AB
Price
$ 1,799,000
Property Attributes
- ID#E4505111
- TypeSingle Family
- Listing Status Active
- CityEdmonton
- AreaEdmonton
- NeighbourhoodArgyll
- Postal CodeT6E 2W9
- Style2 Storey
- Year Built1955
- Price$ 1,799,000
- Bedrooms3
- Full Bathrooms0
- Half Bathrooms3
- Sqr Footage2871
Data Source:
REALTORS® Association Of Edmonton - RAE
Property Description
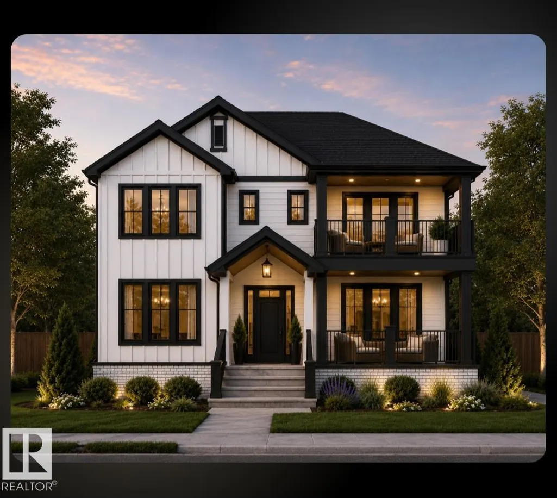
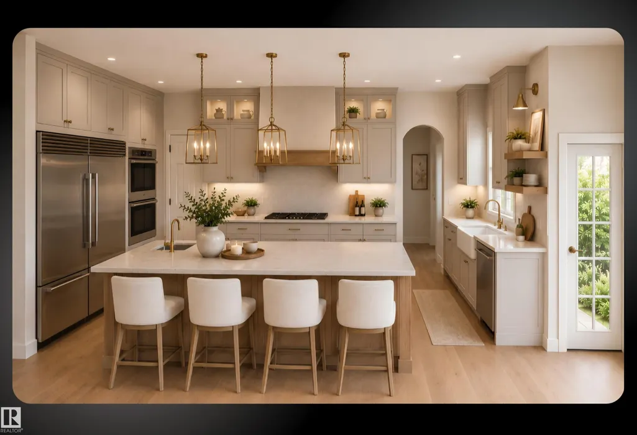
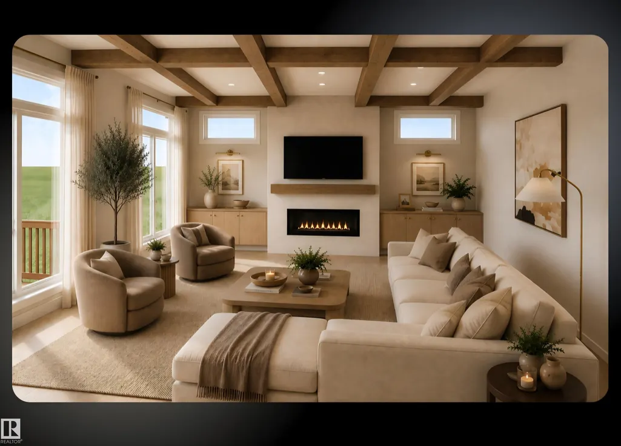
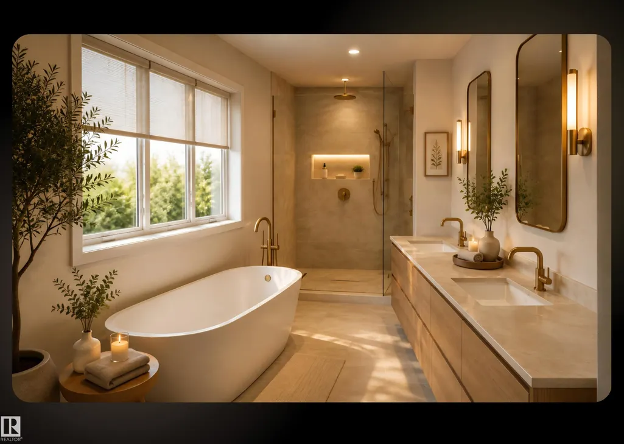
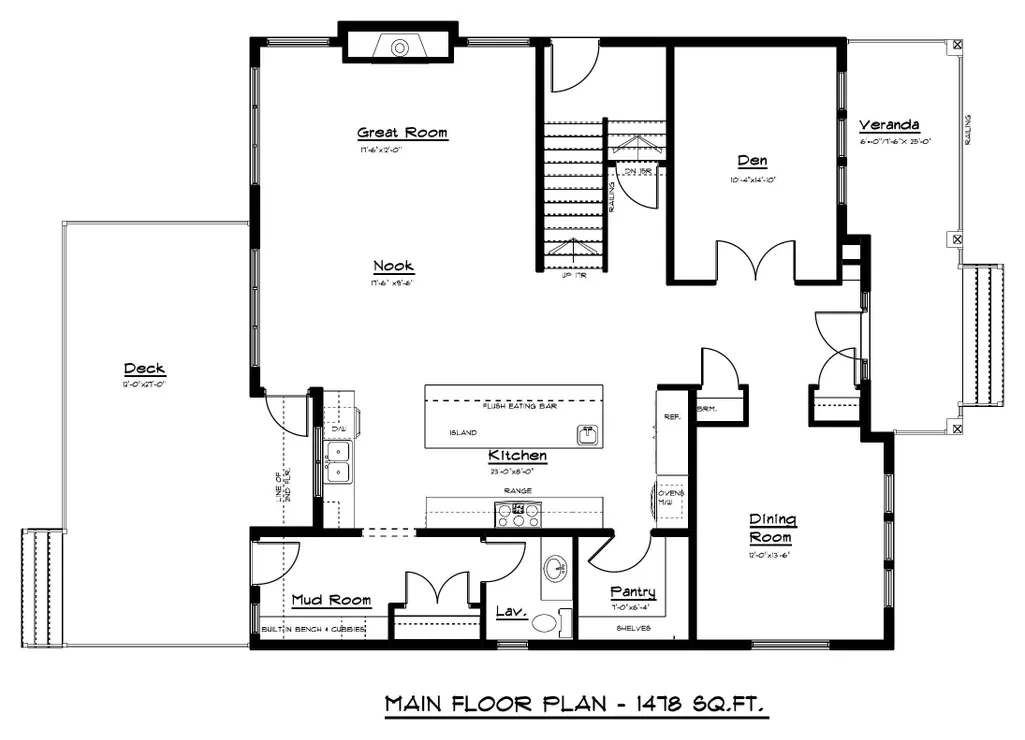
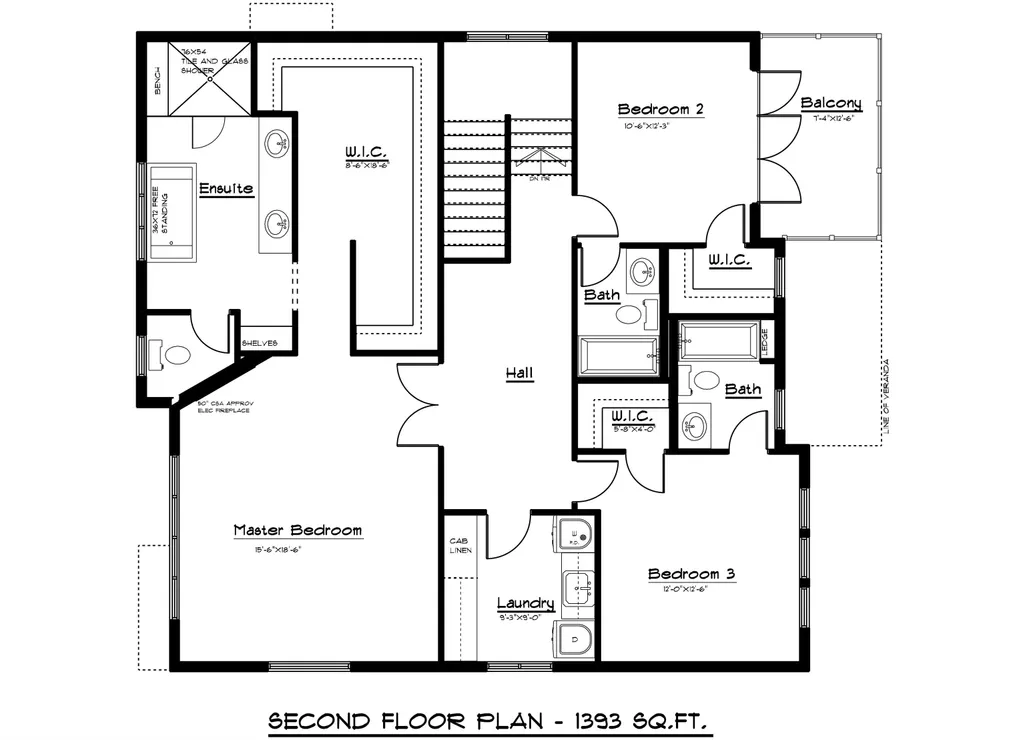
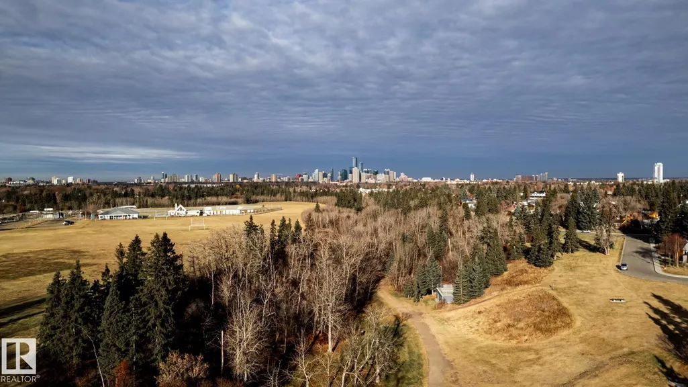
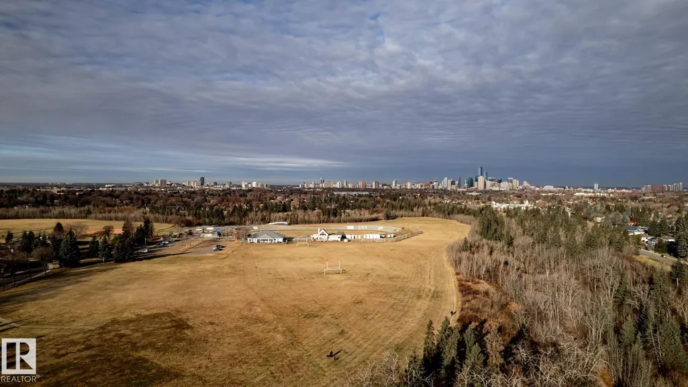
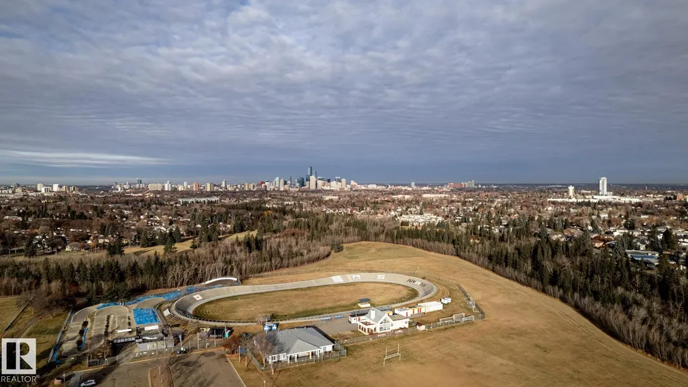
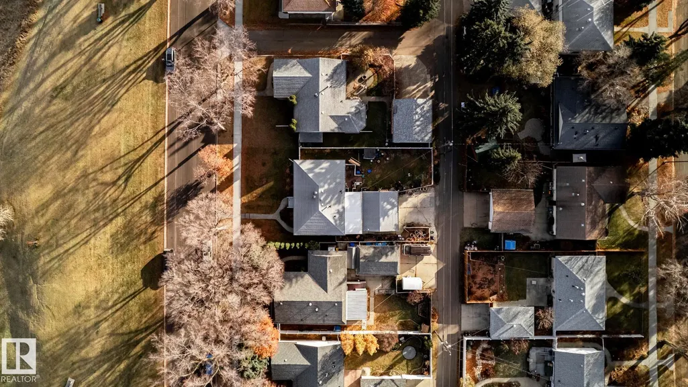
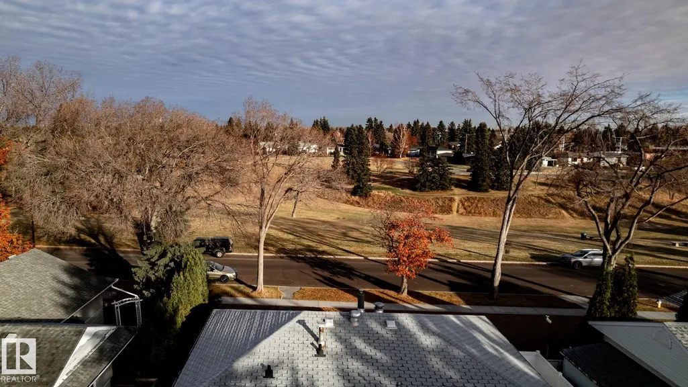
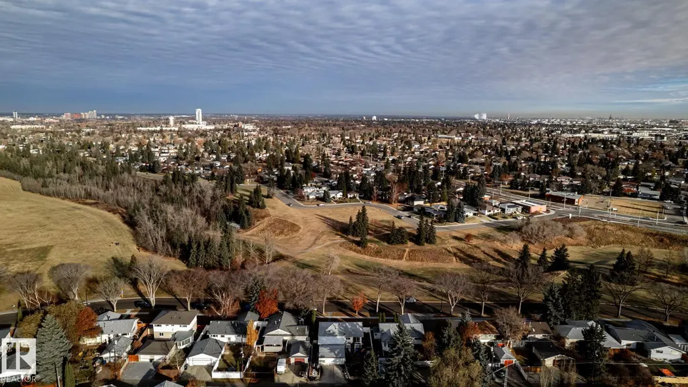
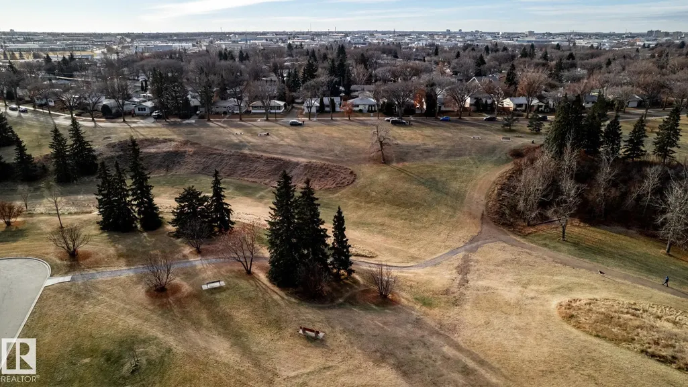
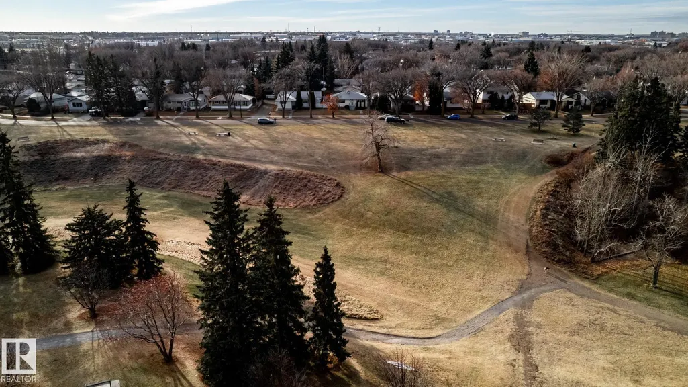
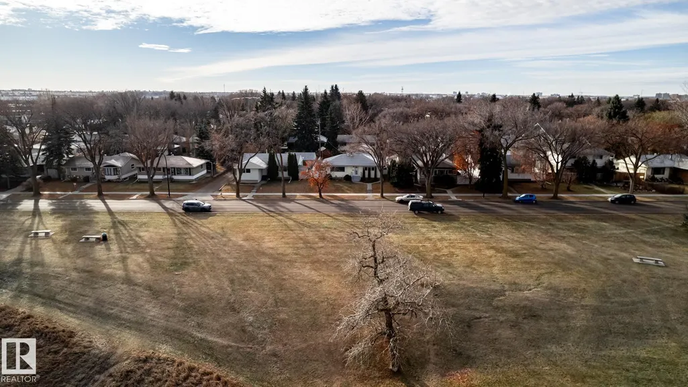
BUILD YOUR DREAM HOME THAT IS FULLY CUSTOMIZABLE FACING A PARK! The current plans have a den on the main floor, and all 3 bedrooms upstairs with walk-in closets and full ensuites. But could you have a bedroom with a full bathroom on the main floor for an aging parent? YES! Could you choose a 3rd story with a loft & rooftop patio taking advantage of that great view? OF COURSE! What about finishing the basement with your dream entertainment room or a secondary suite with a separate entrance? 100% ANYTHING IS AN OPTION! Don't put up with a cookie cutter home, or something that's not your style or material preference. Take advantage of this fantastic central location that is not only facing a park, but is also walking distance to the LRT, easy commuting, and a short distance to all amenities. Linhan Developments builds a top quality home as they add a ton of extras (like landscaping) most don't. You will not be disappointed with the finishing level as they help you make your dreams come true!
* Sold date and price as reported on the RAE's MLS® System.
General Features
| Living Area | 2871.08 |
|---|---|
| Heating | Forced Air-1,Natural Gas |
| Roof | Asphalt Shingles |
| Appliances | See Remarks |
| Zoning | Zone 17 |
| Architectural Style | 2 Storey |
| Construction Materials | Wood,Composition,Stucco,Vinyl |
| Year Built | 1955 |
| Levels | 2 |
| Property Subtype | Detached Single Family |
| Ownership | Private |
| Parcel Number | 0019313022 |
| Community Features | Ceiling 9 ft.,Deck,Detectors Smoke,No Animal Home,No Smoking Home,Infill Property,9 ft. Basement Ceiling |
| Property Type | Residential |
| Facing Direction | East |
| Garage Y/N | true |
| Status | Active |
| City | Edmonton |
| MLS Area | Argyll |
| Home Warranty Y/N | true |
| Living Area Units | Square Feet |
| Standard Status | Active |
| Lot Shape | Rectangular |
| Restrictions | None Known |
| Primary Property Type | Single Family |
| Separate Entrance | true |
| Legal Block | 6 |
| Title to Land | Fee Simple |
Interior Features
| Interior Amenities | ensuite bathroom |
|---|---|
| Basement | Full,Unfinished |
| Flooring | Carpet,Ceramic Tile,Vinyl Plank |
| Fireplace Features | Mantel |
| Kitchen Level | Main |
| Heating Y/N | true |
| Fireplace Y/N | true |
| Half Baths | 3 |
| Total Bedrooms | 3 |
| Grade Level Entry Y/N | No |
| Living Room Level | Main |
| Room Type | LivingRoom,DiningRoom,Kitchen |
| Dining Room Level | Main |
Exterior Features
| Exterior Amenities | Back Lane,Low Maintenance Landscape,Park/Reserve,Playground Nearby,Public Transportation,Ravine View,Schools |
|---|---|
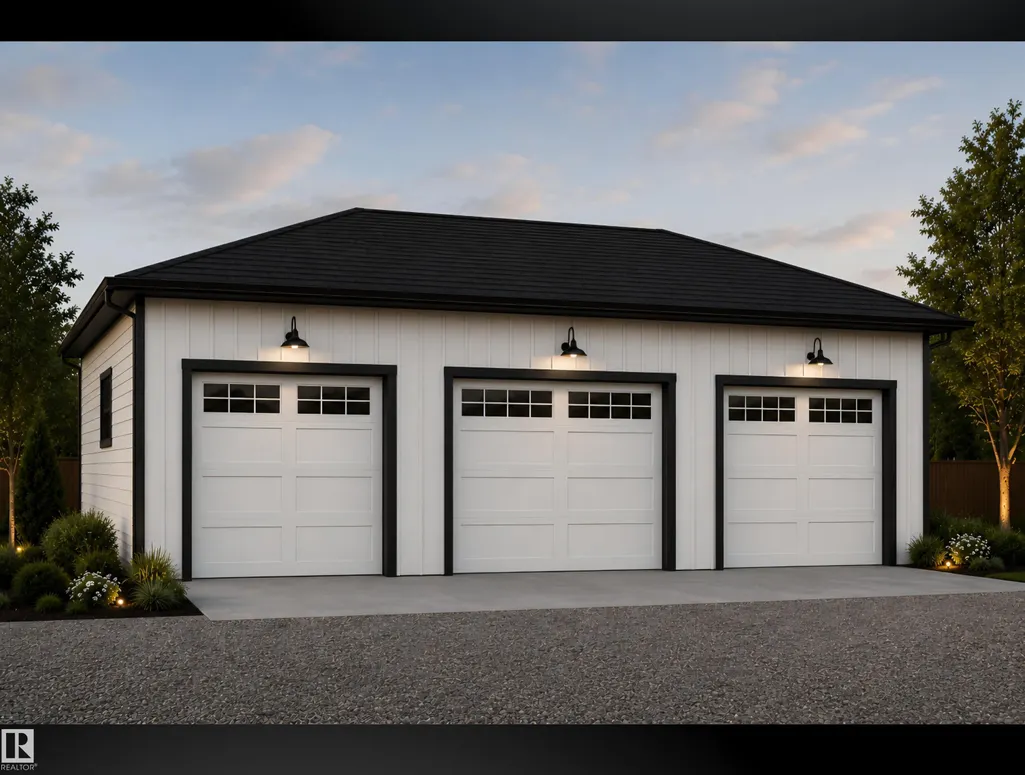
| Parking Features | Triple Garage Detached |
| Lot Size Area | 551.85 |
| Foundation Details | Concrete Perimeter |
Amenities
- Views
- New Construction
- Adult 55+
- Lease To Own
- No Strata Fees
- Furnished
- Primary On Main
- Air Conditioning
- Seller Finance
- Green
- Fixer Upper
- Horse
- Golf
- Fireplace
- Deck
- Garage
- Basement
- Pool
Property vs Single Family Average in T6E 2W9
Statistics provided by Inside Real Estate
Price
Year Built

 Data is supplied by Pillar 9™ MLS® System. Pillar 9™ is the owner of the copyright in its MLS® System. Data is deemed reliable but is not guaranteed accurate by Pillar 9™. The trademarks MLS®, Multiple Listing Service® and the associated logos are owned by The Canadian Real Estate Association (CREA) and identify the quality of services provided by real estate professionals who are members of CREA. Used under license.