

Address
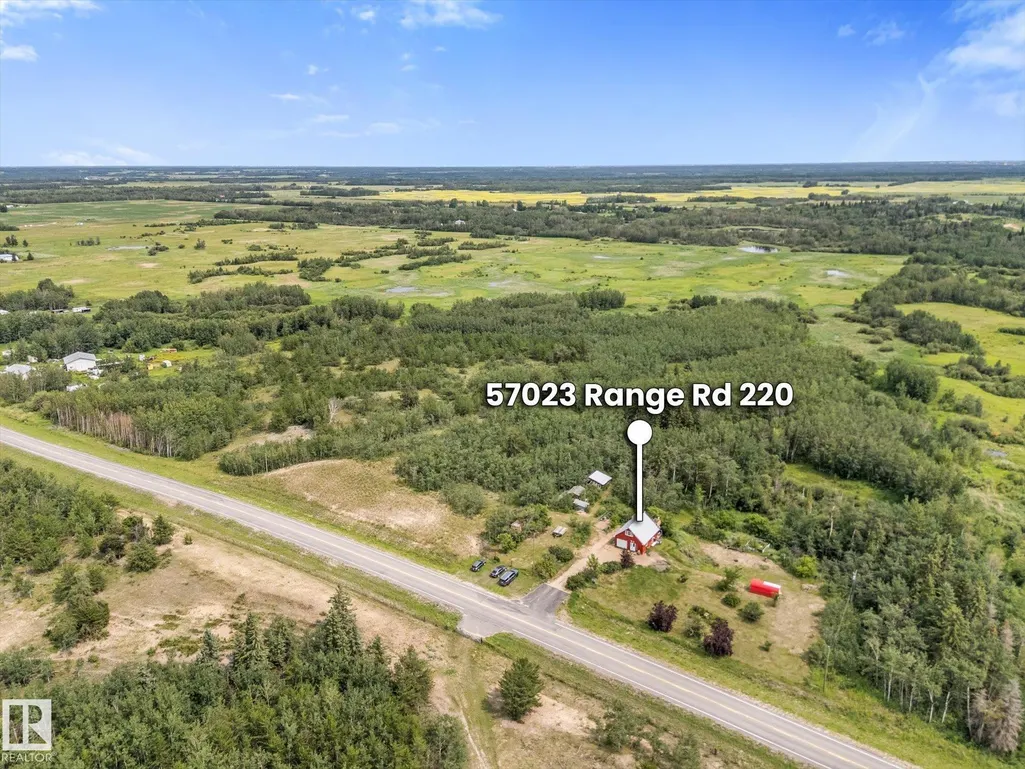
57023 Rge Road 220, Rural Sturgeon County, AB
Price
$ 349,000
Property Attributes
- ID#E4505133
- TypeSingle Family
- Listing Status Pending
- CityRural Sturgeon County
- AreaSturgeon
- NeighbourhoodNone
- Postal CodeT0A 2W0
- StyleBungalow
- Year Built2016
- Price$ 349,000
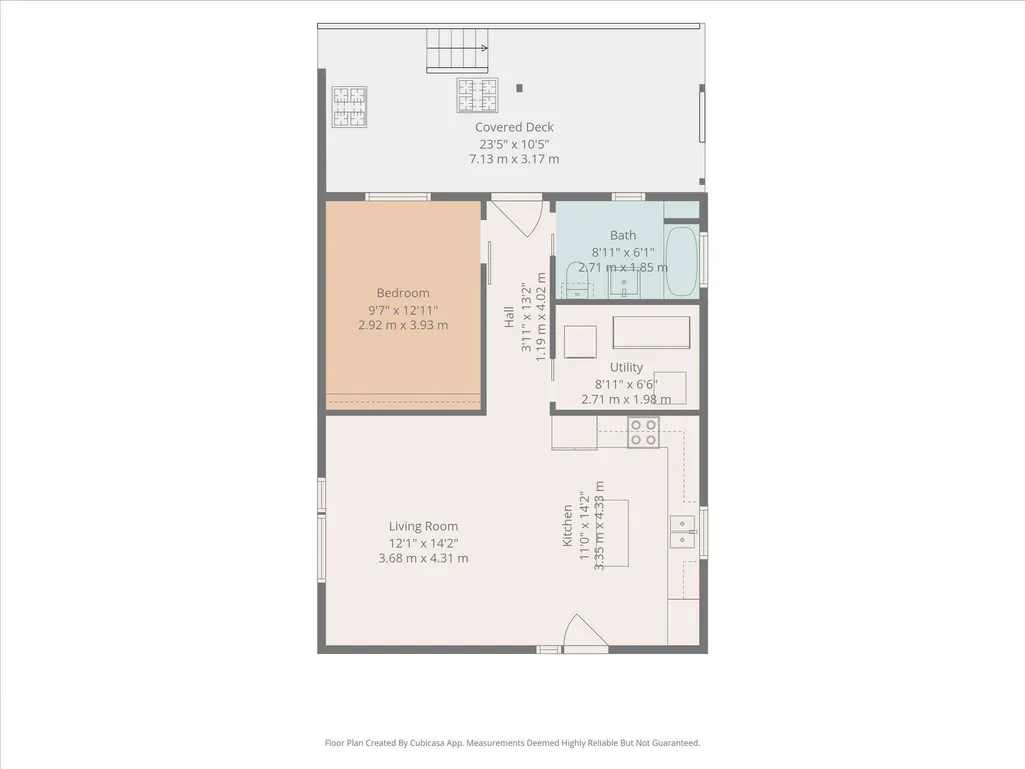
- Bedrooms1
- Full Bathrooms1
- Half Bathrooms0
- Sqr Footage679
- Lot Size6.26 Acres
Data Source:
REALTORS® Association Of Edmonton - RAE
Property Description
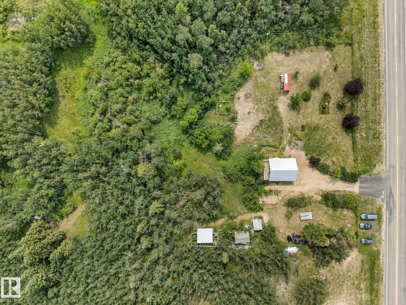
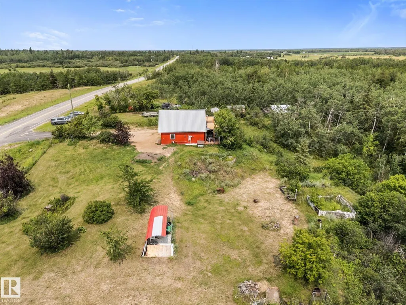
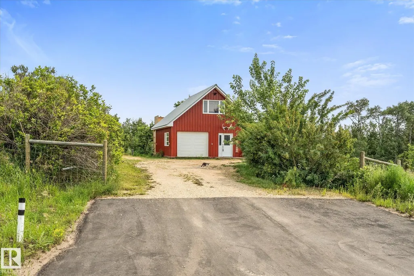
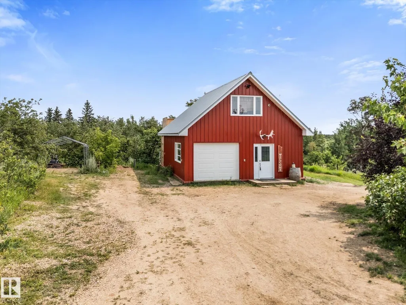
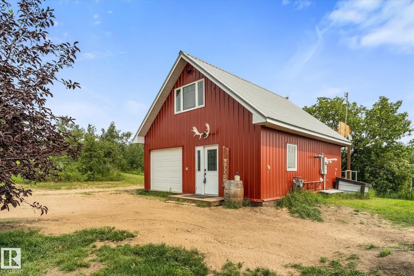
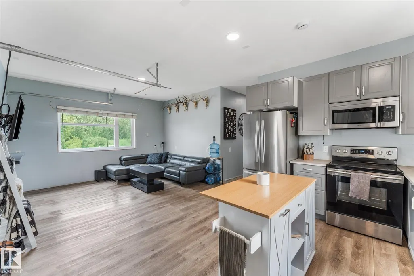
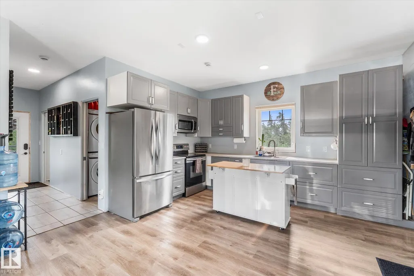
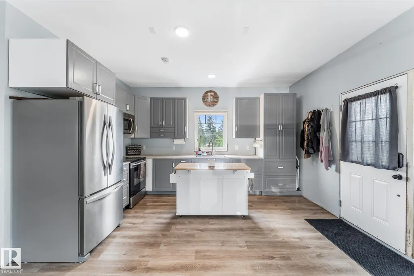
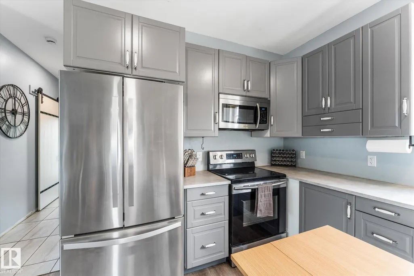
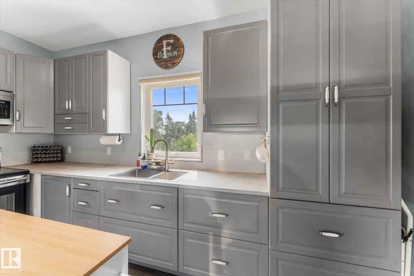
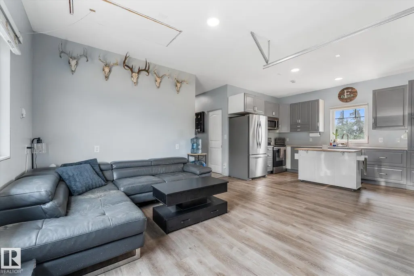
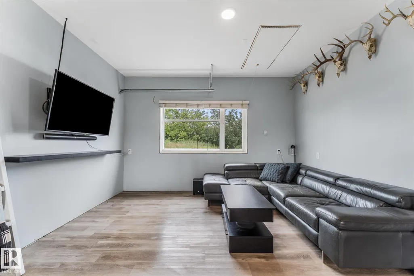
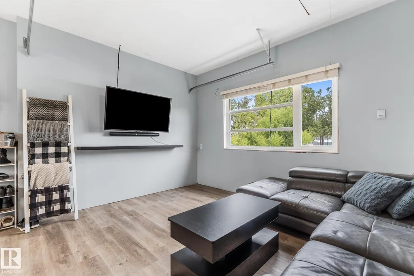
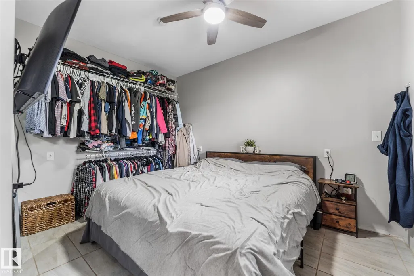
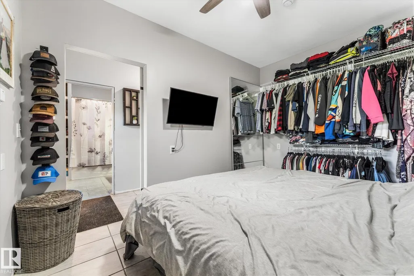
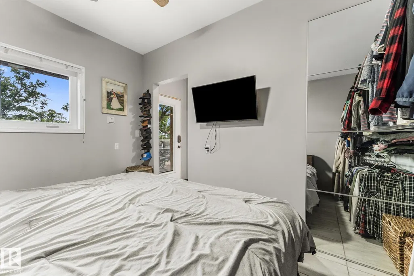
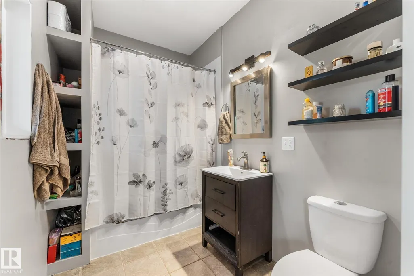
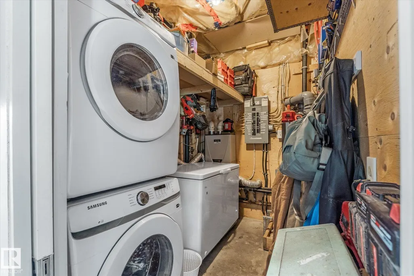
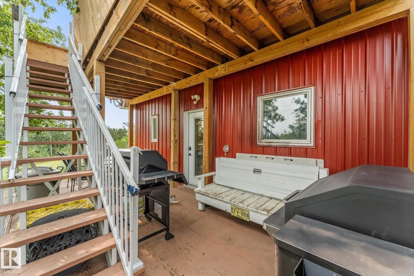
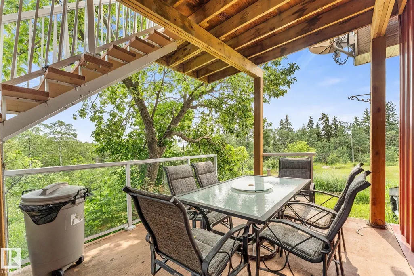
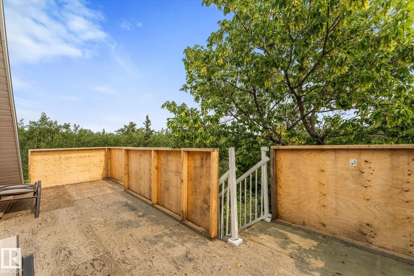
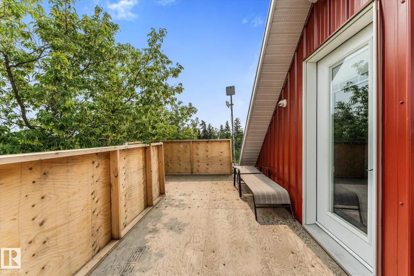
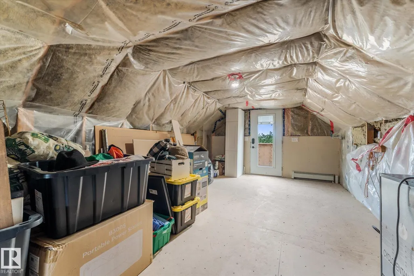
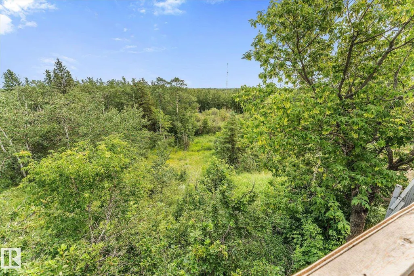
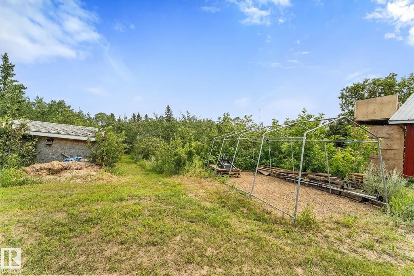
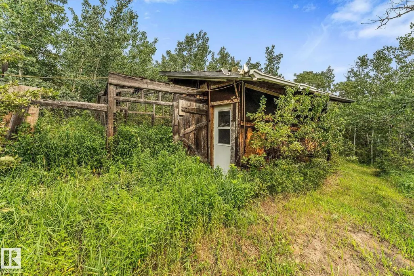
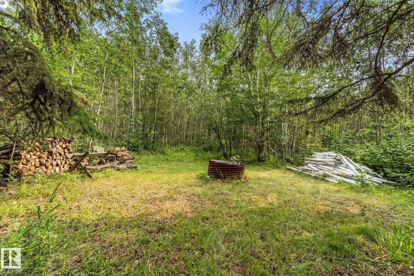
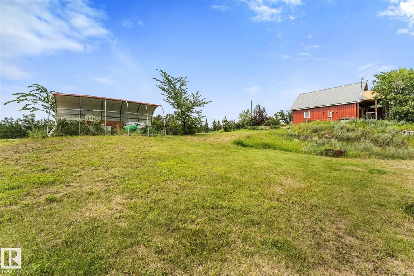
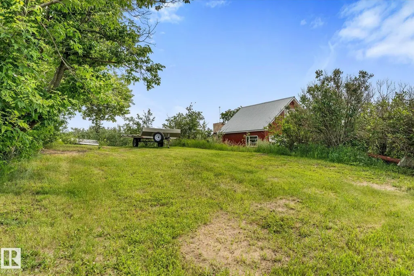
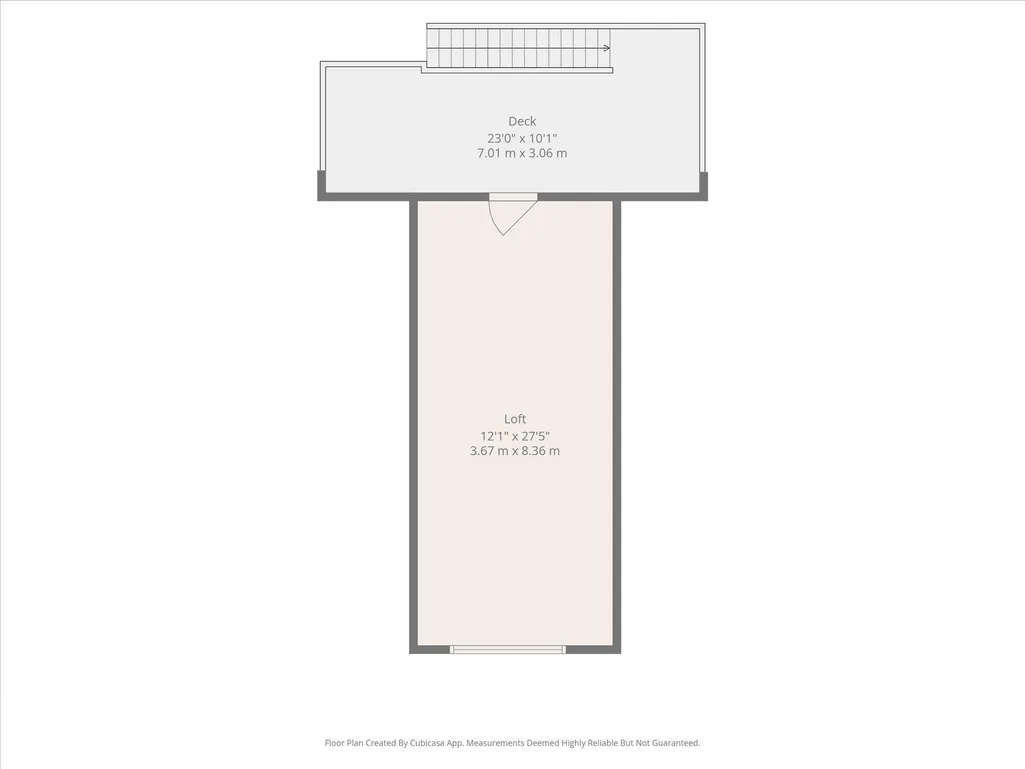
6.26 ACRES located 25 minutes to the Anthony Henday and 7 minutes to Redwater with pavement all the way. Beautiful treed land with walking paths and perfect spot to build your dream home with walkout basement. Live in the current home while you build and then turn the existing home into a garden suite! Modern kitchen with stainless steel appliances, vinyl plank flooring, barn door to primary bedroom, newer 4 pce bathroom, fresh paint and brand new washer and dryer! In-floor heating, tankless hot water and drilled well. Additional 324 sqft loft space with large window perfect for a recreation room, office or storage. Beside the house is full RV hookups with water, sewer and 220V power. 2nd entrance to property for additional parking. Sea can can stay with the property. Perfect building spot with full services or a great starter acreage. Brand new septic tank installed last week!
* Sold date and price as reported on the RAE's MLS® System.
General Features
| Living Area | 679.96 |
|---|---|
| Heating | In Floor Heat System,Natural Gas |
| Zoning | Zone 60 |
| Architectural Style | Bungalow |
| Construction Materials | Wood |
| Year Built | 2016 |
| Levels | 1 |
| Property Subtype | Detached Single Family |
| Ownership | Private |
| Parcel Number | 0026336404 |
| Property Type | Residential |
| Garage Y/N | false |
| Full Baths | 1 |
| Status | Pending |
| City | Rural Sturgeon County |
| MLS Area | None |
| Living Area Units | Square Feet |
| Standard Status | Pending |
| RAE_LFD_RESTRICTIONS_26 | Utility Right Of Way,Caveat on Title |
| Primary Property Type | Country Residential |
| Legal Block | 1 |
| Title to Land | Fee Simple |
Interior Features
| Basement | None,No Basement |
|---|---|
| Flooring | Ceramic Tile,Vinyl Plank |
| Kitchen Level | Main |
| Heating Y/N | true |
| Total Bedrooms | 1 |
| Grade Level Entry Y/N | No |
| Living Room Level | Main |
| Room Type | LivingRoom,Kitchen |
Exterior Features
| Exterior Amenities | Hillside,Rolling Land,Treed Lot |
|---|---|
| Foundation Details | Slab |
| Lot Size Acres | 6.26 |
Amenities
- Views
- New Construction
- Adult 55+
- Lease To Own
- No Strata Fees
- Furnished
- Primary On Main
- Air Conditioning
- Seller Finance
- Green
- Fixer Upper
- Horse
- Golf
- Fireplace
- Deck
- Garage
- Basement
- Pool
Property vs Single Family Average in T0A 2W0
Statistics provided by Inside Real Estate
Price
Year Built
In The Neighbourhood
Just Listed
Rural Parkland County
$ 1,175,000
- Type
- Single Family
 Listed by Ian S Kondics of RE/MAX PREFERRED CHOICE
Just Listed
Rural Brazeau County
$ 2,200,000
- Type
- Single Family
Listed by Brandon J Aarts of RE/MAX Vision Realty
Just Listed
Rural Wetaskiwin County
$ 419,900
- Type
- Single Family
Listed by Barry R Campbell of RE/MAX Real Estate
Just Listed
Rural Parkland County
$ 1,450,000
- Type
- Single Family
Listed by Lori Hunt of REMAX River City
Just Listed
Rural Parkland County
$ 849,649
- Type
- Single Family
Listed by Kerry R Pfannmuller of Century 21 Leading
Just Listed
Rural Strathcona County
$ 699,000
- Type
- Single Family
Listed by Steven Bruner of Homes & Gardens Real Estate Limited
Just Listed
Rural Thorhild County
$ 525,000
- Type
- Single Family
Listed by Pat M Olchowy of MaxWell Progressive
Just Listed
Rural Wetaskiwin County
$ 549,000
- Type
- Single Family
Listed by Darcy Powlik of RE/MAX Real Estate
Just Listed
Rural Two Hills County
$ 695,000
- Type
- Single Family
Listed by Ralph E Soldan of Homewise Realty
Just Listed
Rural Barrhead County
$ 549,900
- Type
- Single Family
Listed by Guy Pelletier of Century 21 Reward Realty
 Data is supplied by Pillar 9™ MLS® System. Pillar 9™ is the owner of the copyright in its MLS® System. Data is deemed reliable but is not guaranteed accurate by Pillar 9™. The trademarks MLS®, Multiple Listing Service® and the associated logos are owned by The Canadian Real Estate Association (CREA) and identify the quality of services provided by real estate professionals who are members of CREA. Used under license.