

Address
9819 107a Av, Morinville, AB
Price
$ 429,555
Property Attributes
- ID#E4505853
- TypeSingle Family
- Listing Status Active
- CityMorinville
- AreaSturgeon
- NeighbourhoodMorinville
- Postal CodeT2R 2R8
- Style2 Storey
- Year Built2026
- Price$ 429,555
- Bedrooms3
- Full Bathrooms2
- Half Bathrooms1
- Sqr Footage1579
Data Source:
REALTORS® Association Of Edmonton - RAE
Property Description
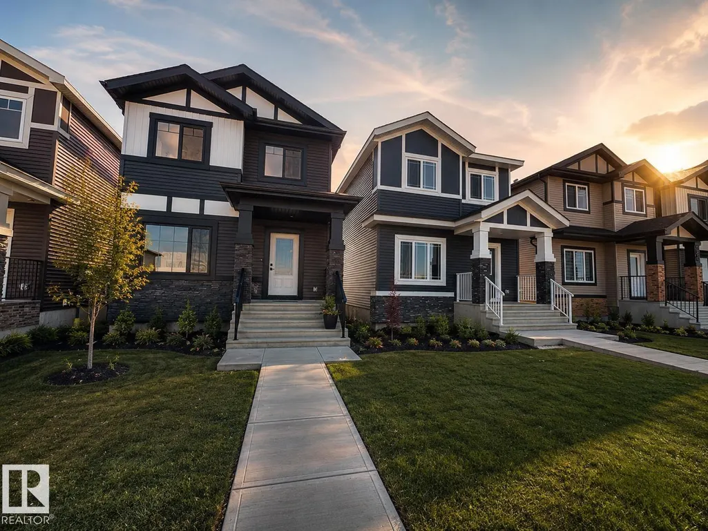
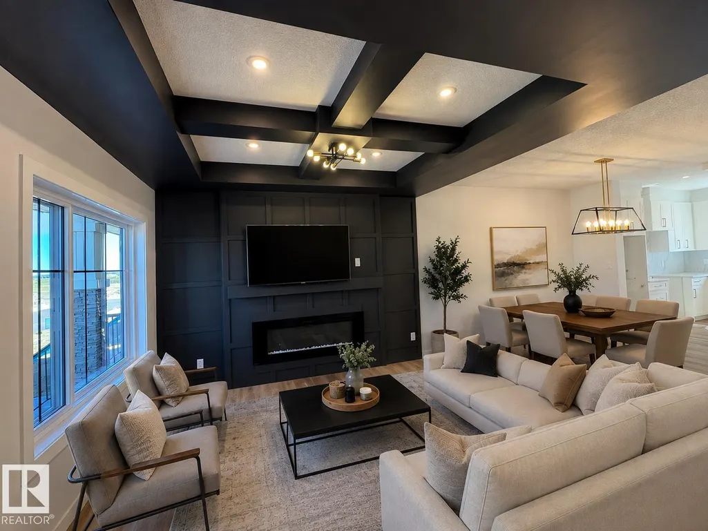
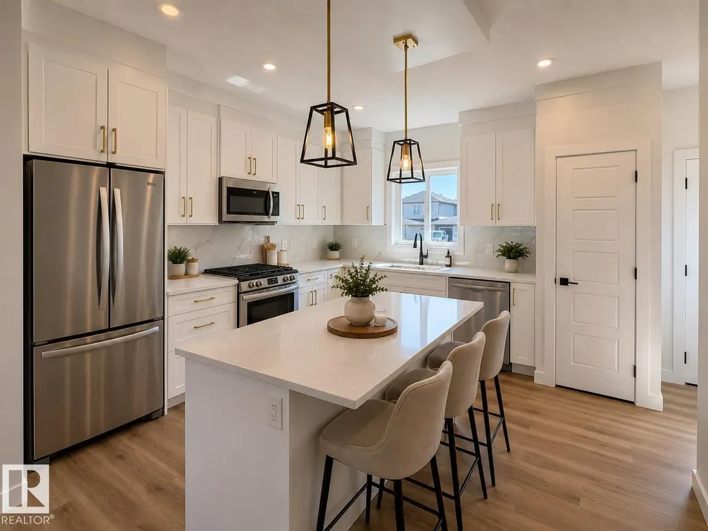
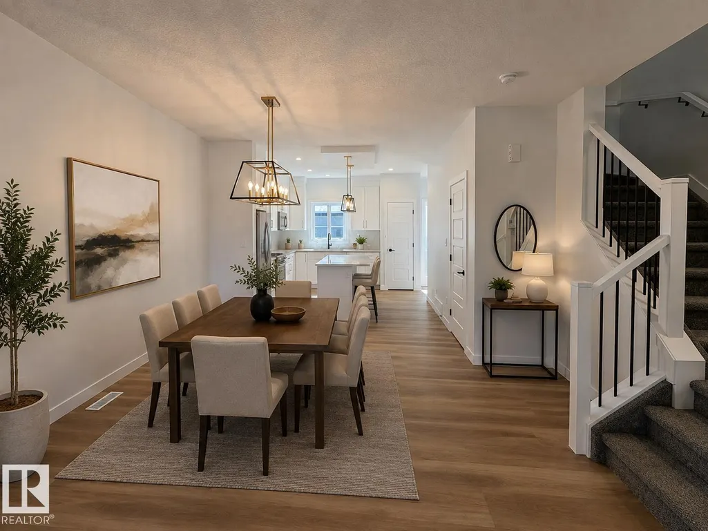
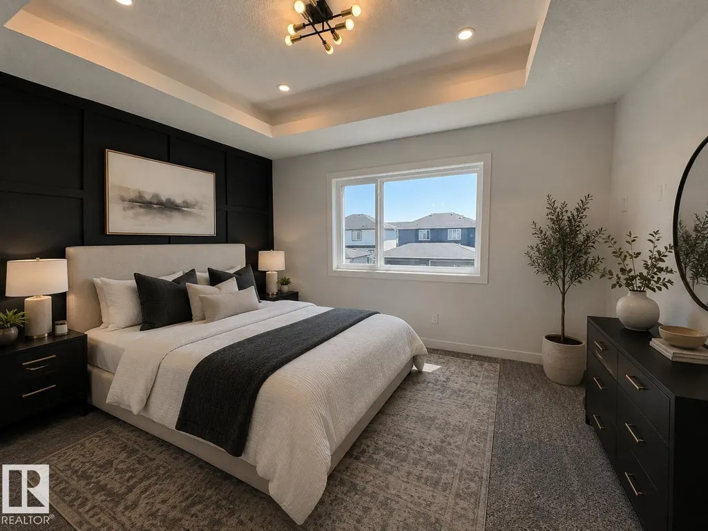
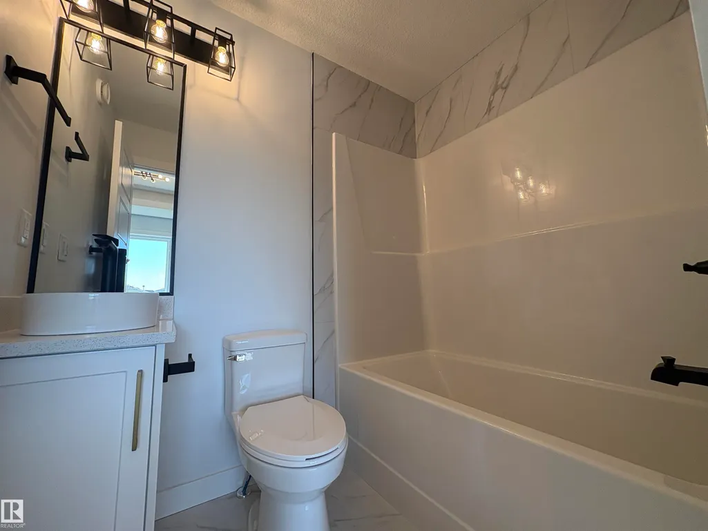
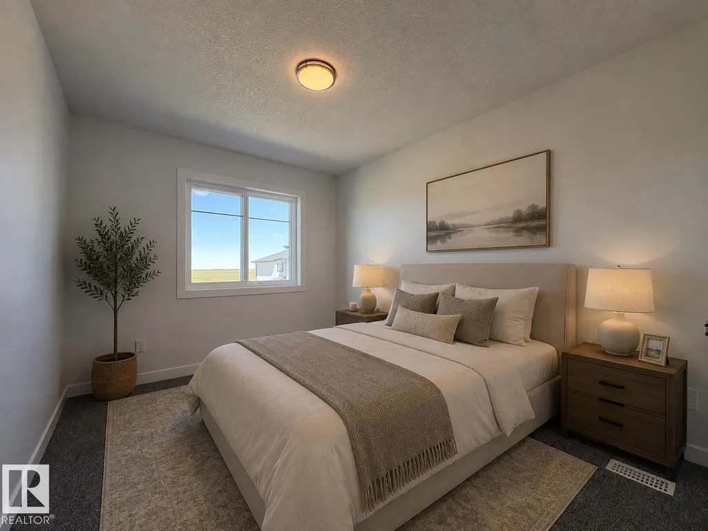
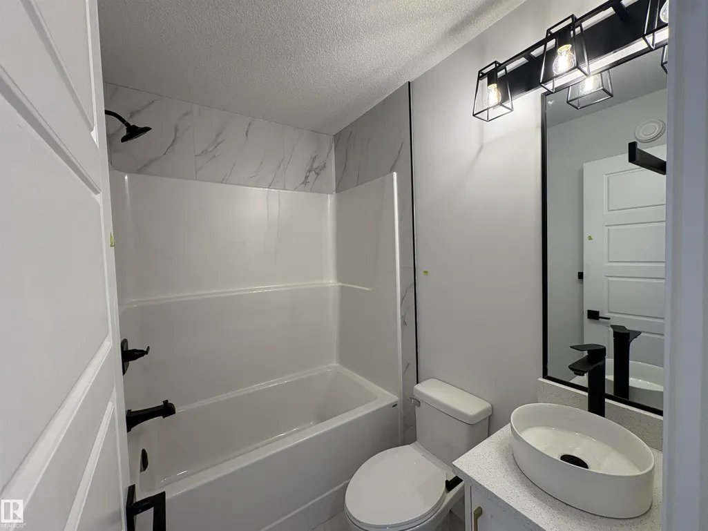
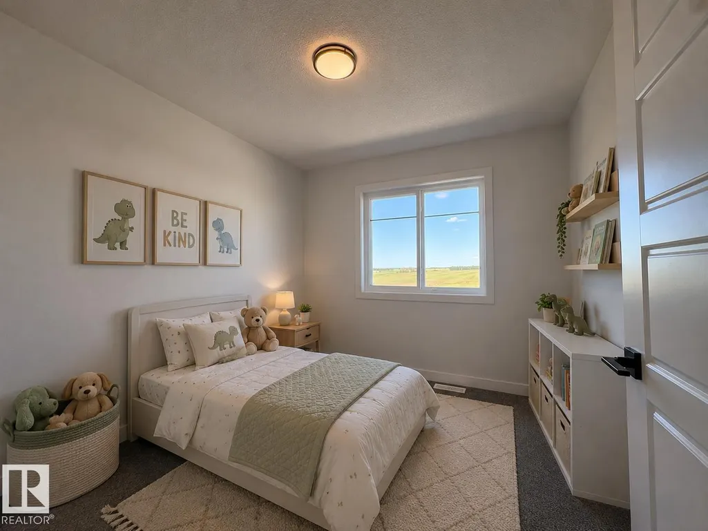
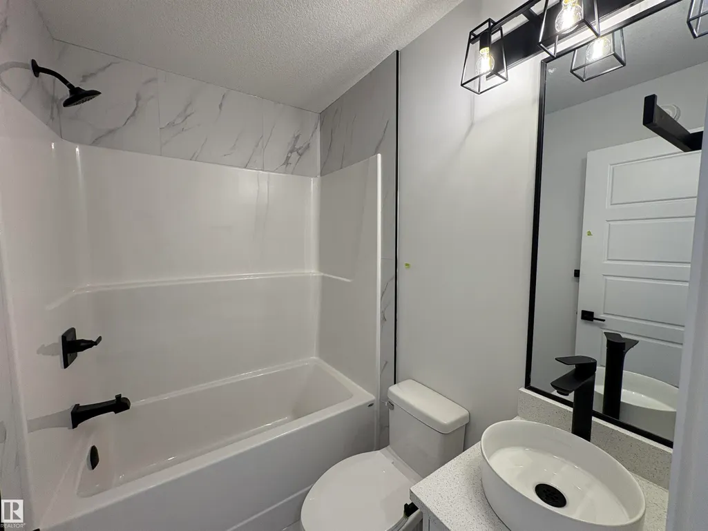
First-time buyers, imagine getting your down payment back via the 5% GST rebate on this pristine brand-new, MOVE-IN-READY home! Investors & downsizers, this TRUE STAND-ALONE detached gem has absolutely NO condo/strata fees—no shared walls, no monthly dues, just pure equity and privacy. Step inside to an impressive open-concept main floor offering 9-ft ceilings & a massive window that floods the living space with natural light & that custom built feature wall. The chef's kitchen shines with floor-to-ceiling custom cabinetry, gleaming quartz countertops, & a window above the sink. Upstairs, you'll find 3 generous bedrooms, 2.5 sleek baths, a handy computer nook, and convenient main-floor laundry. The possibilities continue below with a separate side entrance leading to an unspoiled basement featuring a large window and full bathroom rough-in—ideal for a future rental suite or extra rec room. Located just 12 minutes to St. Albert and only 4 minutes to grocery stores, this is the home you don't want to miss!
* Sold date and price as reported on the RAE's MLS® System.
General Features
| Living Area | 1579.51 |
|---|---|
| Heating | Forced Air-1,Natural Gas |
| Roof | Asphalt Shingles |
| Appliances | See Remarks |
| Zoning | Zone 61 |
| Architectural Style | 2 Storey |
| Construction Materials | Wood,Vinyl |
| Year Built | 2026 |
| Levels | 2 |
| Property Subtype | Detached Single Family |
| Ownership | Private |
| Parcel Number | 0039973459 |
| Community Features | Ceiling 9 ft.,Deck,R.V. Storage,9 ft. Basement Ceiling |
| Property Type | Residential |
| Facing Direction | West |
| Garage Y/N | false |
| Full Baths | 2 |
| Status | Active |
| City | Morinville |
| MLS Area | Morinville |
| Living Area Units | Square Feet |
| Standard Status | Active |
| Lot Shape | Irregular |
| Restrictions | None Known |
| Primary Property Type | Single Family |
| Separate Entrance | true |
| Legal Block | 5 |
| Title to Land | Fee Simple |
Interior Features
| Interior Amenities | ensuite bathroom |
|---|---|
| Basement | Full,Unfinished |
| Flooring | Carpet,Ceramic Tile,Vinyl Plank |
| Fireplace Features | Wall Mount |
| Kitchen Level | Main |
| Heating Y/N | true |
| Fireplace Y/N | true |
| Half Baths | 1 |
| Total Bedrooms | 3 |
| Grade Level Entry Y/N | No |
| Living Room Level | Main |
| Room Type | LivingRoom,DiningRoom,Kitchen |
| Dining Room Level | Main |
Exterior Features
| Exterior Amenities | Low Maintenance Landscape,Playground Nearby,Schools,Shopping Nearby |
|---|---|
| Parking Features | Parking Pad Cement/Paved |
| Lot Size Area | 275.37 |
| Foundation Details | Concrete Perimeter |
Amenities
- Views
- New Construction
- Adult 55+
- Lease To Own
- No Strata Fees
- Furnished
- Primary On Main
- Air Conditioning
- Seller Finance
- Green
- Fixer Upper
- Horse
- Golf
- Fireplace
- Deck
- Garage
- Basement
- Pool
Property vs Single Family Average in T2R 2R8
Statistics provided by Inside Real Estate
Price
Year Built
In The Neighbourhood
Just Listed
Morinville
$ 629,000
- Type
- Single Family
 Listed by Anastasia Betskova of One Percent Realty
Just Listed
Morinville
$ 415,000
- Type
- Single Family
Listed by Cameron W Melville of RE/MAX Real Estate
 Data is supplied by Pillar 9™ MLS® System. Pillar 9™ is the owner of the copyright in its MLS® System. Data is deemed reliable but is not guaranteed accurate by Pillar 9™. The trademarks MLS®, Multiple Listing Service® and the associated logos are owned by The Canadian Real Estate Association (CREA) and identify the quality of services provided by real estate professionals who are members of CREA. Used under license.