

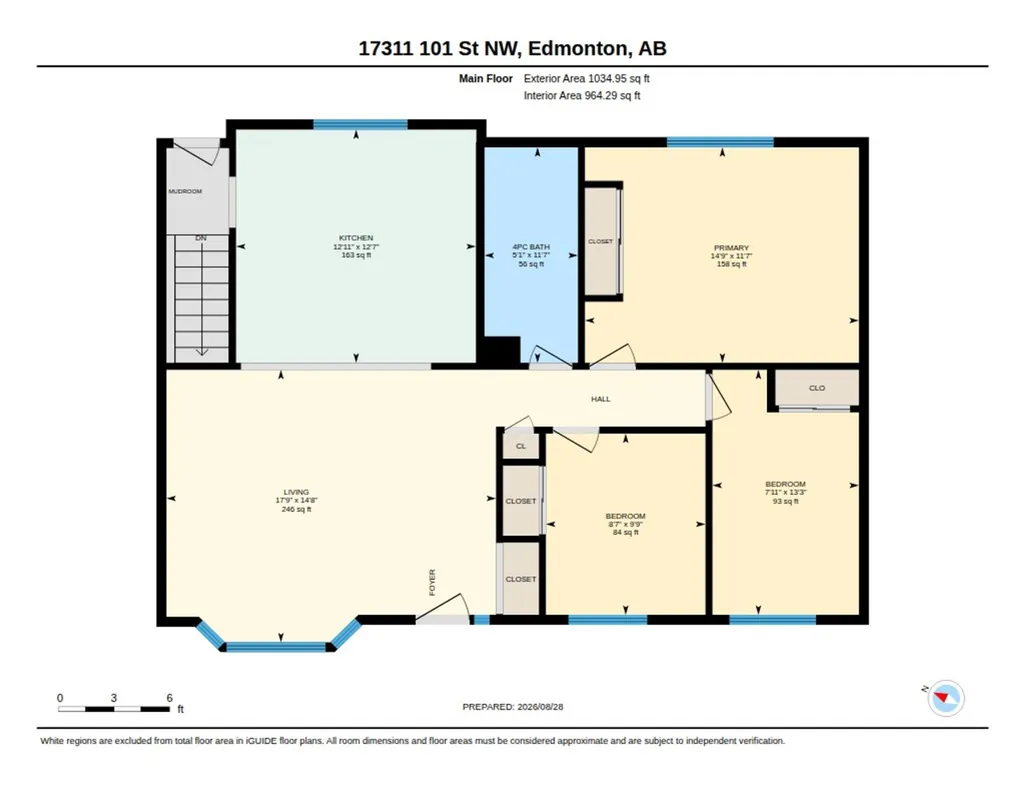
Address
17311 101 St Nw, Edmonton, AB
Price
$ 419,000
Property Attributes
- ID#E4506096
- TypeSingle Family
- Listing Status Pending
- CityEdmonton
- AreaEdmonton
- NeighbourhoodBaturyn
- Postal CodeT5X 4B6
- StyleBungalow
- Year Built1978
- Price$ 419,000
- Bedrooms3
- Full Bathrooms2
- Half Bathrooms0
- Sqr Footage1034
Data Source:
REALTORS® Association Of Edmonton - RAE
Property Description
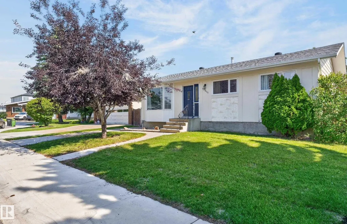
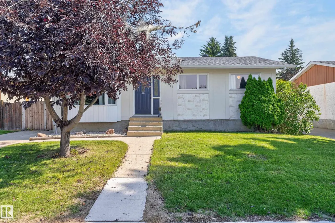
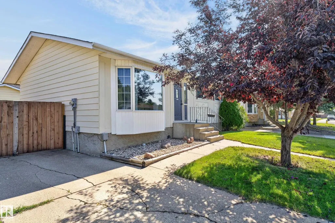
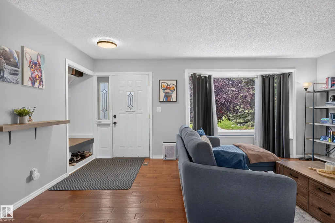
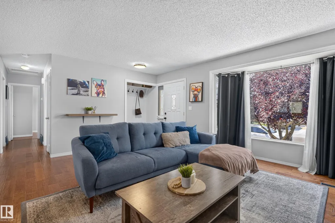
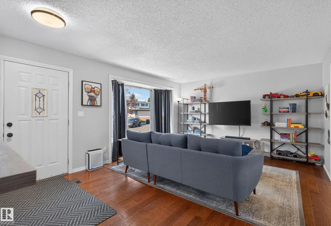
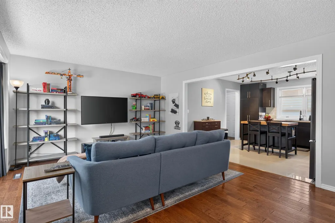
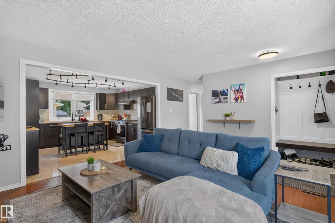
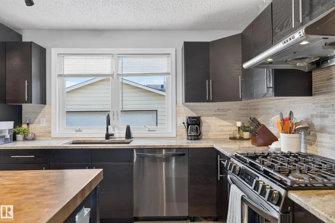
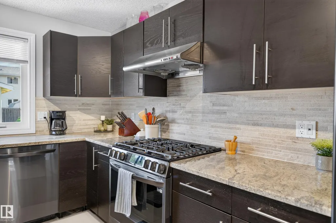
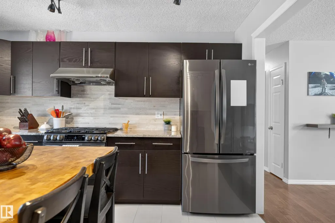
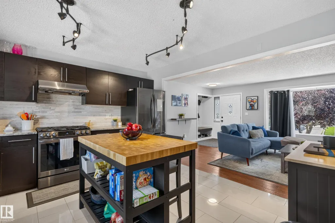
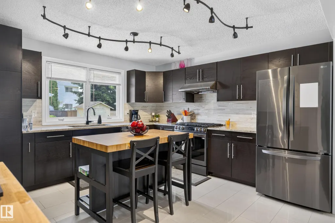
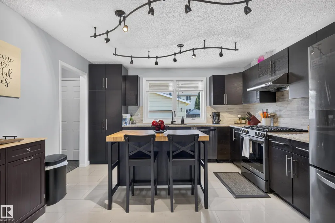
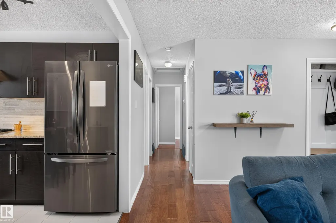
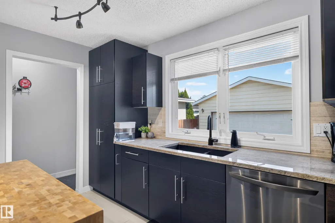
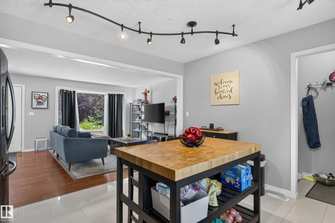
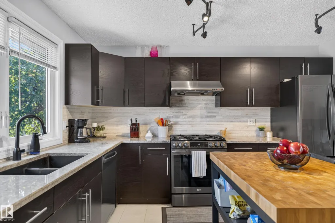
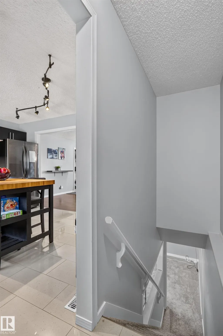
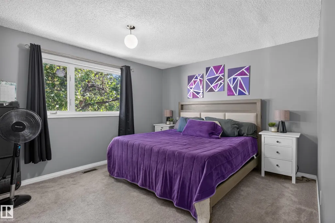
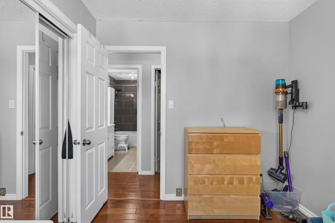
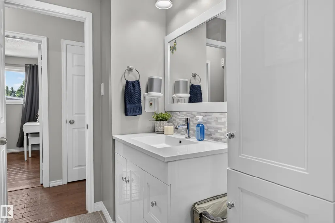
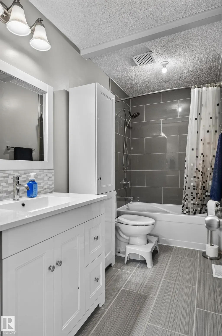
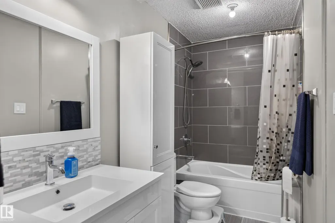
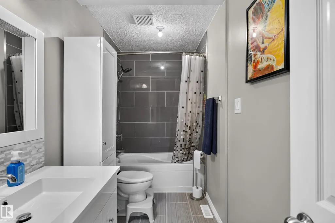
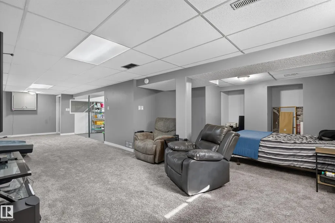
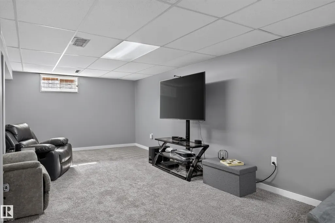
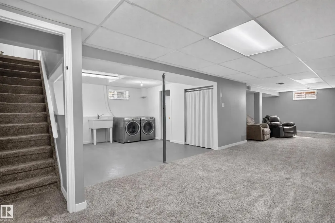
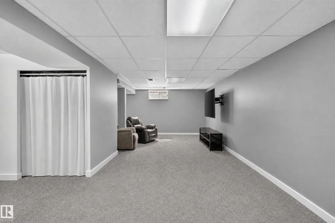
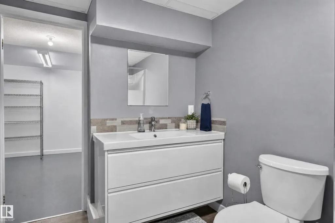
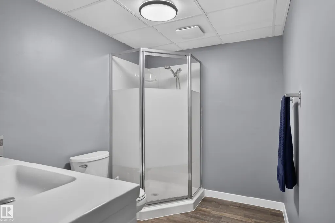
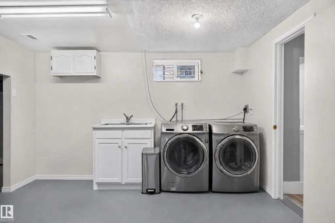
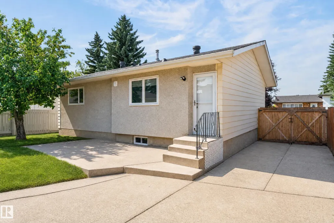
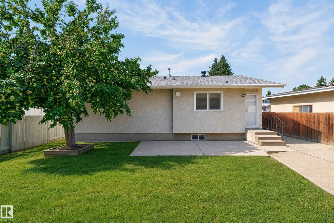
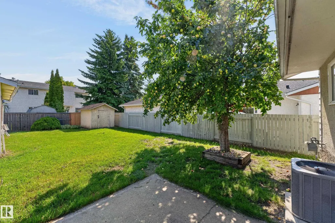
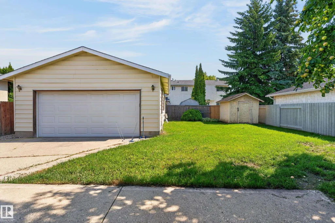
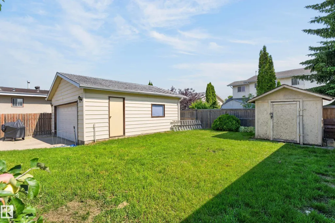
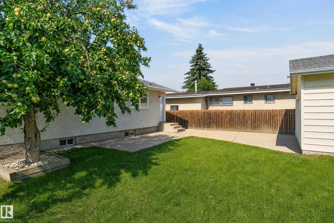
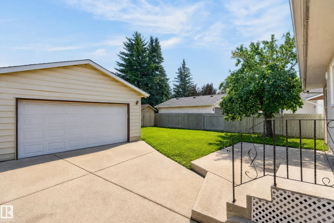
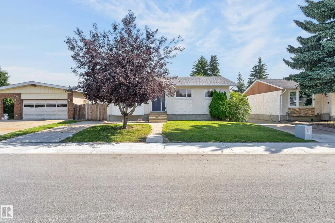
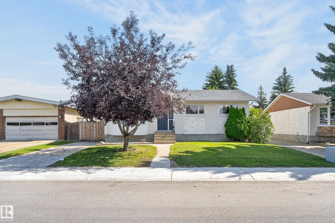
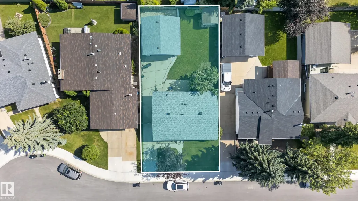
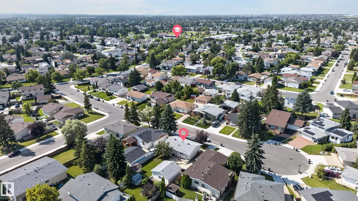
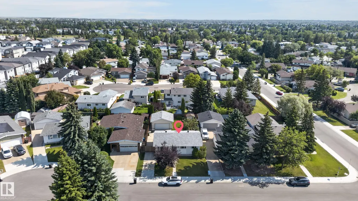
Welcome home to this fantastic bungalow in a quiet keyhole crescent of popular neighbourhood of Baturyn. Excellent curb appeal and open floor plan. Oversized 22x22 garage. Main floor has engineered hard wood and beautiful ceramic tile flooring throughout. Spacious and cozy living room with a panoramic bay window. Gourmet kitchen has ample cabinets, granite counter-top, tile back-splash and great appliances ( gas stove, dishwasher and fridge are within a few years ). Basement is developed with a huge family room, full bath, laundry area and tons of storage. Air conditioning for the hot summer days. Enormous private fenced backyard with large patio for relaxing and great entertaining. A hop, skip, and a jump to the many playgrounds and schools. Close to all amenities such as shopping and transportation with easy access to many major arteries. Shows Great & priced Right!
* Sold date and price as reported on the RAE's MLS® System.
General Features
| Living Area | 1034.96 |
|---|---|
| Heating | Forced Air-1,Natural Gas |
| Roof | Asphalt Shingles |
| Appliances | Air Conditioning-Central,Dishwasher-Built-In,Dryer,Garage Control,Garage Opener,Hood Fan,Refrigerator,Storage Shed,Stove-Gas,Washer,Window Coverings |
| Zoning | Zone 27 |
| Architectural Style | Bungalow |
| Construction Materials | Wood,Stucco |
| Year Built | 1978 |
| Levels | 2 |
| Property Subtype | Detached Single Family |
| Ownership | Private |
| Parcel Number | 0010939064 |
| Community Features | Air Conditioner,Patio |
| Property Type | Residential |
| Facing Direction | West |
| Garage Y/N | true |
| Full Baths | 2 |
| Status | Pending |
| City | Edmonton |
| MLS Area | Baturyn |
| Living Area Units | Square Feet |
| Standard Status | Pending |
| Virtual Tour | https://unbranded.youriguide.com/17311_101_st_nw_edmonton_ab/ |
| Lot Shape | Rectangular |
| Restrictions | None Known |
| Primary Property Type | Single Family |
| Legal Block | 1 |
| Title to Land | Fee Simple |
Interior Features
| Basement | Full,Finished |
|---|---|
| Flooring | Carpet,Ceramic Tile,Hardwood |
| Kitchen Level | Main |
| Heating Y/N | true |
| Total Bedrooms | 3 |
| Grade Level Entry Y/N | No |
| Living Room Level | Main |
| Room Type | LivingRoom,Kitchen,FamilyRoom,MasterBedroom,Bedroom2,Bedroom3 |
| Kitchen Dimensions | 12.9x12.6 |
| Living Room Dimensions | 17.8x11.1 |
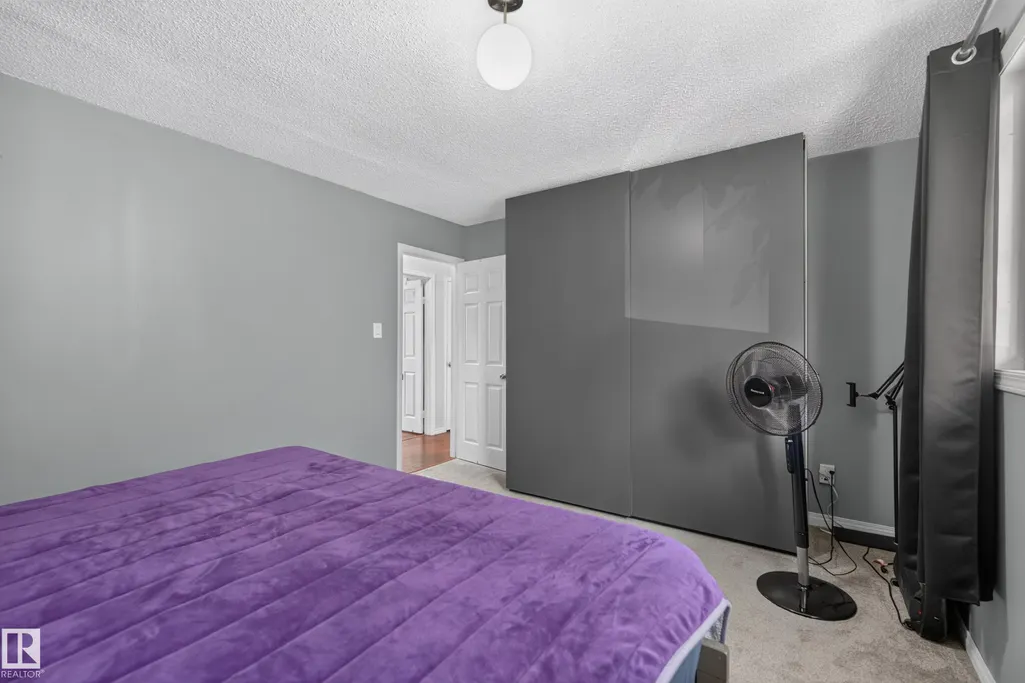
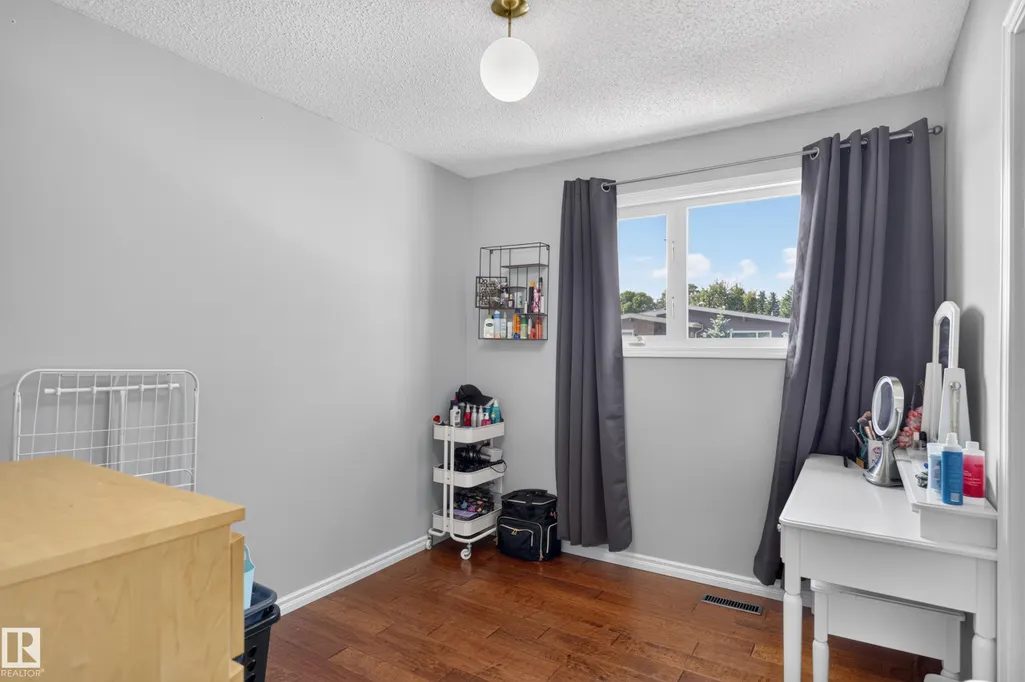
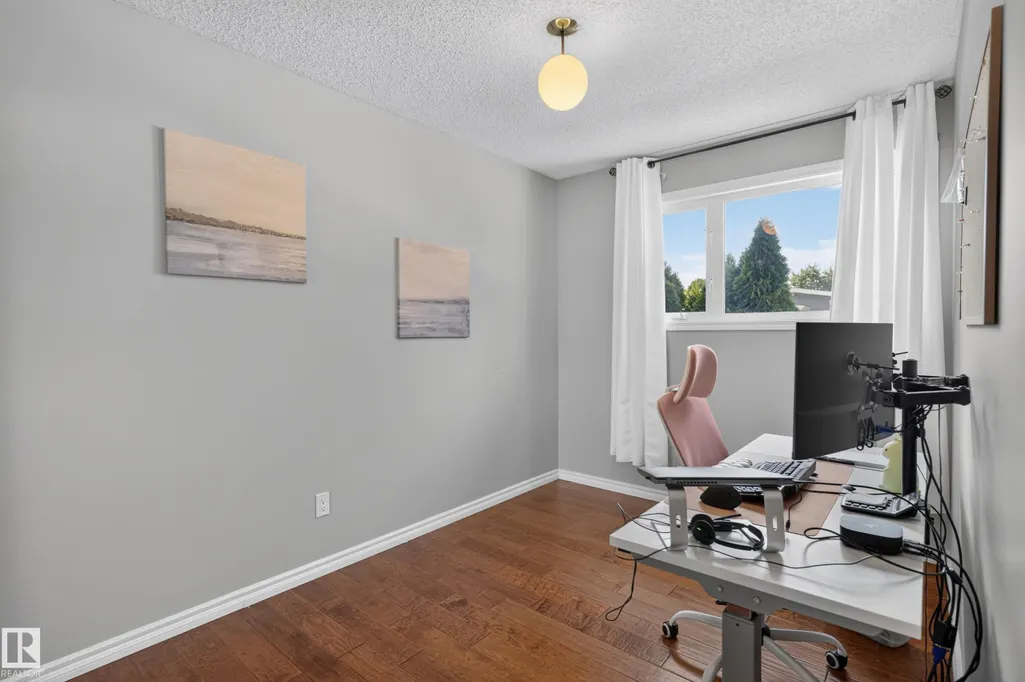
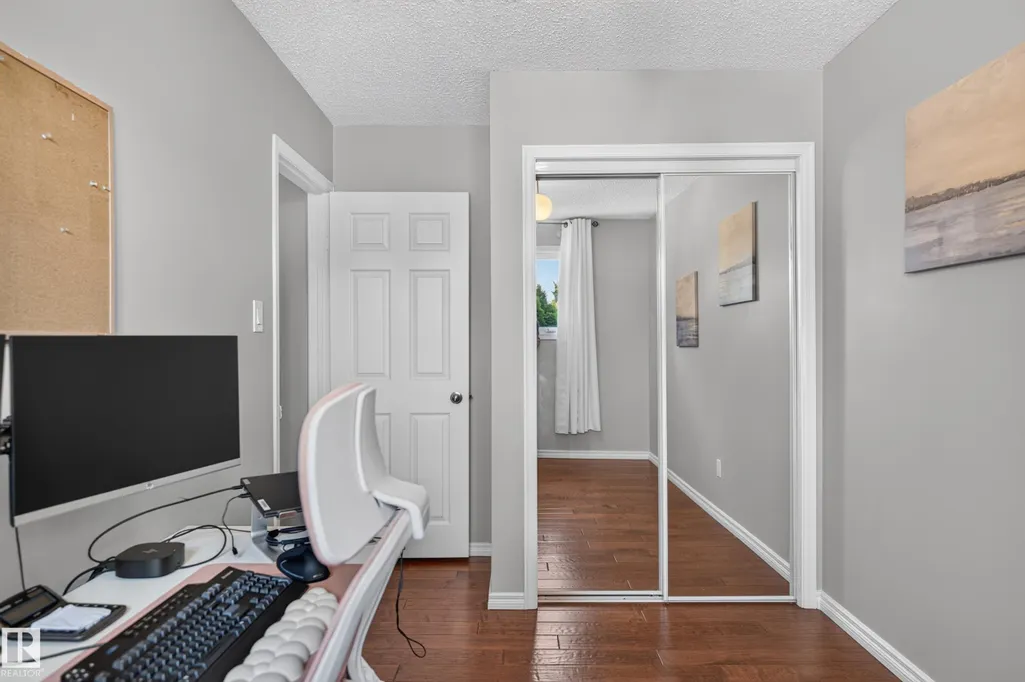
| Bedroom 3 Dimensions | 8.6x9.8 |
| Bedroom 2 Dimensions | 7.9x13.2 |
| Family Room Level | Basement |
| RoomMasterBedroomDimensions | 14.8x11.6 |
Exterior Features
| Exterior Amenities | Cul-De-Sac,Fenced,Landscaped,No Through Road,Playground Nearby,Public Transportation,Schools,Shopping Nearby |
|---|---|
| Parking Features | Double Garage Detached |
| Lot Size Area | 516.82 |
| Foundation Details | Concrete Perimeter |
Amenities
- Views
- New Construction
- Adult 55+
- Lease To Own
- No Strata Fees
- Furnished
- Primary On Main
- Air Conditioning
- Seller Finance
- Green
- Fixer Upper
- Horse
- Golf
- Fireplace
- Deck
- Garage
- Basement
- Pool
Property vs Single Family Average in T5X 4B6
Statistics provided by Inside Real Estate
Price
Year Built

 Data is supplied by Pillar 9™ MLS® System. Pillar 9™ is the owner of the copyright in its MLS® System. Data is deemed reliable but is not guaranteed accurate by Pillar 9™. The trademarks MLS®, Multiple Listing Service® and the associated logos are owned by The Canadian Real Estate Association (CREA) and identify the quality of services provided by real estate professionals who are members of CREA. Used under license.