


Address
#544 52304 Rge Road 233, Rural Strathcona County, AB
Price
$ 1,375,000
Property Attributes
- ID#E4506659
- TypeSingle Family
- Listing Status Pending
- CityRural Strathcona County
- AreaStrathcona
- NeighbourhoodFountain Creek Estates
- Postal CodeT8B 1C9
- StyleHillside Bungalow
- Year Built2004
- Price$ 1,375,000
- Bedrooms5
- Full Bathrooms3
- Half Bathrooms0
- Sqr Footage2680
- Lot Size0.33 Acres
Data Source:
REALTORS® Association Of Edmonton - RAE
Property Description
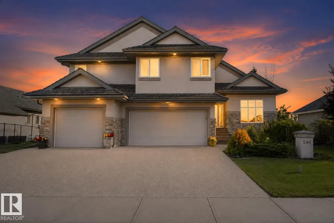
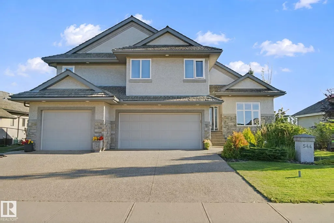
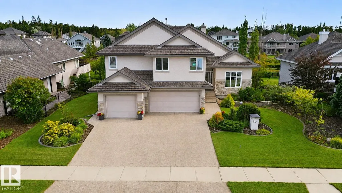
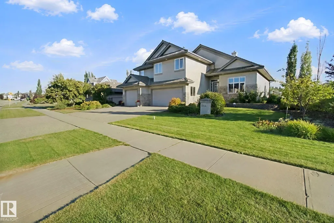
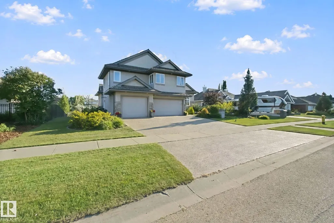
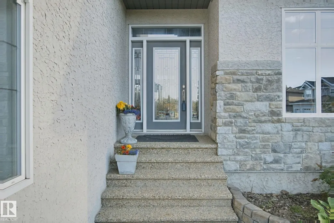
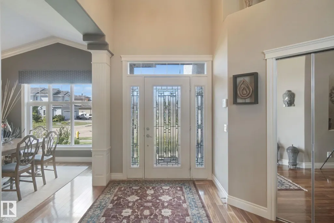
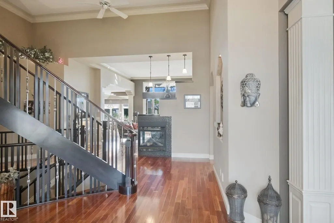
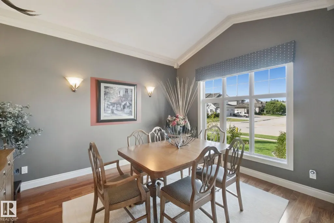
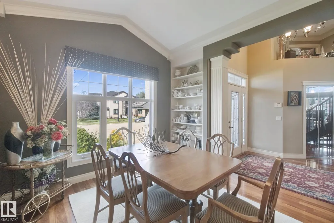
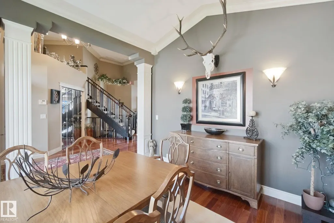
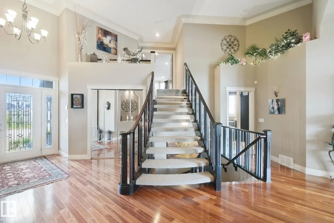
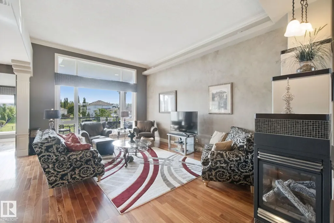
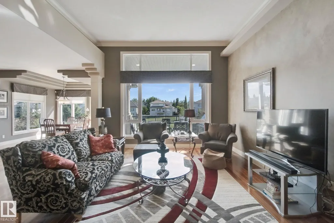
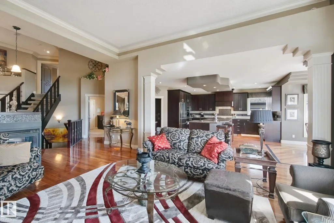
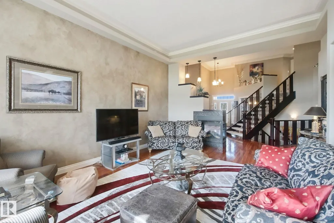
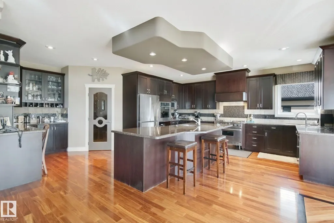
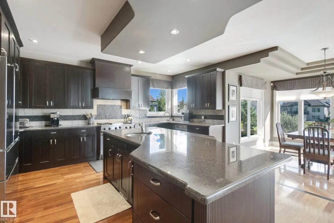
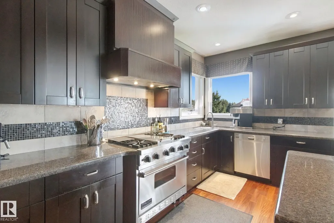
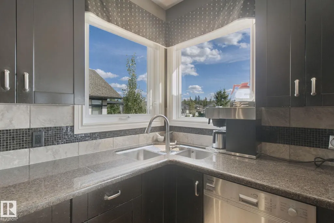
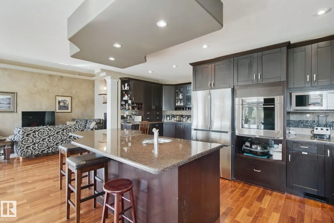
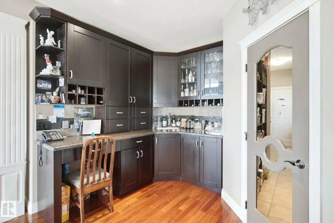
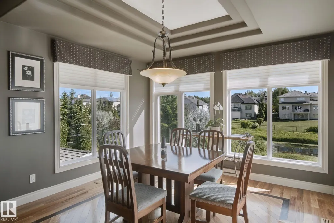
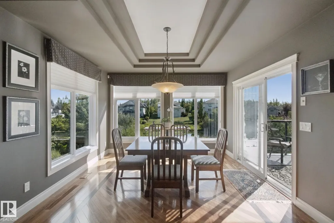
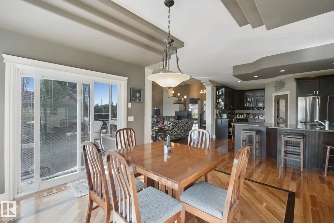
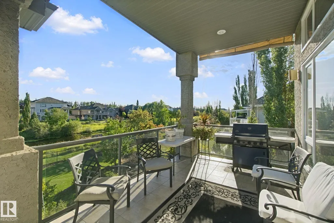
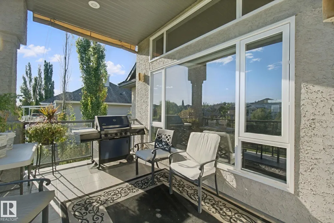
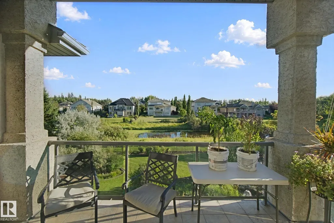
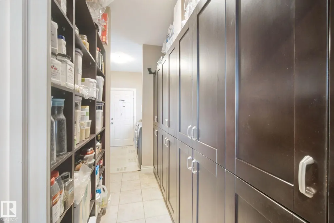
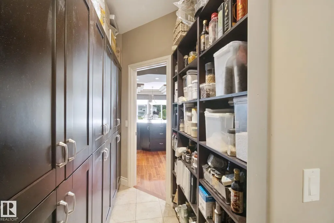
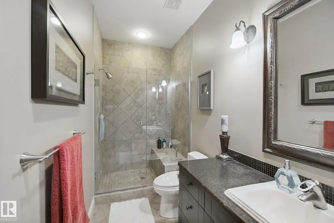
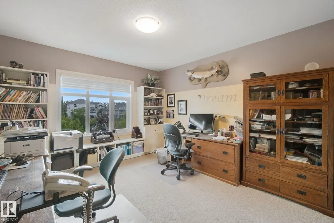
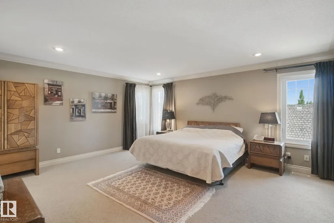
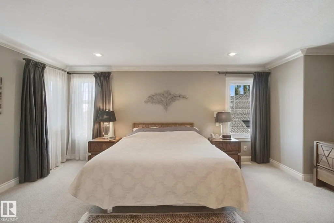
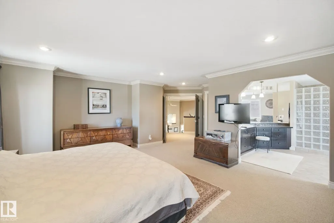
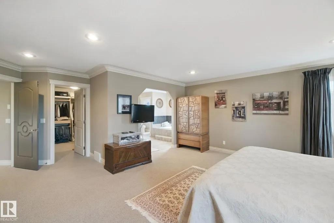
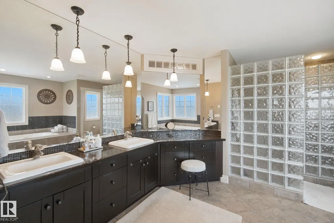
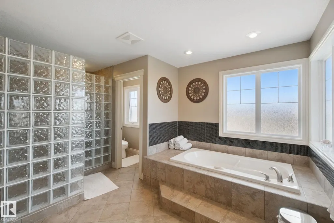
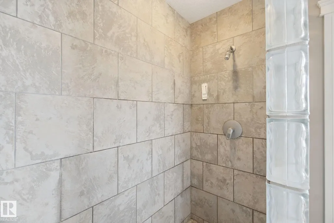
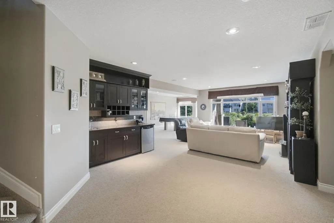
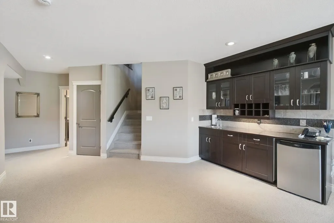
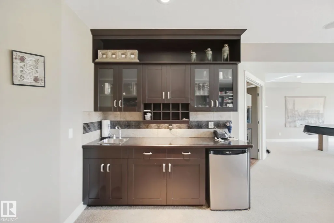
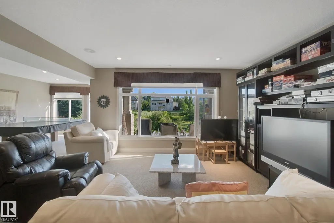
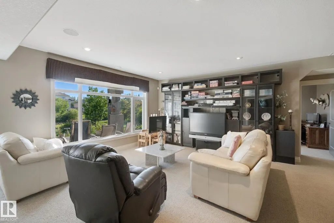
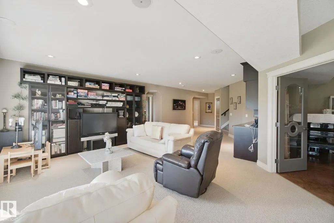
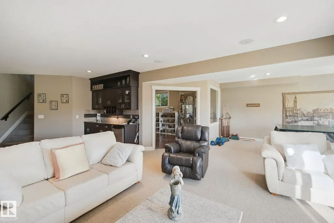
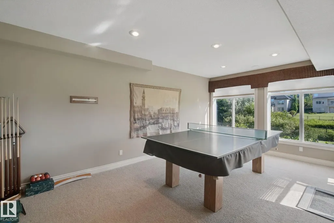
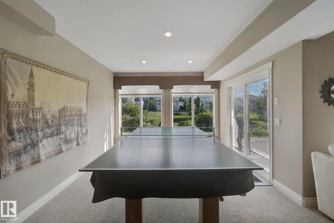
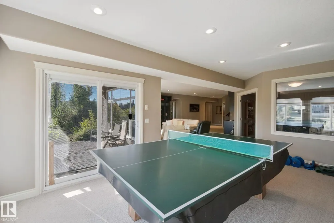
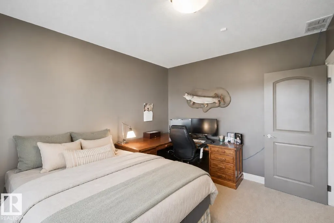
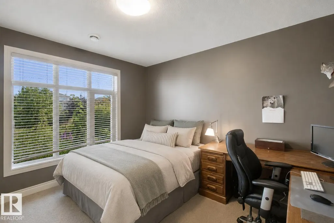
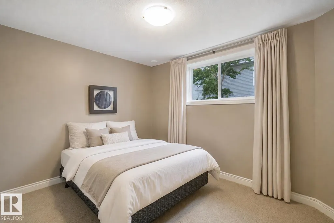
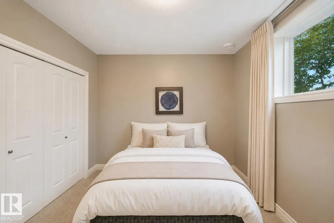
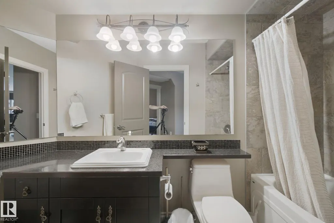
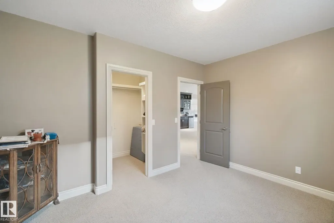
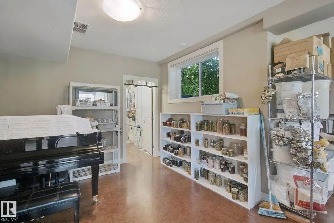
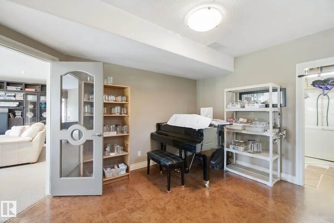
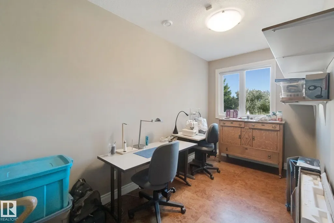
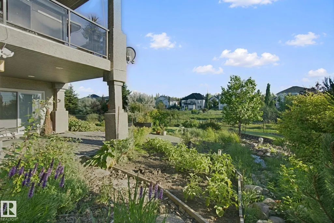
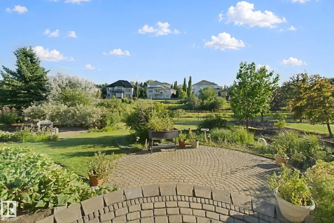
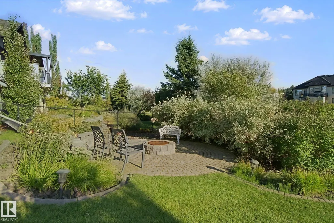
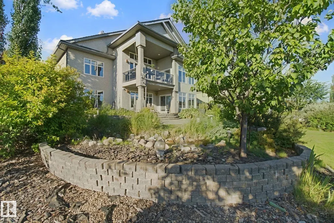
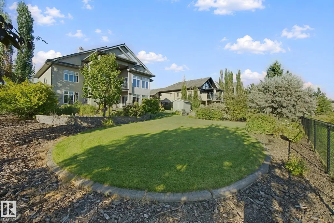
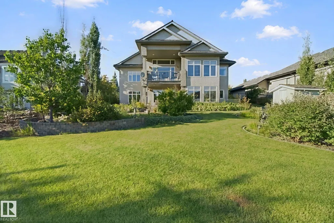
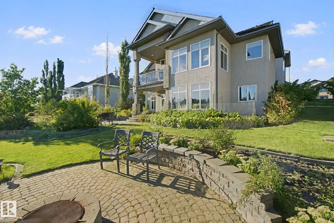
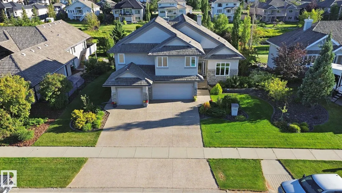
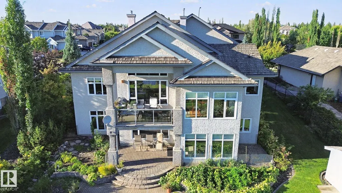
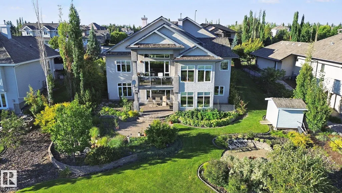
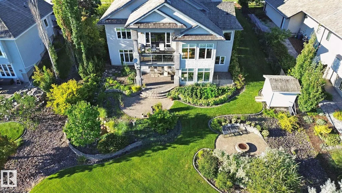
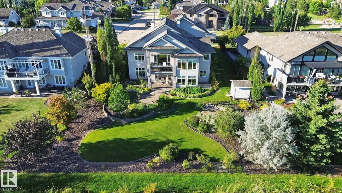
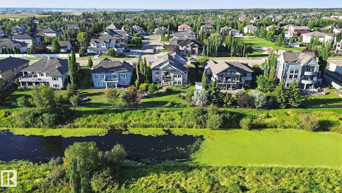
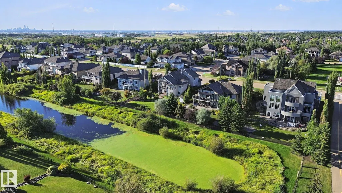
FOUNTAIN CREEK ESTATES ~ Min. to Sherwood Park! Beautifully finished & maintained hillside bungalow with WALK-OUT BASEMENT sitting on a 0.33 Acre lot BACKING THE CREEK! Featuring over 4,400 SF of fully fin. space, 5 Bdrms, 3 baths & TRIPLE ATT'D HEATED GARAGE. Gorgeous chef's kitchen complete with commercial gas range, built-in oven, huge island , walk-through pantry & corner bar. The view of the creek & greenspace will leave you inspired! Impressive soaring ceilings in the living room with 3 sided fireplace & open staircase to a private loft primary suite with ensuite bath offering jacuzzi tub & walk-in shower. Separate dining room & an office/bdrm finish this level. The bright & airy walk-out basement is an entertainer's dream with rec & games area, 3 more guest bedrooms, a hobby room and office. Inside your garage is a private shed space for the hobby enthusiast. Other notable features incl.; central A/C, in-floor heat in basement & primary bath, and beautiful landscaping with pond, garden & firepit.
* Sold date and price as reported on the RAE's MLS® System.
General Features
| Living Area | 2680.24 |
|---|---|
| Heating | Forced Air-1,In Floor Heat System,Natural Gas |
| Zoning | Zone 80 |
| Architectural Style | Hillside Bungalow |
| Construction Materials | Wood |
| Year Built | 2004 |
| Levels | 2 |
| Property Subtype | Detached Single Family |
| Ownership | Private |
| Parcel Number | 0029106382 |
| Property Type | Residential |
| Facing Direction | North |
| Garage Y/N | true |
| Full Baths | 3 |
| Status | Pending |
| City | Rural Strathcona County |
| MLS Area | Fountain Creek Estates |
| Living Area Units | Square Feet |
| Standard Status | Pending |
| Virtual Tour | https://my.matterport.com/show/?m=YoLrz97Jim1&brand=0&mls=1& |
| Lot Shape | Rectangular |
| RAE_LFD_RESTRICTIONS_26 | Easement Reg. On Title,Restrictive Covenant-Bldg,Utility Right Of Way |
| Primary Property Type | Country Residential |
| Legal Block | 7 |
| Title to Land | Fee Simple |
Interior Features
| Interior Amenities | ensuite bathroom |
|---|---|
| Basement | Full,Finished |
| Flooring | Carpet,Ceramic Tile,Hardwood |
| Kitchen Level | Main |
| Heating Y/N | true |
| Fireplace Y/N | true |
| Total Bedrooms | 5 |
| Below Grade Finished Area | 163 |
| Grade Level Entry Y/N | No |
| Living Room Level | Main |
| Room Type | LivingRoom,DiningRoom,Kitchen,FamilyRoom,MasterBedroom,Bedroom2,Bedroom3,Bedroom4,OtherRoom1,OtherRoom2,OtherRoom3,OtherRoom4,OtherRoom5,OtherRoom6 |
| Below Grade Finished Area Unit Type | Square Meters |
| Dining Room Dimensions | 11.8x13.1 |
| Kitchen Dimensions | 20.0x23.3 |
| Living Room Dimensions | 15.1x21.0 |
| Bedroom 4 Dimensions | 10.2x12.5 |
| Bedroom 3 Dimensions | 11.0x13.0 |
| Bedroom 2 Dimensions | 13.2x14.0 |
| Family Room Level | Basement |
| Dining Room Level | Main |
| RoomFamilyRoomDimensions | 20.6x35.3 |
| RoomMasterBedroomDimensions | 19.7x19.1 |
Exterior Features
| Exterior Amenities | Creek,Golf Nearby,Hillside,Landscaped |
|---|---|
| Total Parking | 6 |
| Foundation Details | Concrete Perimeter |
| Lot Size Acres | 0.33 |
Amenities
- Views
- New Construction
- Adult 55+
- Lease To Own
- No Strata Fees
- Furnished
- Primary On Main
- Air Conditioning
- Seller Finance
- Green
- Fixer Upper
- Horse
- Golf
- Fireplace
- Deck
- Garage
- Basement
- Pool
Property vs Single Family Average in T8B 1C9
Statistics provided by Inside Real Estate
Price
Year Built

 Data is supplied by Pillar 9™ MLS® System. Pillar 9™ is the owner of the copyright in its MLS® System. Data is deemed reliable but is not guaranteed accurate by Pillar 9™. The trademarks MLS®, Multiple Listing Service® and the associated logos are owned by The Canadian Real Estate Association (CREA) and identify the quality of services provided by real estate professionals who are members of CREA. Used under license.