

Address
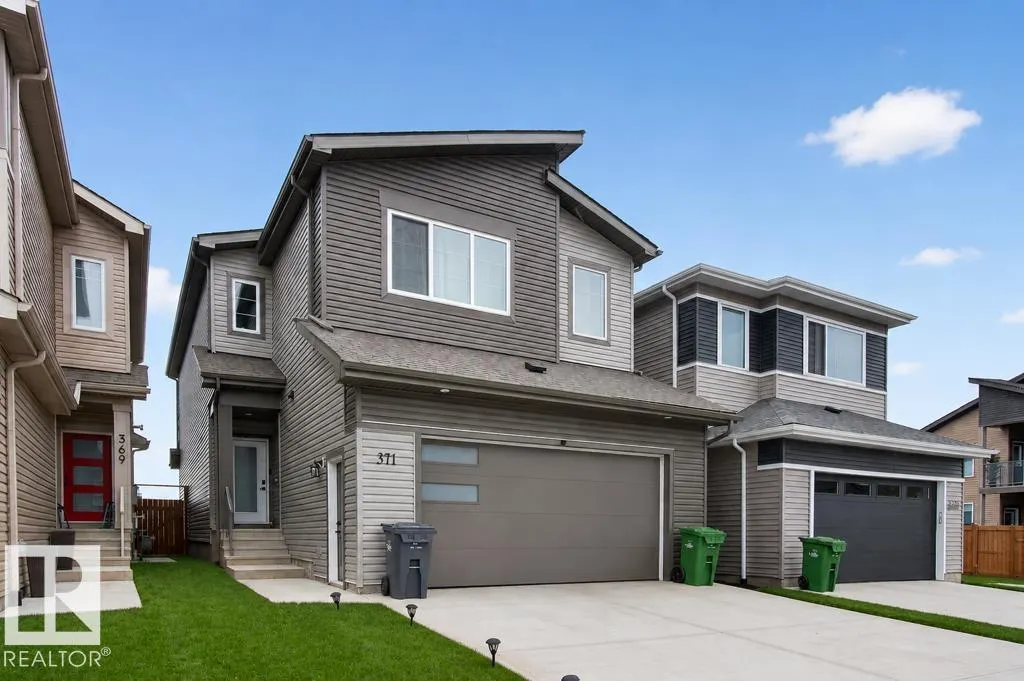
371 Bluff Cv, Leduc, AB
Price
$ 574,999
Property Attributes
- ID#E4506924
- TypeSingle Family
- Listing Status Active
- CityLeduc
- AreaLeduc
- NeighbourhoodBlack Stone
- Postal CodeT9E 1M9
- Style2 Storey
- Year Built2025
- Price$ 574,999
- Bedrooms4
- Full Bathrooms4
- Half Bathrooms0
- Sqr Footage2371
Data Source:
REALTORS® Association Of Edmonton - RAE
Property Description
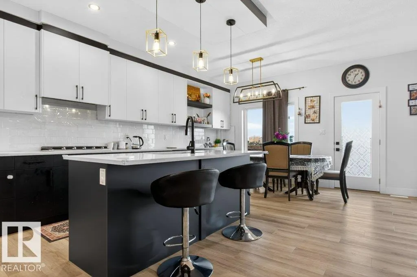
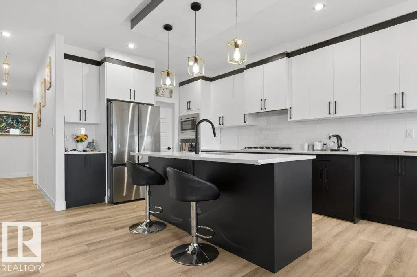
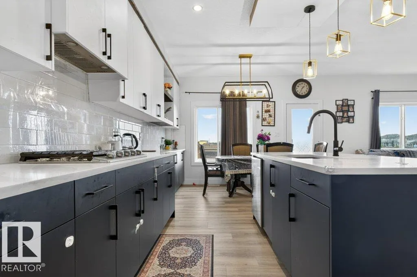
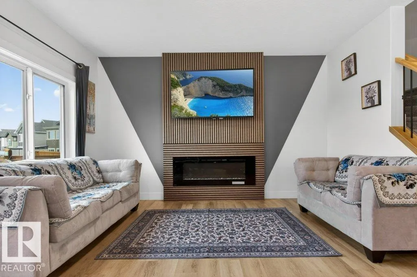
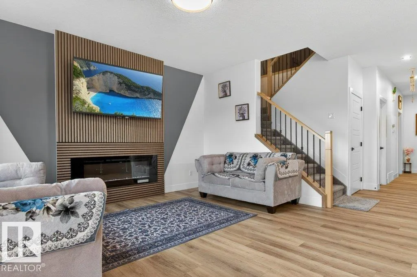
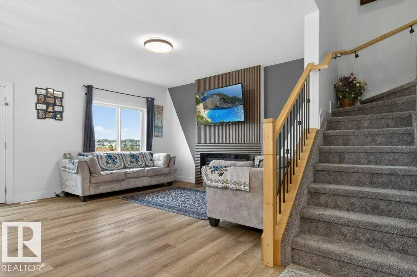
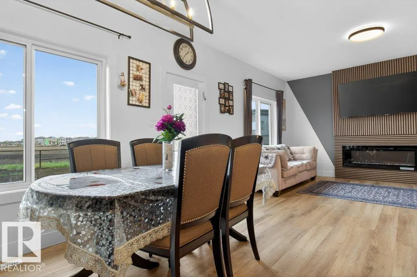
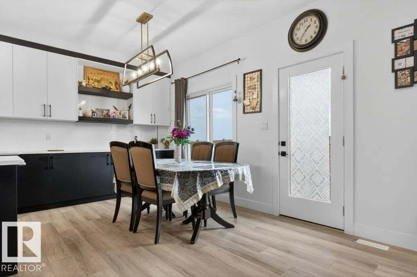
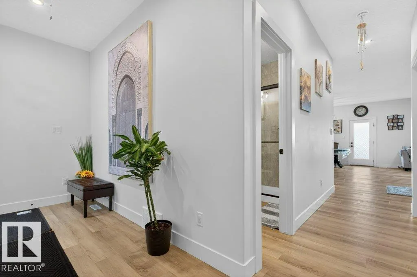
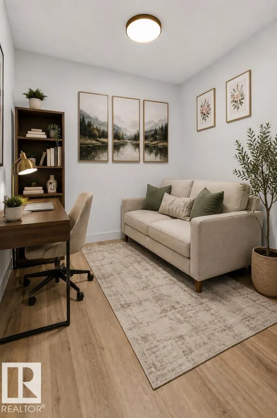
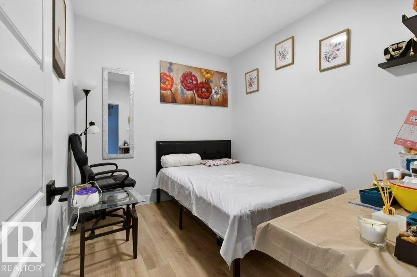
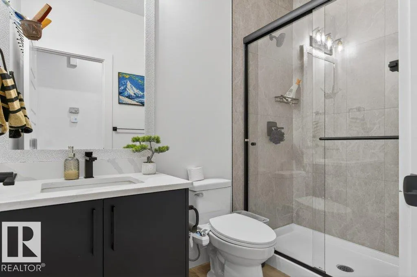
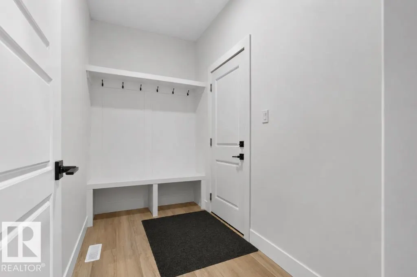
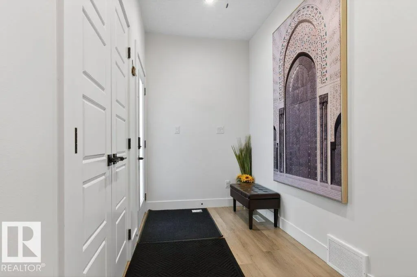
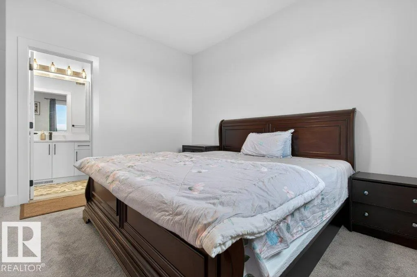
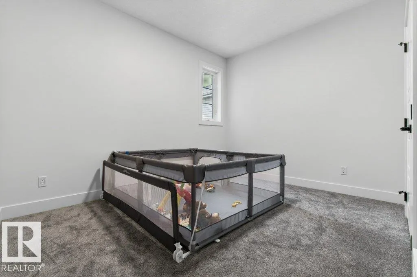
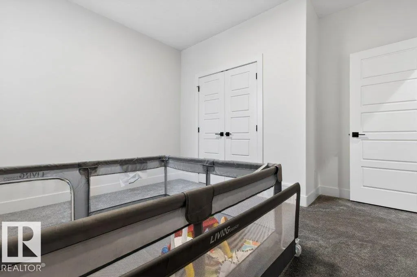
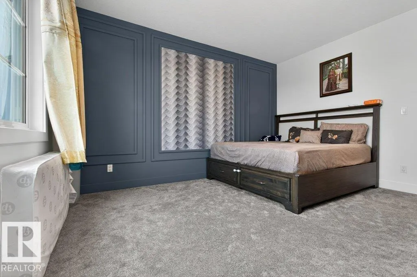
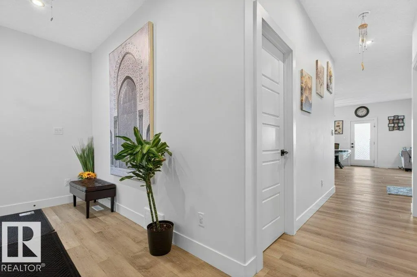
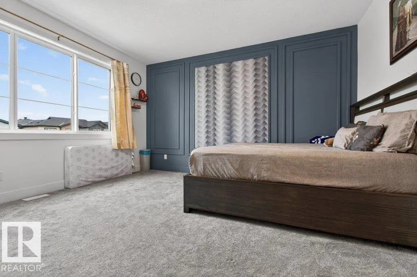
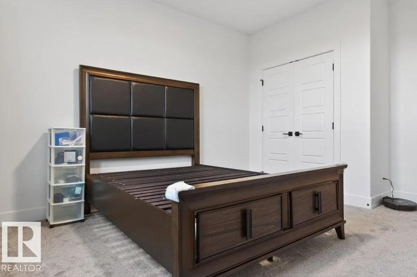
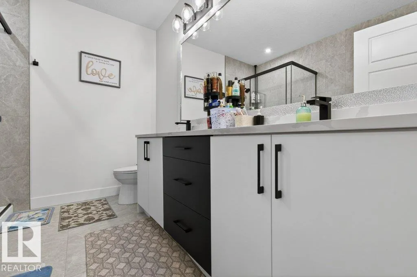
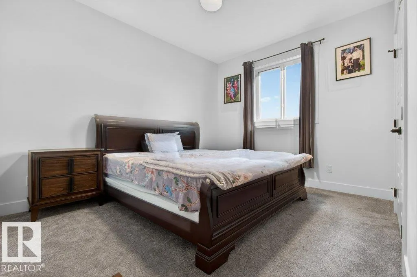
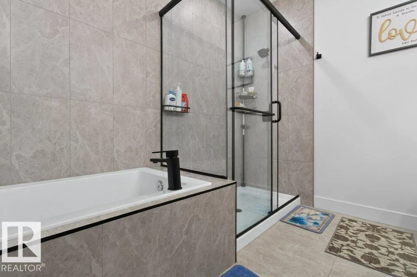
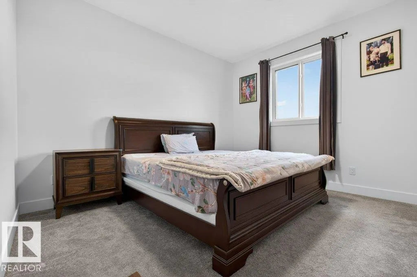
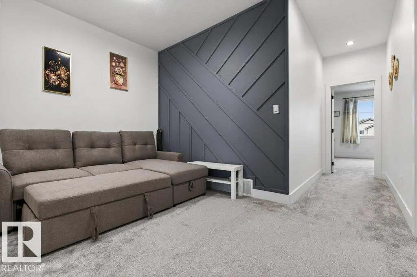
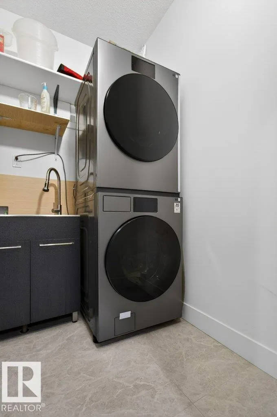
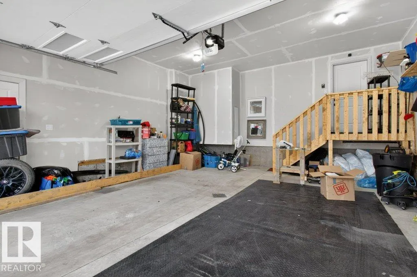
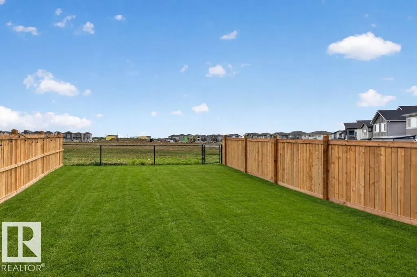
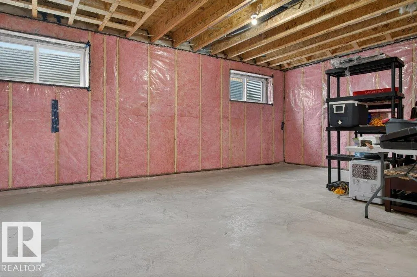
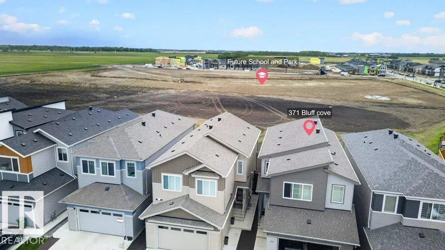
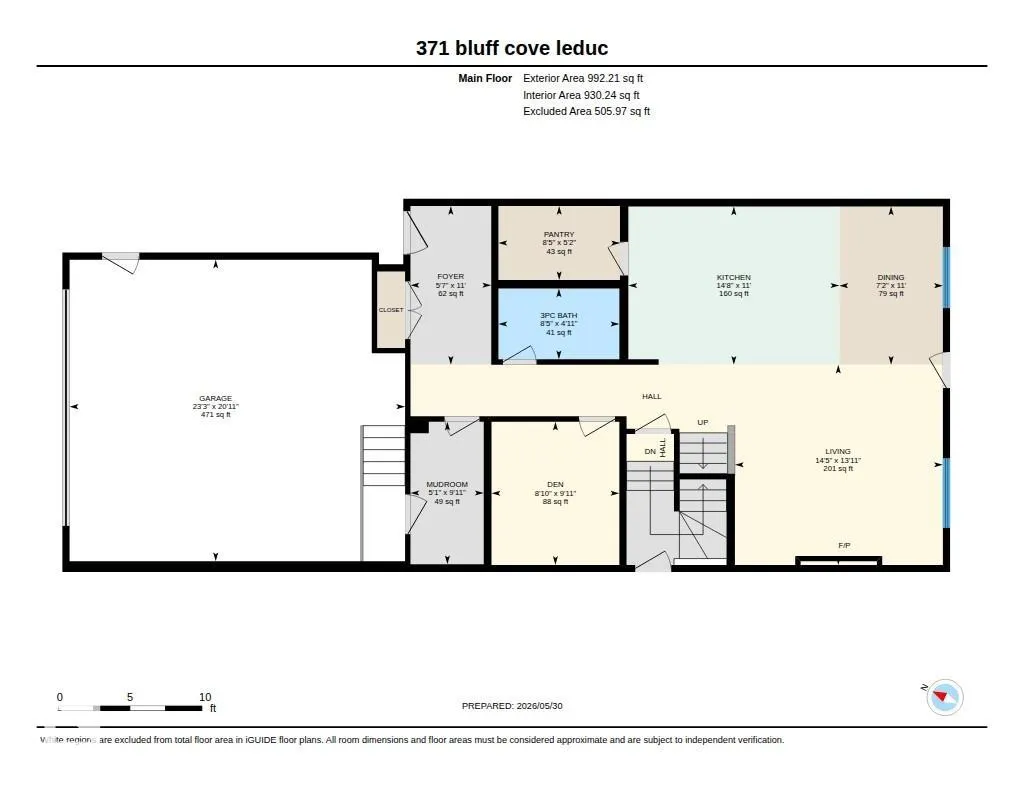
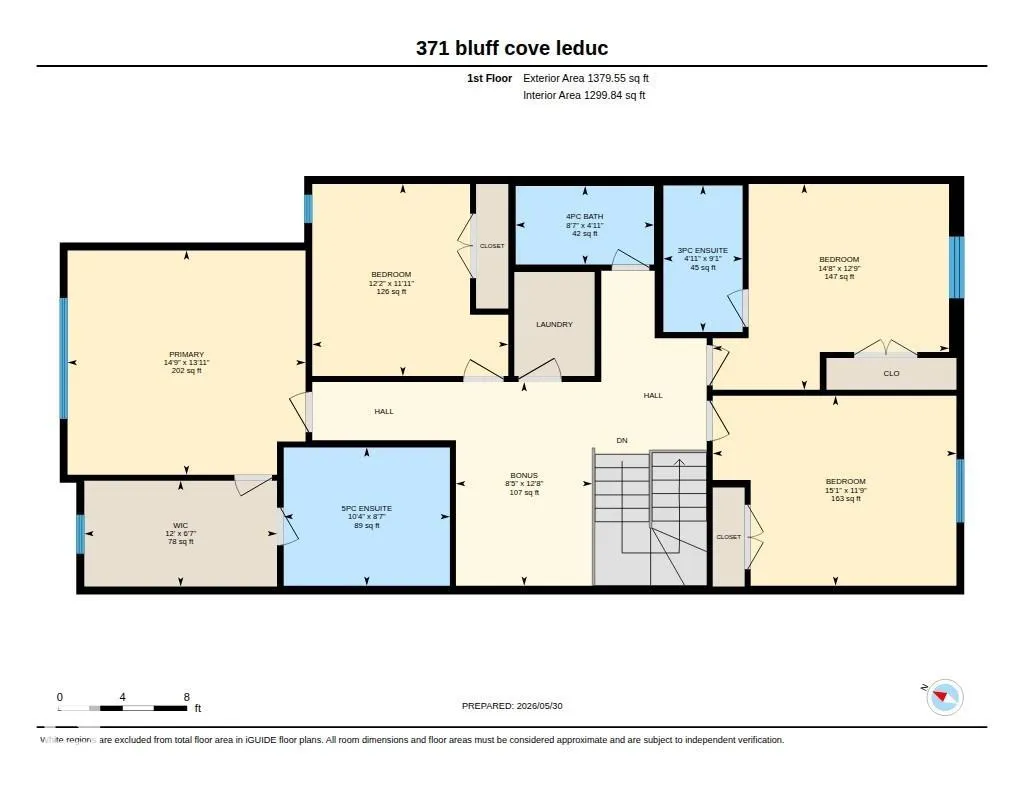
Discover modern living in Blackstone with this impressive 2025-built home offering approximately 2,370 sq. ft. of thoughtfully designed space. The main floor features an extended kitchen with abundant cabinetry, a spacious walkthrough pantry, bright living and dining areas, a versatile den, and a full bathroom with a standing shower. Upstairs offers 4 generous bedrooms, including 2 with private ensuites. The primary suite features a luxurious 5-piece ensuite and walk-in closet, while convenient upper-floor laundry adds everyday functionality. The basement includes a separate side entrance, offering excellent potential for future development. Enjoy the added benefit of backing onto a future school site, with parks, shopping, and amenities nearby. Some photos have been virtually staged and enhanced using AI technology.
* Sold date and price as reported on the RAE's MLS® System.
General Features
| Living Area | 2371.74 |
|---|---|
| Heating | Forced Air-1,Natural Gas |
| Roof | Asphalt Shingles |
| Appliances | Dishwasher-Built-In,Dryer,Garage Control,Garage Opener,Hood Fan,Oven-Microwave,Refrigerator,Stove-Gas,Washer |
| Zoning | Zone 81 |
| Architectural Style | 2 Storey |
| Construction Materials | Wood,Vinyl |
| Year Built | 2025 |
| Levels | 2 |
| Property Subtype | Detached Single Family |
| Ownership | Private |
| Parcel Number | 0039312830 |
| Community Features | Ceiling 9 ft.,Detectors Smoke,Exterior Walls- 2"x6",Hot Water Tankless,No Animal Home,No Smoking Home,Vinyl Windows,Natural Gas Stove Hookup |
| Property Type | Residential |
| Facing Direction | North |
| Garage Y/N | true |
| Full Baths | 4 |
| Status | Active |
| City | Leduc |
| MLS Area | Black Stone |
| Living Area Units | Square Feet |
| Standard Status | Active |
| Virtual Tour | https://youriguide.com/371_bluff_cove_leduc/ |
| Lot Shape | Rectangular |
| Restrictions | None Known |
| Primary Property Type | Single Family |
| Separate Entrance | true |
| Legal Block | 11 |
| Title to Land | Fee Simple |
Interior Features
| Interior Amenities | ensuite bathroom |
|---|---|
| Basement | Full,Unfinished |
| Flooring | Carpet,Ceramic Tile,Vinyl Plank |
| Kitchen Level | Main |
| Heating Y/N | true |
| Total Bedrooms | 4 |
| Grade Level Entry Y/N | No |
| Living Room Level | Main |
| Room Type | LivingRoom,DiningRoom,Kitchen,Den,BonusRoom,MasterBedroom,Bedroom2,Bedroom3,Bedroom4 |
| Den Dimensions | 9.9x8.9 |
| Bonus Room Dimensions | 12.6x8.5 |
| Bedroom 4 Dimensions | 11.8x15.1 |
| Bedroom 3 Dimensions | 11.9x12.2 |
| Bedroom 2 Dimensions | 13.1x14.7 |
| Dining Room Level | Main |
| RoomMasterBedroomDimensions | 13.9x14.8 |
Exterior Features
| Exterior Amenities | Airport Nearby,Backs Onto Park/Trees,Golf Nearby,Playground Nearby,Public Swimming Pool,Public Transportation,Schools,Shopping Nearby |
|---|---|
| Parking Features | Double Garage Attached |
| Foundation Details | Concrete Perimeter |
Amenities
- Views
- New Construction
- Adult 55+
- Lease To Own
- No Strata Fees
- Furnished
- Primary On Main
- Air Conditioning
- Seller Finance
- Green
- Fixer Upper
- Horse
- Golf
- Fireplace
- Deck
- Garage
- Basement
- Pool
Property vs Single Family Average in T9E 1M9
Statistics provided by Inside Real Estate
Price
Year Built

 Data is supplied by Pillar 9™ MLS® System. Pillar 9™ is the owner of the copyright in its MLS® System. Data is deemed reliable but is not guaranteed accurate by Pillar 9™. The trademarks MLS®, Multiple Listing Service® and the associated logos are owned by The Canadian Real Estate Association (CREA) and identify the quality of services provided by real estate professionals who are members of CREA. Used under license.