

Address
#206 52063 Rge Road 225, Rural Strathcona County, AB
Price
$ 724,900
Property Attributes
- ID#E4507181
- TypeSingle Family
- Listing Status Active
- CityRural Strathcona County
- AreaStrathcona
- NeighbourhoodSpringhill Park
- Postal CodeT8C 1C3
- StyleHillside Bungalow
- Year Built1976
- Price$ 724,900
- Bedrooms4
- Full Bathrooms3
- Half Bathrooms0
- Sqr Footage1715
- Lot Size2.99 Acres
Data Source:
REALTORS® Association Of Edmonton - RAE
Property Description
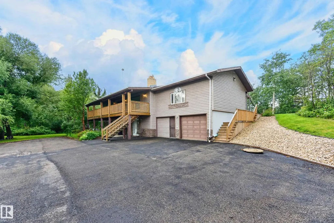
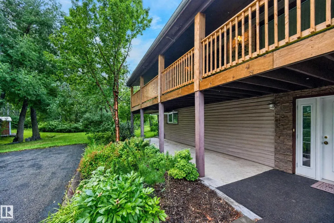
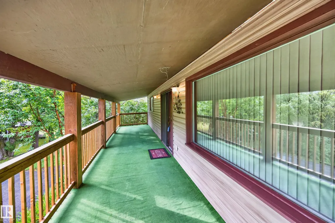
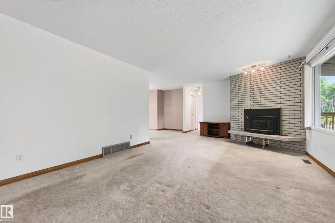
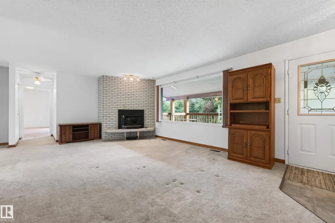
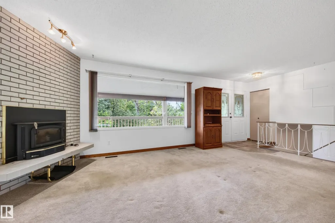
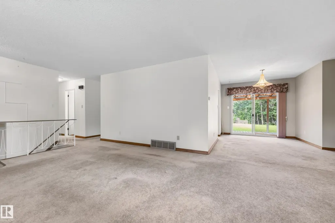
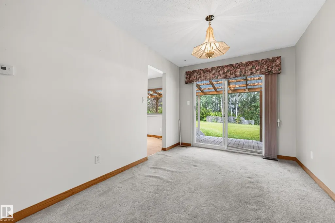
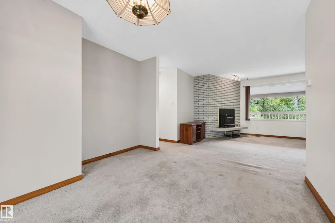
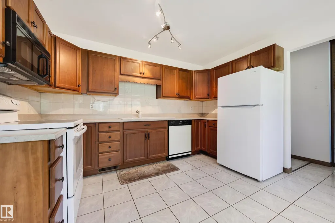
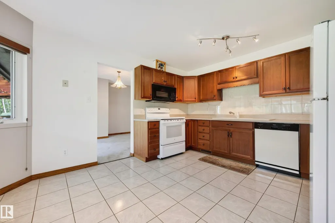
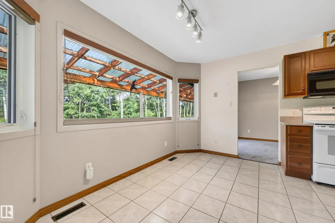
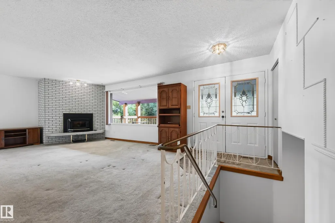
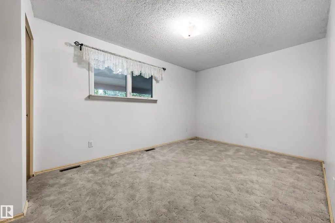
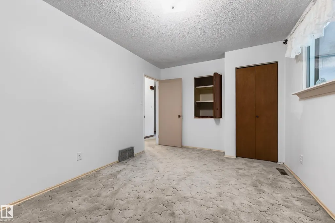
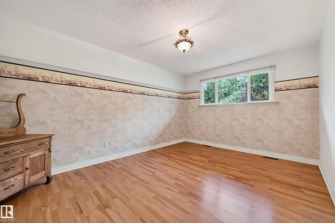
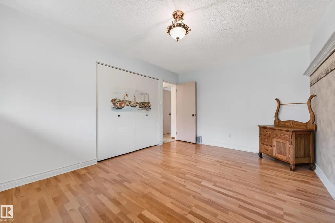
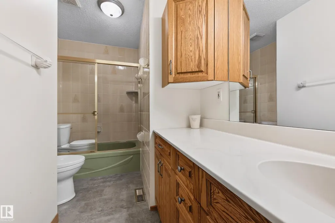
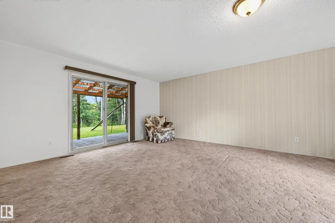
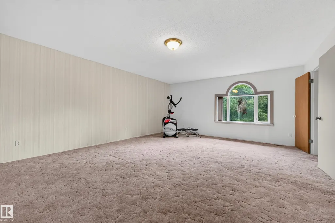
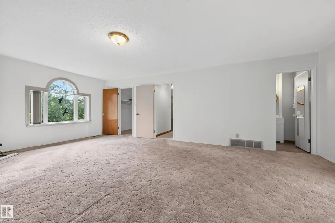
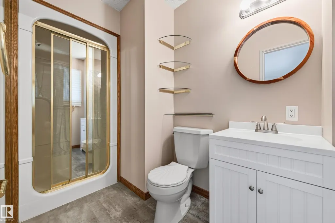
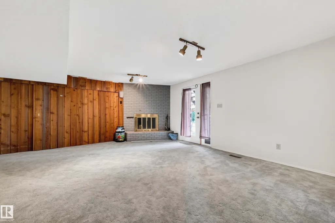
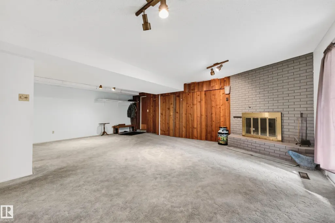
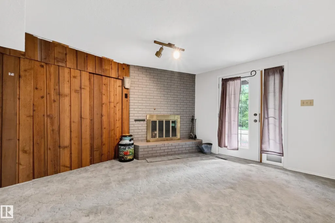
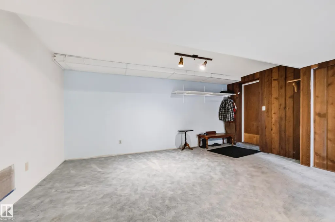
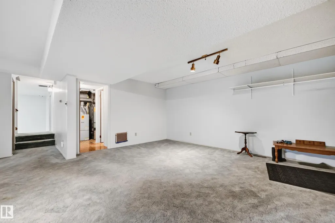
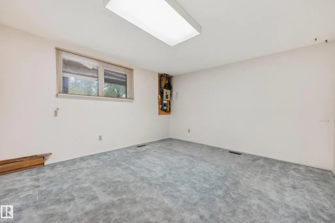
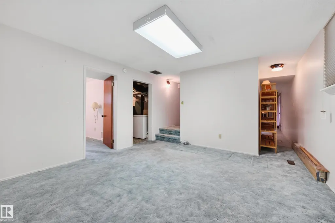
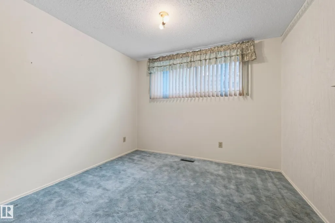
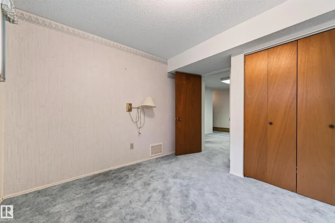
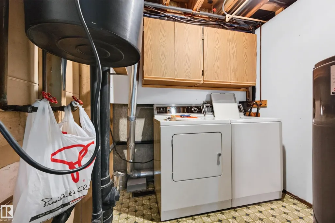
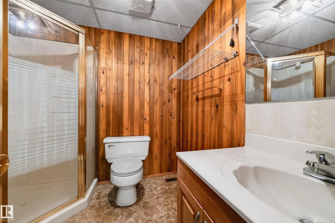
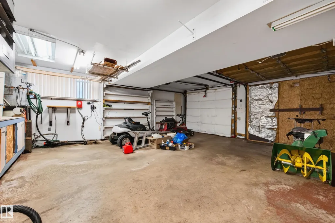
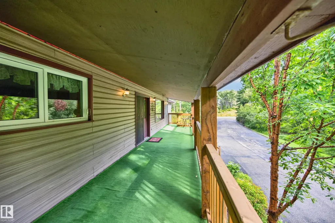
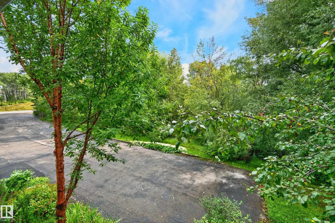
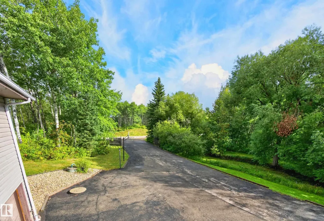
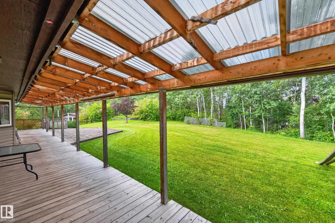
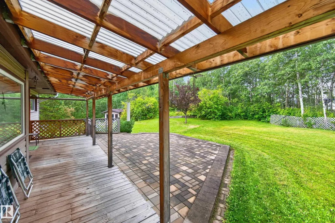
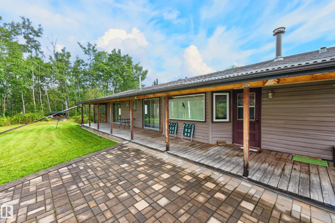
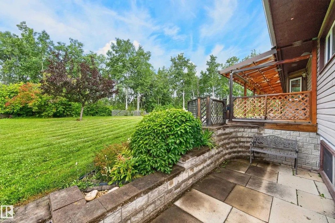
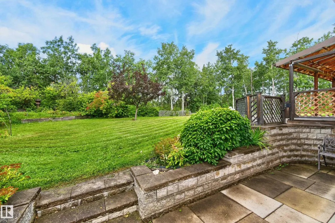
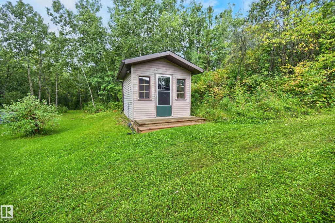
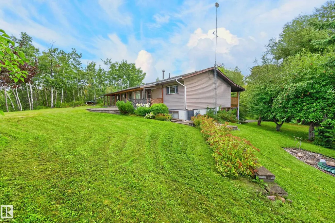
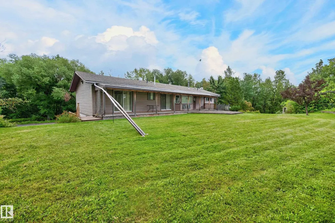
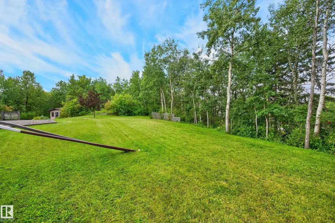
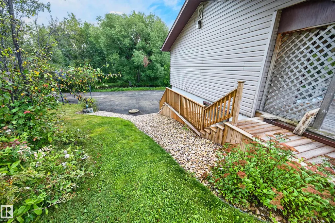
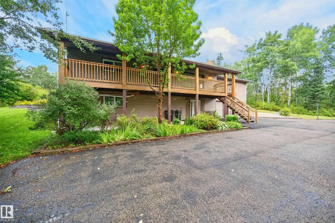
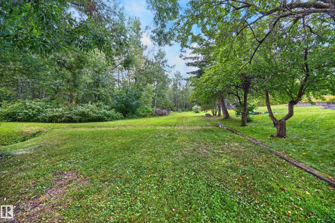
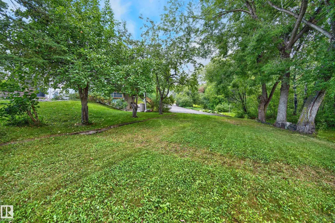
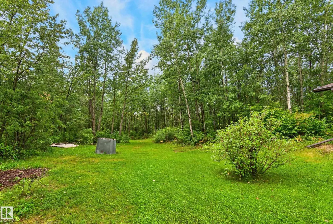
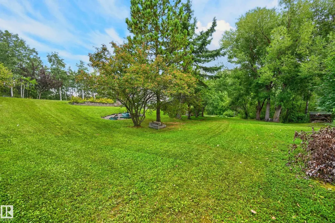
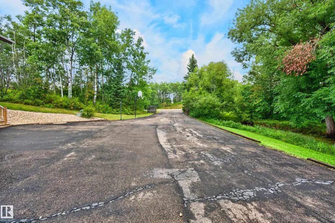
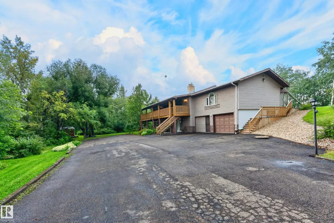
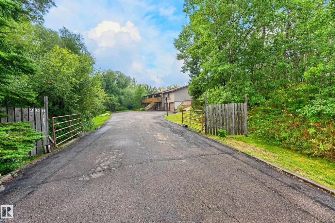
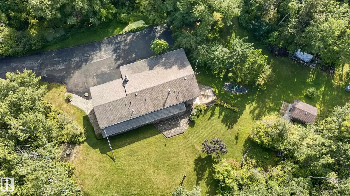
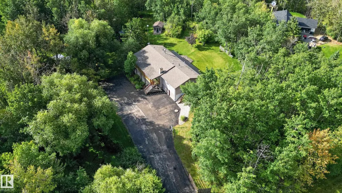
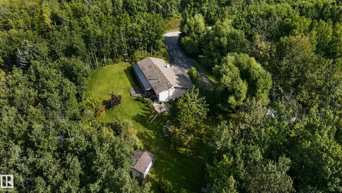
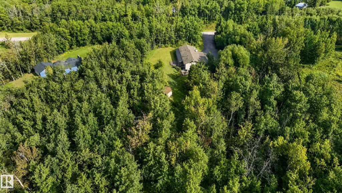
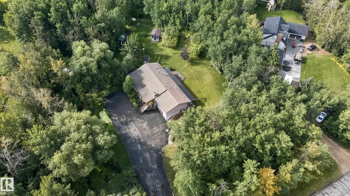
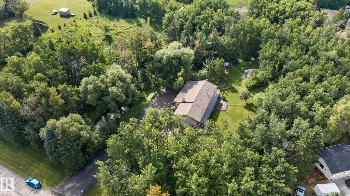
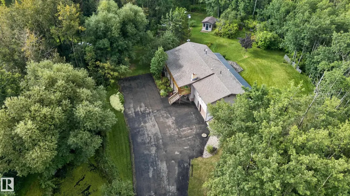
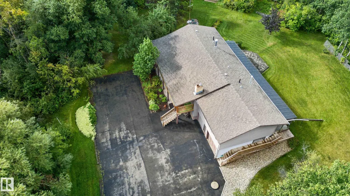
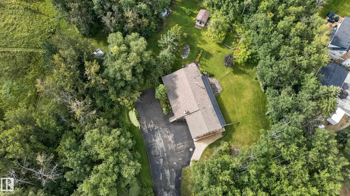
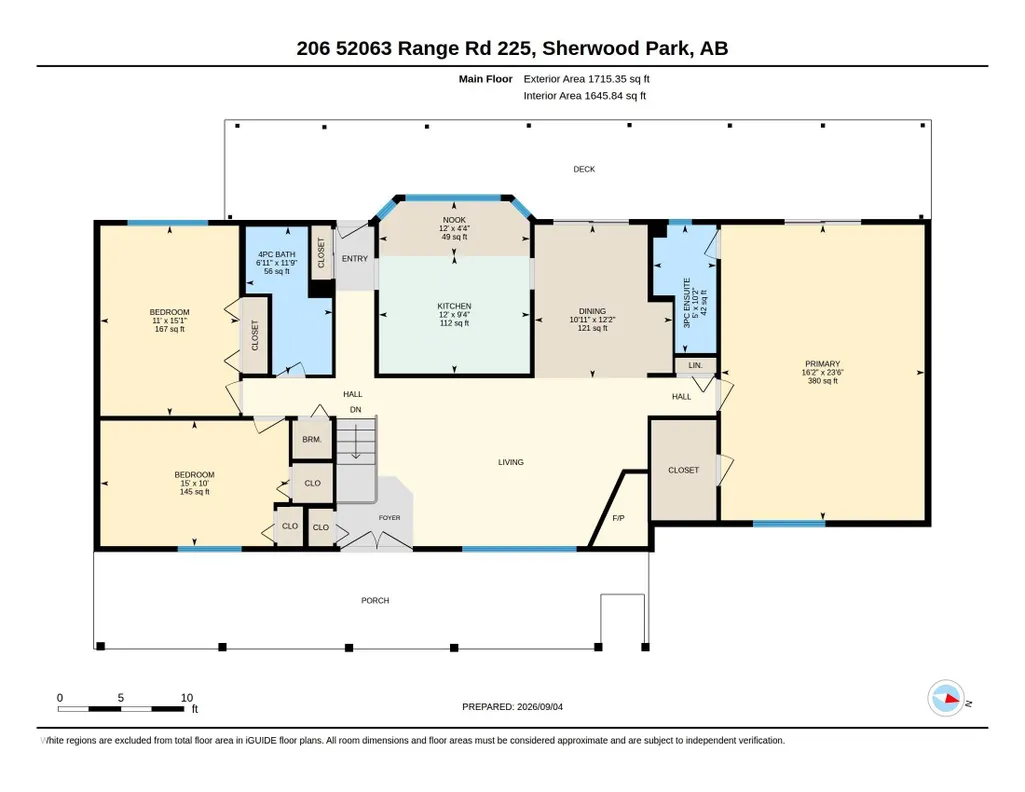
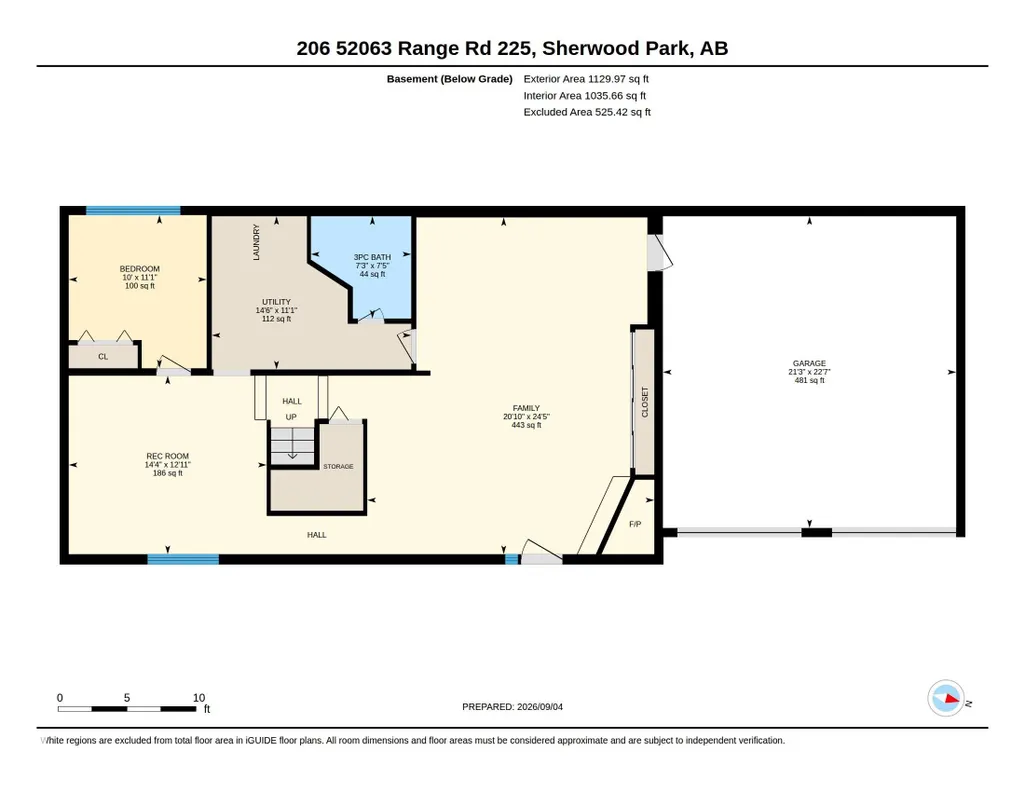
Secluded, gated 1715 SF hillside bungalow on 2.99 acres 5 minutes from Sherwood Park. The main floor of this home features 3 large bedrooms, the main bathroom, as well as the large living room/dining area with a cozy corner fireplace. The master bedroom is huge with a 3 piece ensuite and a walk-in closet. The kitchen has been upgraded with soft close cupboards, new countertops and lighting with a expansive window overlooking the beautiful yard. Downstairs has a bedroom, den/craft room, a 3 piece bathroom, storage, as well as a large family room with a second fireplace. Family room opens on to the front covered patio. Outside are 3 storage sheds, firepit, paved driveway, and a front covered veranda, a rear covered patio, a paving stone patio and room for a shop. Upgrades over the years include include a new septic system 2017, HWT, a newer furnace, new outdoor stairs and railings, and some new windows. Excellent location, 5 minutes from Sherwood Park in a serene natural setting.
* Sold date and price as reported on the RAE's MLS® System.
General Features
| Living Area | 1715.35 |
|---|---|
| Heating | Forced Air-2,Natural Gas |
| Zoning | Zone 80 |
| Architectural Style | Hillside Bungalow |
| Construction Materials | Wood |
| Year Built | 1976 |
| Levels | 2 |
| Property Subtype | Detached Single Family |
| Ownership | Private |
| Parcel Number | 0014991376 |
| Property Type | Residential |
| Garage Y/N | true |
| Full Baths | 3 |
| Status | Active |
| City | Rural Strathcona County |
| MLS Area | Springhill Park |
| Living Area Units | Square Feet |
| Standard Status | Active |
| Virtual Tour | https://unbranded.youriguide.com/206_52063_range_rd_225_sherwood_park_ab/ |
| RAE_LFD_RESTRICTIONS_26 | None Known |
| Primary Property Type | Country Residential |
| Legal Block | 2 |
| Title to Land | Fee Simple |
Interior Features
| Interior Amenities | ensuite bathroom |
|---|---|
| Basement | Full,Finished |
| Flooring | Carpet,Ceramic Tile,Linoleum |
| Kitchen Level | Main |
| Heating Y/N | true |
| Fireplace Y/N | true |
| Total Bedrooms | 4 |
| Grade Level Entry Y/N | Yes |
| Living Room Level | Main |
| Room Type | LivingRoom,DiningRoom,Kitchen,FamilyRoom,MasterBedroom,Bedroom2,Bedroom3,Bedroom4,OtherRoom1,OtherRoom2 |
| Dining Room Dimensions | 12.2x11.0 |
| Kitchen Dimensions | 9.3x12.0 |
| Bedroom 4 Dimensions | 11.1x10.0 |
| Bedroom 3 Dimensions | 15.1x11.0 |
| Bedroom 2 Dimensions | 10.0x15.0 |
| Family Room Level | Basement |
| Dining Room Level | Main |
| RoomFamilyRoomDimensions | 24.4x20.8 |
| RoomMasterBedroomDimensions | 23.5x16.2 |
Exterior Features
| Exterior Amenities | Landscaped,Private Setting |
|---|---|
| Foundation Details | Concrete Perimeter |
| Lot Size Acres | 2.99 |
Amenities
- Views
- New Construction
- Adult 55+
- Lease To Own
- No Strata Fees
- Furnished
- Primary On Main
- Air Conditioning
- Seller Finance
- Green
- Fixer Upper
- Horse
- Golf
- Fireplace
- Deck
- Garage
- Basement
- Pool
Property vs Single Family Average in T8C 1C3
Statistics provided by Inside Real Estate
Price
Year Built

 Data is supplied by Pillar 9™ MLS® System. Pillar 9™ is the owner of the copyright in its MLS® System. Data is deemed reliable but is not guaranteed accurate by Pillar 9™. The trademarks MLS®, Multiple Listing Service® and the associated logos are owned by The Canadian Real Estate Association (CREA) and identify the quality of services provided by real estate professionals who are members of CREA. Used under license.