


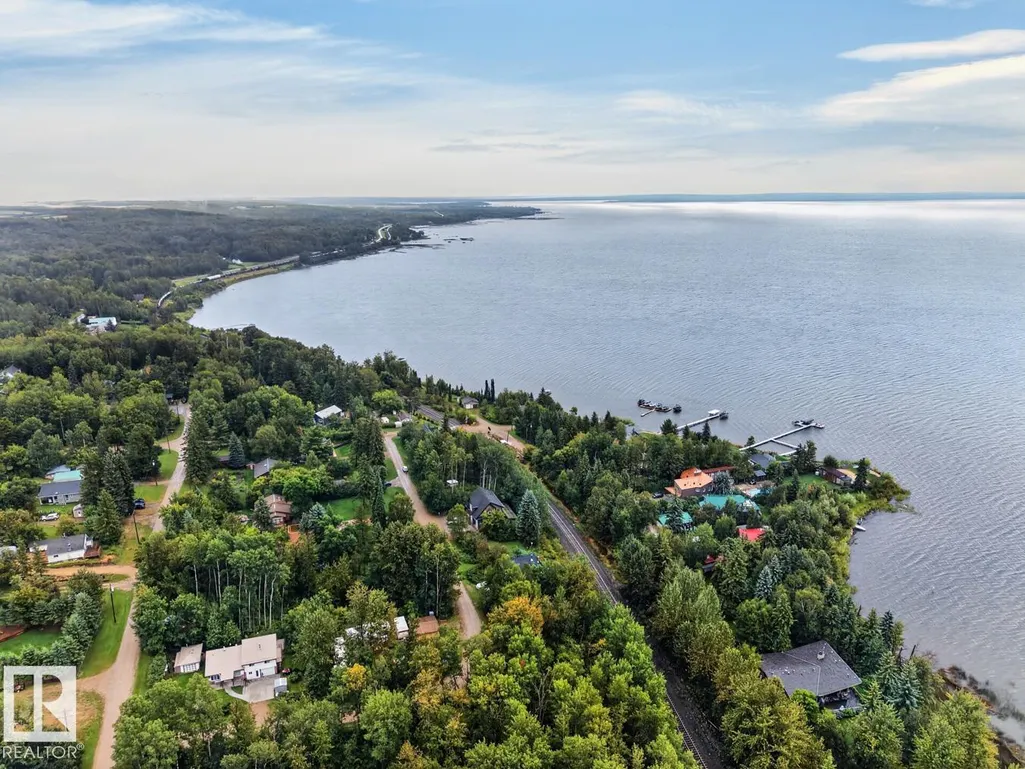
Address
#124 4521 Lakeshore Rd, Rural Parkland County, AB
Price
$ 645,000
Property Attributes
- ID#E4507256
- TypeSingle Family
- Listing Status Active
- CityRural Parkland County
- AreaParkland
- NeighbourhoodWhitewood Sands
- Postal CodeT0E 2K0
- StyleHillside Bungalow
- Year Built2001
- Price$ 645,000
- Bedrooms3
- Full Bathrooms2
- Half Bathrooms0
- Sqr Footage1100
- Lot Size0.9 Acres
Data Source:
REALTORS® Association Of Edmonton - RAE
Property Description
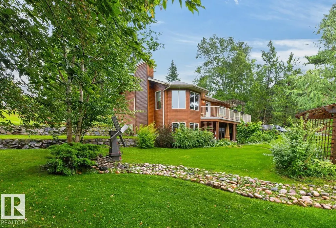
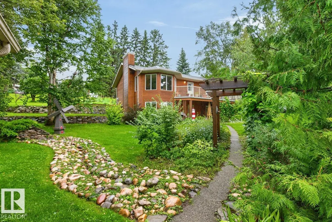
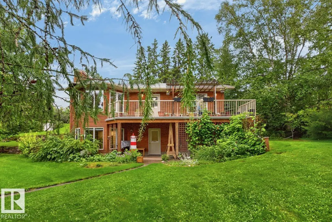
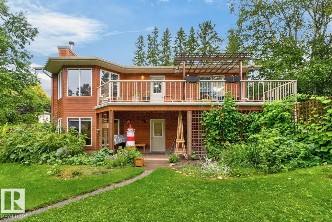
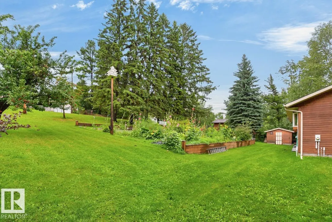
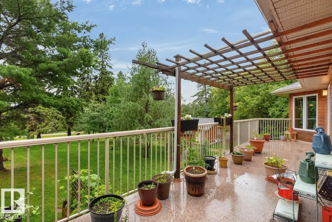
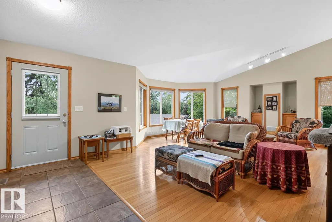
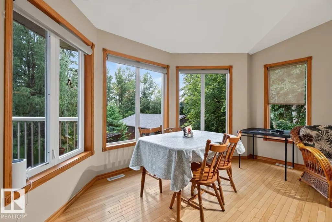
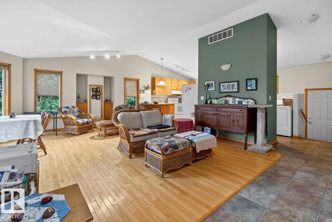
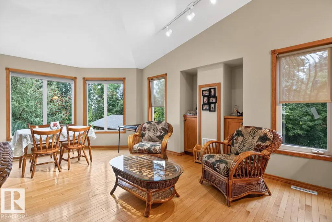
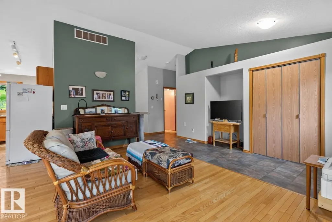
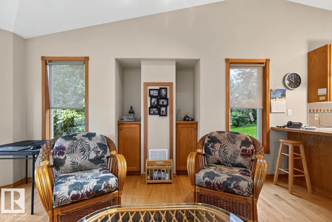
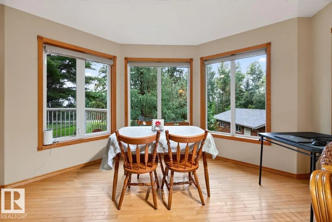
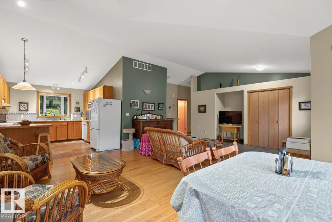
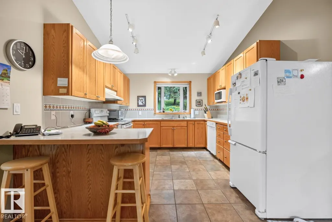
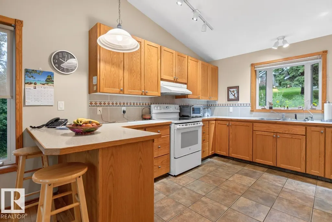
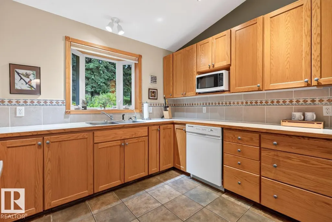
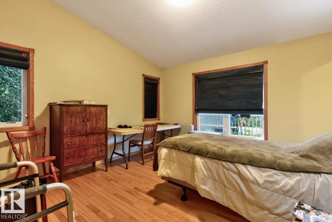
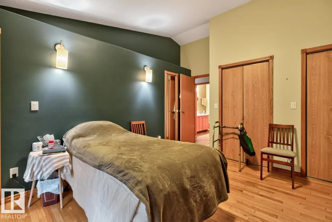
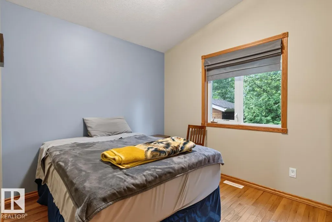
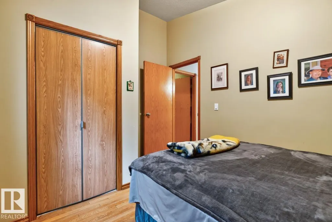
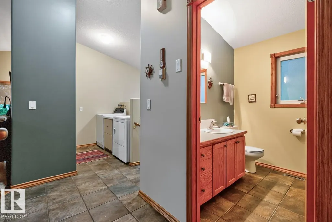
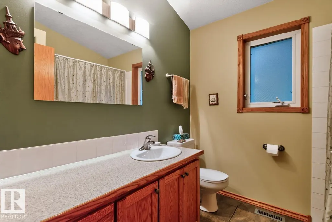
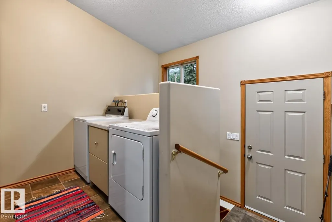
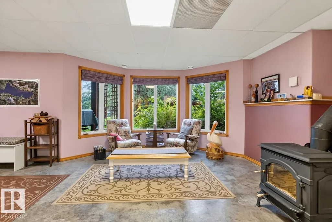
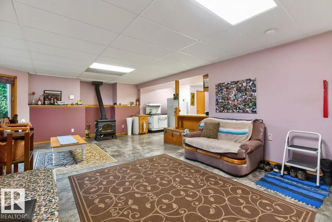
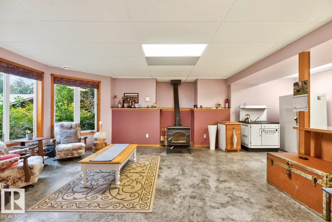
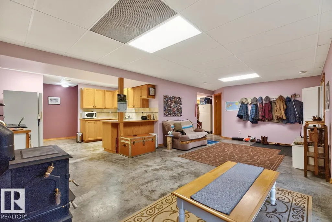
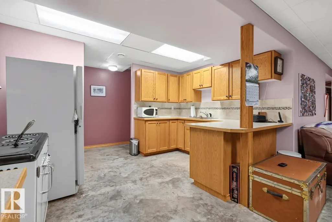
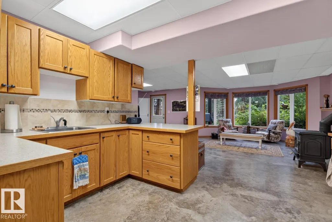
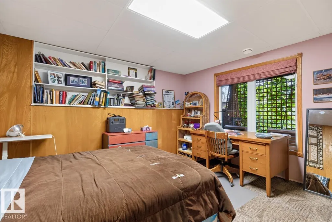
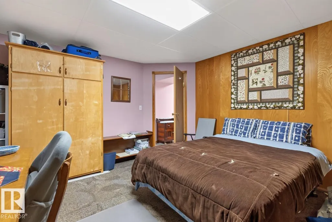
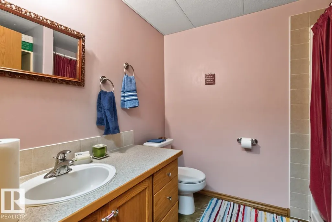
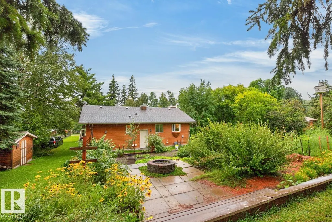
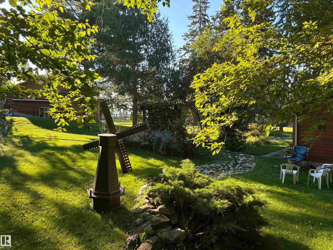
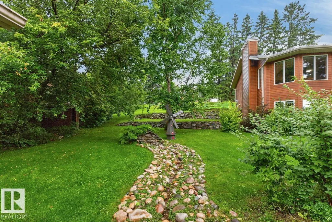
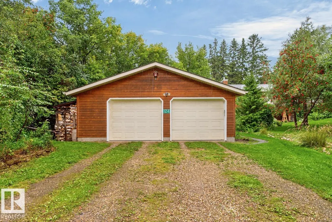
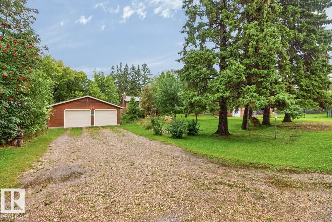
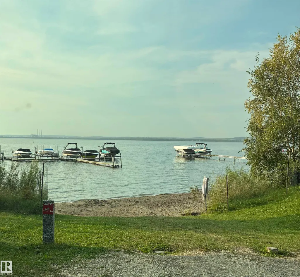
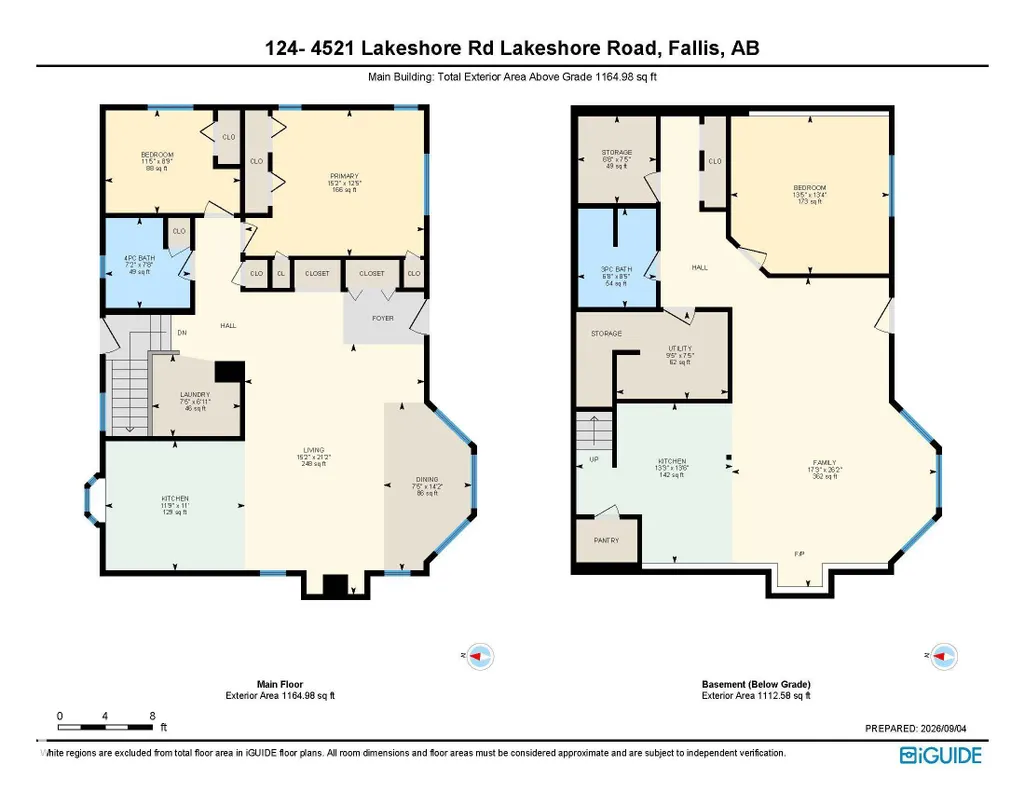
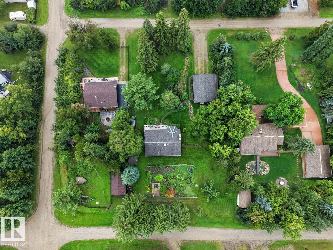
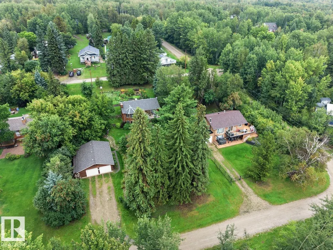
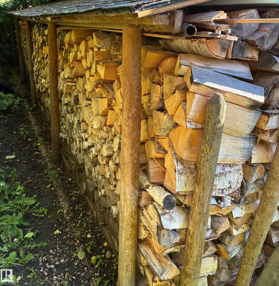
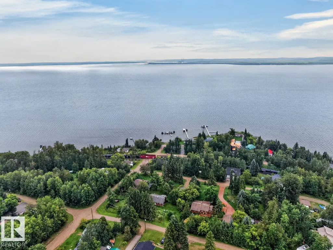
Wonderful Walkout in Whitewood Sands. Located only a few steps from the beach this custom built hillside bungalow is perfectly positioned on the large .9 acre lot. The landscape of trees, stone terraces, wood, and water feature create a serene and vibrant space. The lower level has large windows, wood burning stove, 2nd kitchen, 3 pc bathroom and a cozy bedroom. The upper level greets guests with vaulted ceilings, hardwood floors, ceramic tile, an efficient kitchen with garden view, 2 bedrooms and a fabulous 4pc bathroom. Step onto the sundrenched oversized deck for morning coffee or relax under the pergola while the lake breezes chase away the scorching summer heat. Outside is amazing with the large flat front yard perfect for family events, gorgeous garden, 2 matching sheds, and the oversized 26x34 garage. Only 8k to the town of Wabamun for school, library, groceries, pharmacy, and family park with boat launch - this is the one!
* Sold date and price as reported on the RAE's MLS® System.
General Features
| Living Area | 1100.08 |
|---|---|
| Heating | Forced Air-1,Natural Gas |
| Zoning | Zone 93 |
| Architectural Style | Hillside Bungalow |
| Construction Materials | Wood |
| Year Built | 2001 |
| Levels | 2 |
| Property Subtype | Detached Single Family |
| Ownership | Private |
| Parcel Number | 0028660298 |
| Property Type | Residential |
| Garage Y/N | true |
| Full Baths | 2 |
| Status | Active |
| City | Rural Parkland County |
| MLS Area | Whitewood Sands |
| Living Area Units | Square Feet |
| Standard Status | Active |
| Virtual Tour | https://youriguide.com/124_4521_lakeshore_rd_lakeshore_road_fallis_ab/ |
| RAE_LFD_RESTRICTIONS_26 | Utility Right Of Way |
| Primary Property Type | Country Residential |
| Legal Block | 4 |
| Title to Land | Fee Simple |
Interior Features
| Basement | Full,Finished |
|---|---|
| Flooring | Ceramic Tile,Hardwood |
| Kitchen Level | Main |
| Heating Y/N | true |
| Total Bedrooms | 3 |
| Grade Level Entry Y/N | Yes |
| Living Room Level | Main |
| Room Type | LivingRoom,DiningRoom,Kitchen,FamilyRoom,MasterBedroom,Bedroom2,Bedroom3,OtherRoom1,OtherRoom2,OtherRoom3,OtherRoom4 |
| Dining Room Dimensions | 24.6x46.6 |
| Kitchen Dimensions | 39.0x36.1 |
| Living Room Dimensions | 49.9x69.5 |
| Bedroom 3 Dimensions | 44.3x44.0 |
| Bedroom 2 Dimensions | 37.7x29.2 |
| Family Room Level | Basement |
| Dining Room Level | Main |
| RoomFamilyRoomDimensions | 56.7x85.9 |
| RoomMasterBedroomDimensions | 49.9x41.0 |
Exterior Features
| Exterior Amenities | Beach Access,Boating,Fruit Trees/Shrubs,Hillside,Lake View,Landscaped,Low Maintenance Landscape,Vegetable Garden |
|---|---|
| Foundation Details | Concrete Perimeter |
| Lot Size Acres | 0.9 |
Amenities
- Views
- New Construction
- Adult 55+
- Lease To Own
- No Strata Fees
- Furnished
- Primary On Main
- Air Conditioning
- Seller Finance
- Green
- Fixer Upper
- Horse
- Golf
- Fireplace
- Deck
- Garage
- Basement
- Pool
Property vs Single Family Average in T0E 2K0
Statistics provided by Inside Real Estate
Price
Year Built

 Data is supplied by Pillar 9™ MLS® System. Pillar 9™ is the owner of the copyright in its MLS® System. Data is deemed reliable but is not guaranteed accurate by Pillar 9™. The trademarks MLS®, Multiple Listing Service® and the associated logos are owned by The Canadian Real Estate Association (CREA) and identify the quality of services provided by real estate professionals who are members of CREA. Used under license.