


Address
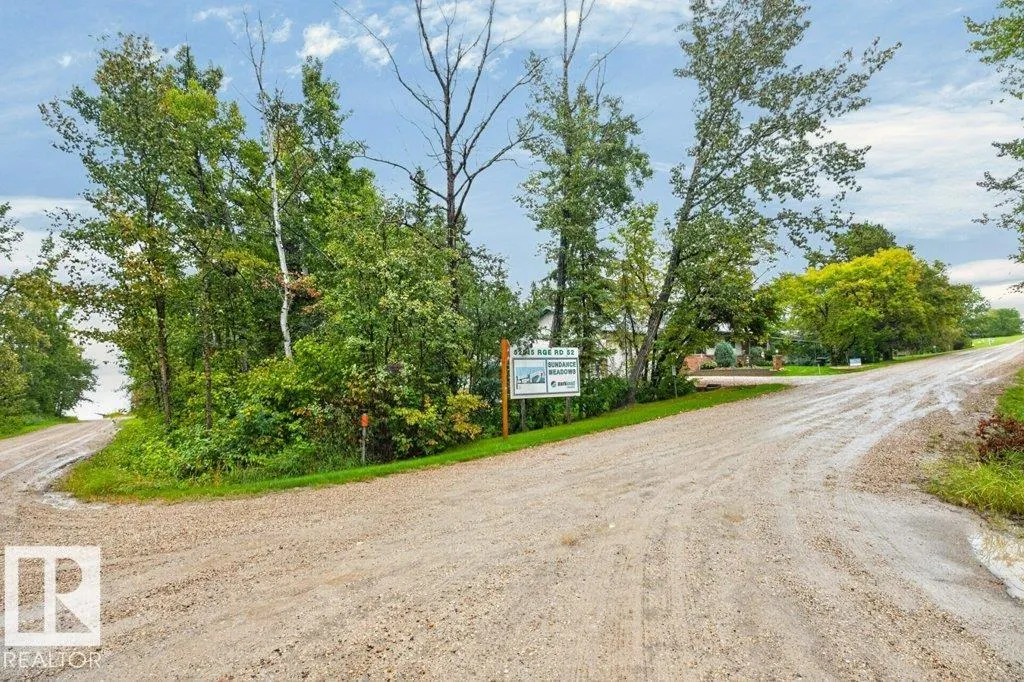
#52 52515 Rge Road 52, Rural Parkland County, AB
Price
$ 589,800
Property Attributes
- ID#E4507276
- TypeSingle Family
- Listing Status Active
- CityRural Parkland County
- AreaParkland
- NeighbourhoodSundance Meadows
- Postal CodeT0E 2B0
- StyleBungalow
- Year Built1997
- Price$ 589,800
- Bedrooms4
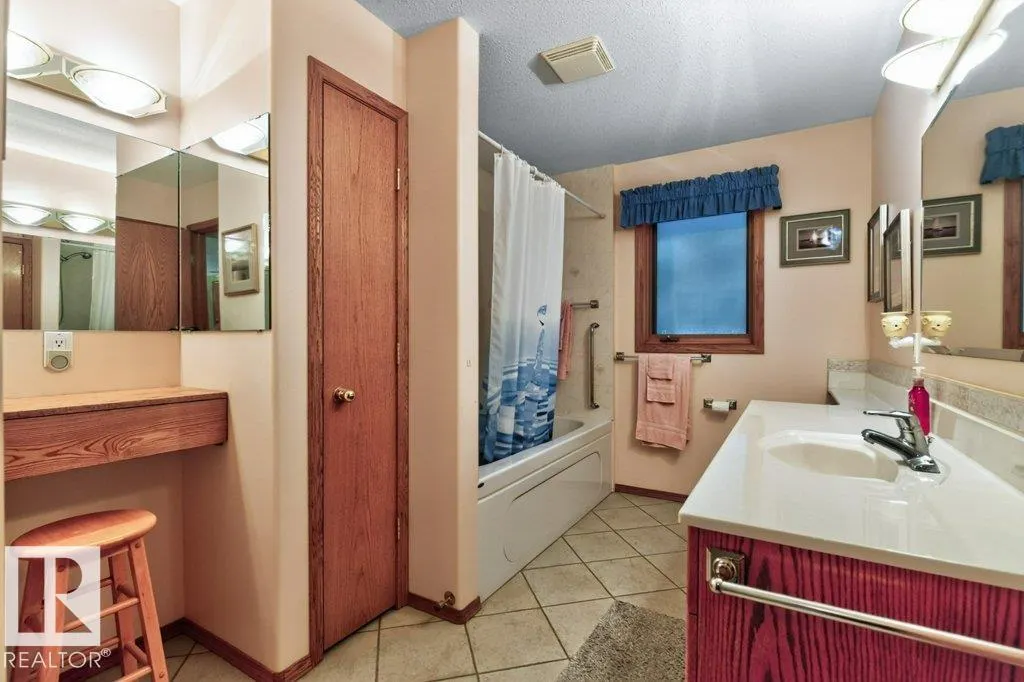
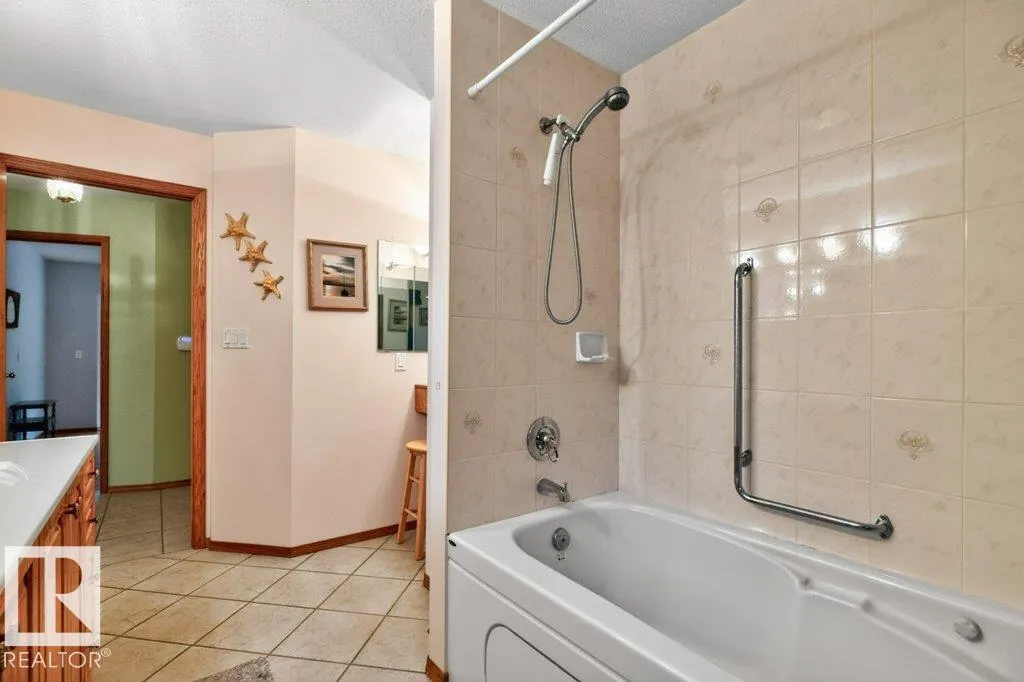
- Full Bathrooms1
- Half Bathrooms1
- Sqr Footage1304
- Lot Size0.541 Acres
Data Source:
REALTORS® Association Of Edmonton - RAE
Property Description
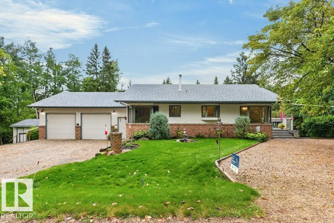
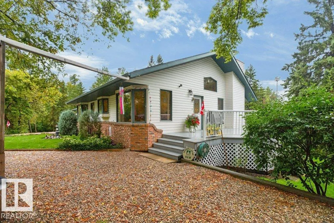
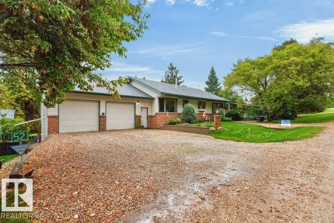
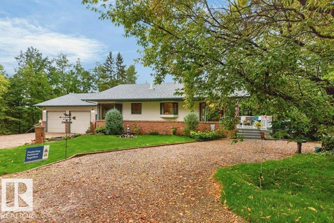
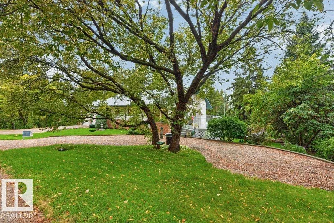
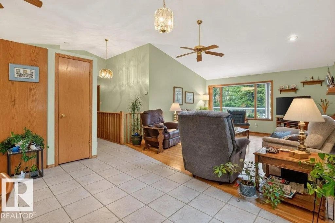
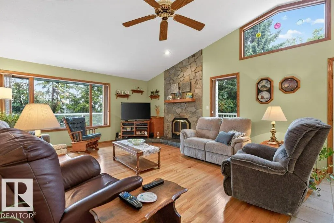
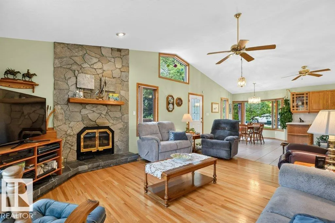
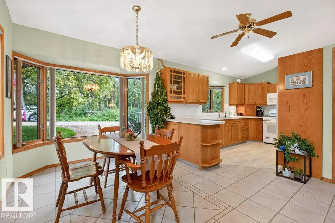
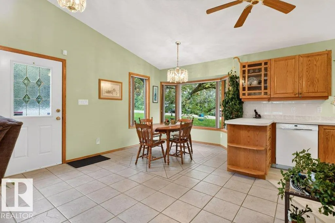
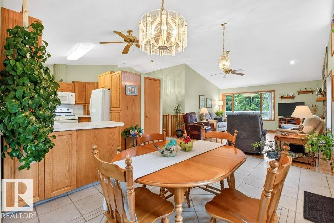
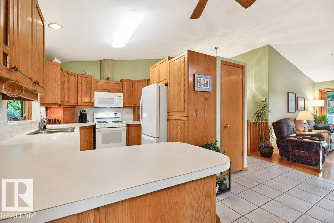
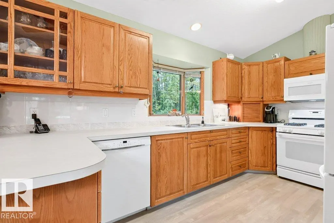
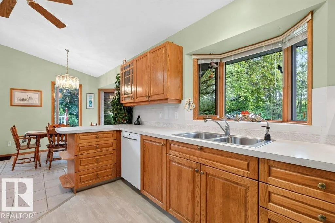
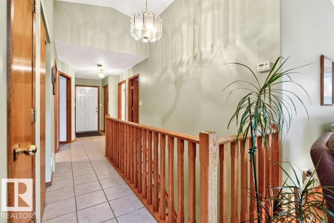
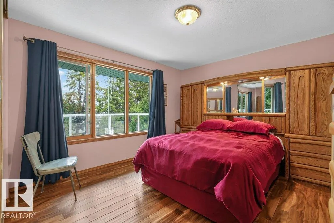
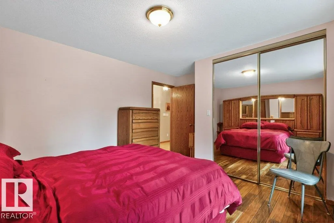
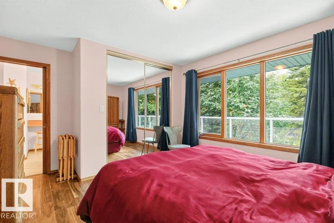
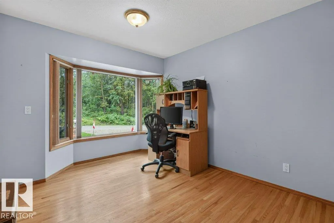
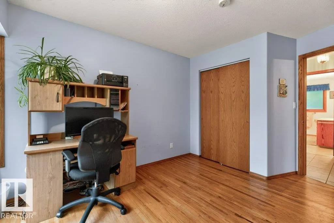
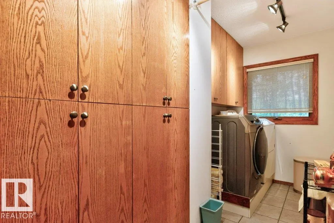
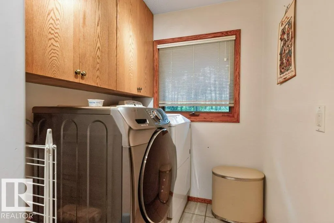
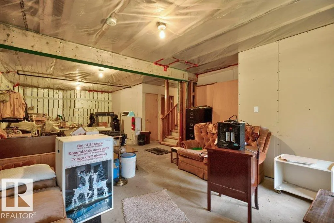
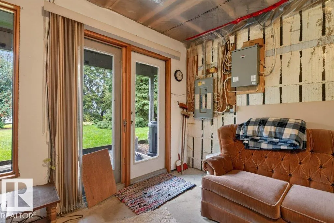
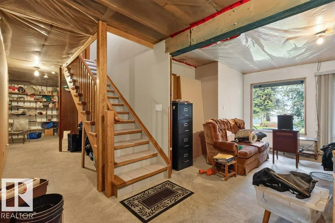
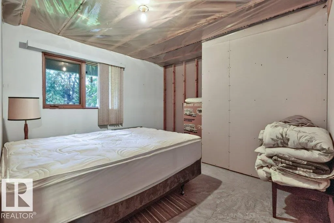
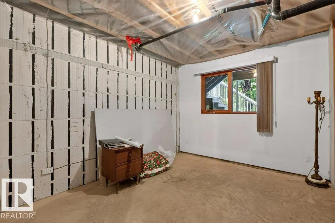
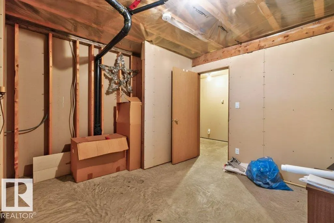
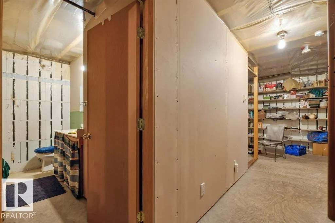
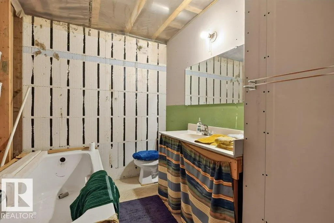
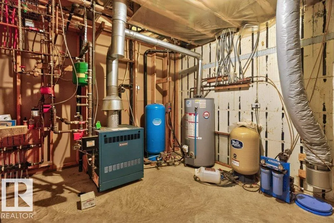
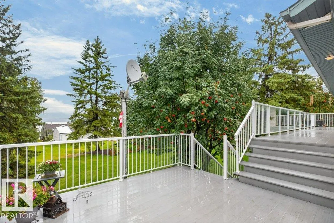
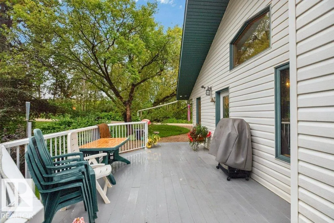
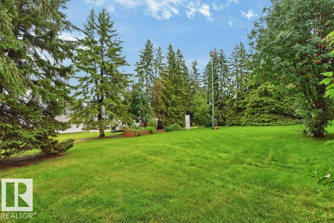
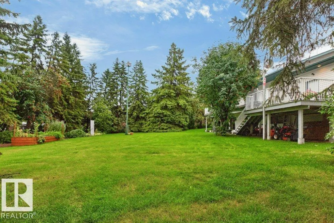
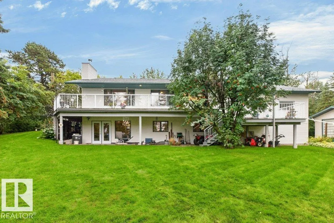
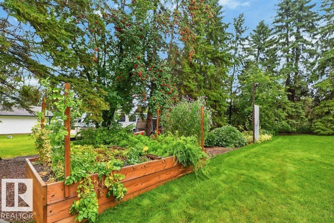
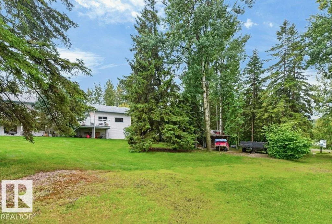
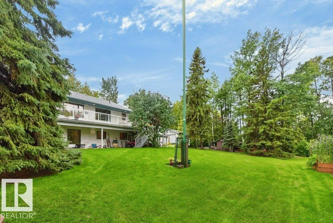
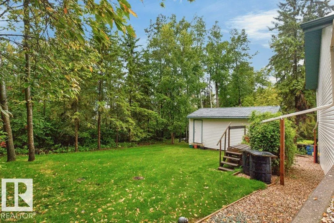
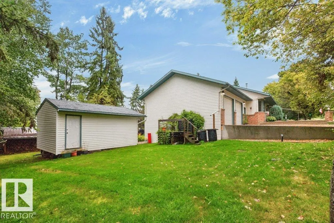
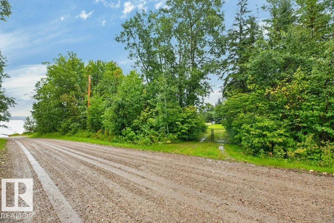
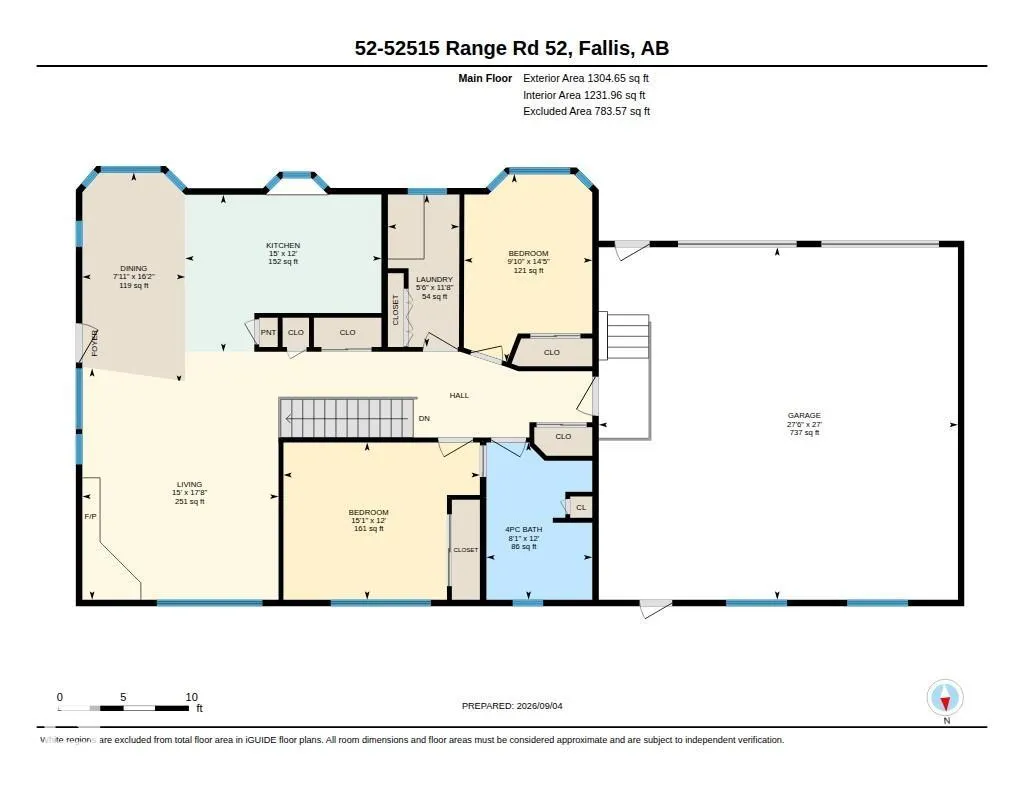
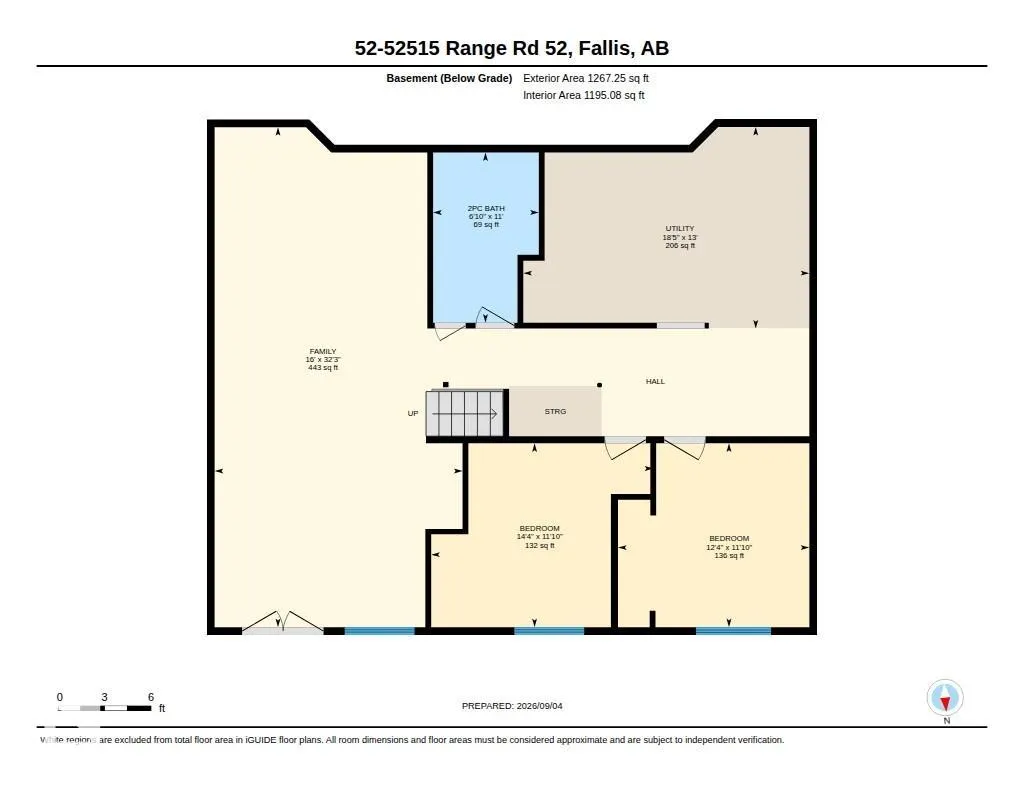
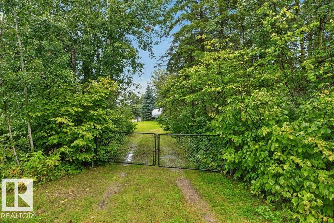
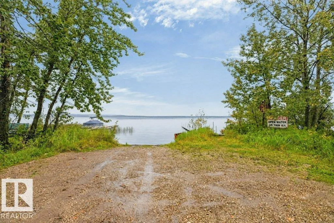
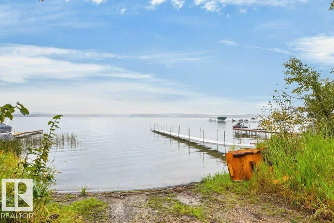
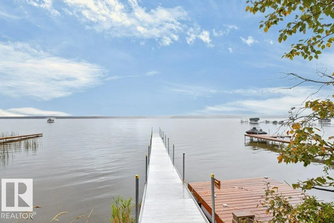
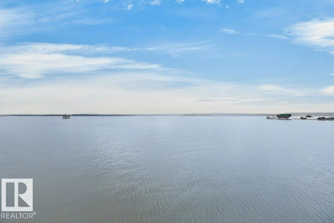
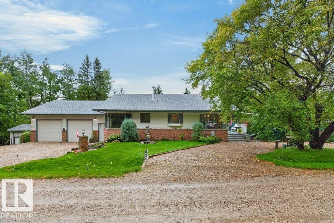
Custom Lake Side Home on a double lot, with a walk out basement, four bedrooms, two baths, main floor laundry, wrap around deck, lake views, in floor heat in house & garage, 4' eaves and a great yard! Located in Sundance Meadows on Lake Wabamum's south shore this home is an ideal spot for those seeking a quieter lifestyle. The main floor has an open plan with a large living room with a wood burning fireplace, dining area located off the kitchen & custom kitchen with numerous built ins. Large windows flood the area with natural light. The primary bedroom overlooks the tranquil yard while the 2nd bedroom overlooks the quiet no exit road. The main floor has hardwood & tiled flooring. The ICF walk out basement is 75% complete & is awaiting your finishing touches. The oversized double garage is fully insulated & heated. The exterior is 100% maintenance free by design including the wrap around deck. Located just out of Seba Beach which offers several option for recreation & social activities year round!
* Sold date and price as reported on the RAE's MLS® System.
General Features
| Living Area | 1304.7 |
|---|---|
| Heating | In Floor Heat System,Natural Gas |
| Zoning | Zone 93 |
| Architectural Style | Bungalow |
| Construction Materials | Wood |
| Year Built | 1997 |
| Levels | 2 |
| Property Subtype | Detached Single Family |
| Ownership | Private |
| Parcel Number | 0037459179 |
| Property Type | Residential |
| Facing Direction | South |
| Garage Y/N | true |
| Full Baths | 1 |
| Status | Active |
| City | Rural Parkland County |
| MLS Area | Sundance Meadows |
| Living Area Units | Square Feet |
| Standard Status | Active |
| Virtual Tour | https://unbranded.youriguide.com/52_52515_range_rd_52_fallis_ab/ |
| Major Business Type | No |
| Minor Business Type | No |
| Lot Shape | Rectangular |
| RAE_LFD_RESTRICTIONS_26 | None Known |
| Primary Property Type | Country Residential |
| Separate Entrance | true |
| Legal Block | 8 |
| Title to Land | Fee Simple |
Interior Features
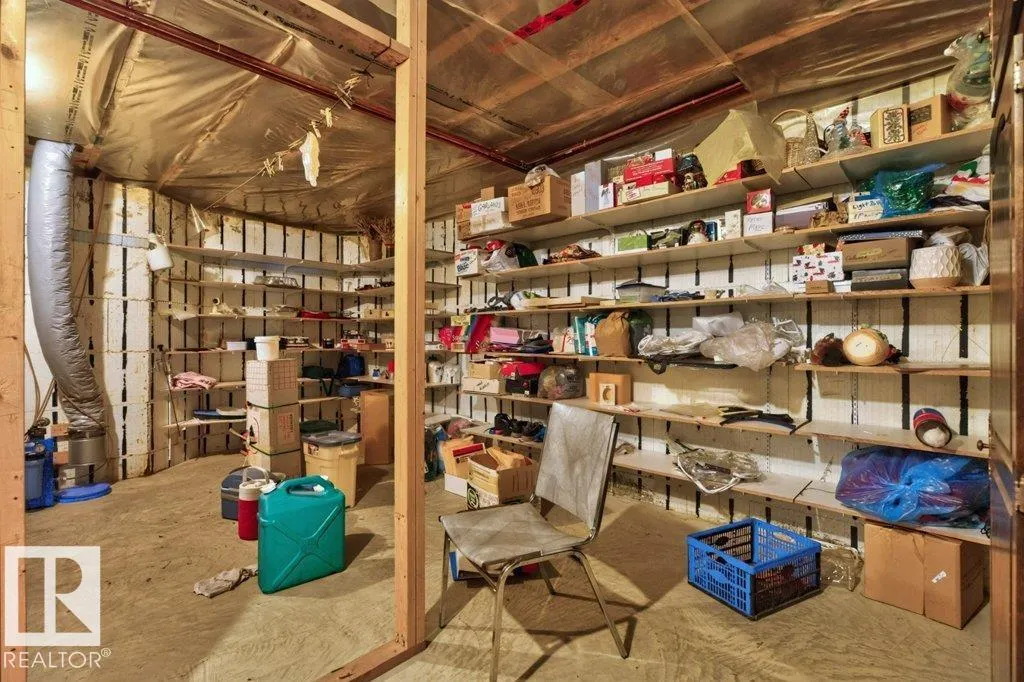
| Basement | Full,Partially Finished |
|---|---|
| Flooring | Ceramic Tile,Hardwood |
| Kitchen Level | Main |
| Heating Y/N | true |
| Fireplace Y/N | true |
| Half Baths | 1 |
| Total Bedrooms | 4 |
| Below Grade Finished Area | 117.73 |
| Grade Level Entry Y/N | Yes |
| Living Room Level | Main |
| Room Type | LivingRoom,DiningRoom,Kitchen,FamilyRoom,MasterBedroom,Bedroom2,Bedroom3,Bedroom4,OtherRoom1,OtherRoom2 |
| Below Grade Finished Area Unit Type | Square Meters |
| Dining Room Dimensions | 7.9x16.2 |
| Kitchen Dimensions | 15.0x12.0 |
| Living Room Dimensions | 15.0x17.7 |
| Bedroom 4 Dimensions | 12.3x11.8 |
| Bedroom 3 Dimensions | 14.3x11.8 |
| Bedroom 2 Dimensions | 9.8x14.4 |
| Family Room Level | Basement |
| Dining Room Level | Main |
| RoomFamilyRoomDimensions | 16.0x32.2 |
| RoomMasterBedroomDimensions | 15.1x12.0 |
Exterior Features
| Exterior Amenities | Boating,Flat Site,Fruit Trees/Shrubs,Golf Nearby,Lake Access Property,Lake View,Landscaped,Recreation Use |
|---|---|
| Total Parking | 5 |
| Foundation Details | Insulated Concrete Form |
| Lot Dimensions | 51.81x46.67 |
| Lot Size Acres | 0.541 |
| Irrigation Water Rights Y/N | false |
Amenities
- Views
- New Construction
- Adult 55+
- Lease To Own
- No Strata Fees
- Furnished
- Primary On Main
- Air Conditioning
- Seller Finance
- Green
- Fixer Upper
- Horse
- Golf
- Fireplace
- Deck
- Garage
- Basement
- Pool
Property vs Single Family Average in T0E 2B0
Statistics provided by Inside Real Estate
Price
Year Built

 Data is supplied by Pillar 9™ MLS® System. Pillar 9™ is the owner of the copyright in its MLS® System. Data is deemed reliable but is not guaranteed accurate by Pillar 9™. The trademarks MLS®, Multiple Listing Service® and the associated logos are owned by The Canadian Real Estate Association (CREA) and identify the quality of services provided by real estate professionals who are members of CREA. Used under license.