

Address
939 18 Av Nw, Edmonton, AB
Price
$ 674,600
Property Attributes
- ID#E4507786
- TypeSingle Family
- Listing Status Active
- CityEdmonton
- AreaEdmonton
- NeighbourhoodAster
- Postal CodeT6T 2X3
- Style2 Storey
- Year Built2026
- Price$ 674,600
- Bedrooms3
- Full Bathrooms2
- Half Bathrooms1
- Sqr Footage2288
Data Source:
REALTORS® Association Of Edmonton - RAE
Property Description
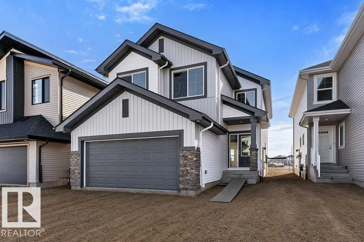
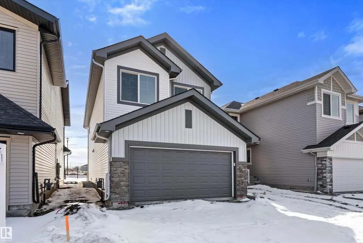
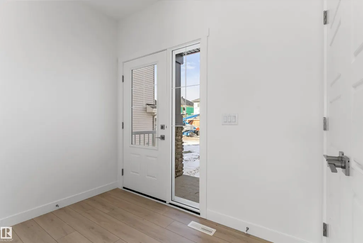
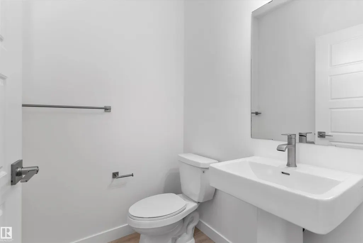
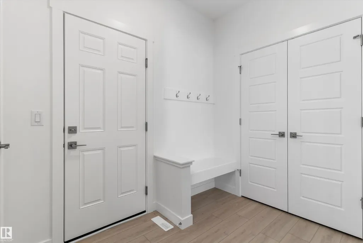
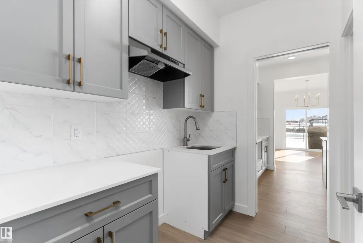
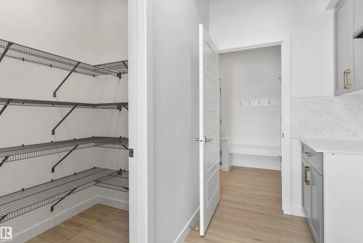
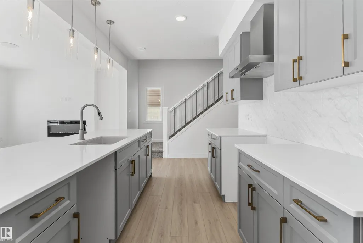
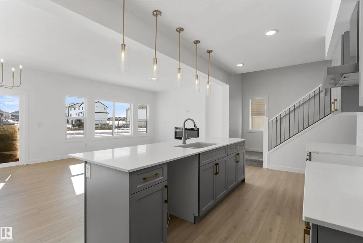
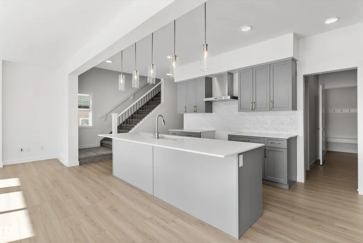
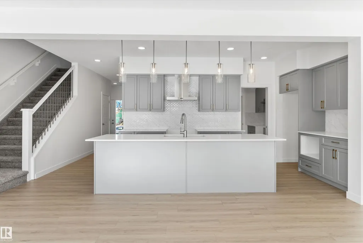
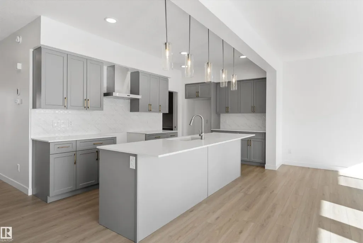
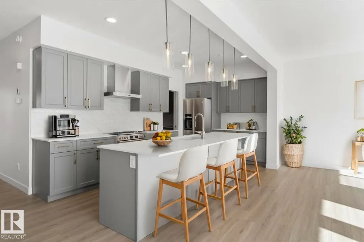
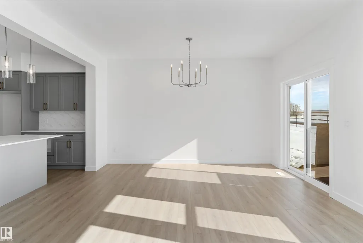
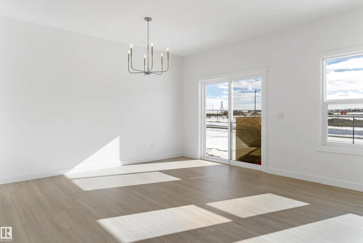
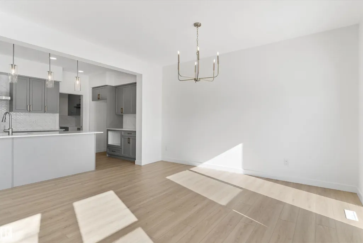
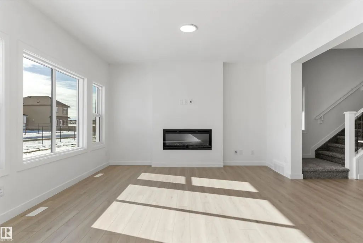
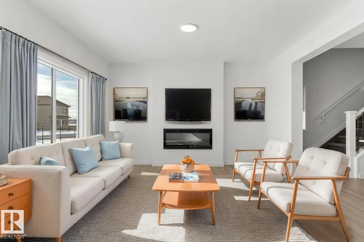
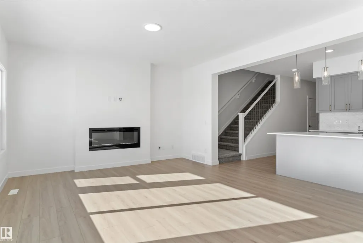
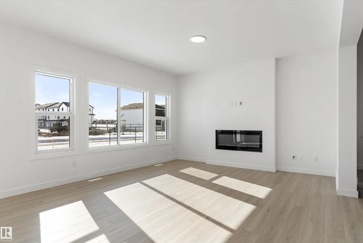
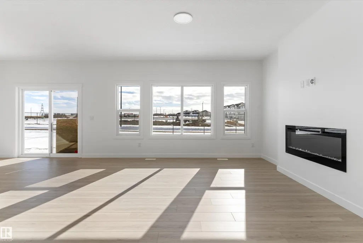
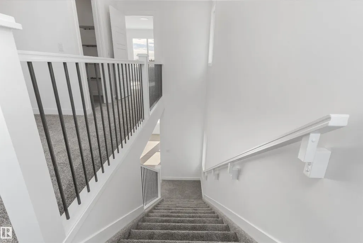
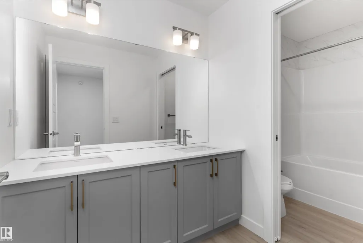
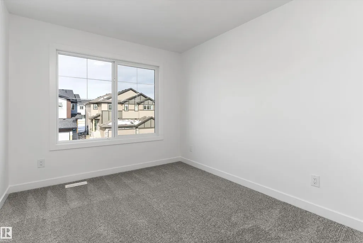
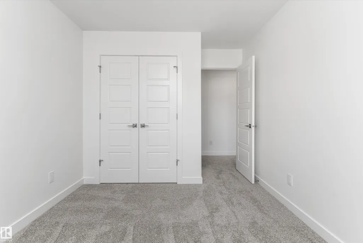
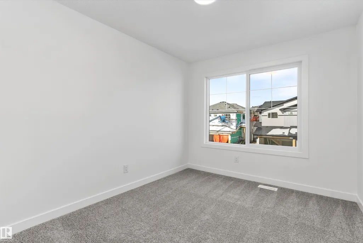
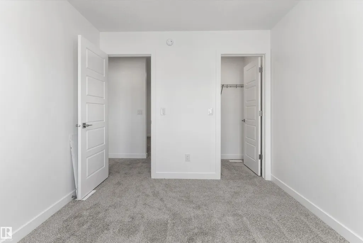
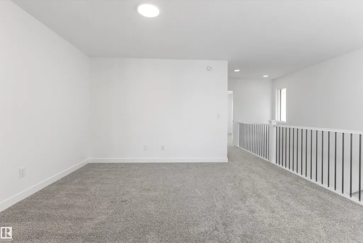
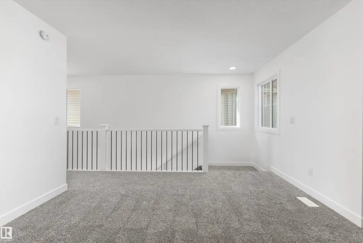
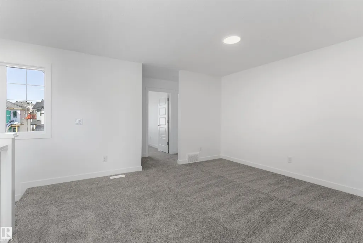
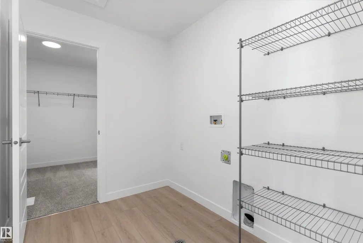
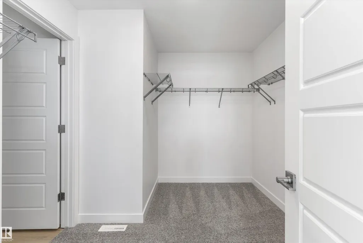
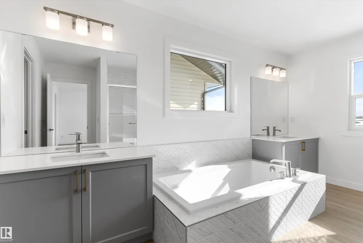
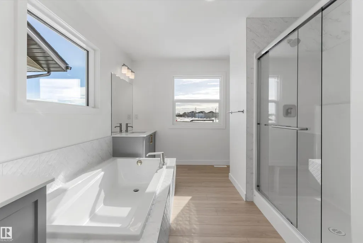
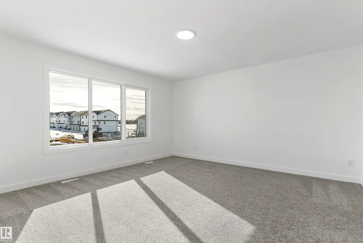
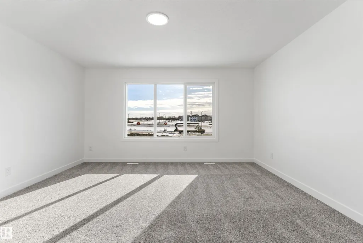
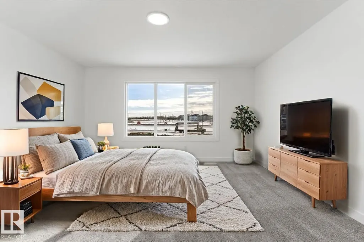
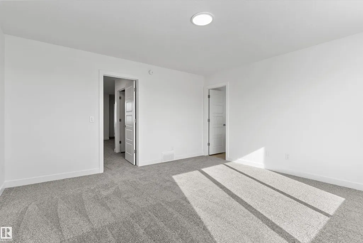
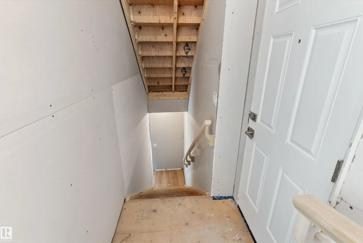
Built by Sterling Homes, this stunning front-attached home in Aster blends modern design with functional spaces tailored for busy families. Triple pane windows and 9’ ceilings brighten the open main floor, where a welcoming foyer leads to a spacious mudroom and a fully equipped spice kitchen—ideal for entertaining or keeping daily prep tucked away. The main kitchen impresses with quartz countertops, a large island with seating, upgraded cabinetry, a custom chimney hood fan, built-in microwave, and full-height tile backsplash. The sunlit great room showcases an electric fireplace and expansive windows overlooking the backyard, with sliding patio doors extending living space outdoors. Upstairs, the primary suite features a 5-piece ensuite with double sinks, a freestanding tub, glass shower, and a walk-in closet connected to the laundry room. A bonus room, two bedrooms, full bath, side entrance, double garage with drain, and basement rough-ins complete this exceptional home.
* Sold date and price as reported on the RAE's MLS® System.
General Features
| Living Area | 2288.21 |
|---|---|
| Heating | Forced Air-1,Natural Gas |
| Roof | Asphalt Shingles |
| Appliances | Garage Control,Garage Opener,Hood Fan |
| Zoning | Zone 30 |
| Architectural Style | 2 Storey |
| Construction Materials | Wood,Vinyl |
| Year Built | 2026 |
| Levels | 2 |
| Property Subtype | Detached Single Family |
| Ownership | Private |
| Parcel Number | 0040129116 |
| Community Features | Ceiling 9 ft.,Detectors Smoke,No Animal Home,No Smoking Home,9 ft. Basement Ceiling |
| Property Type | Residential |
| Facing Direction | North |
| Garage Y/N | true |
| Full Baths | 2 |
| Status | Active |
| City | Edmonton |
| MLS Area | Aster |
| Home Warranty Y/N | true |
| Living Area Units | Square Feet |
| Standard Status | Active |
| Virtual Tour | https://my.matterport.com/show/?m=5cBrj4gxRTA |
| Lot Shape | Rectangular |
| Restrictions | None Known |
| Primary Property Type | Single Family |
| Separate Entrance | true |
| Legal Block | 22 |
| Title to Land | Fee Simple |
Interior Features
| Interior Amenities | ensuite bathroom |
|---|---|
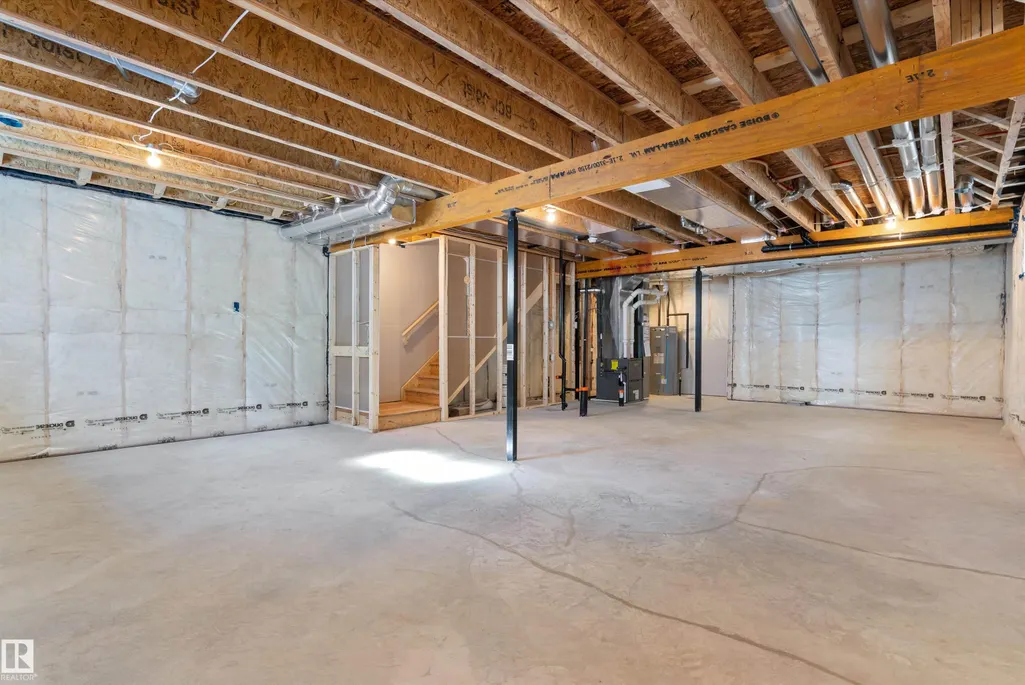
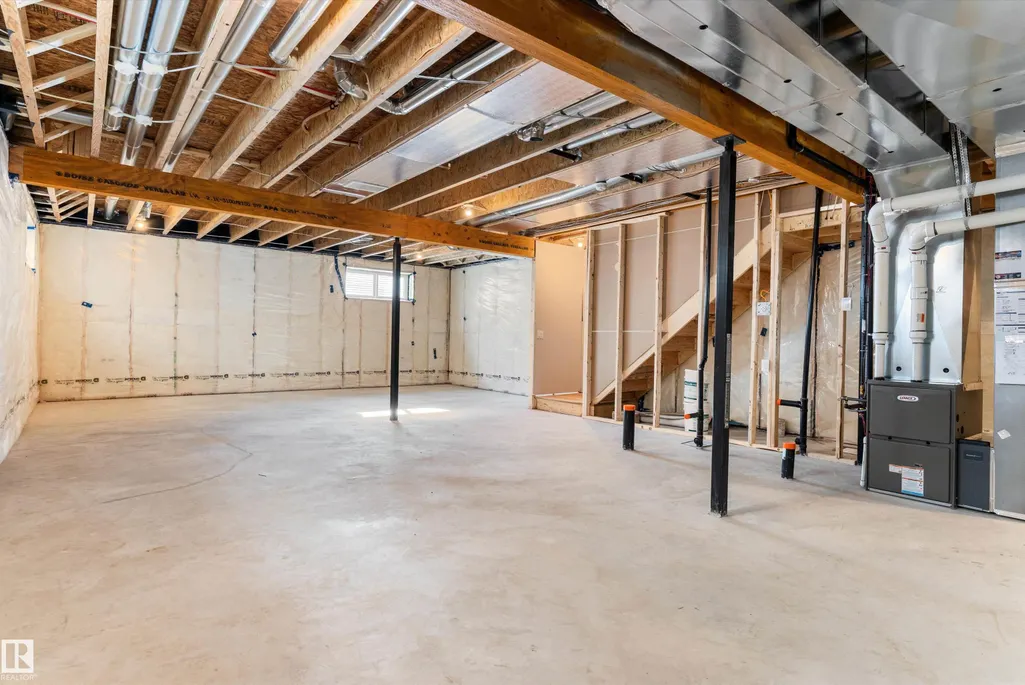
| Basement | Full,Unfinished |
| Flooring | Carpet,Vinyl Plank |
| Fireplace Features | Insert |
| Kitchen Level | Main |
| Heating Y/N | true |
| Fireplace Y/N | true |
| Half Baths | 1 |
| Total Bedrooms | 3 |
| Grade Level Entry Y/N | No |
| Living Room Level | Main |
| Room Type | LivingRoom,DiningRoom,Kitchen,BonusRoom,MasterBedroom,Bedroom2,Bedroom3 |
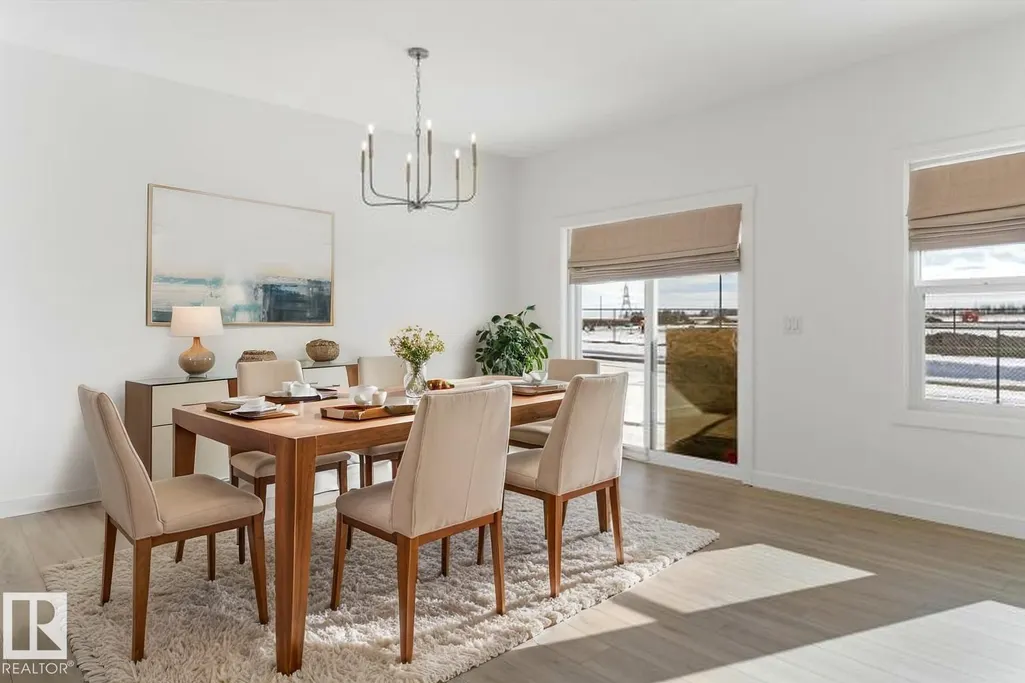
| Dining Room Dimensions | 14.1x11.1 |
| Kitchen Dimensions | 16.0x8.8 |
| Living Room Dimensions | 14.0x13.4 |
| Bonus Room Dimensions | 14.1x12.3 |
| Bedroom 3 Dimensions | 11.3x9.2 |
| Bedroom 2 Dimensions | 13.3x9.3 |
| Dining Room Level | Main |
| RoomMasterBedroomDimensions | 14.5x14.5 |
Exterior Features
| Exterior Amenities | Public Transportation,Schools,Shopping Nearby |
|---|---|
| Parking Features | Double Garage Attached |
| Total Parking | 4 |
| Foundation Details | Concrete Perimeter |
Amenities
- Views
- New Construction
- Adult 55+
- Lease To Own
- No Strata Fees
- Furnished
- Primary On Main
- Air Conditioning
- Seller Finance
- Green
- Fixer Upper
- Horse
- Golf
- Fireplace
- Deck
- Garage
- Basement
- Pool
Property vs Single Family Average in T6T 2X3
Statistics provided by Inside Real Estate
Price
Year Built

 Data is supplied by Pillar 9™ MLS® System. Pillar 9™ is the owner of the copyright in its MLS® System. Data is deemed reliable but is not guaranteed accurate by Pillar 9™. The trademarks MLS®, Multiple Listing Service® and the associated logos are owned by The Canadian Real Estate Association (CREA) and identify the quality of services provided by real estate professionals who are members of CREA. Used under license.