

Just Listed
Address
63 Willow Park Es, Leduc, AB
Price
$ 246,900
Property Attributes
- ID#E4508287
- TypeSingle Family
- Listing Status Active
- CityLeduc
- AreaLeduc
- NeighbourhoodWillow Park Estate_LEDU
- Postal CodeT9E 5R3
- StyleBungalow
- Year Built2024
- Price$ 246,900
- Bedrooms3
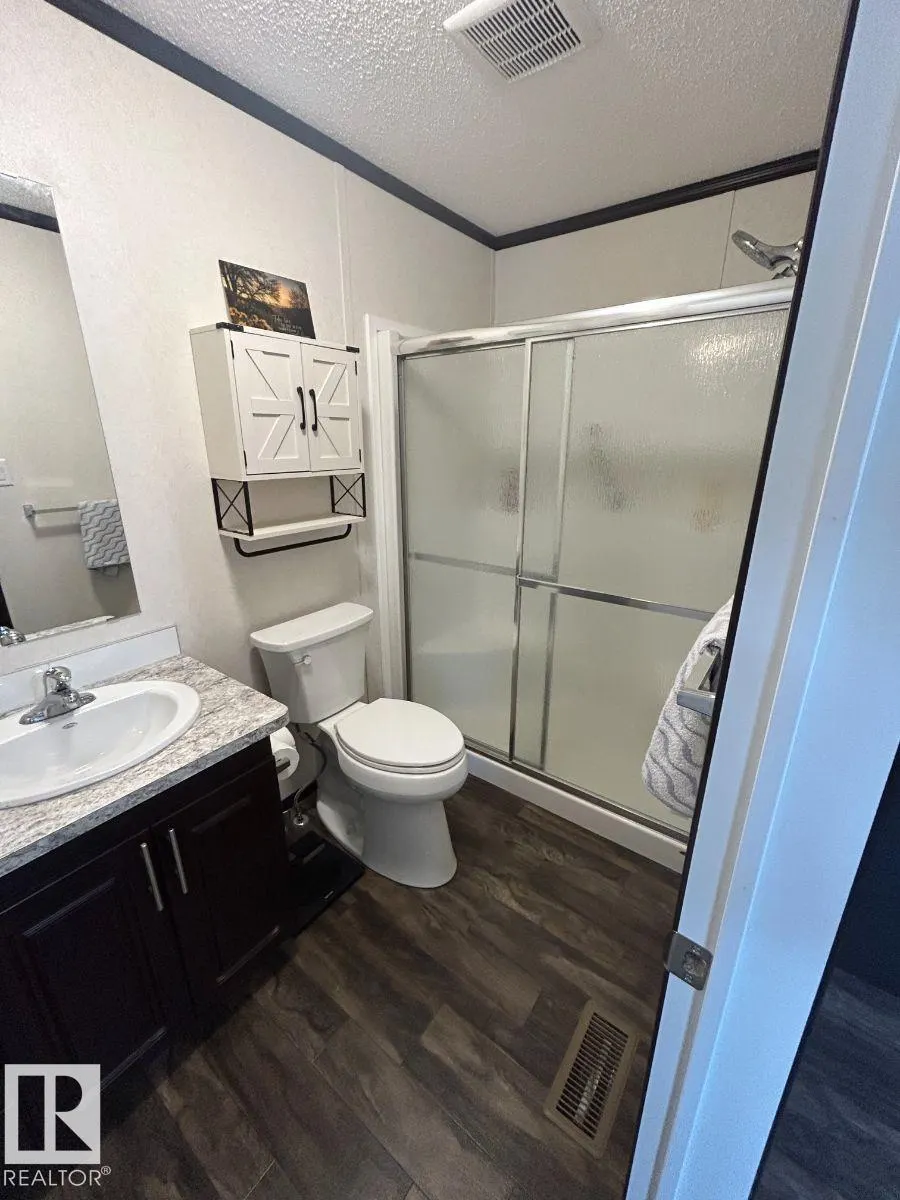
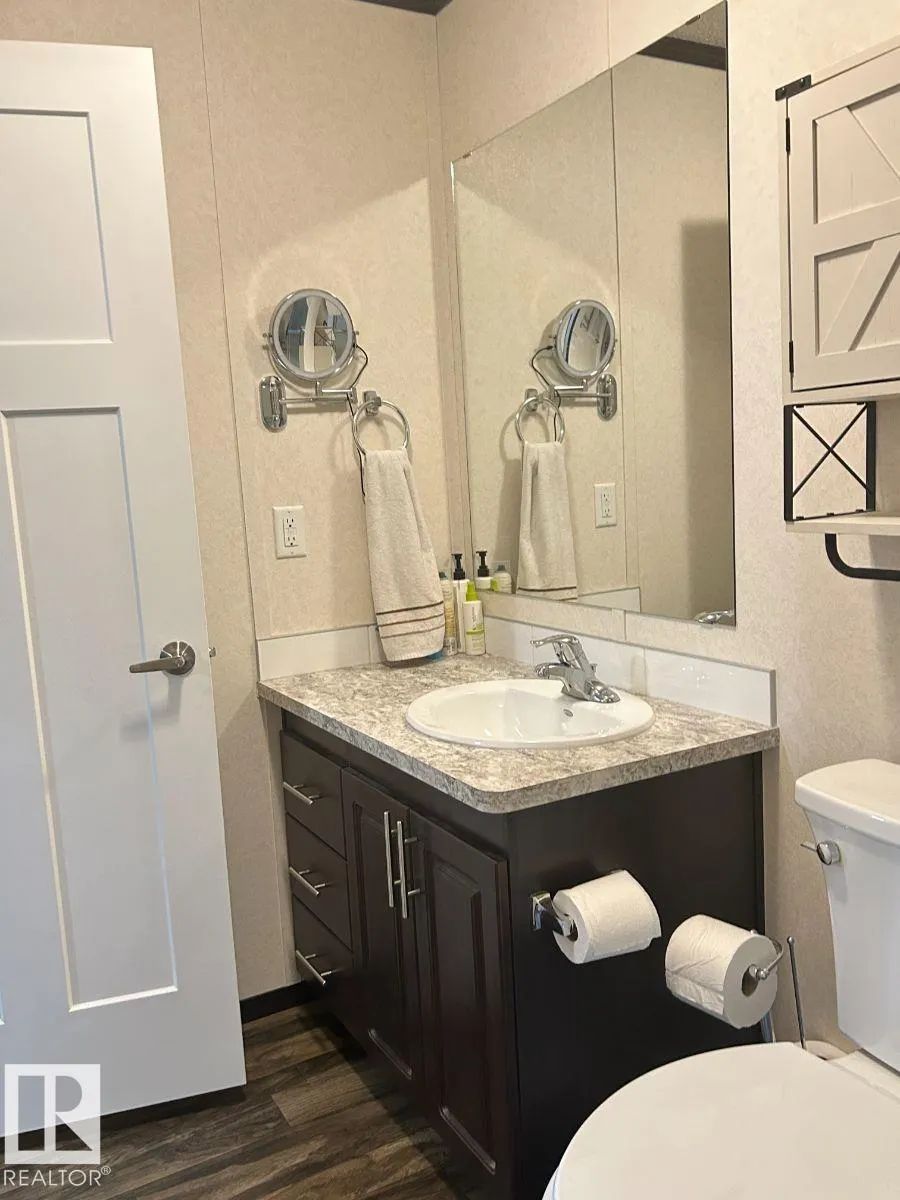
- Full Bathrooms2
- Half Bathrooms0
- Sqr Footage1205
Data Source:
REALTORS® Association Of Edmonton - RAE
Property Description
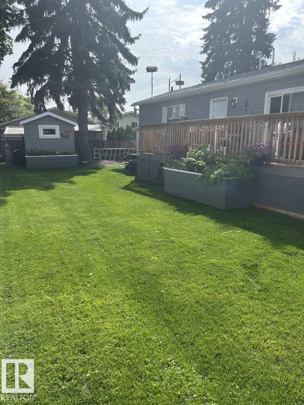
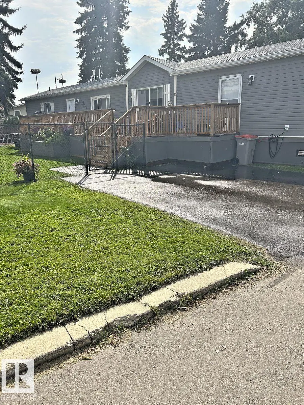
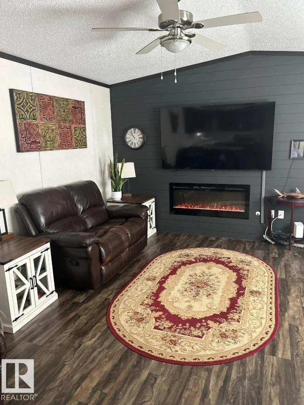
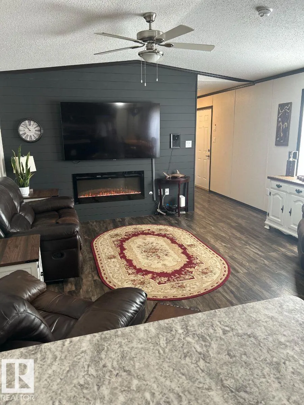
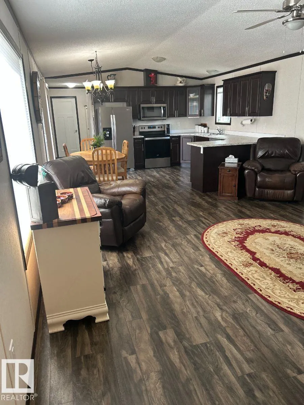
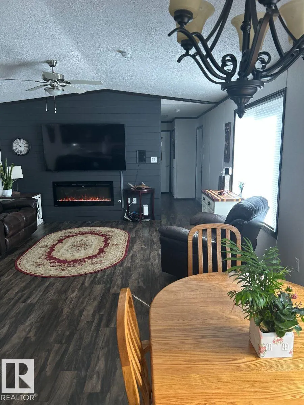
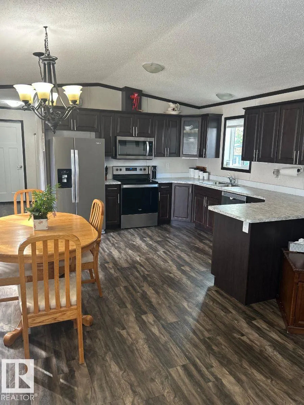
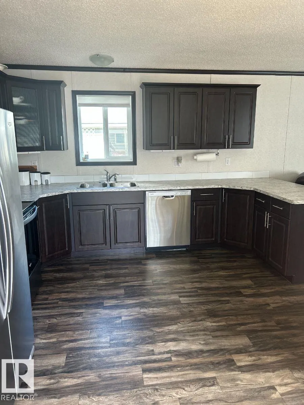
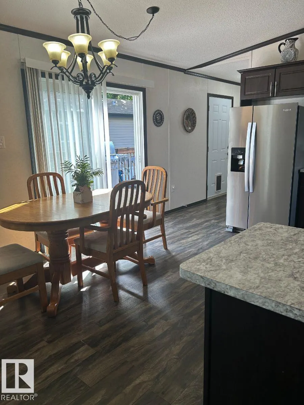
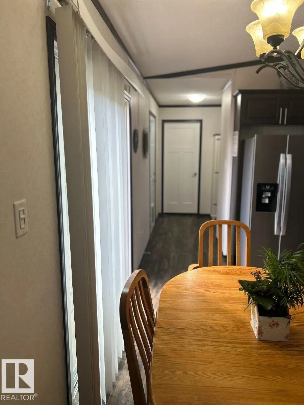
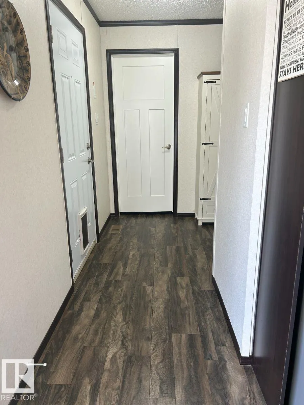
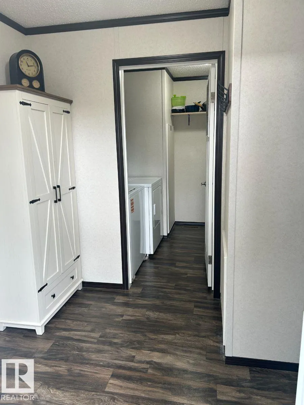
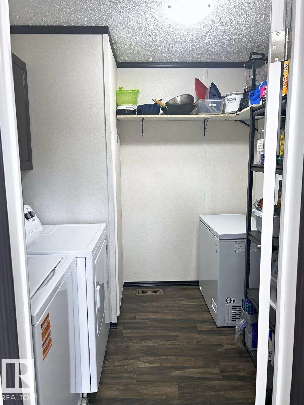
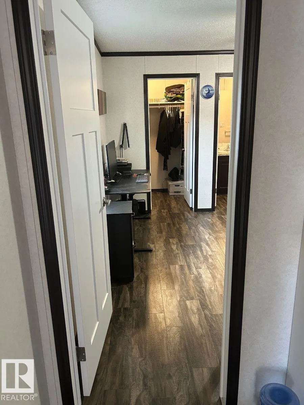
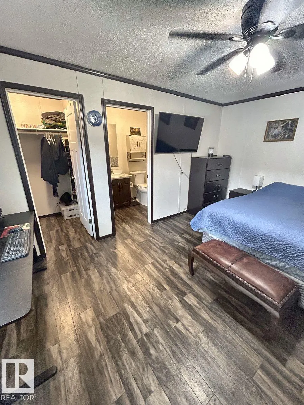
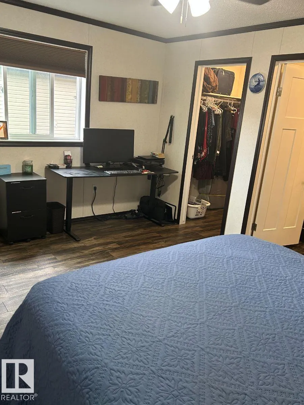
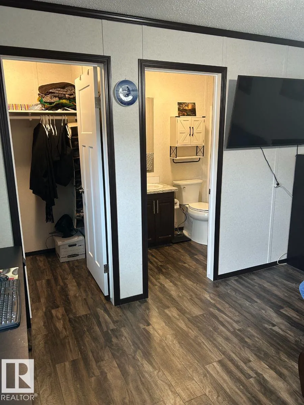
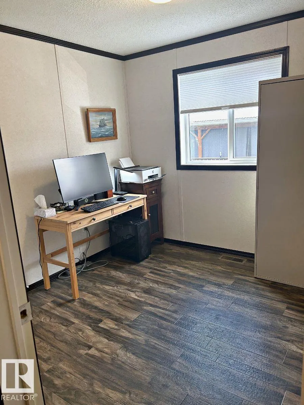
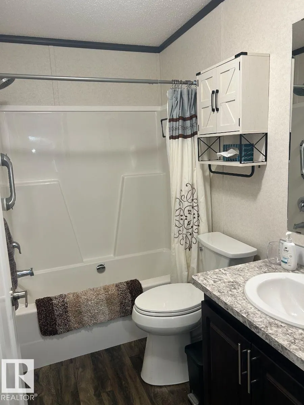
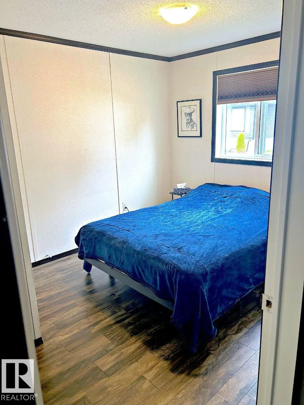
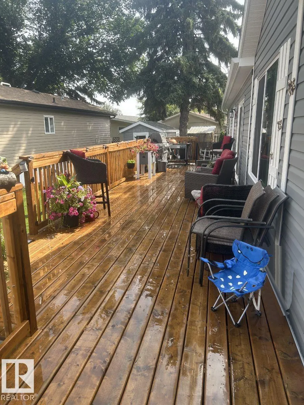
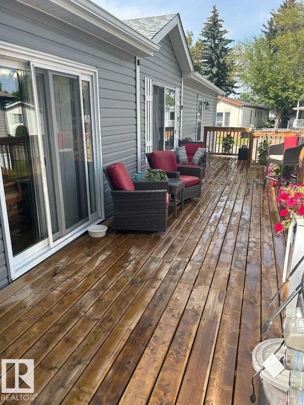
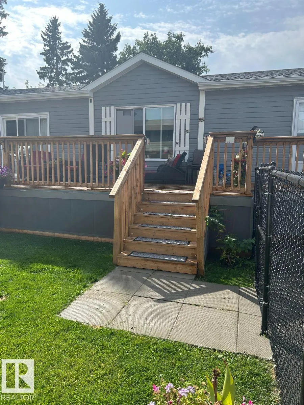
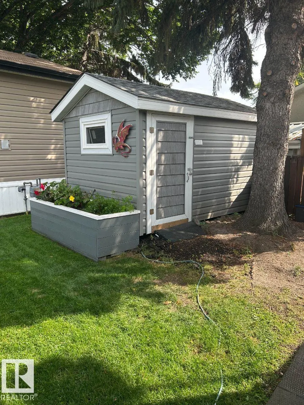
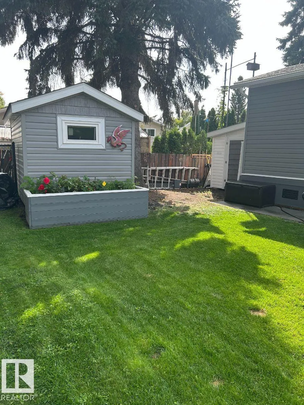
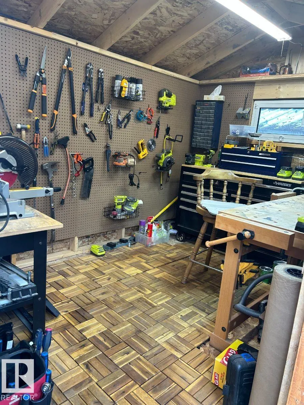
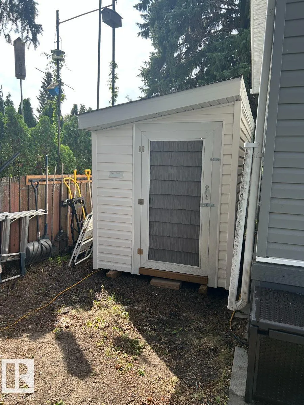
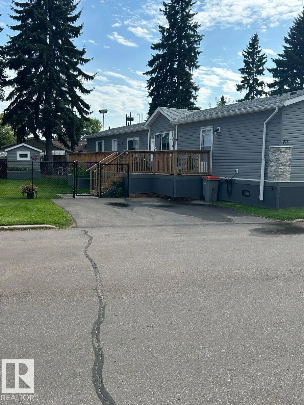
Visit the Listing Brokerage (and/or listing REALTOR®) website to obtain additional information. Nothing to do, nothing to update! 2025 New Home in Willow Park Estates, This bright 3-bed, 2-bath home offers 1,206 sq ft of stylish, open-concept living, ideally located steps from shopping, schools, transit & medical care. The spacious living room features vaulted ceilings, plus a designer feature wall with electric fireplace. The modern kitchen boasts ample counter space, Smoke wood cabinetry & stainless-steel appliances. Enjoy an A/C-ready split system, quiet furnace, washer/dryer, blinds & wall-mount TV backing. Outside, relax or entertain on the 10' x 45' deck with BBQ gas line. Features include a paved 2-car driveway, new fencing, fresh sod, 2 garden planters & two custom-built 8' x 12' sheds/shop. With 9 years of structural warranty remaining, this move-in-ready home offers comfort, style & peace of mind!
* Sold date and price as reported on the RAE's MLS® System.
General Features
| Living Area | 1205.89 |
|---|---|
| Heating | Forced Air-1,Natural Gas |
| Appliances | Dishwasher-Built-In,Dryer,Microwave Hood Fan,Refrigerator,Stove-Electric,Washer,Window Coverings,See Remarks |
| Zoning | Zone 81 |
| Architectural Style | Bungalow |
| Construction Materials | Modular |
| Year Built | 2024 |
| Make | SRI REGENT HOMES |
| Property Subtype | Single Family Residence |
| Ownership | Private |
| Parcel Number | M444404237 |
| Property Type | Residential |
| Facing Direction | North |
| Garage Y/N | false |
| Full Baths | 2 |
| Status | Active |
| City | Leduc |
| MLS Area | Willow Park Estate_LEDU |
| Mobile Width | 15 |
| Mobile Length | 76 |
| Body Type | Single Wide |
| Living Area Units | Square Feet |
| Standard Status | Active |
| RAE_LFD_RESTRICTIONS_53 | Phone Listing Broker |
| Primary Property Type | Land Lease Community |
Interior Features
| Interior Amenities | ensuite bathroom |
|---|---|
| Flooring | Linoleum |
| Kitchen Level | Main |
| Heating Y/N | true |
| Fireplace Y/N | true |
| Total Bedrooms | 3 |
| Living Room Level | Main |
| Room Type | LivingRoom,DiningRoom,Kitchen,MasterBedroom,Bedroom2,Bedroom3,OtherRoom1,OtherRoom2 |
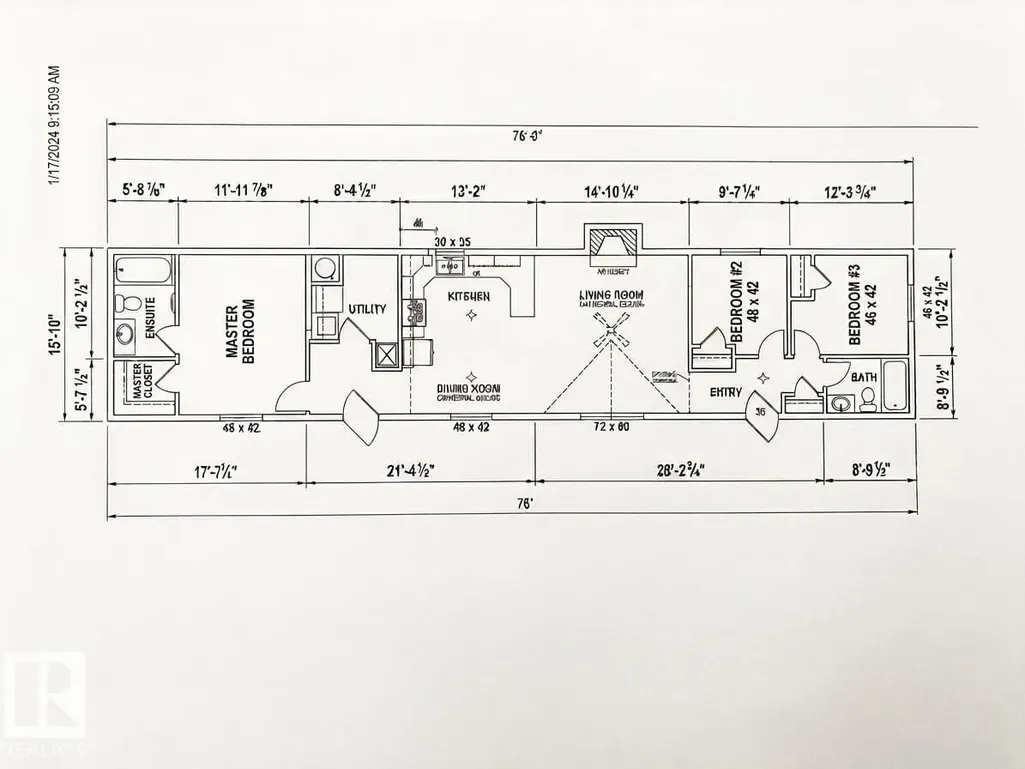
| Dining Room Dimensions | 7.3x9.7 |
| Kitchen Dimensions | 10.6x12.7 |
| Living Room Dimensions | 14.5x14.8 |
| Bedroom 3 Dimensions | 9.4x10.6 |
| Bedroom 2 Dimensions | 8.9x9.1 |
| Dining Room Level | Main |
| RoomMasterBedroomDimensions | 11.4x14.8 |
Exterior Features
| Model | CUSTOM NII |
|---|---|
| Parking Features | 2 Outdoor Stalls |
| Total Parking | 2 |
| Foundation Details | Block |
| Park Name | Willow Park Estates |
Amenities
- Views
- New Construction
- Adult 55+
- Lease To Own
- No Strata Fees
- Furnished
- Primary On Main
- Air Conditioning
- Seller Finance
- Green
- Fixer Upper
- Horse
- Golf
- Fireplace
- Deck
- Garage
- Basement
- Pool
Property vs Single Family Average in T9E 5R3
Statistics provided by Inside Real Estate
Price
Year Built
In The Neighbourhood
Just Listed
Leduc
$ 139,000
- Type
- Single Family
 Listed by Rob MacRae of Royal LePage Premier Real Estate
 Data is supplied by Pillar 9™ MLS® System. Pillar 9™ is the owner of the copyright in its MLS® System. Data is deemed reliable but is not guaranteed accurate by Pillar 9™. The trademarks MLS®, Multiple Listing Service® and the associated logos are owned by The Canadian Real Estate Association (CREA) and identify the quality of services provided by real estate professionals who are members of CREA. Used under license.