

Just Listed
Address
13203 136a Av Nw, Edmonton, AB
Price
$ 499,900
Property Attributes
- ID#E4508322
- TypeSingle Family
- Listing Status Active
- CityEdmonton
- AreaEdmonton
- NeighbourhoodWellington
- Postal CodeT5L 4B7
- StyleBungalow
- Year Built1960
- Price$ 499,900
- Bedrooms5
- Full Bathrooms2
- Half Bathrooms0
- Sqr Footage1044
Data Source:
REALTORS® Association Of Edmonton - RAE
Property Description
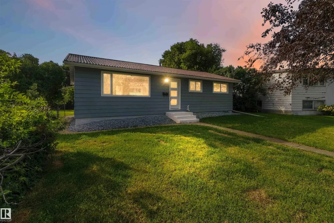
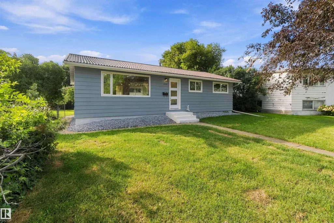
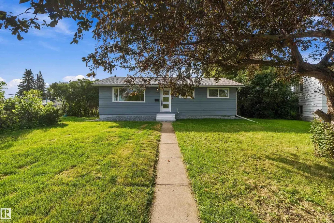
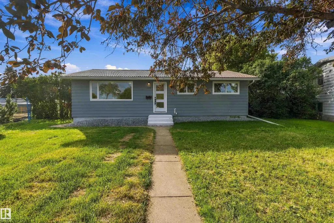
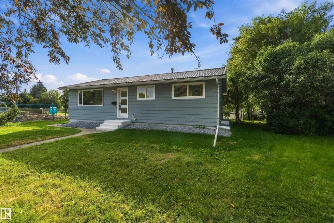
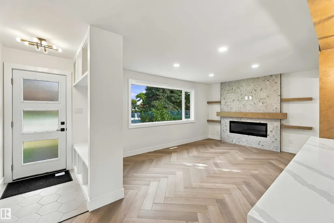
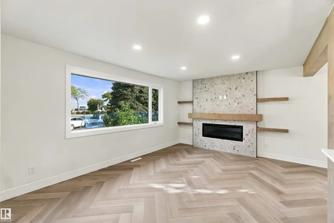
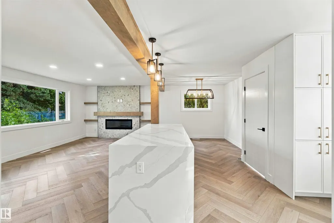
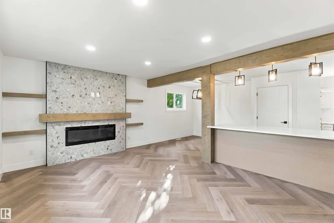
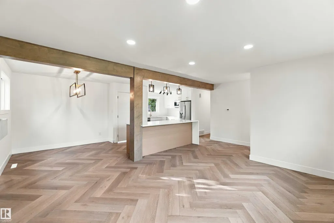
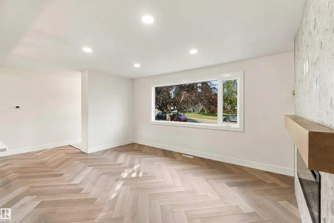
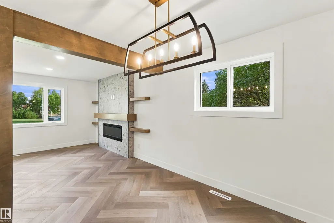
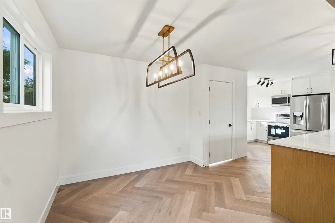
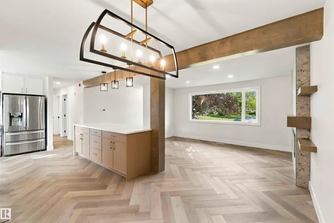
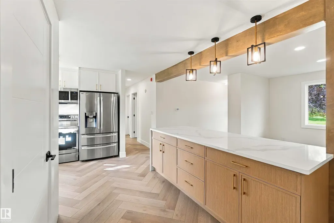
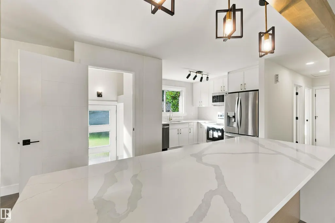
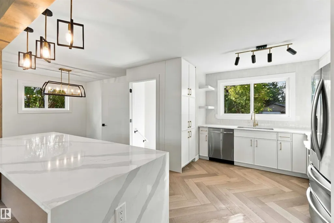
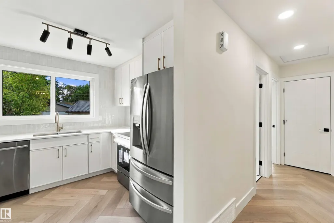
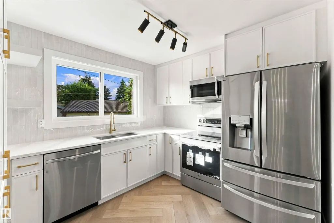
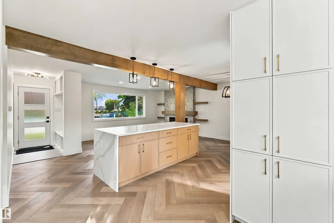
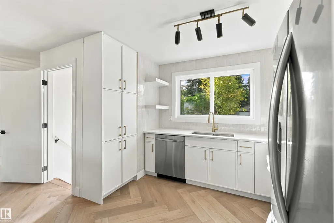
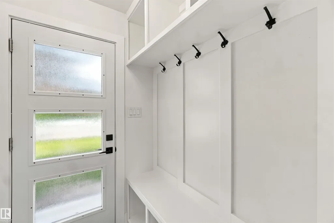
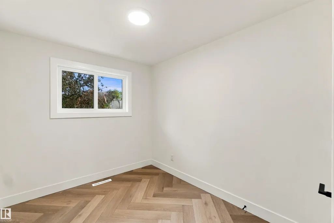
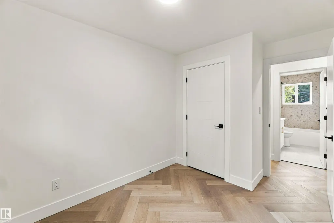
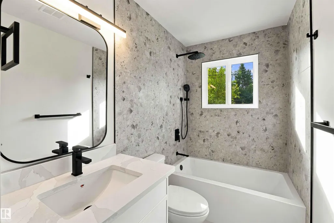
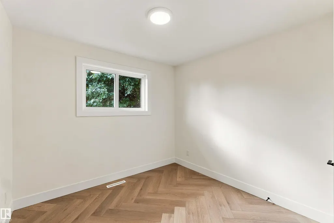
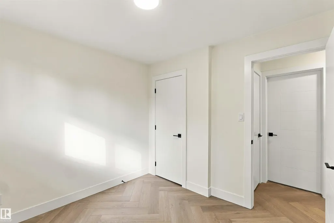
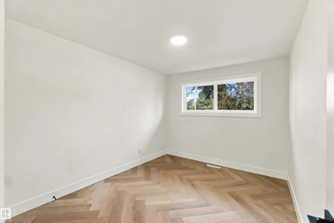
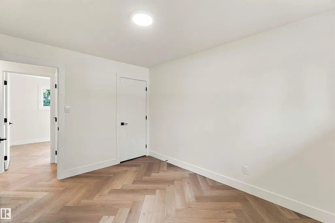
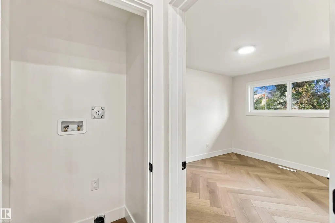
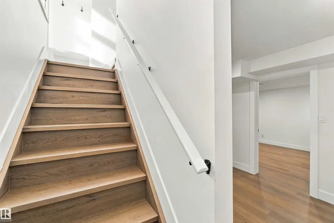
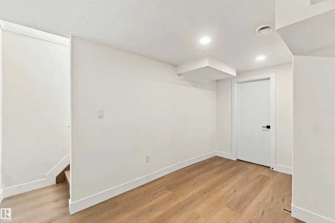
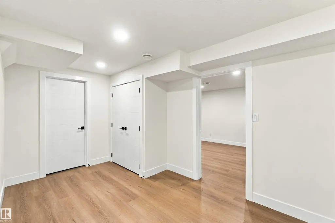
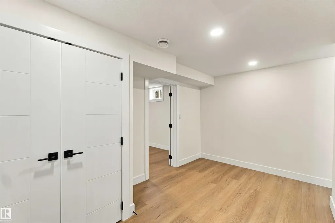
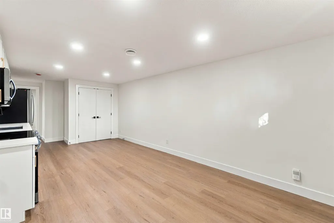
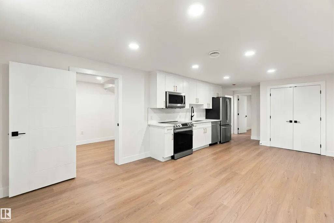
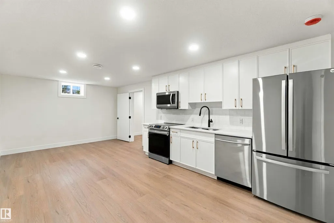
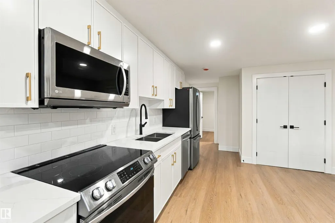
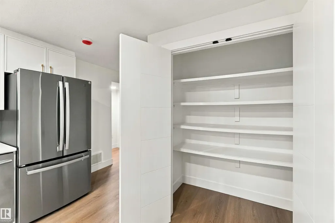
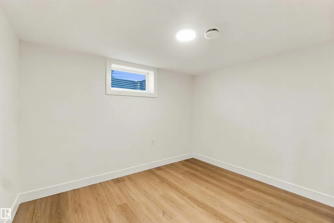
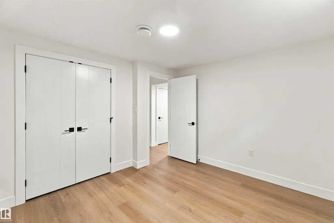
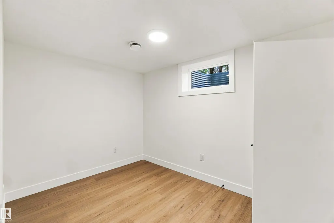
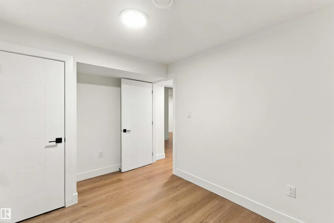
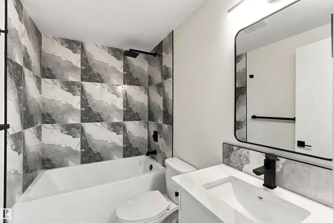
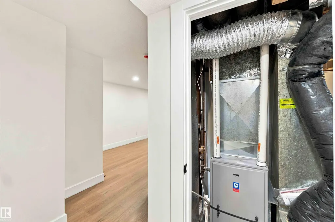
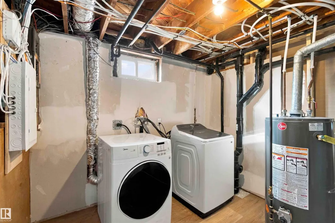
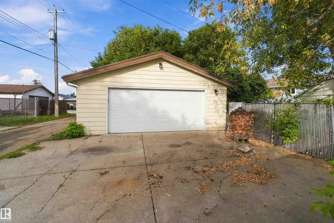
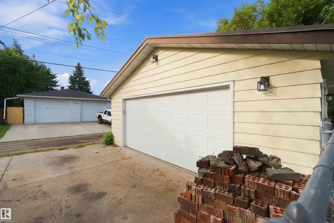
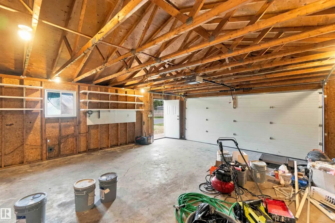
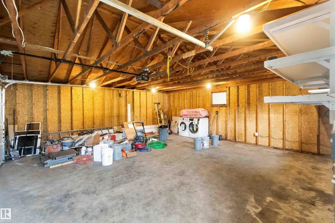
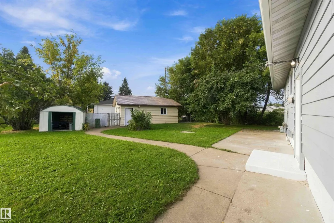
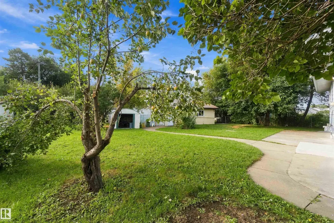
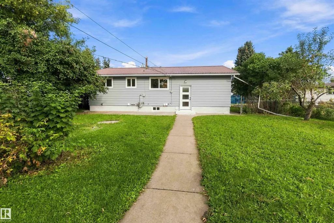
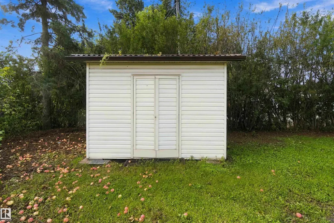
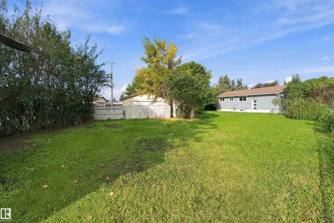
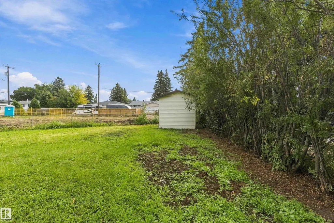
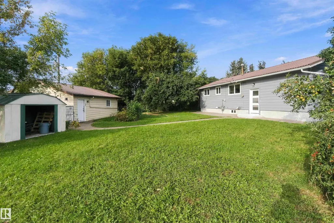
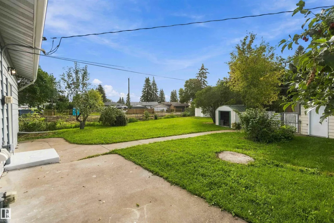
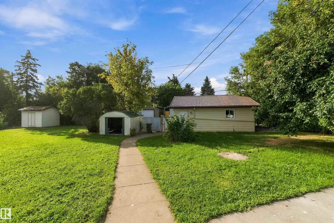
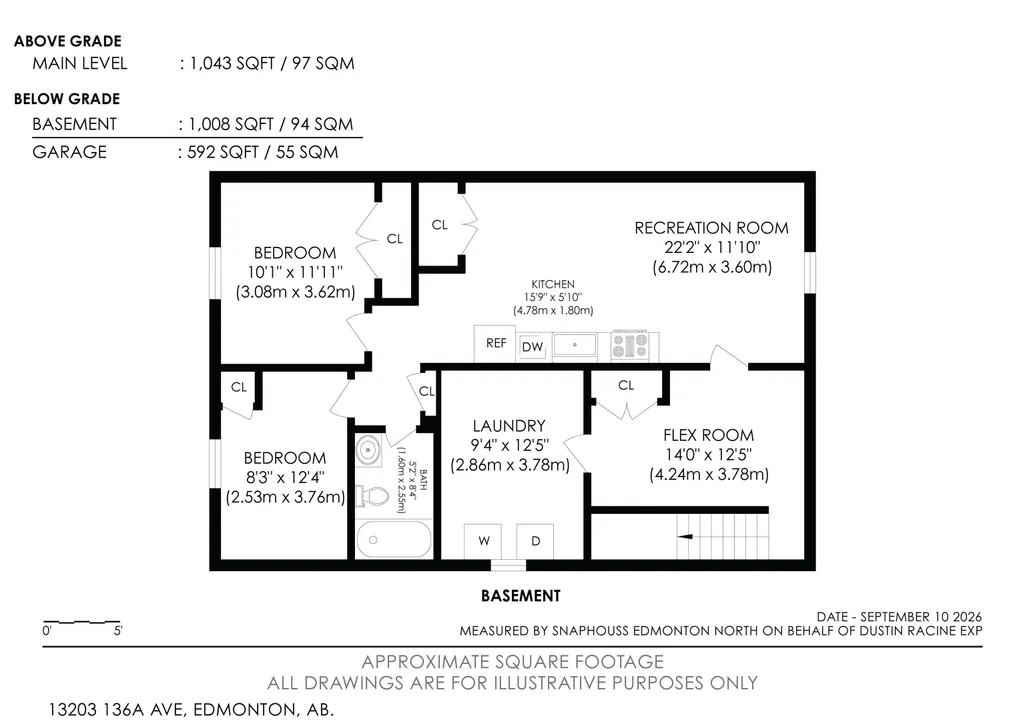
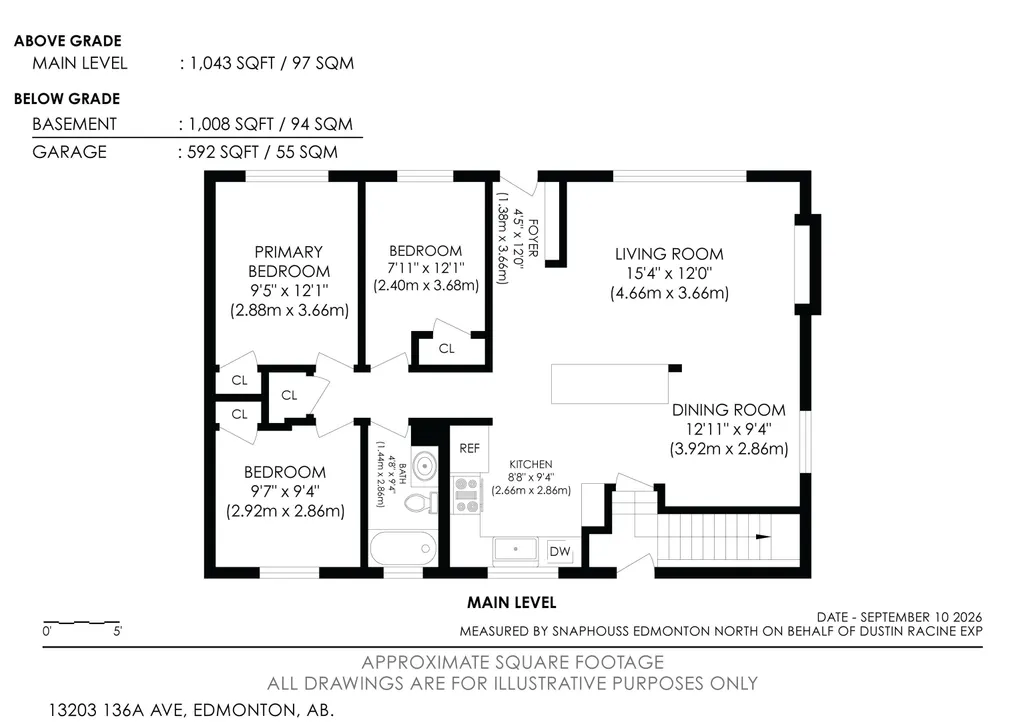
FULLY RENOVATED on a MASSIVE 1/4 ACRE LOT in Wellington! Step inside this breathtaking bungalow and prepare to be impressed. The entryway features a built-in bench and cubbies. The large living room has an electric fireplace with floor-to-ceiling stone-patterned tile, a stain-grade mantle, and floating shelves. The spacious kitchen contains a pantry, stainless steel appliances, quartz countertops and a massive island with a waterfall countertop. The main floor is lined with herringbone- vinyl plank flooring. Down the hall, there's a 4 pc. main bath, three bedrooms and a rough-in for MAIN FLOOR LAUNDRY. There's a SEPARATE ENTRANCE to the finished basement, containing a SECOND KITCHEN, SEPARATE LAUNDRY, living room and two bedrooms. Both bedrooms have egress windows. Outside, there's a massive yard with a gate for RV PARKING and an OVERSIZED DOUBLE DETACHED garage. Upgrades include a full reno, inside and out. New high-efficiency furnace, hot water tank, windows, and a low-maintenance metal roof.
* Sold date and price as reported on the RAE's MLS® System.
General Features
| Living Area | 1044.11 |
|---|---|
| Heating | Forced Air-1,Natural Gas |
| Roof | Clay Tile |
| Appliances | Dryer,Garage Opener,Washer,Refrigerators-Two,Stoves-Two,Dishwasher-Two,Microwave Hood Fan-Two |
| Zoning | Zone 01 |
| Architectural Style | Bungalow |
| Construction Materials | Wood,Metal |
| Year Built | 1960 |
| Levels | 2 |
| Property Subtype | Detached Single Family |
| Ownership | Private |
| Parcel Number | 0016725302 |
| Community Features | Hot Water Natural Gas,Parking-Extra,Vinyl Windows |
| Property Type | Residential |
| Facing Direction | Northwest |
| Garage Y/N | true |
| Full Baths | 2 |
| Status | Active |
| City | Edmonton |
| MLS Area | Wellington |
| Living Area Units | Square Feet |
| Standard Status | Active |
| Virtual Tour | https://my.matterport.com/show/?m=Fj4tcLi9a8n&mls=1 |
| Lot Shape | Rectangular |
| Restrictions | None Known |
| Primary Property Type | Single Family |
| Separate Entrance | true |
| Legal Block | 20 |
| Title to Land | Fee Simple |
Interior Features
| Basement | Full,Finished |
|---|---|
| Flooring | Ceramic Tile,Vinyl Plank |
| Kitchen Level | Main |
| Heating Y/N | true |
| Total Bedrooms | 5 |
| Grade Level Entry Y/N | No |
| Living Room Level | Main |
| Room Type | LivingRoom,DiningRoom,Kitchen,FamilyRoom |
| Family Room Level | Basement |
| Dining Room Level | Main |
Exterior Features
| Exterior Amenities | Back Lane,Cul-De-Sac,Shopping Nearby |
|---|---|
| Parking Features | Double Garage Detached |
| Lot Size Area | 1027.08 |
| Foundation Details | Concrete Perimeter |
Amenities
- Views
- New Construction
- Adult 55+
- Lease To Own
- No Strata Fees
- Furnished
- Primary On Main
- Air Conditioning
- Seller Finance
- Green
- Fixer Upper
- Horse
- Golf
- Fireplace
- Deck
- Garage
- Basement
- Pool
Property vs Single Family Average in T5L 4B7
Statistics provided by Inside Real Estate
Price
Year Built

 Data is supplied by Pillar 9™ MLS® System. Pillar 9™ is the owner of the copyright in its MLS® System. Data is deemed reliable but is not guaranteed accurate by Pillar 9™. The trademarks MLS®, Multiple Listing Service® and the associated logos are owned by The Canadian Real Estate Association (CREA) and identify the quality of services provided by real estate professionals who are members of CREA. Used under license.