

Just Listed
Address
9722 157 St Nw, Edmonton, AB
Price
$ 620,000
Property Attributes
- ID#E4508689
- TypeSingle Family
- Listing Status Active
- CityEdmonton
- AreaEdmonton
- NeighbourhoodGlenwood (Edmonton)
- Postal CodeT5P 2T3
- Style4 Level Split
- Year Built1990
- Price$ 620,000
- Bedrooms5
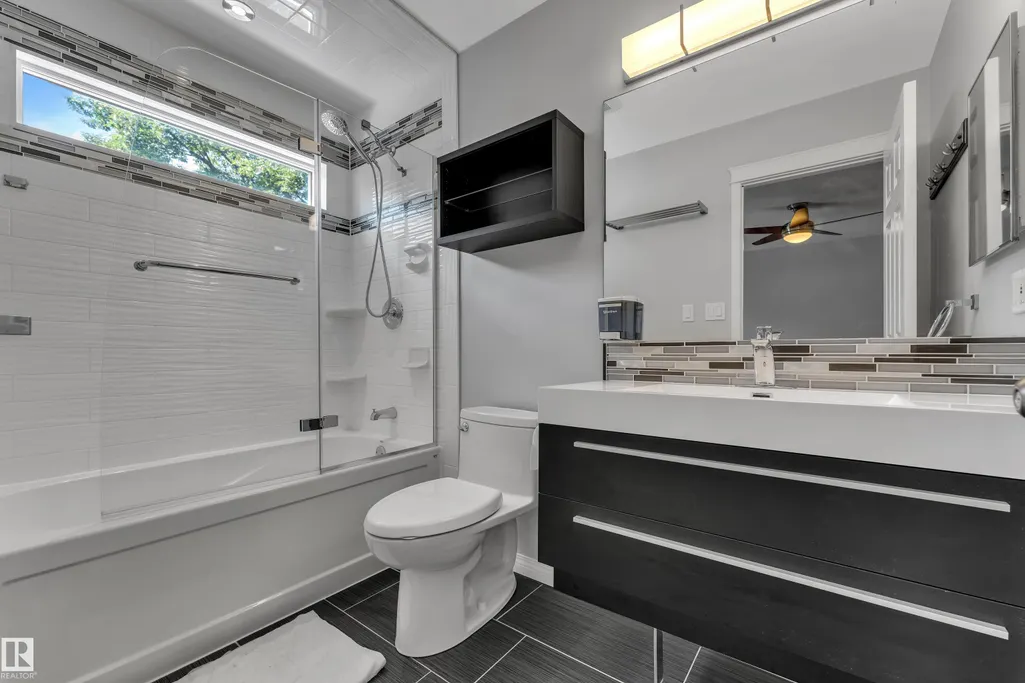
- Full Bathrooms3
- Half Bathrooms0
- Sqr Footage1998
Data Source:
REALTORS® Association Of Edmonton - RAE
Property Description
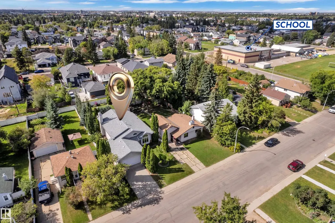
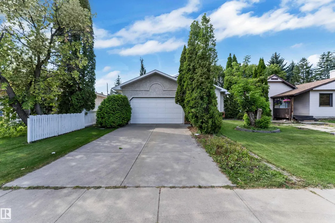
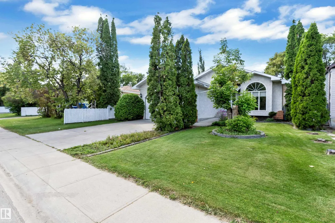
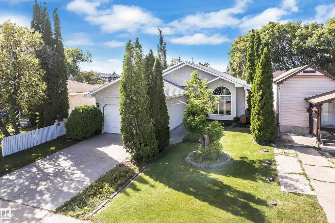
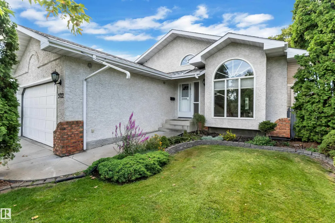
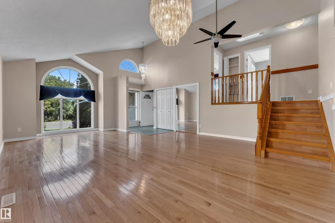
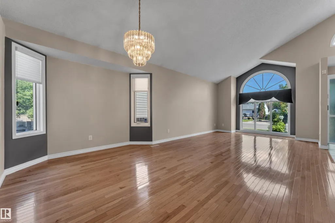
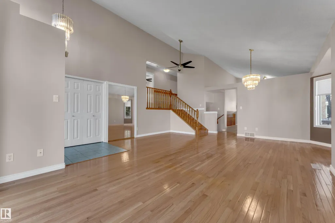
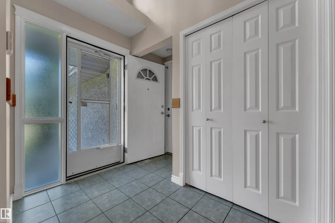
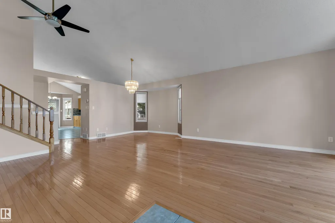
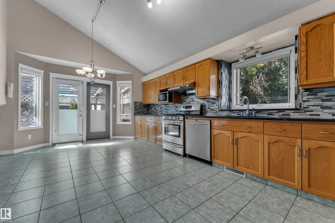
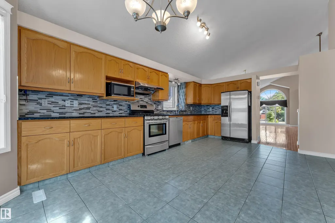
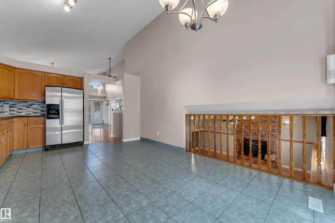
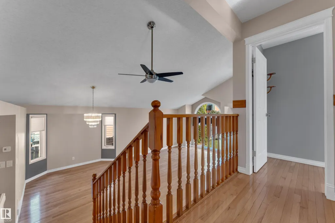
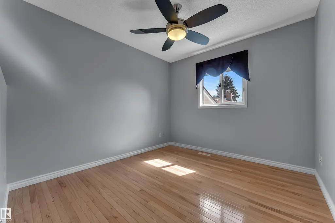
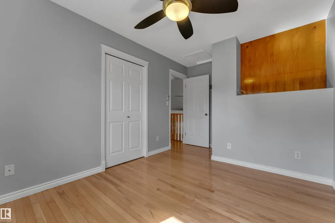
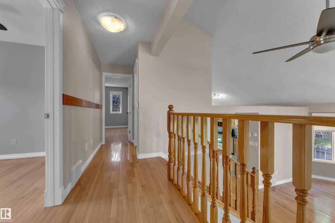
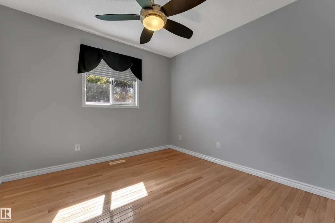
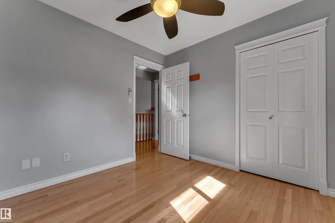
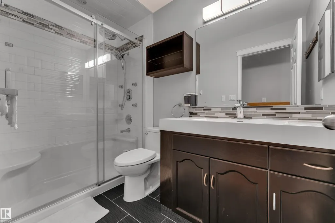
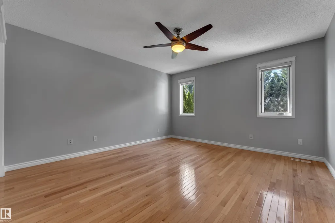
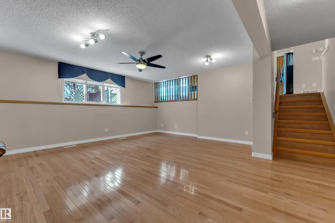
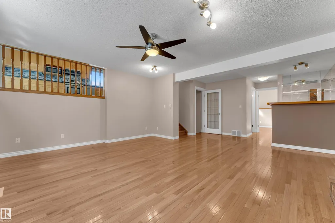
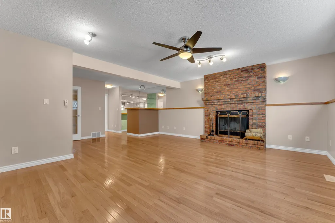
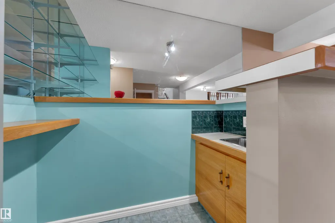
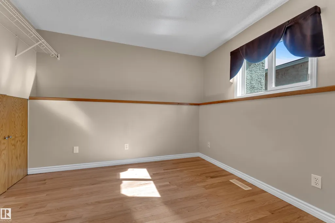
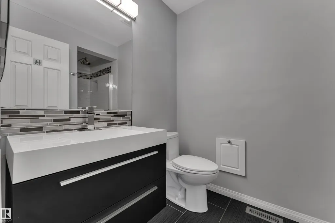
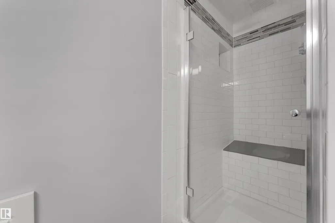
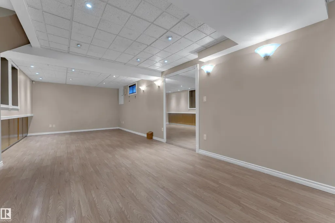
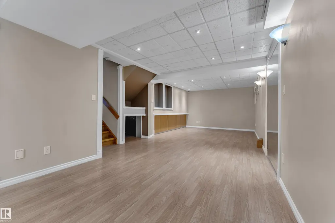
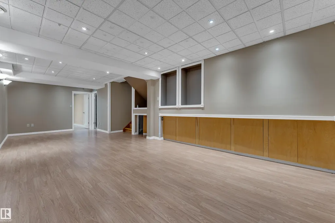
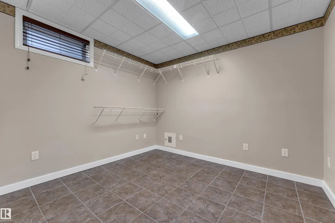
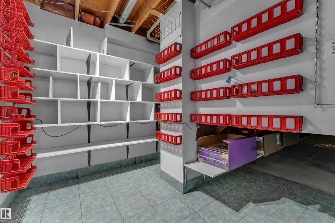
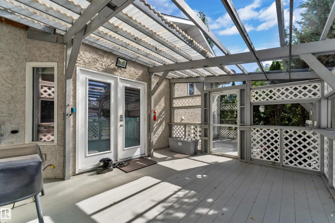
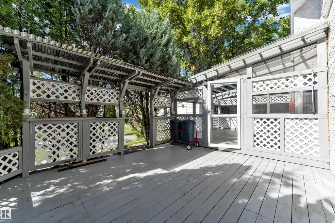
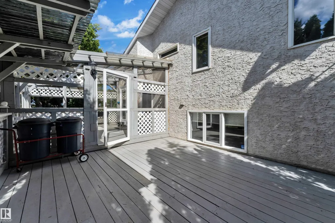
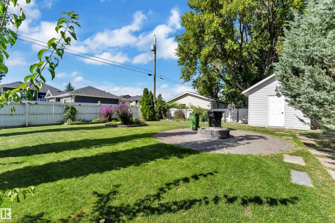
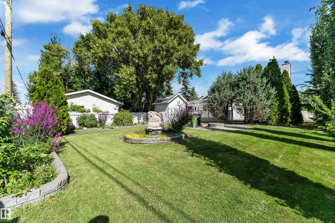
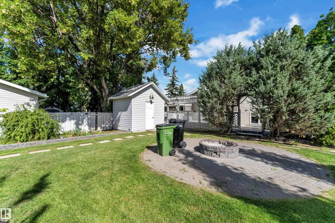
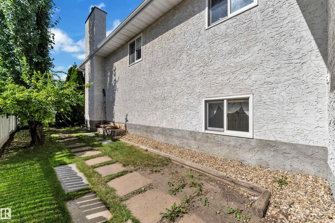
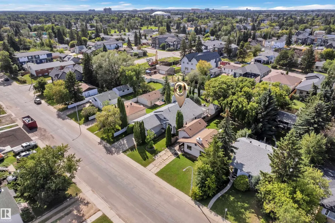
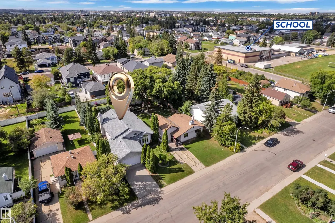
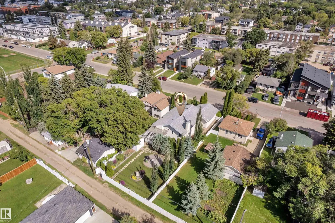
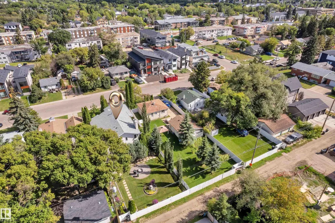
A TRUE HIDDEN GEM IN THE HEART OF WEST EDMONTON! Located in the desirable Glenwood community, this spacious 4-level split offers 5 bedrooms, 3 bathrooms, and a fully finished basement, providing plenty of room for the entire family. Situated on an impressive 50 x 150 ft lot, this property is a rare find with a beautiful, landscaped yard featuring a fountain, fire pit, and mature landscaping—perfect for relaxing or entertaining. The property also benefits from a back alley with convenient access from both the front and rear, offering excellent flexibility for parking, storage, and future possibilities. A front double garage adds even more convenience. Ideally located close to the LRT, schools, parks, shopping, and major roadways. A fantastic opportunity to own a spacious home on a huge lot in an established West Edmonton neighborhood. Come see this hidden gem before it’s gone!
* Sold date and price as reported on the RAE's MLS® System.
General Features
| Living Area | 1998.01 |
|---|---|
| Heating | Forced Air-2,Natural Gas |
| Roof | Asphalt Shingles |
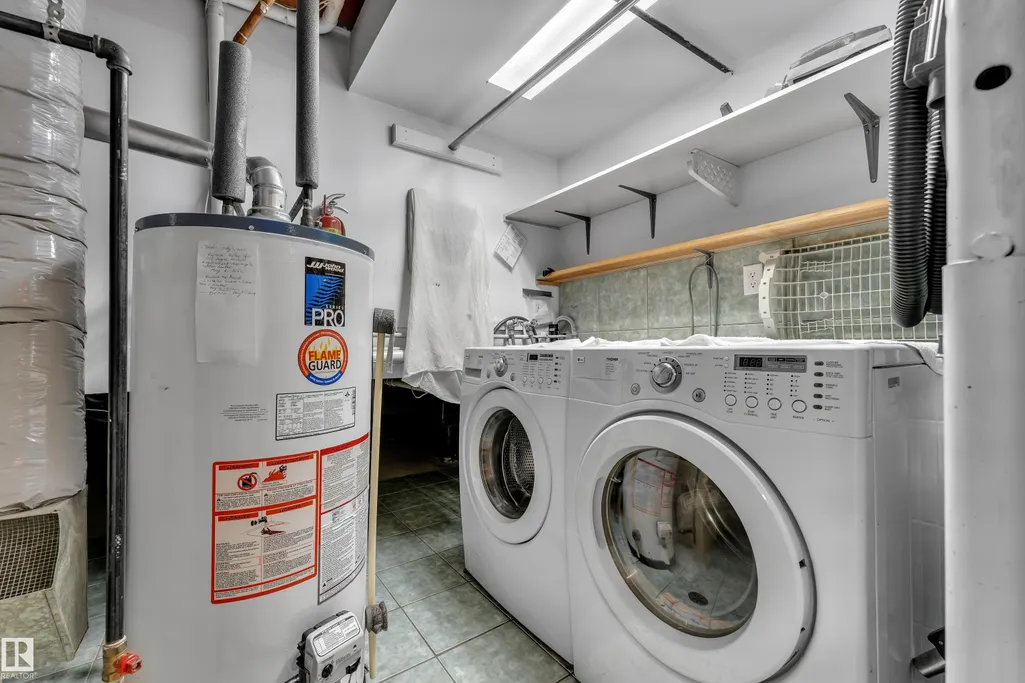
| Appliances | Dryer,Fan-Ceiling,Hood Fan,Refrigerator,Stove-Electric,Washer |
| Zoning | Zone 22 |
| Architectural Style | 4 Level Split |
| Construction Materials | Wood,Stucco |
| Year Built | 1990 |
| Levels | 4 |
| Property Subtype | Detached Single Family |
| Ownership | Private |
| Parcel Number | 0010392637 |
| Community Features | Carbon Monoxide Detectors,Deck,Fire Pit,Patio |
| Property Type | Residential |
| Facing Direction | East |
| Garage Y/N | true |
| Full Baths | 3 |
| Status | Active |
| City | Edmonton |
| MLS Area | Glenwood (Edmonton) |
| Living Area Units | Square Feet |
| Standard Status | Active |
| Virtual Tour | https://youriguide.com/9722_173_st_nw_edmonton_ab/ |
| Lot Shape | Rectangular |
| Restrictions | None Known |
| Primary Property Type | Single Family |
| Legal Block | 20 |
| Title to Land | Fee Simple |
Interior Features
| Interior Amenities | ensuite bathroom |
|---|---|
| Basement | Full,Finished |
| Flooring | Carpet,Ceramic Tile,Engineered Wood |
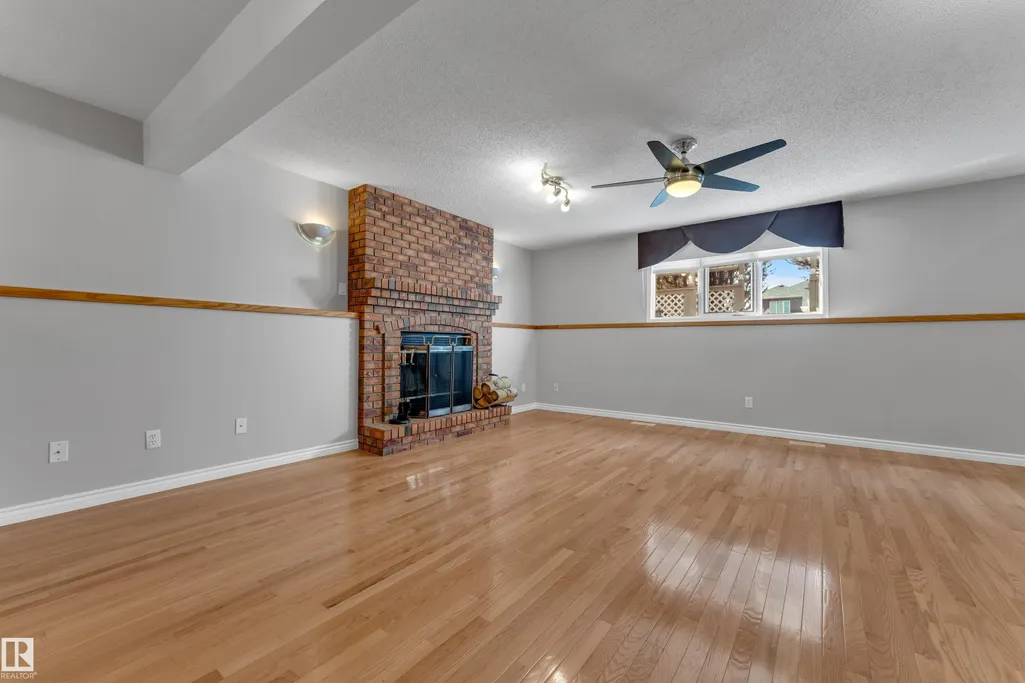
| Fireplace Features | Brick Facing |
| Kitchen Level | Main |
| Heating Y/N | true |
| Fireplace Y/N | true |
| Total Bedrooms | 5 |
| Grade Level Entry Y/N | Yes |
| Living Room Level | Main |
| Room Type | LivingRoom,DiningRoom,Kitchen,FamilyRoom |
| Family Room Level | Lower |
| Dining Room Level | Main |
Exterior Features
| Exterior Amenities | Back Lane,Commercial,Fenced,Fruit Trees/Shrubs,Golf Nearby,Playground Nearby,Public Transportation,Schools,Shopping Nearby |
|---|---|
| Parking Features | Double Garage Attached |
| Lot Size Area | 687.19 |
| Foundation Details | Concrete Perimeter |
Amenities
- Views
- New Construction
- Adult 55+
- Lease To Own
- No Strata Fees
- Furnished
- Primary On Main
- Air Conditioning
- Seller Finance
- Green
- Fixer Upper
- Horse
- Golf
- Fireplace
- Deck
- Garage
- Basement
- Pool
Property vs Single Family Average in T5P 2T3
Statistics provided by Inside Real Estate
Price
Year Built

 Data is supplied by Pillar 9™ MLS® System. Pillar 9™ is the owner of the copyright in its MLS® System. Data is deemed reliable but is not guaranteed accurate by Pillar 9™. The trademarks MLS®, Multiple Listing Service® and the associated logos are owned by The Canadian Real Estate Association (CREA) and identify the quality of services provided by real estate professionals who are members of CREA. Used under license.