

Address
3814 37 Av, Leduc, AB
Price
$ 398,000
Property Attributes
- ID#E4491156
- TypeSingle Family
- Listing Status Active
- CityLeduc
- AreaLeduc
- NeighbourhoodCaledonia
- Postal CodeT9E 6G2
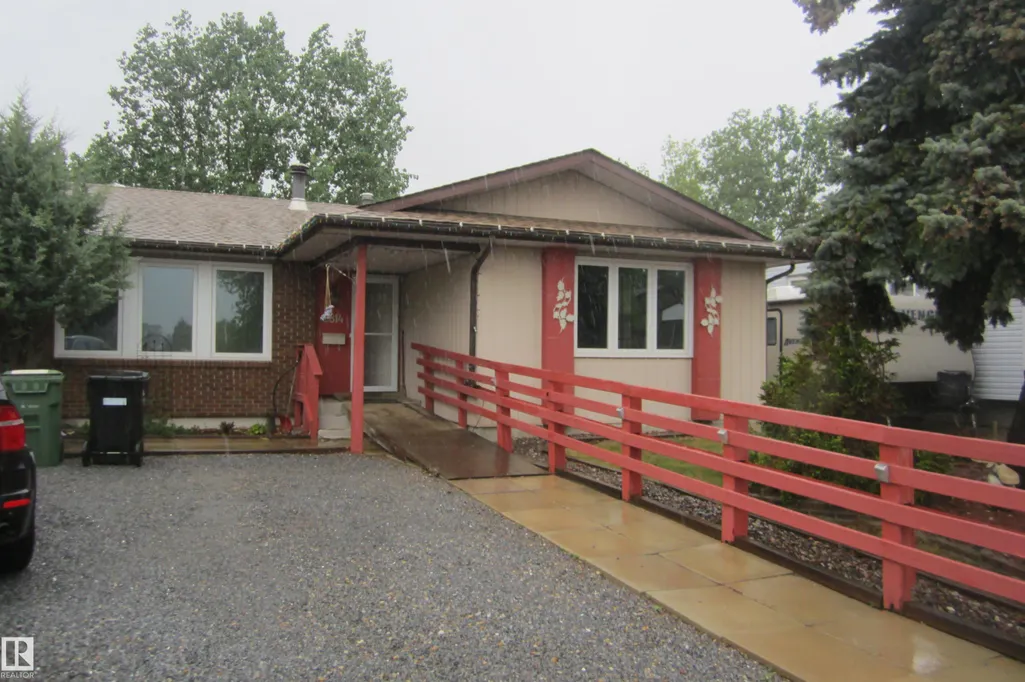
- StyleBungalow
- Year Built1978
- Price$ 398,000
- Bedrooms4
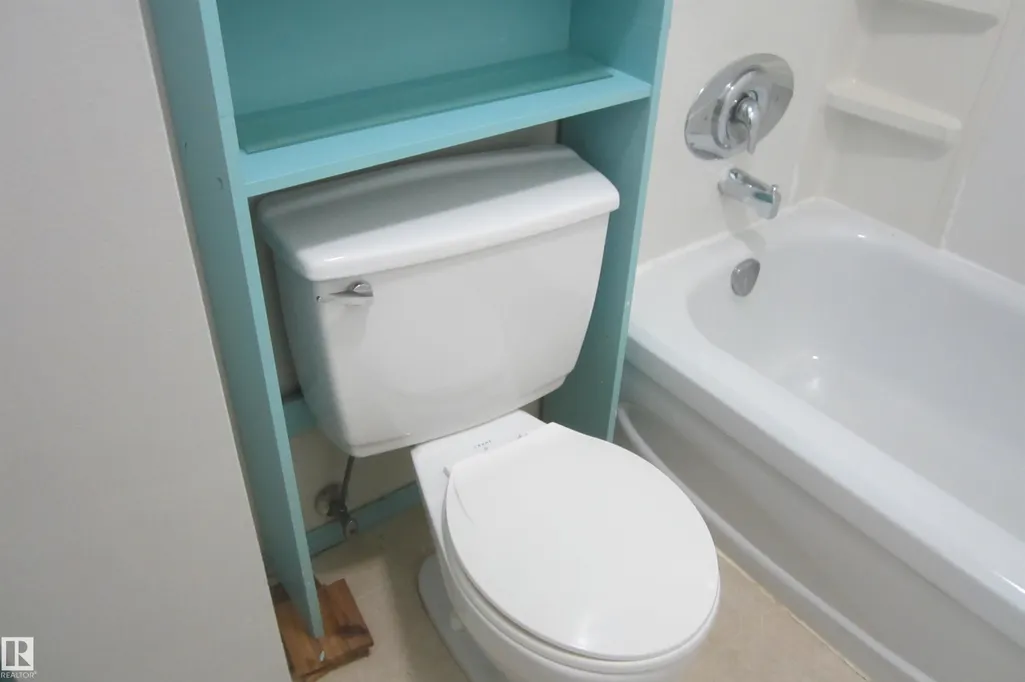
- Full Bathrooms1
- Half Bathrooms1
- Sqr Footage1291
Data Source:
REALTORS® Association Of Edmonton - RAE
Property Description
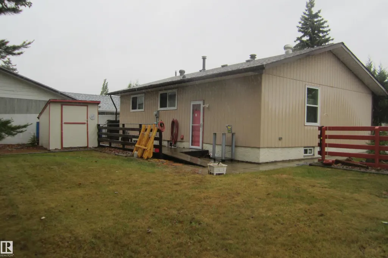
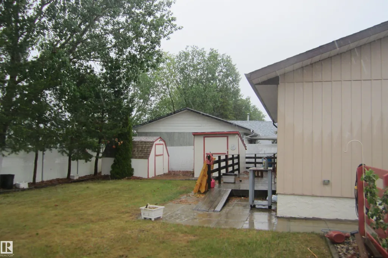
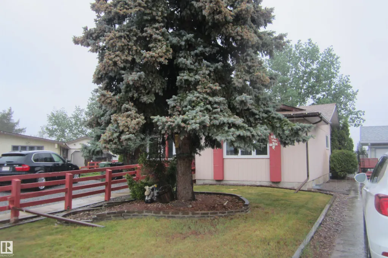
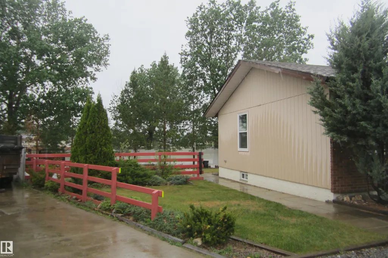
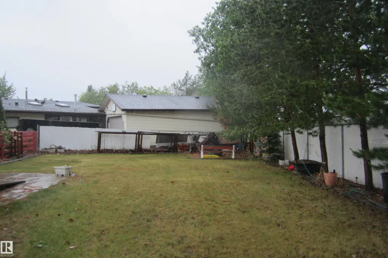
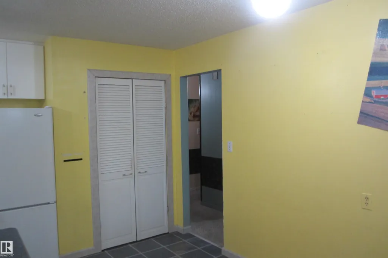
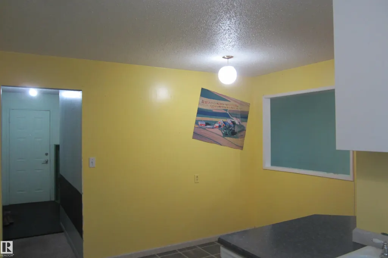
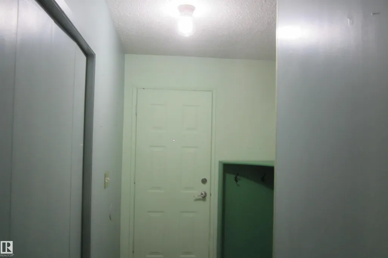
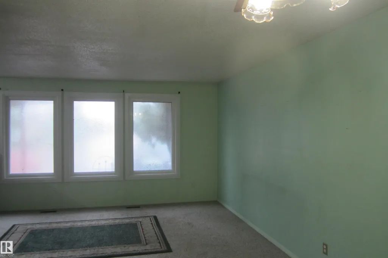
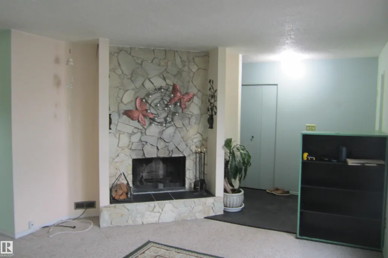
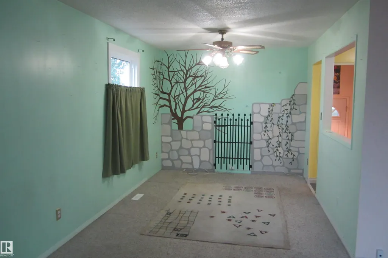
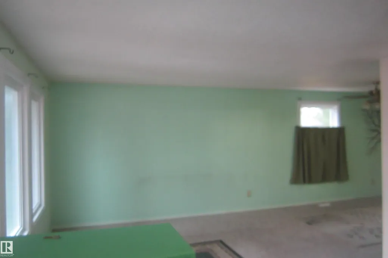
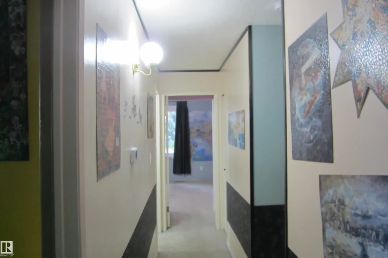
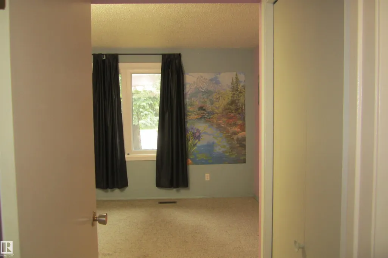
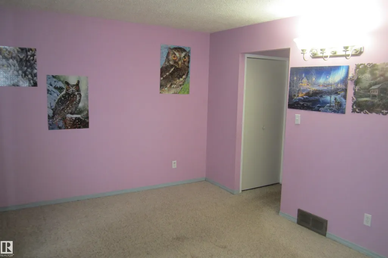
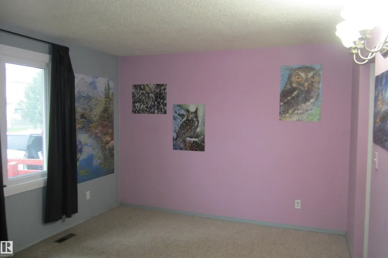
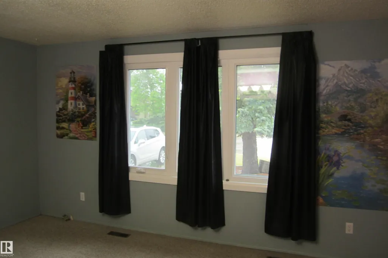
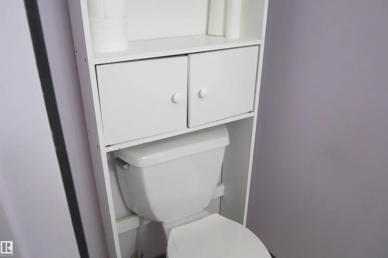
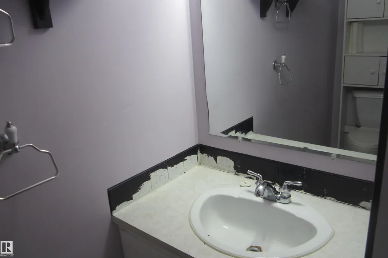
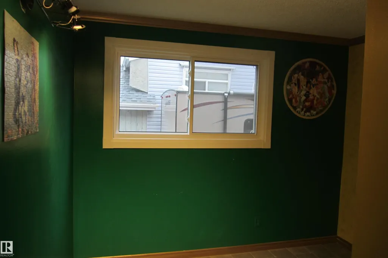
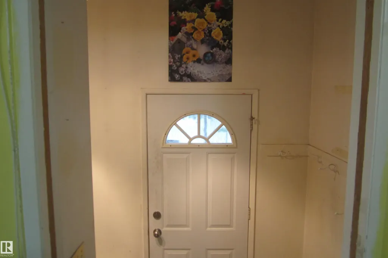
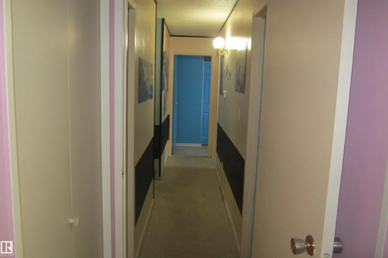
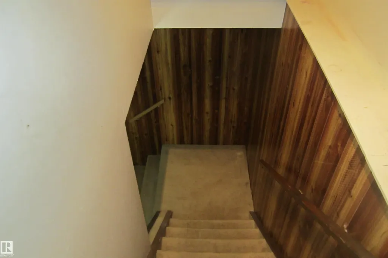
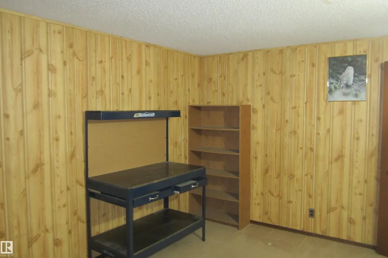
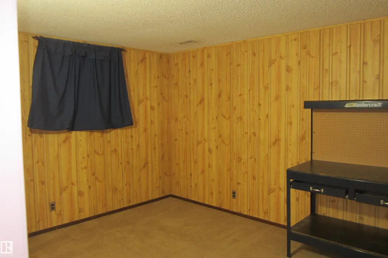
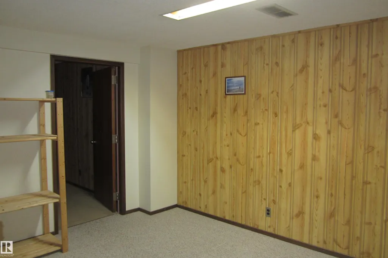
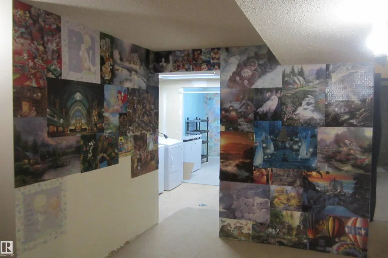
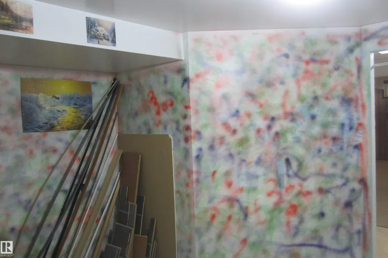
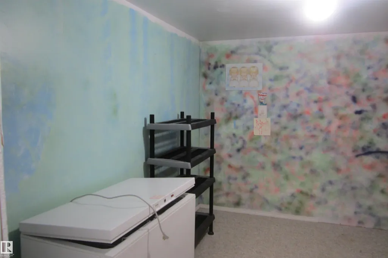
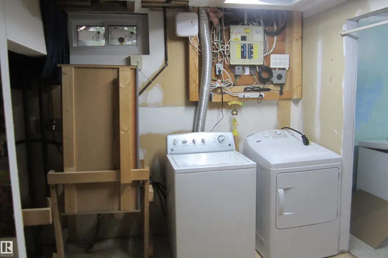
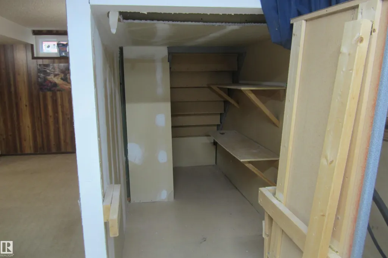
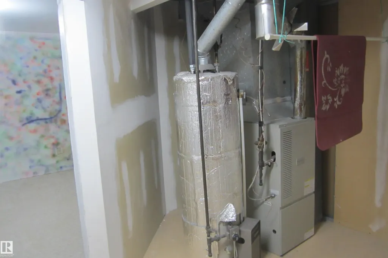
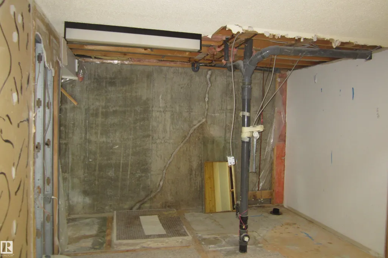
Welcome to Caledonia. Fantastic home on a quiet street. This home offers 4 bedrooms. Major upgrades include, windows all replaced in '25 including the basement. Attic re-insulated with R60 in '25. new storm doors '25. Roof , Furnace and HWT were all replaced in "16. Furnace and HWT were inspected in '23. Fireplace was cleaned in '21. Full disclosure; had a basement leak in 2016, which was professionally repaired. In the process the basement bathroom was removed. No leaks since. Some baseboard stain in the upstairs hallway from a humidifier that sat against the wall. Presently utilities average $137/gas, $210/electric and $110/water/garbage.
* Sold date and price as reported on the RAE's MLS® System.
General Features
| Living Area | 1291.68 |
|---|---|
| Heating | Forced Air-1,See Remarks,Natural Gas,Wood |
| Roof | Asphalt Shingles |
| Appliances | Dishwasher-Built-In,Dryer,Fan-Ceiling,Freezer,Hood Fan,Refrigerator,Storage Shed,Stove-Electric,Washer,Window Coverings |
| Zoning | Zone 81 |
| Architectural Style | Bungalow |
| Construction Materials | Wood,Brick,Metal |
| Year Built | 1978 |
| Levels | 2 |
| Property Subtype | Detached Single Family |
| Ownership | Private |
| Parcel Number | 0013795423 |
| Community Features | Off Street Parking,On Street Parking,Deck,Fire Pit,Hot Water Natural Gas,Insulation-Upgraded,No Animal Home,No Smoking Home,Television Connection,Vinyl Windows |
| Property Type | Residential |
| Facing Direction | South |
| Garage Y/N | false |
| Full Baths | 1 |
| Status | Active |
| City | Leduc |
| MLS Area | Caledonia |
| Living Area Units | Square Feet |
| Standard Status | Active |
| Lot Shape | Pie Shaped |
| Restrictions | None Known |
| Primary Property Type | Single Family |
| Separate Entrance | false |
| Legal Block | 9 |
| Title to Land | Fee Simple |
Interior Features
| Interior Amenities | ensuite bathroom |
|---|---|
| Basement | Full,Finished |
| Flooring | Carpet,Linoleum |
| Fireplace Features | Corner,Stone Facing |
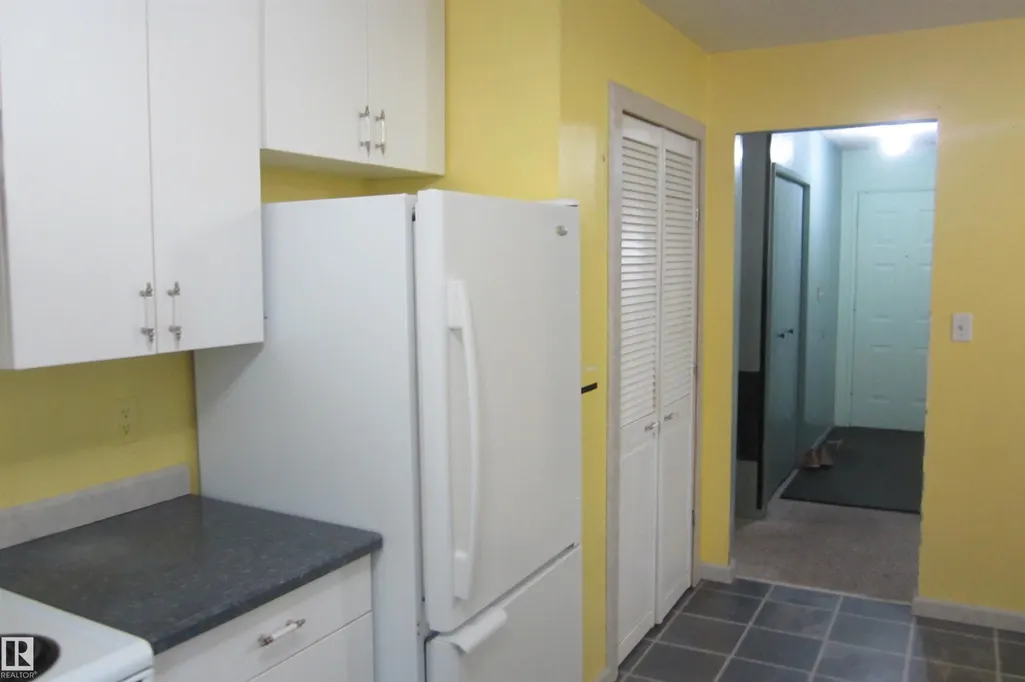
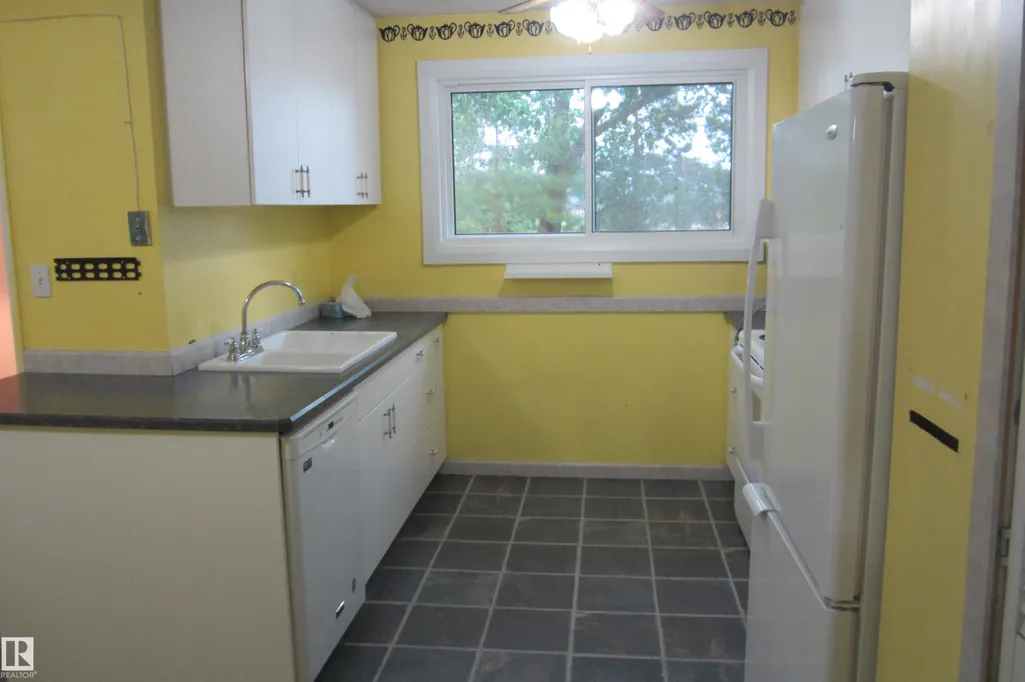
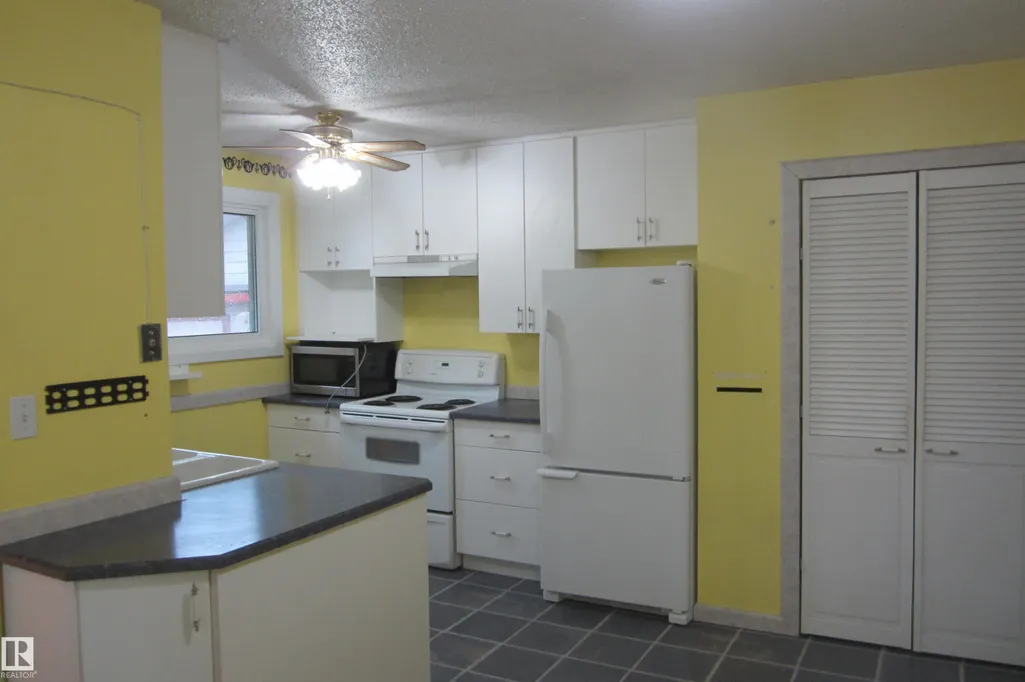
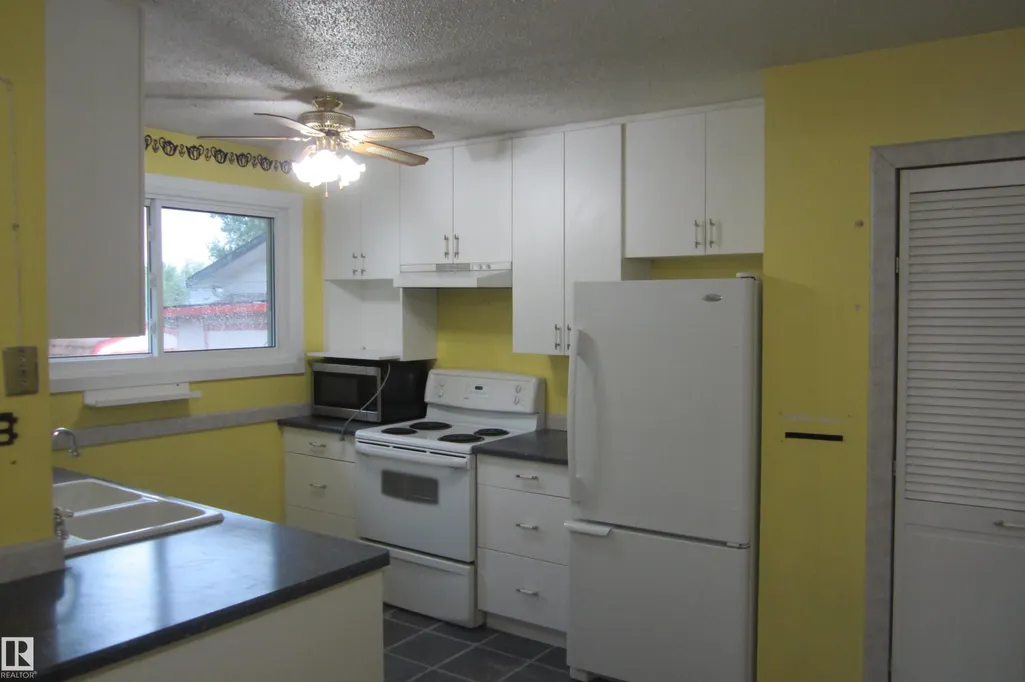
| Kitchen Level | Main |
| Heating Y/N | true |
| Fireplace Y/N | true |
| Half Baths | 1 |
| Total Bedrooms | 4 |
| Grade Level Entry Y/N | Yes |
| Living Room Level | Main |
| Room Type | LivingRoom,DiningRoom,Kitchen,FamilyRoom,MasterBedroom,Bedroom2,Bedroom3,Bedroom4 |
| Dining Room Dimensions | 10.8x9.3 |
| Kitchen Dimensions | 11.2x11.2 |
| Living Room Dimensions | 10.8x13.1 |
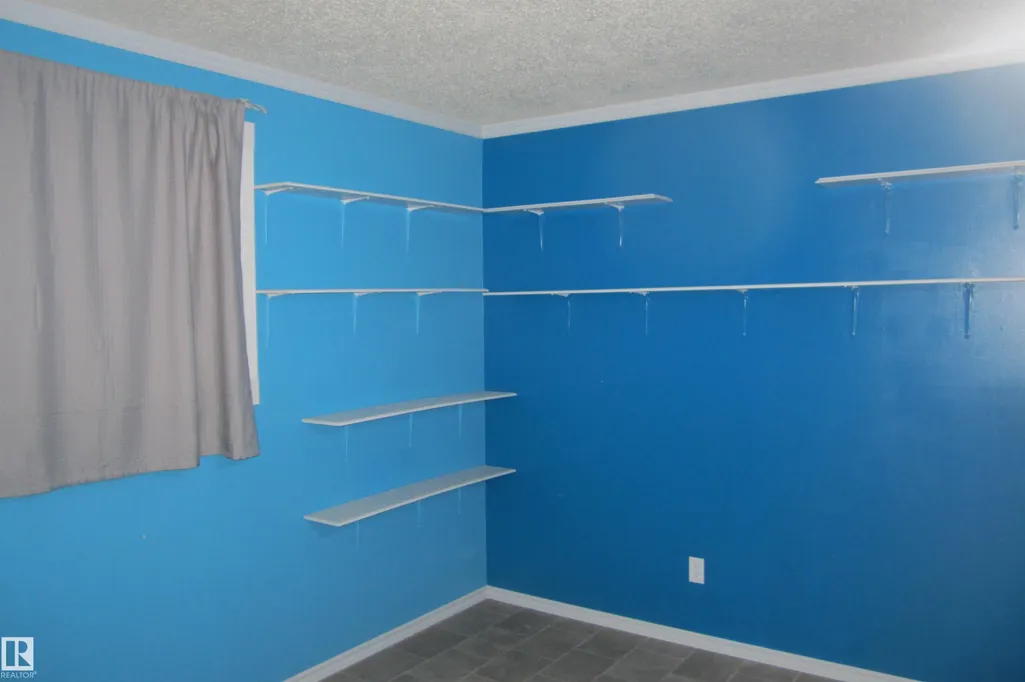
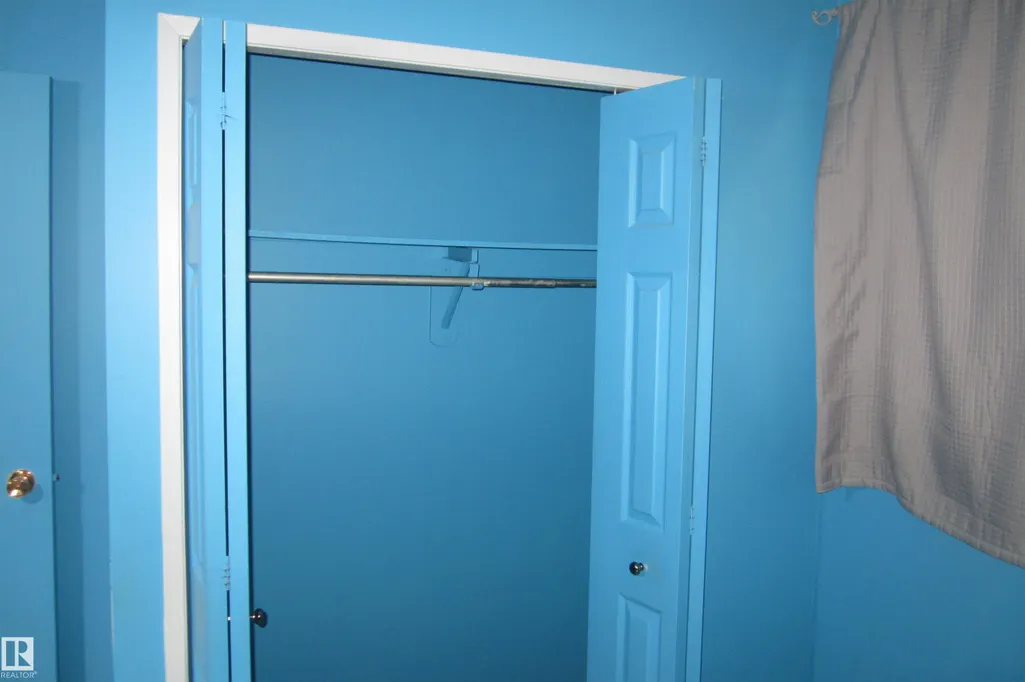
| Bedroom 4 Dimensions | 14.4x10.5 |
| Bedroom 3 Dimensions | 10.8x10.8 |
| Bedroom 2 Dimensions | 11.2x8.9 |
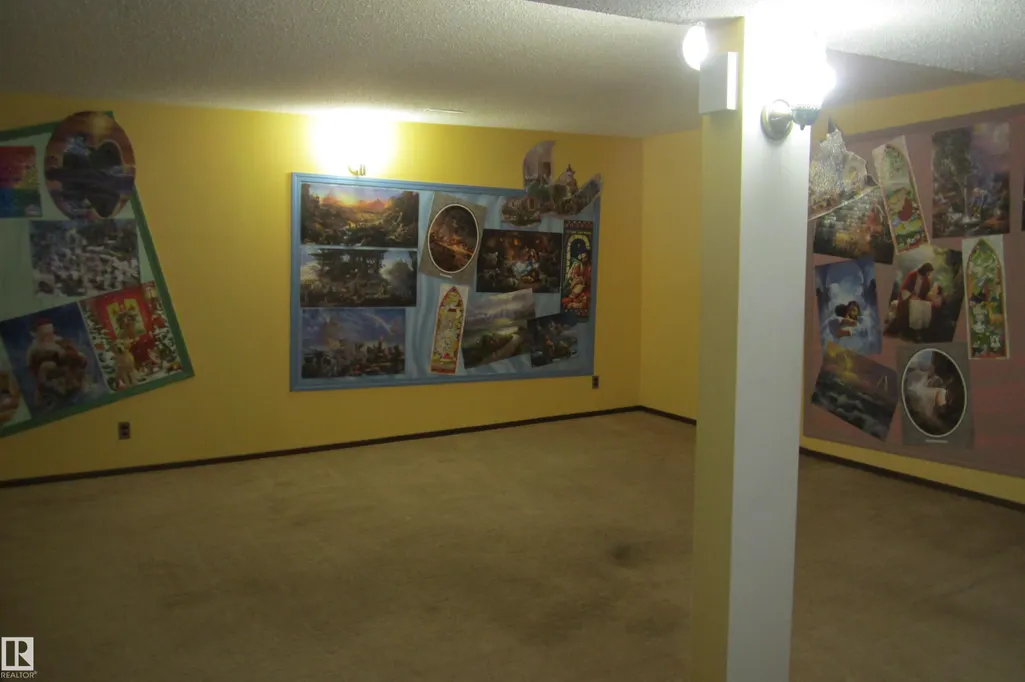
| Family Room Level | Basement |
| Dining Room Level | Main |
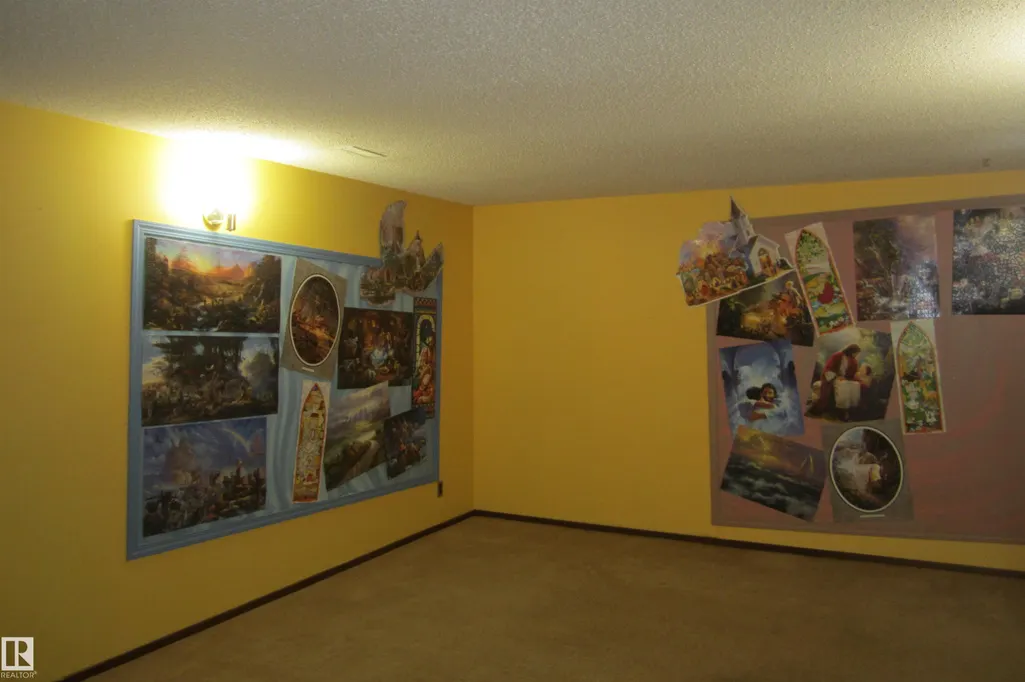
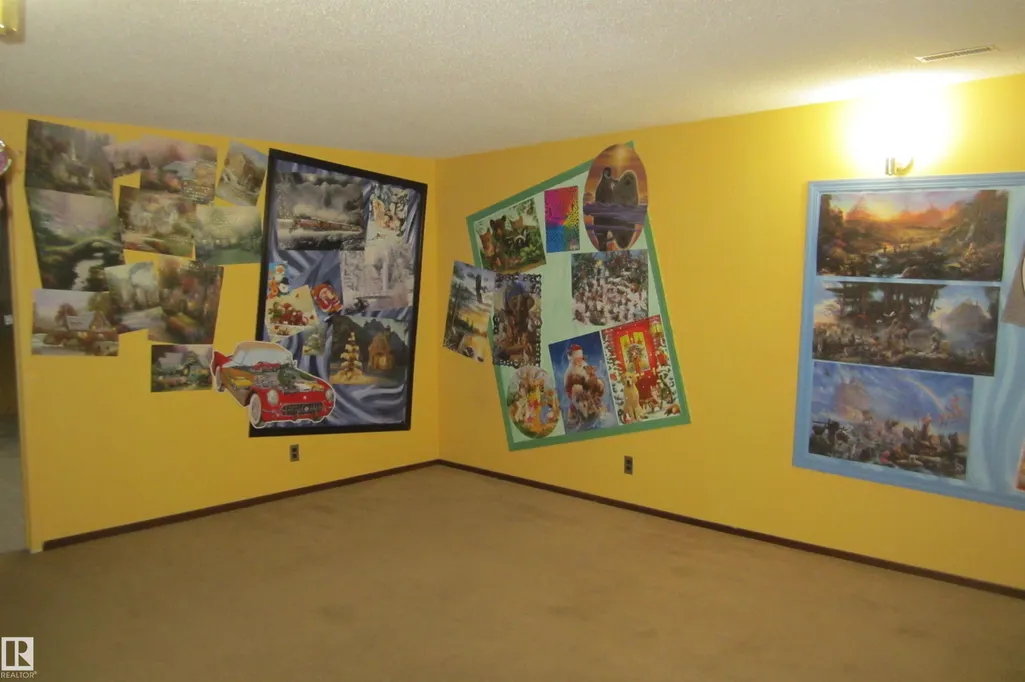
| RoomFamilyRoomDimensions | 21.0x18.7 |
| RoomMasterBedroomDimensions | 15.7x11.2 |
Exterior Features
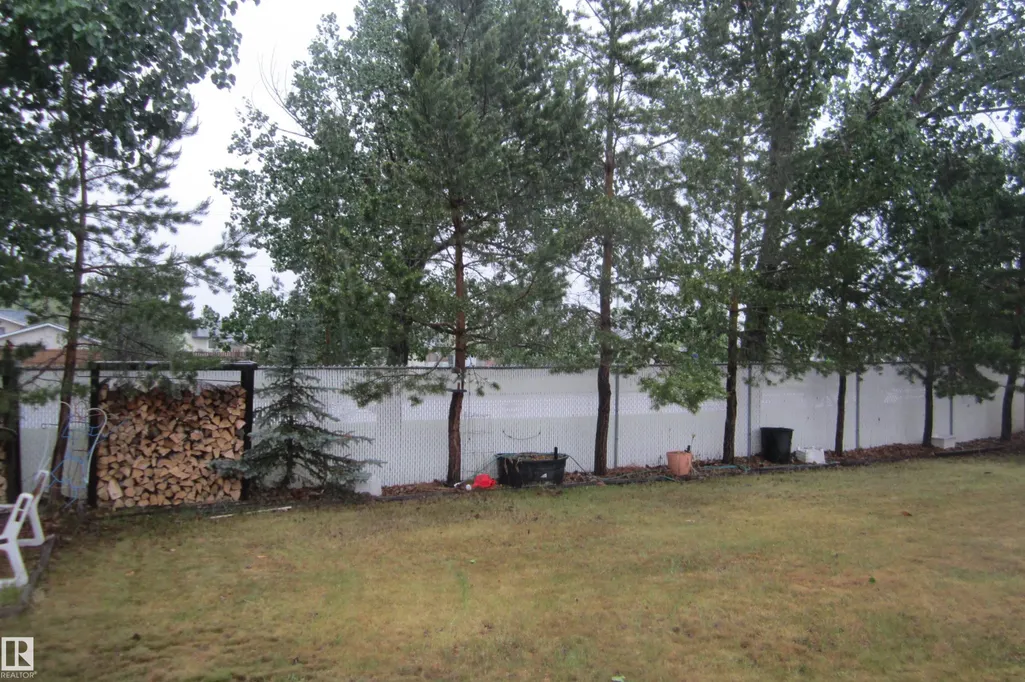
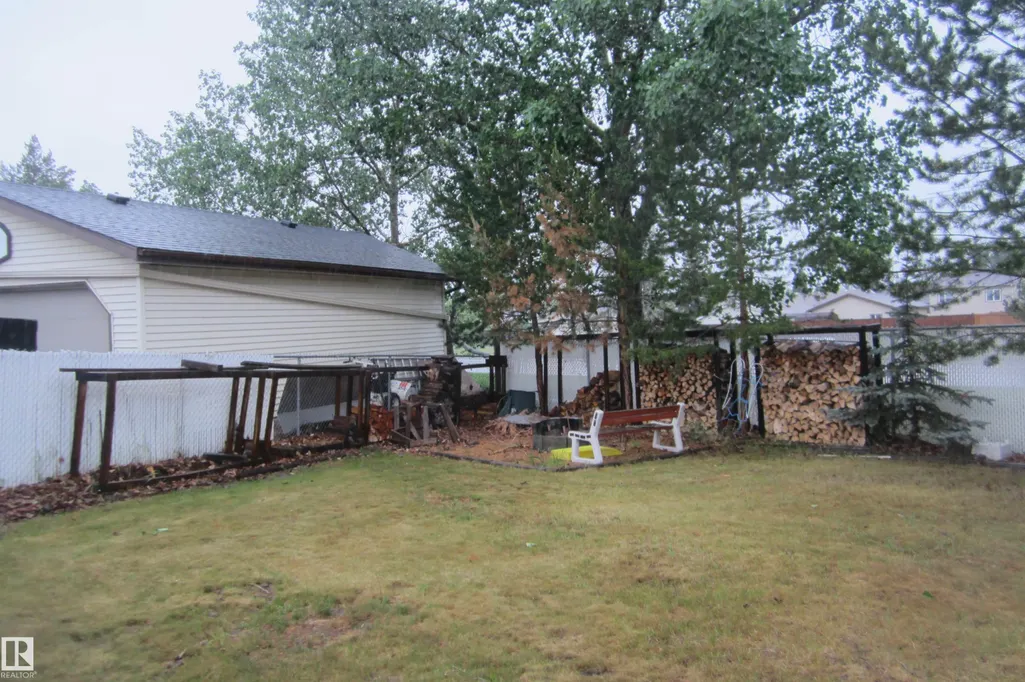
| Exterior Amenities | Fenced,Fruit Trees/Shrubs,Landscaped,Level Land,No Back Lane,Picnic Area |
|---|---|
| Parking Features | 2 Outdoor Stalls,Front Drive Access,No Garage |
| Total Parking | 2 |
| Lot Size Area | 647 |
| Foundation Details | Concrete Perimeter |
Amenities
- Views
- New Construction
- Adult 55+
- Lease To Own
- No Strata Fees
- Furnished
- Primary On Main
- Air Conditioning
- Seller Finance
- Green
- Fixer Upper
- Horse
- Golf
- Fireplace
- Deck
- Garage
- Basement
- Pool
Property vs Single Family Average in T9E 6G2
Statistics provided by Inside Real Estate
Price
Year Built

 Data is supplied by Pillar 9™ MLS® System. Pillar 9™ is the owner of the copyright in its MLS® System. Data is deemed reliable but is not guaranteed accurate by Pillar 9™. The trademarks MLS®, Multiple Listing Service® and the associated logos are owned by The Canadian Real Estate Association (CREA) and identify the quality of services provided by real estate professionals who are members of CREA. Used under license.