

Address
3801 33 Av, Leduc, AB
Price
$ 424,500
Property Attributes
- ID#E4502022
- TypeSingle Family
- Listing Status Active
- CityLeduc
- AreaLeduc
- NeighbourhoodCaledonia
- Postal CodeT9E 6E5
- Style2 Storey
- Year Built1981
- Price$ 424,500
- Bedrooms4
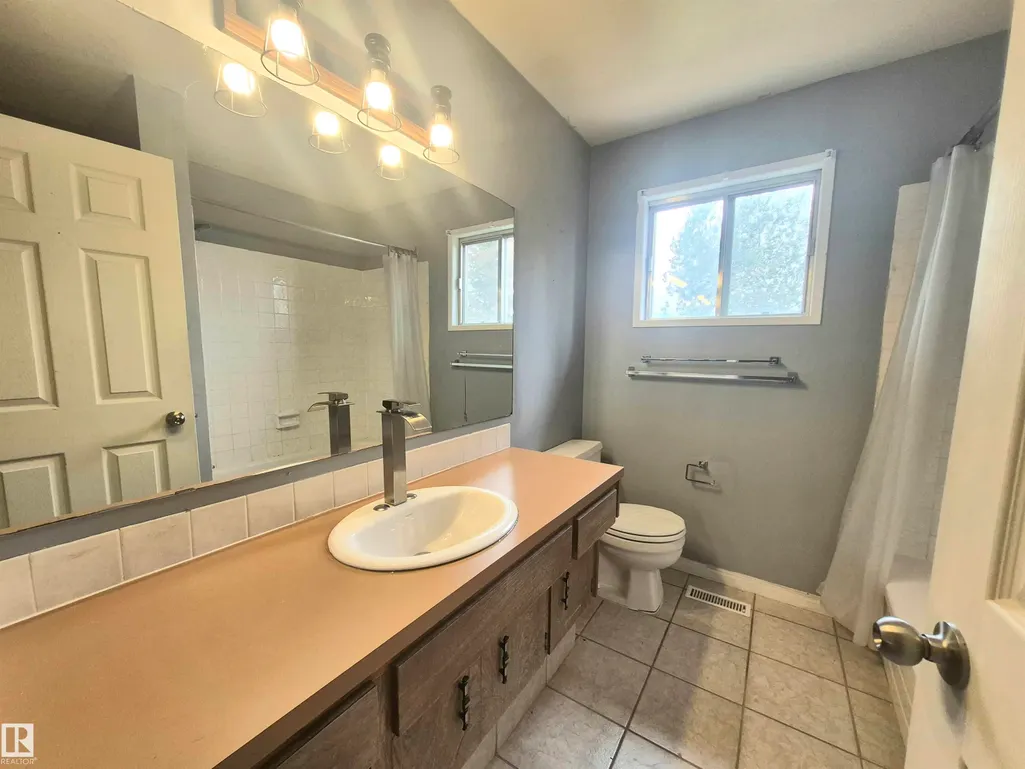
- Full Bathrooms2
- Half Bathrooms1
- Sqr Footage2375
Data Source:
REALTORS® Association Of Edmonton - RAE
Property Description
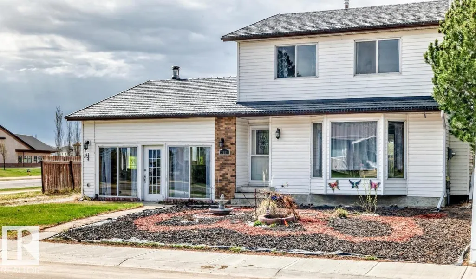
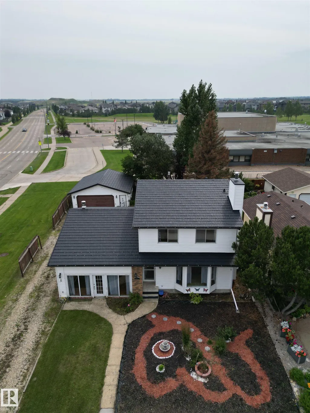
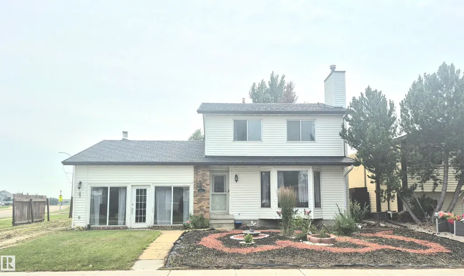
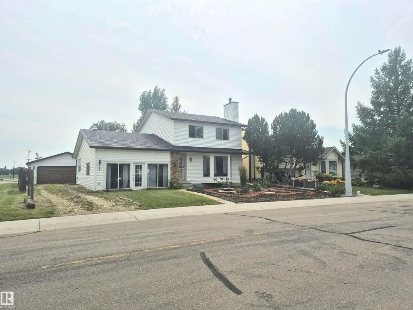
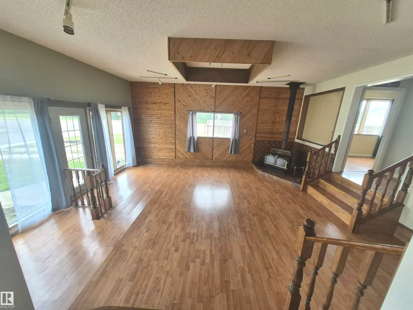
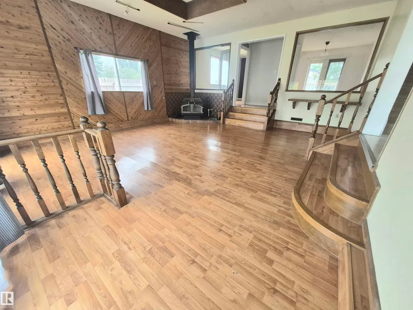
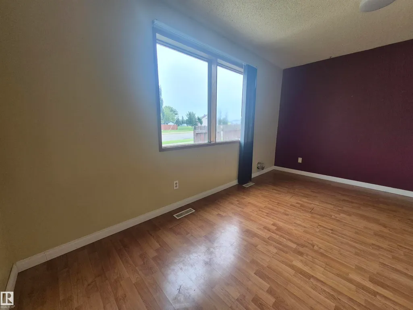
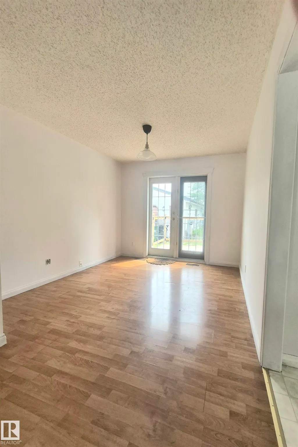
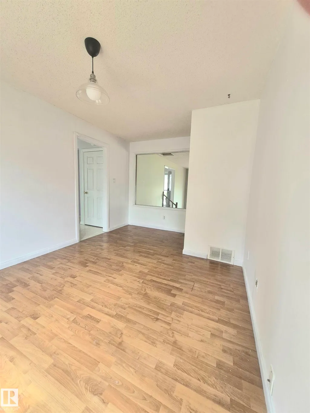
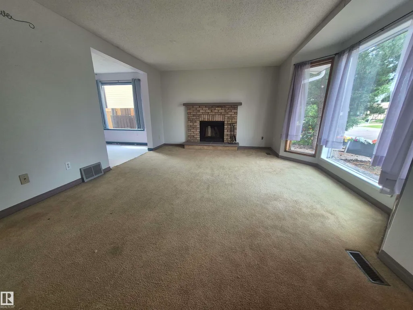
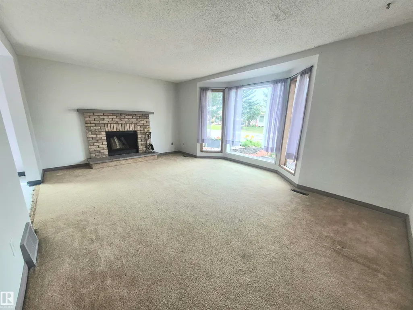
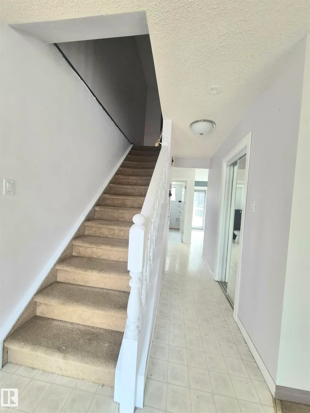
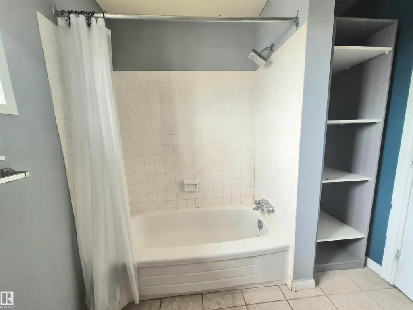
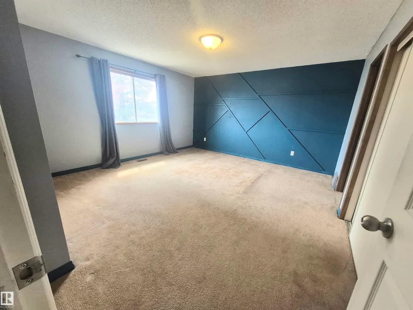
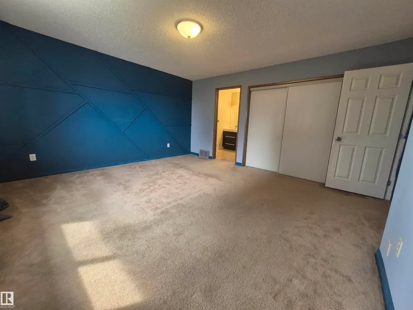
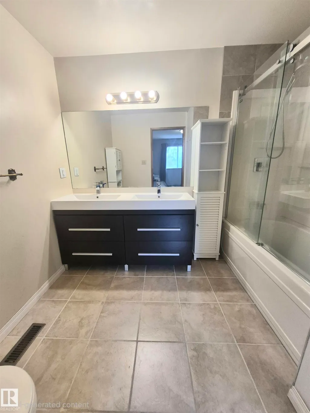
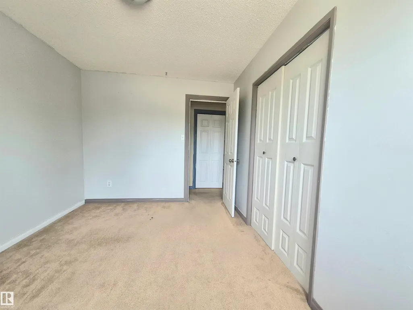
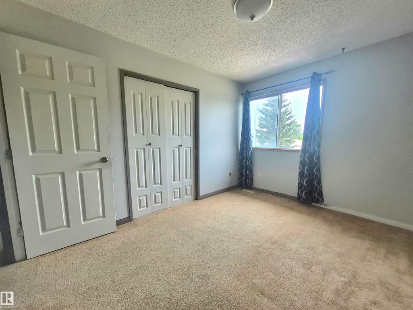
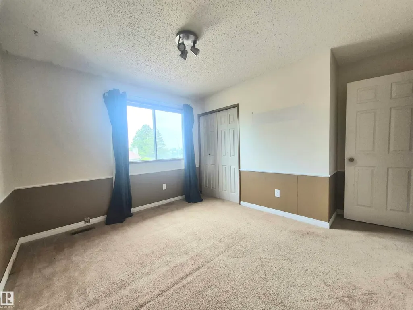
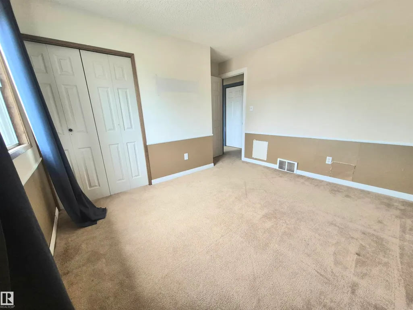
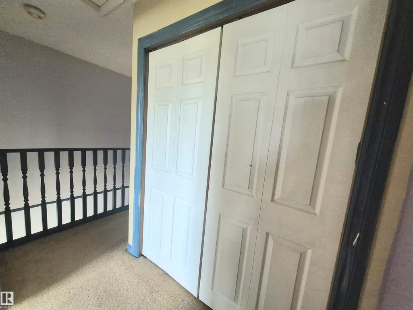
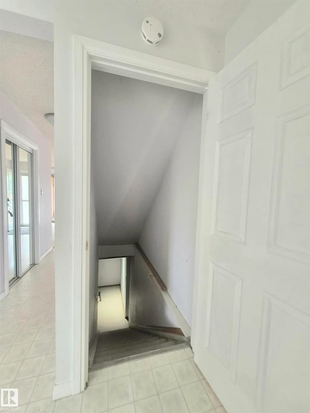
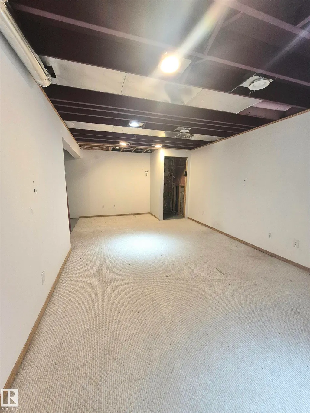
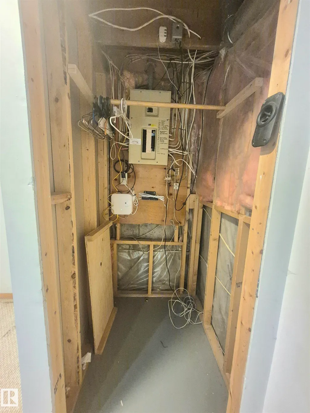
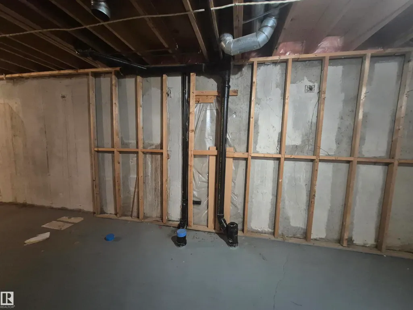
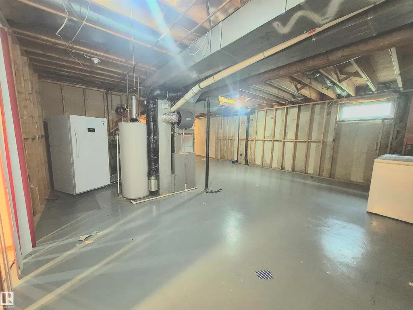
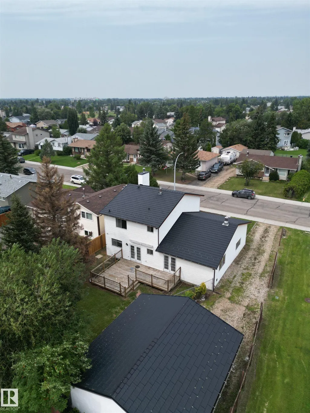
Set the standard in the neighborhood with this exceptional former builder's show home! Proudly positioned on a premium corner lot backing directly onto an elementary school, this impressive residence offers over 2,300 sq. ft. of above-grade living space, making it the largest home in the community. Has a new metal roof with 50 year warranty, new HWT and furnace. Designed to showcase quality and functionality, it features expansive principal rooms, an oversized double detached garage, and endless space for a growing family. With some modern design updates and cosmetic upgrades, this home has the potential to become the true gem of the neighborhood. The undeveloped basement presents an incredible opportunity to create the ultimate recreation area and additional bedrooms. Enjoy the convenience of having a school quite literally in your backyard. Homes of this size and caliber rarely become available in this neighborhood—don't miss your chance to own the home that originally set the benchmark!
* Sold date and price as reported on the RAE's MLS® System.
General Features
| Living Area | 2375.94 |
|---|---|
| Heating | Forced Air-1,Natural Gas |
| Roof | Metal |
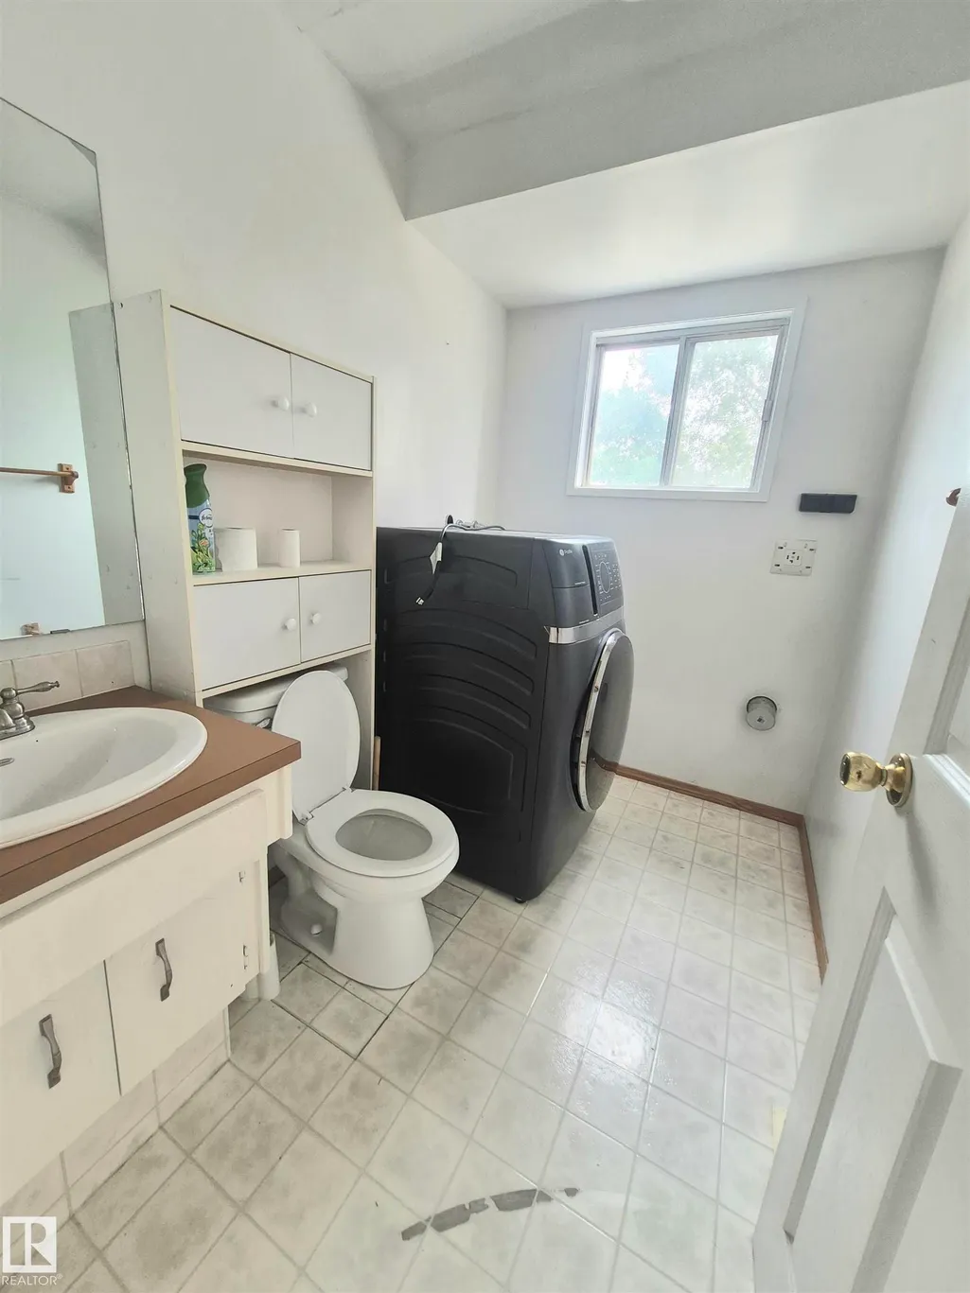
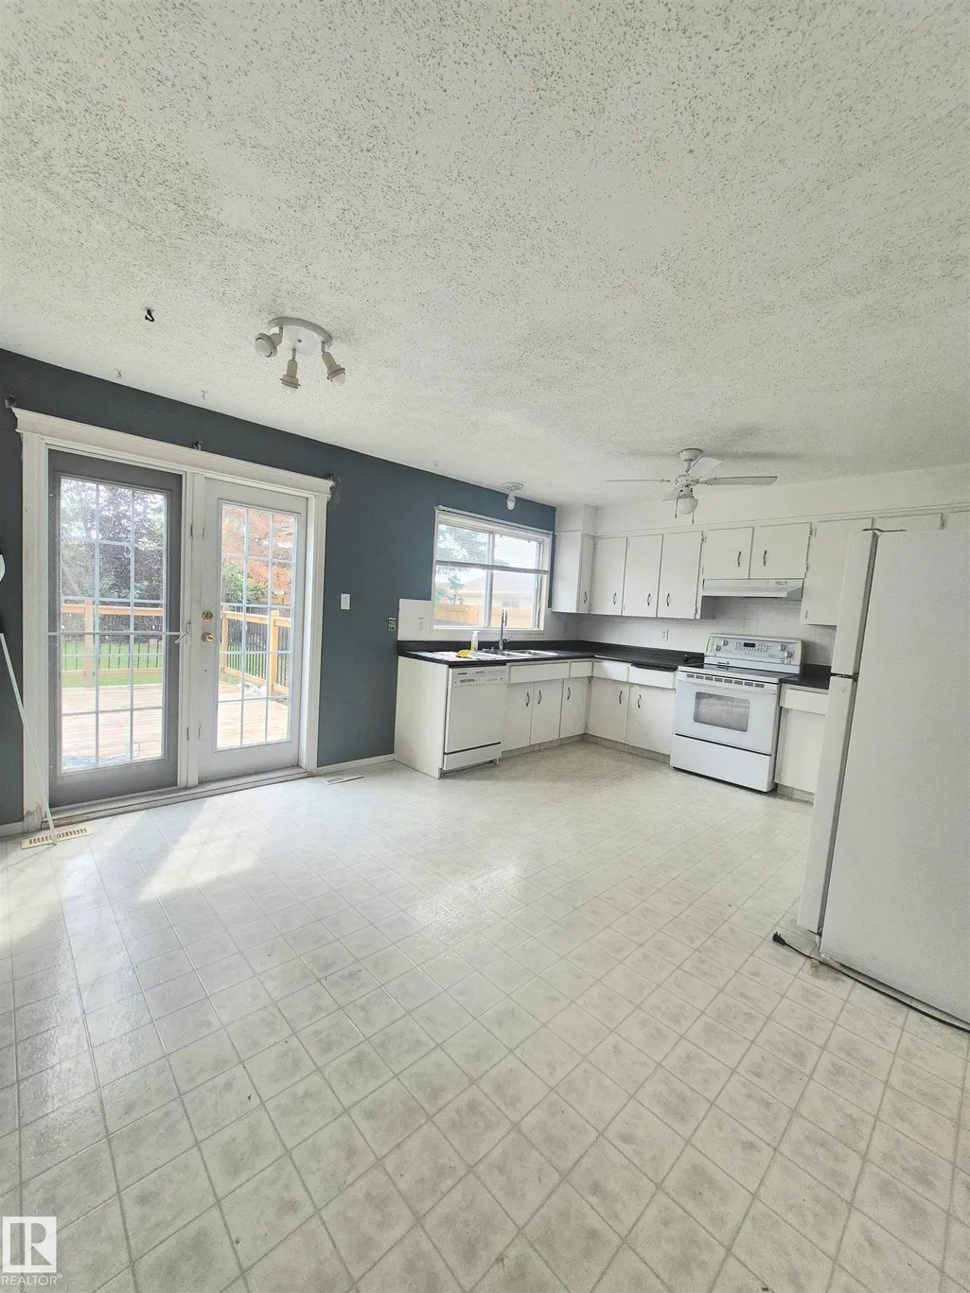
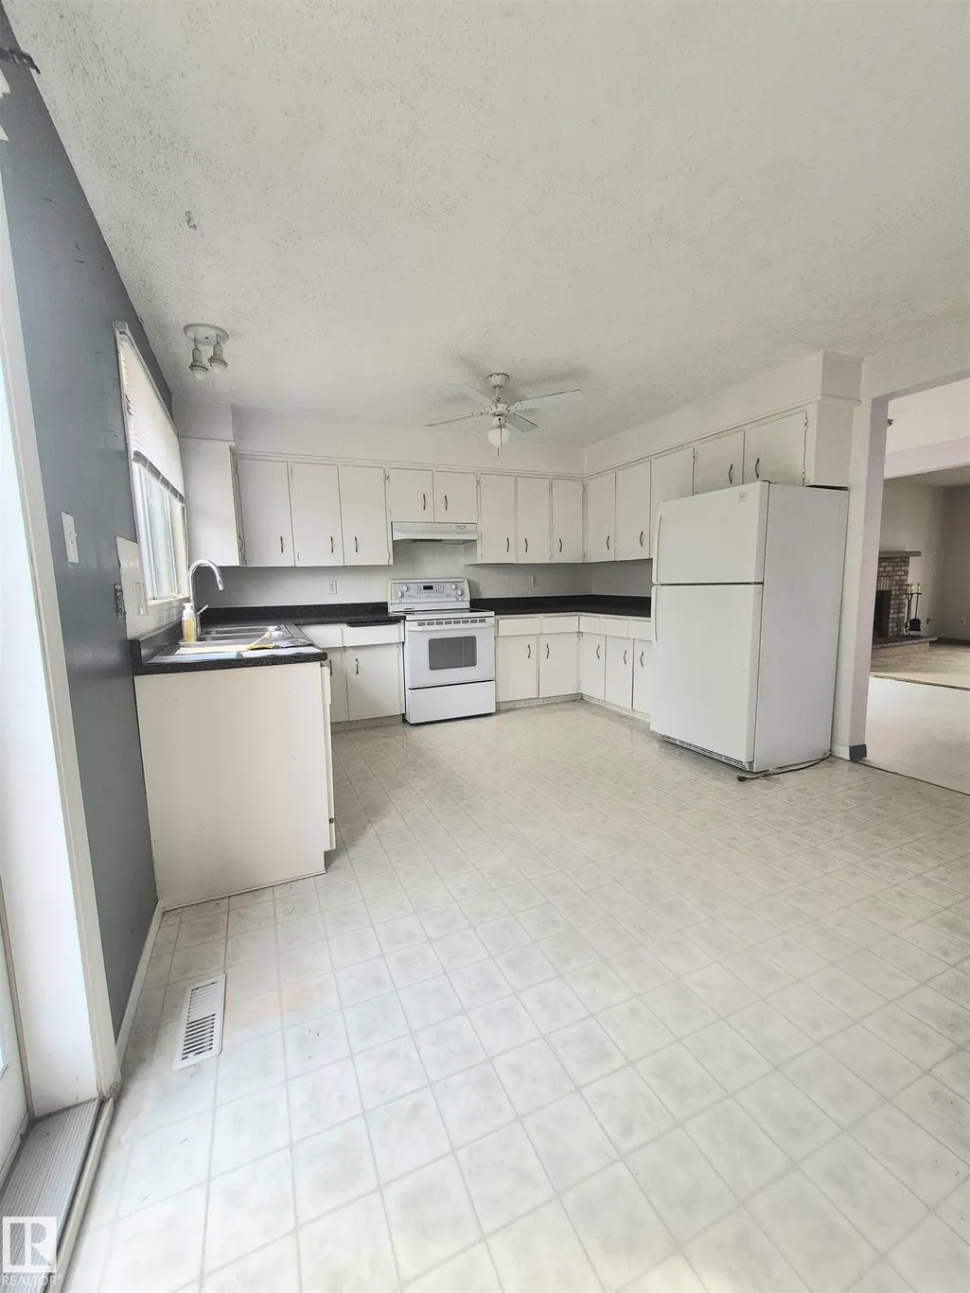
| Appliances | Dishwasher-Built-In,Euro Washer/Dryer Combo,Refrigerator,Stove-Electric |
| Zoning | Zone 81 |
| Architectural Style | 2 Storey |
| Construction Materials | Wood,Vinyl |
| Year Built | 1981 |
| Levels | 2 |
| Property Subtype | Detached Single Family |
| Ownership | Private |
| Parcel Number | 0013824222 |
| Community Features | See Remarks |
| Property Type | Residential |
| Facing Direction | West |
| Garage Y/N | true |
| Full Baths | 2 |
| Status | Active |
| City | Leduc |
| MLS Area | Caledonia |
| Living Area Units | Square Feet |
| Standard Status | Active |
| Lot Shape | Rectangular |
| Restrictions | None Known |
| Primary Property Type | Single Family |
| Separate Entrance | false |
| Legal Block | 8 |
| Title to Land | Fee Simple |
Interior Features
| Interior Amenities | ensuite bathroom |
|---|---|
| Basement | Full,Partially Finished |
| Flooring | Carpet,Laminate Flooring,Linoleum |
| Fireplace Features | Brick Facing |
| Kitchen Level | Main |
| Heating Y/N | true |
| Fireplace Y/N | true |
| Half Baths | 1 |
| Total Bedrooms | 4 |
| Grade Level Entry Y/N | No |
| Living Room Level | Main |
| Room Type | LivingRoom,DiningRoom,Kitchen |
| Dining Room Level | Main |
Exterior Features
| Exterior Amenities | See Remarks |
|---|---|
| Parking Features | See Remarks |
| Lot Size Area | 624.03 |
| Foundation Details | Concrete Perimeter |
Amenities
- Views
- New Construction
- Adult 55+
- Lease To Own
- No Strata Fees
- Furnished
- Primary On Main
- Air Conditioning
- Seller Finance
- Green
- Fixer Upper
- Horse
- Golf
- Fireplace
- Deck
- Garage
- Basement
- Pool
Property vs Single Family Average in T9E 6E5
Statistics provided by Inside Real Estate
Price
Year Built

 Data is supplied by Pillar 9™ MLS® System. Pillar 9™ is the owner of the copyright in its MLS® System. Data is deemed reliable but is not guaranteed accurate by Pillar 9™. The trademarks MLS®, Multiple Listing Service® and the associated logos are owned by The Canadian Real Estate Association (CREA) and identify the quality of services provided by real estate professionals who are members of CREA. Used under license.