

Address
4688 Crabapple Ru Sw Sw, Edmonton, AB
Price
$ 438,520
Property Attributes
- ID#E4499056
- TypeMulti-Family
- Listing Status Active
- CityEdmonton
- AreaEdmonton
- NeighbourhoodThe Orchards At Ellerslie
- Postal CodeT6X 0Y8
- Style2 Storey
- Year Built2012
- Price$ 438,520
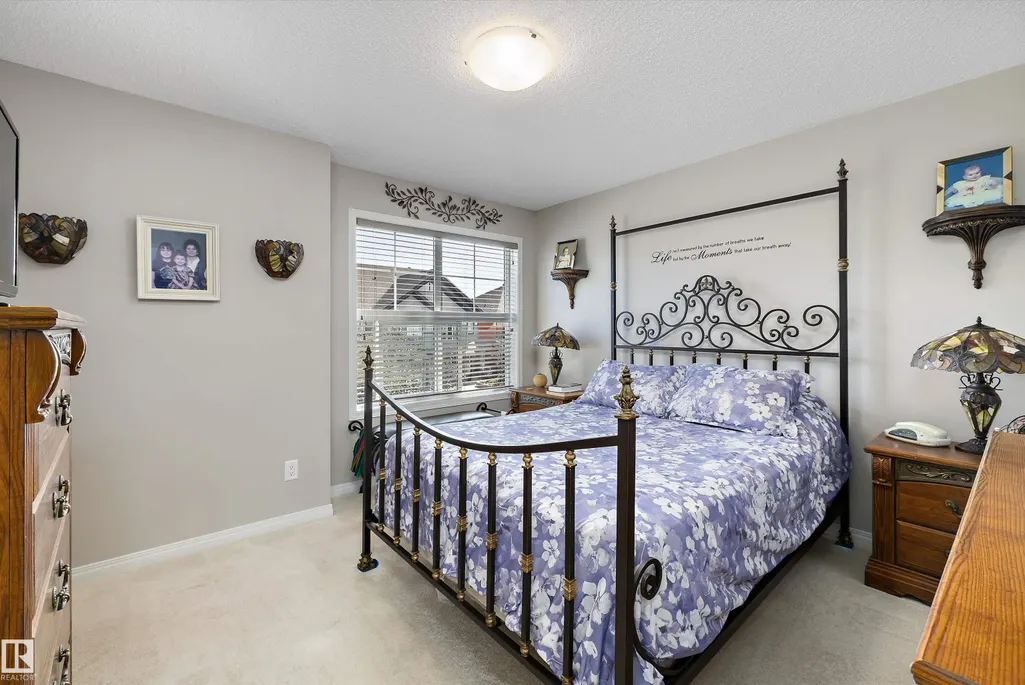
- Bedrooms2
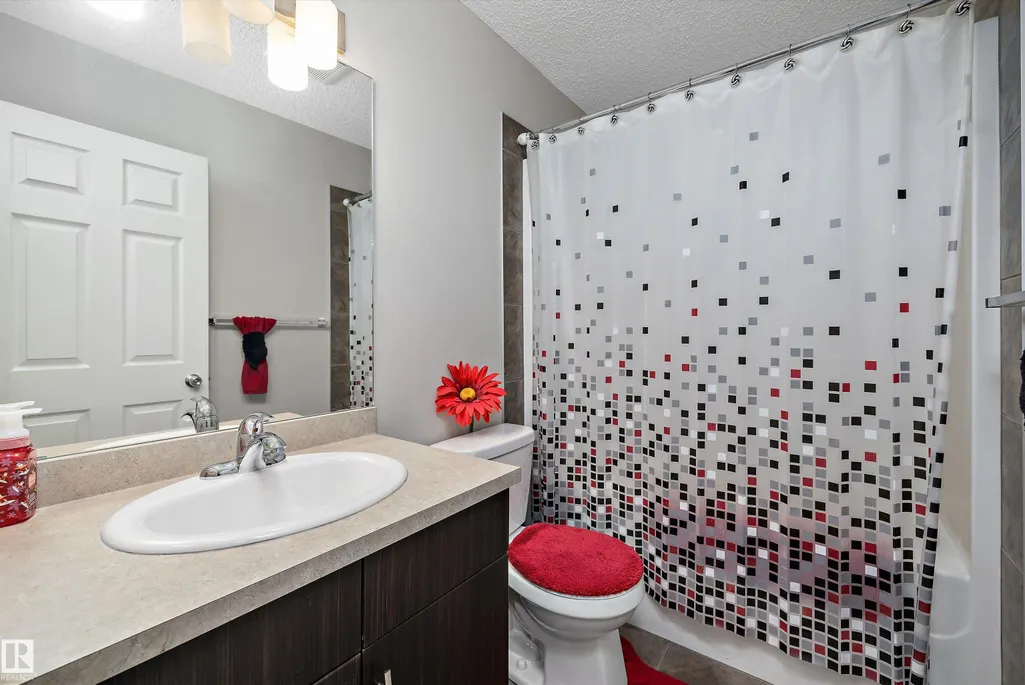
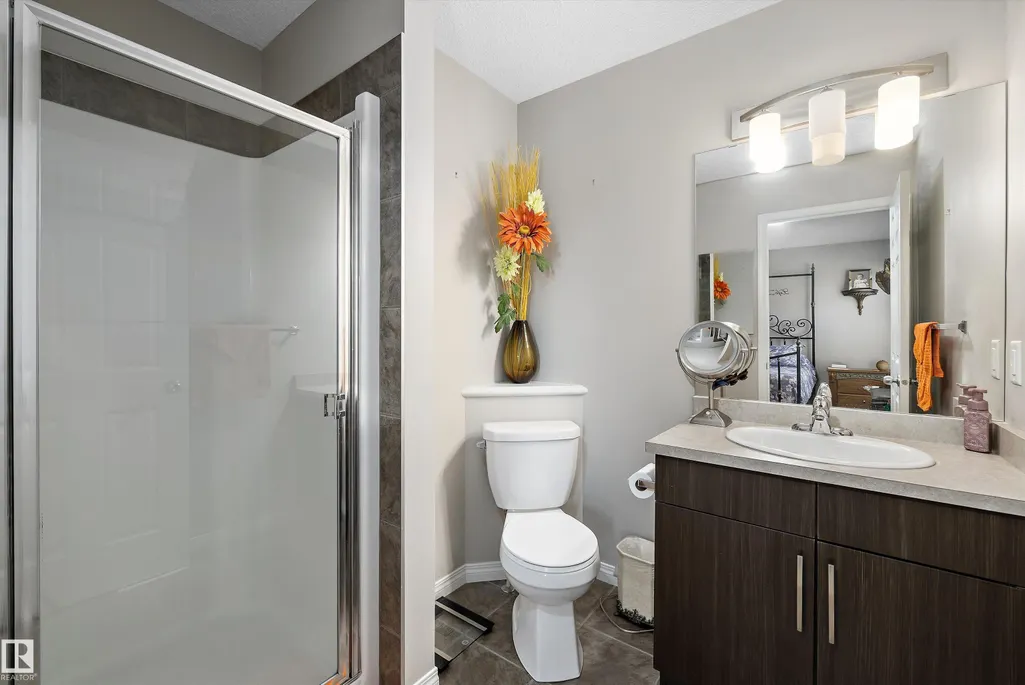
- Full Bathrooms2
- Half Bathrooms1
- Sqr Footage1235
Data Source:
REALTORS® Association Of Edmonton - RAE
Property Description
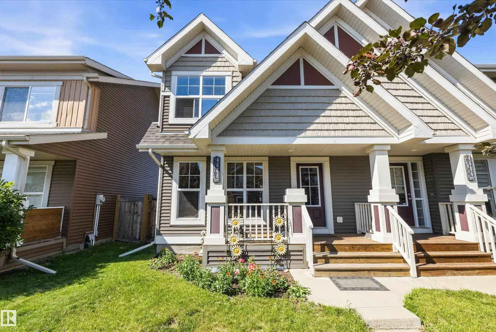
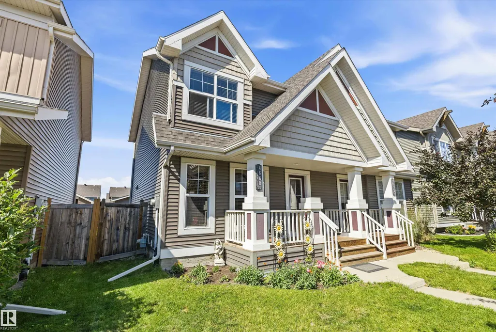
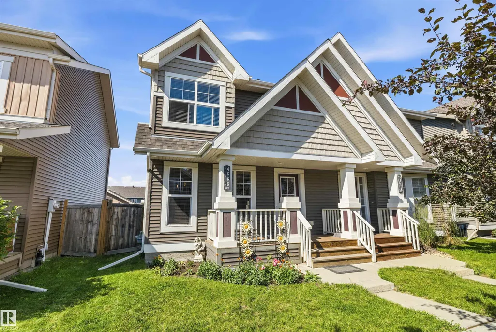
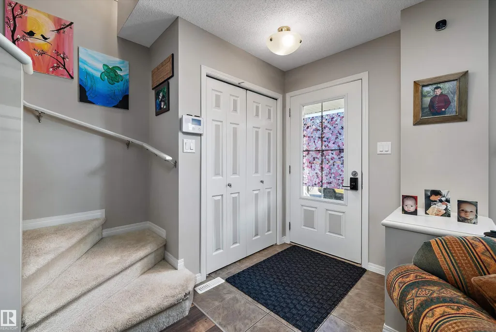
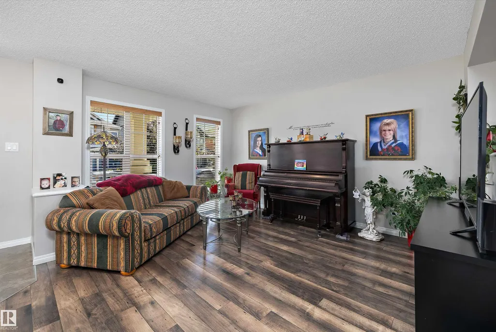
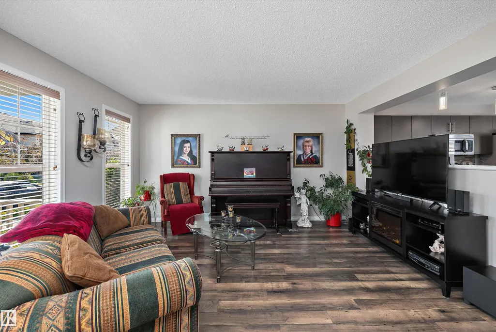
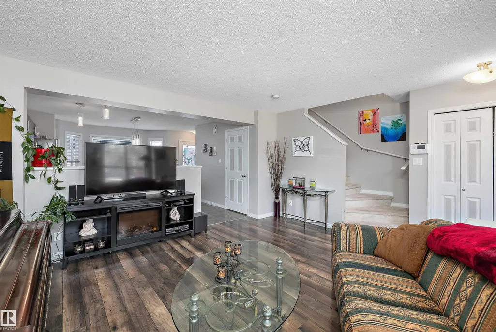
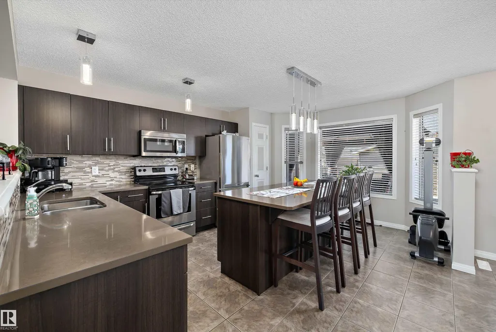
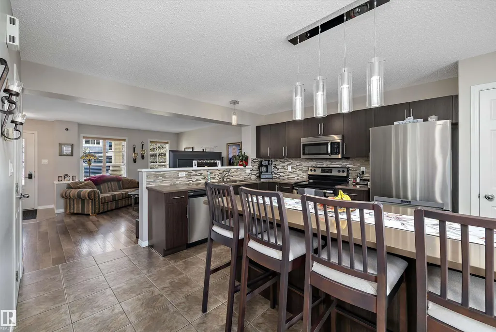
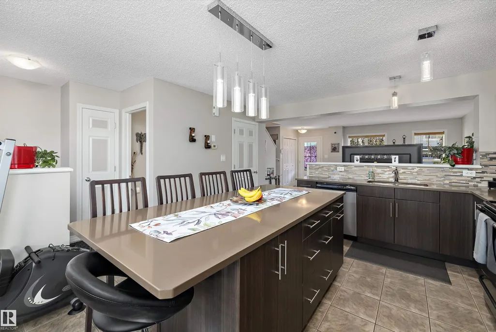
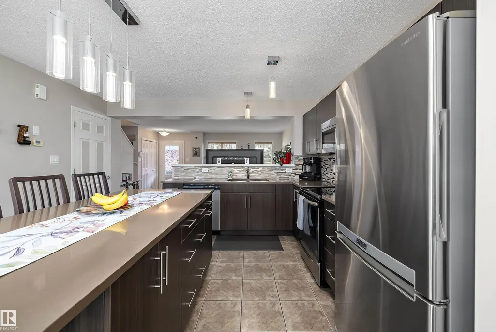
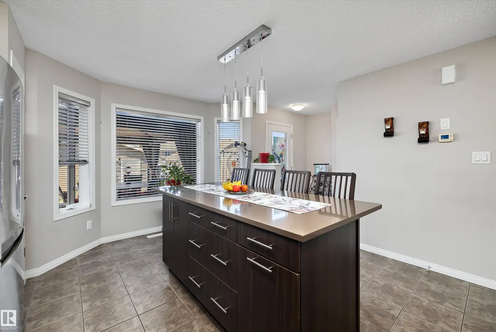
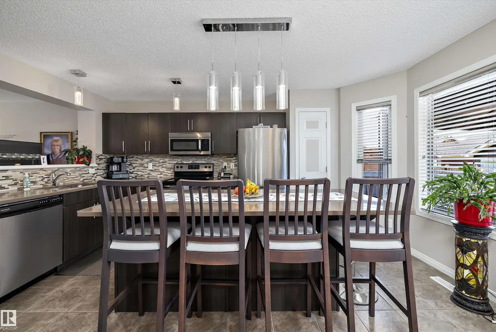
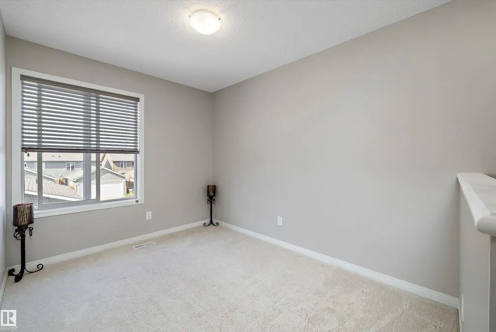
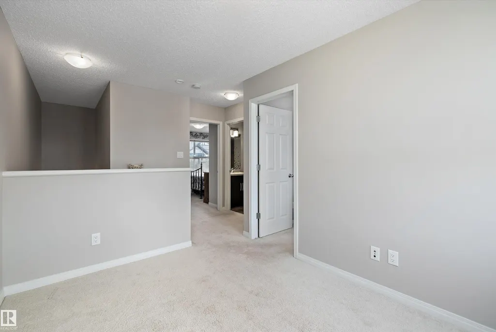
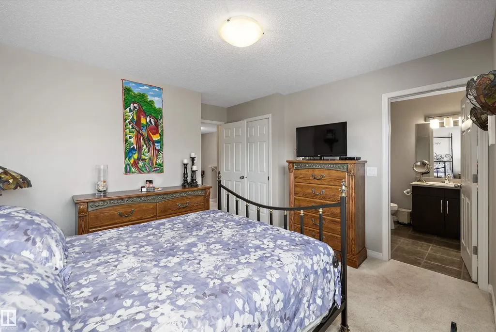
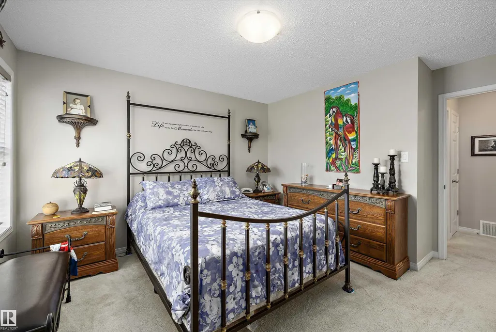
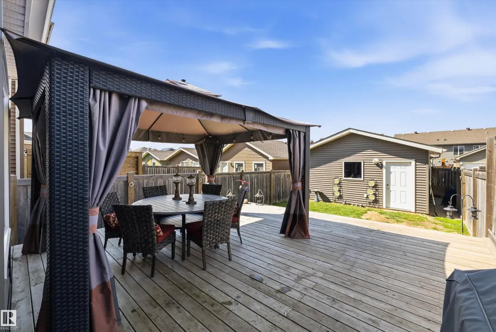
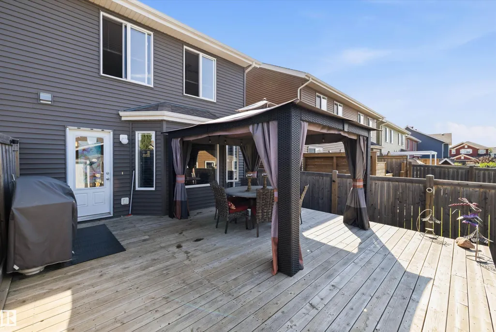
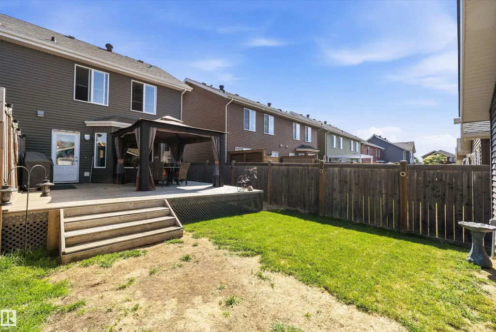
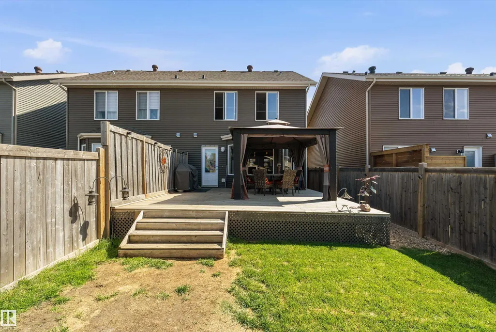
The best Edmonton has to offer in The Orchards at Ellerslie! Thoughtfully designed for modern living, this 2-story duplex showcases pride of ownership throughout. From its immaculate interior finishes to its inviting curb appeal. The highly sought-after double detached garage offers exceptional convenience and storage flexibility. Inside, the attractive open layout flows seamlessly, featuring a versatile upstairs den perfect for a home office, reading nook, or cozy retreat for pets. Every detail has been carefully cared for, creating a warm and welcoming atmosphere that's ready for you to move in and enjoy. Located close to parks, trails, and minutes from The Henday and Gateway Boulevard. This property blends comfort, practicality, and neighborhood charm. A true gem in today’s market.
* Sold date and price as reported on the RAE's MLS® System.
| Elementary School |
|---|
| Jan Reimer Elementary School |
General Features
| Living Area | 1235.38 |
|---|---|
| Heating | Forced Air-1,Natural Gas |
| Roof | Asphalt Shingles |
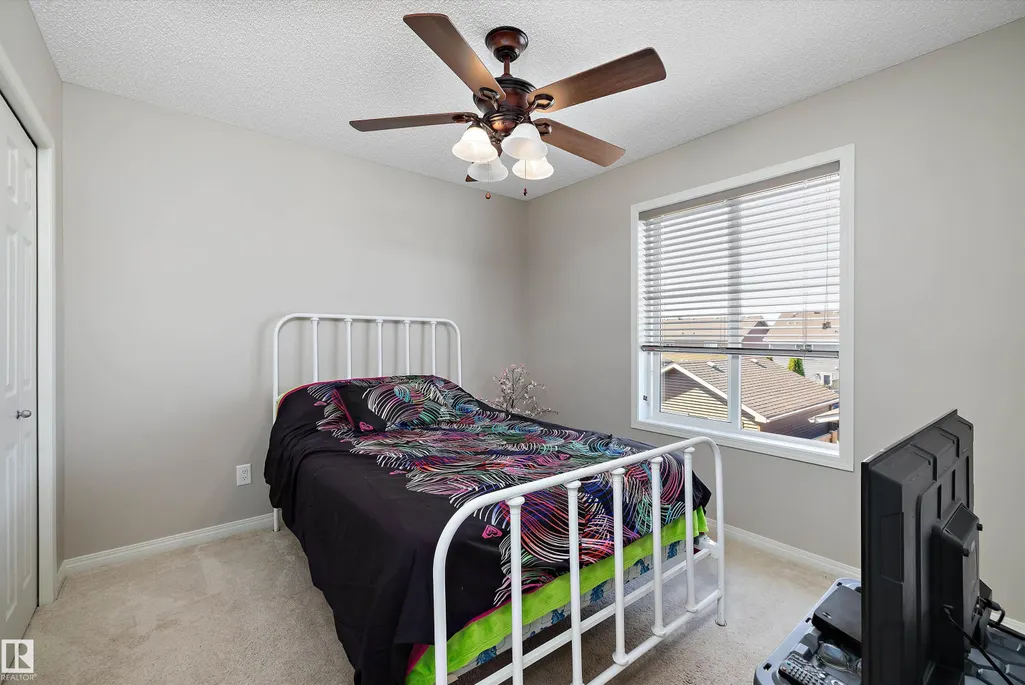
| Appliances | Dishwasher - Energy Star,Dryer,Fan-Ceiling,Garage Opener,Microwave Hood Fan,Stove-Electric,Washer - Energy Star,Window Coverings,See Remarks |
| Zoning | Zone 53 |
| HOA Fee | 500 |
| Association Fee Includes | Amenities w/HOA,Recreation Facility |
| Architectural Style | 2 Storey |
| Construction Materials | Wood,Stucco,Vinyl |
| Year Built | 2012 |
| Levels | 2 |
| Property Subtype | Duplex |
| Ownership | Private |
| Parcel Number | 0034862862 |
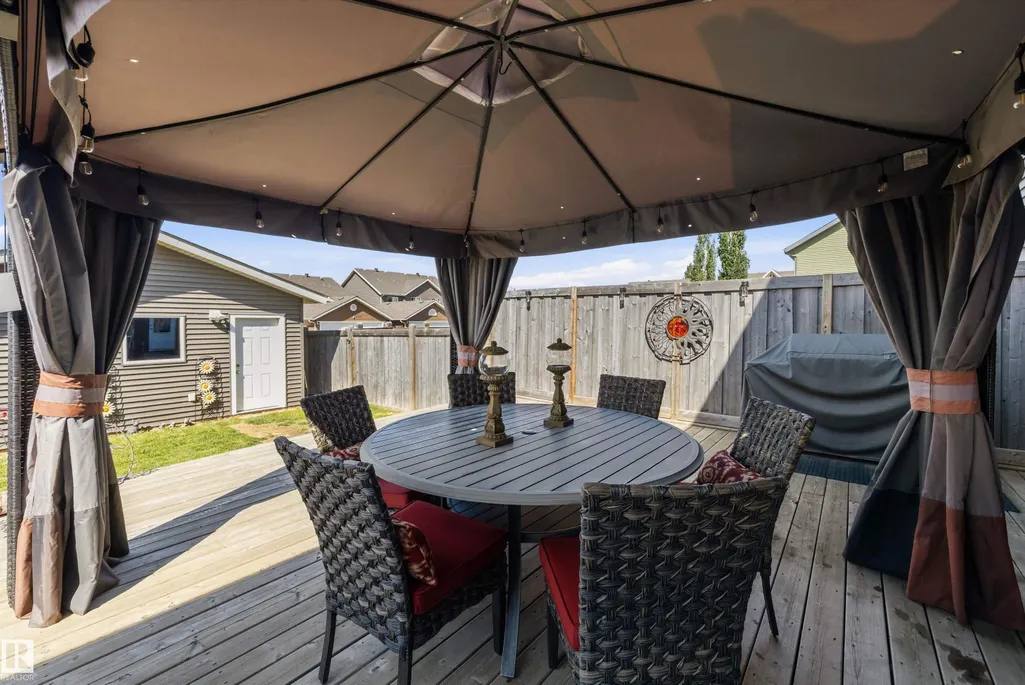
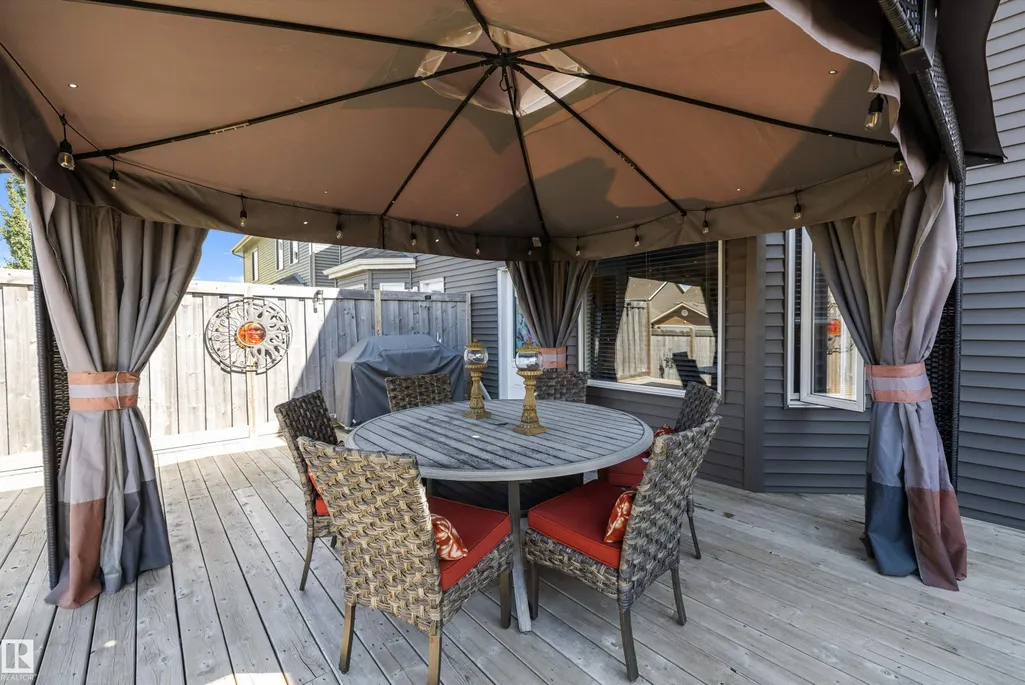
| Community Features | Off Street Parking,On Street Parking,Carbon Monoxide Detectors,Ceiling 9 ft.,Deck,Detectors Smoke,Front Porch,Gazebo,Hot Water Electric,Hot Wtr Tank-Energy Star,Smart/Program. Thermostat,Vinyl Windows |
| Assoc Fee Paid Per | Annually |
| Property Type | Residential |
| Facing Direction | South |
| Garage Y/N | true |
| Full Baths | 2 |
| Status | Active |
| City | Edmonton |
| MLS Area | The Orchards At Ellerslie |
| Elementary School | Jan Reimer, Divine Mercy |
| Living Area Units | Square Feet |
| Standard Status | Active |
| Major Business Type | No |
| Minor Business Type | No |
| Lot Shape | Rectangular |
| Restrictions | None Known |
| Primary Property Type | Single Family |
| Separate Entrance | false |
| Legal Block | 6 |
| Title to Land | Fee Simple |
Interior Features
| Interior Amenities | ensuite bathroom |
|---|---|
| Basement | Full,Unfinished |
| Flooring | Carpet,Ceramic Tile,Laminate Flooring |
| Fireplace Features | Insert |
| Kitchen Level | Main |
| Heating Y/N | true |
| Fireplace Y/N | true |
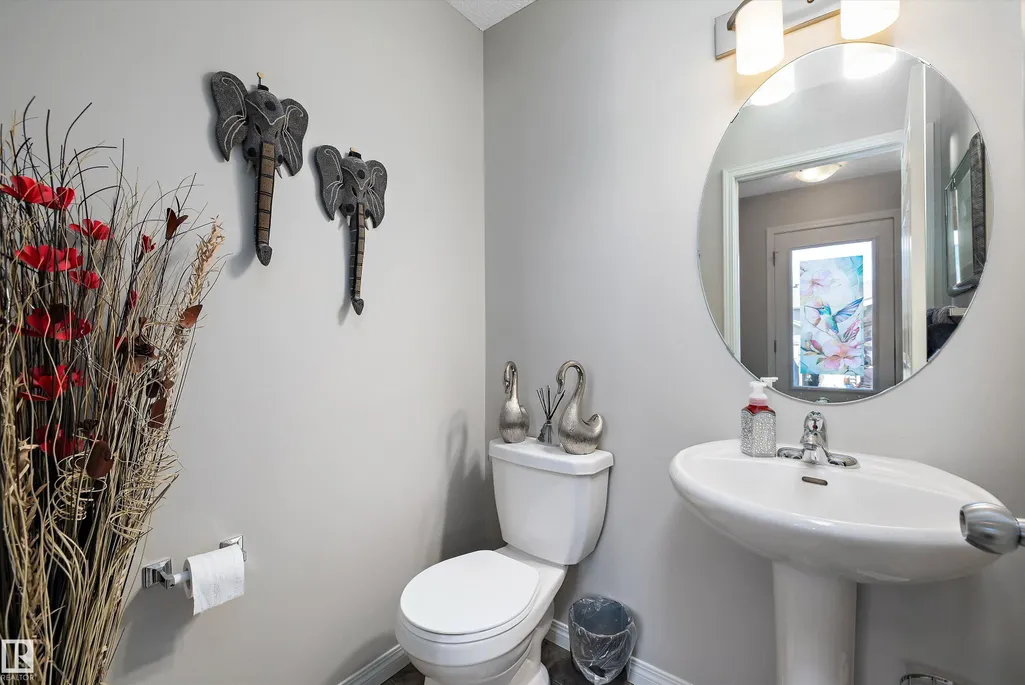
| Half Baths | 1 |
| Total Bedrooms | 2 |
| Grade Level Entry Y/N | No |
| Living Room Level | Main |
| Room Type | LivingRoom,Kitchen,BonusRoom,MasterBedroom,Bedroom2,OtherRoom1 |
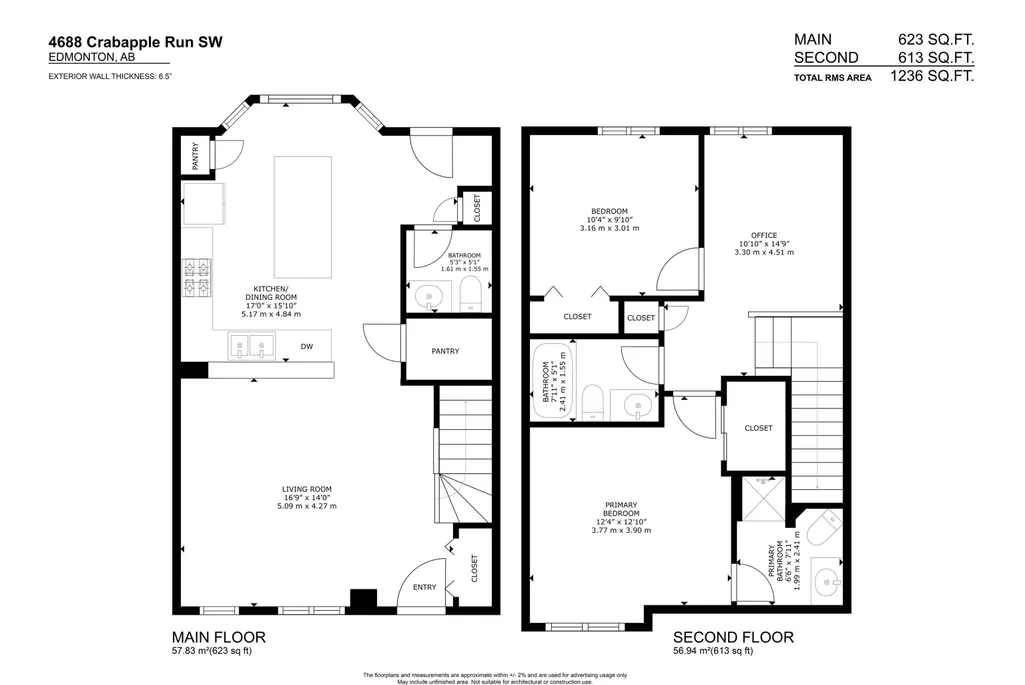
| Kitchen Dimensions | 11.1x13.6 |
| Living Room Dimensions | 13.9x15.4 |
| Bonus Room Dimensions | 10.6x8.2 |
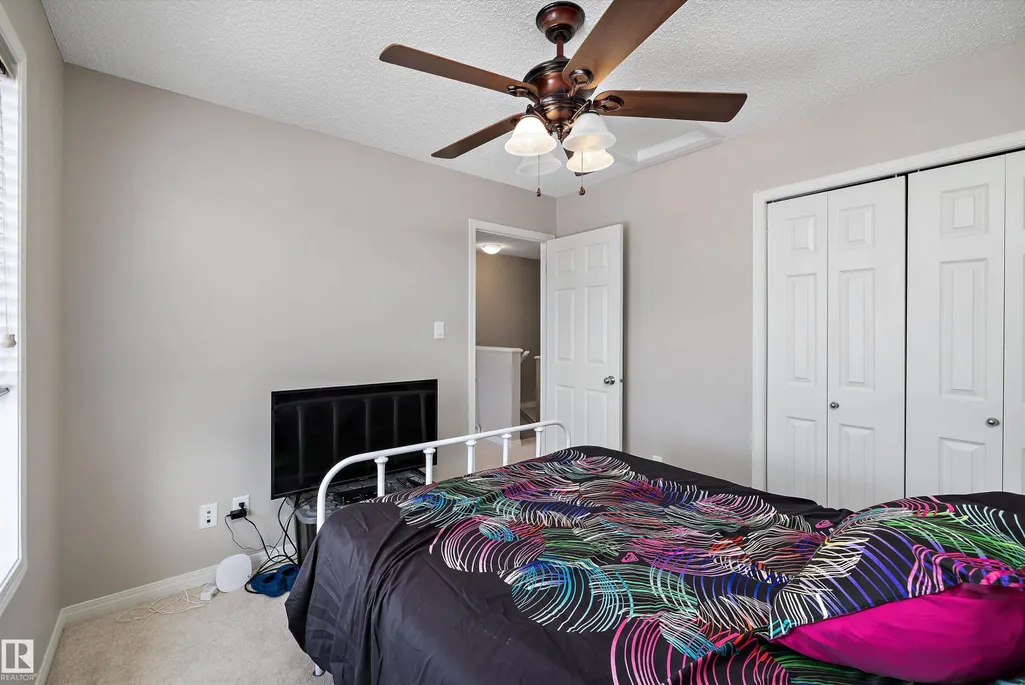
| Bedroom 2 Dimensions | 9.9x10.4 |
| RoomMasterBedroomDimensions | 14.0x12.2 |
Exterior Features
| Exterior Amenities | Back Lane,Fenced,Landscaped,Playground Nearby,Schools,Shopping Nearby |
|---|---|
| Parking Features | Double Garage Detached |
| Lot Size Area | 262.5 |
| Foundation Details | Concrete Perimeter |
Amenities
- Views
- New Construction
- Adult 55+
- Lease To Own
- No Strata Fees
- Furnished
- Primary On Main
- Air Conditioning
- Seller Finance
- Green
- Fixer Upper
- Horse
- Golf
- Fireplace
- Deck
- Garage
- Basement
- Pool
Property vs Multi-Family Average in T6X 0Y8
Statistics provided by Inside Real Estate
Price
Year Built

 Data is supplied by Pillar 9™ MLS® System. Pillar 9™ is the owner of the copyright in its MLS® System. Data is deemed reliable but is not guaranteed accurate by Pillar 9™. The trademarks MLS®, Multiple Listing Service® and the associated logos are owned by The Canadian Real Estate Association (CREA) and identify the quality of services provided by real estate professionals who are members of CREA. Used under license.