

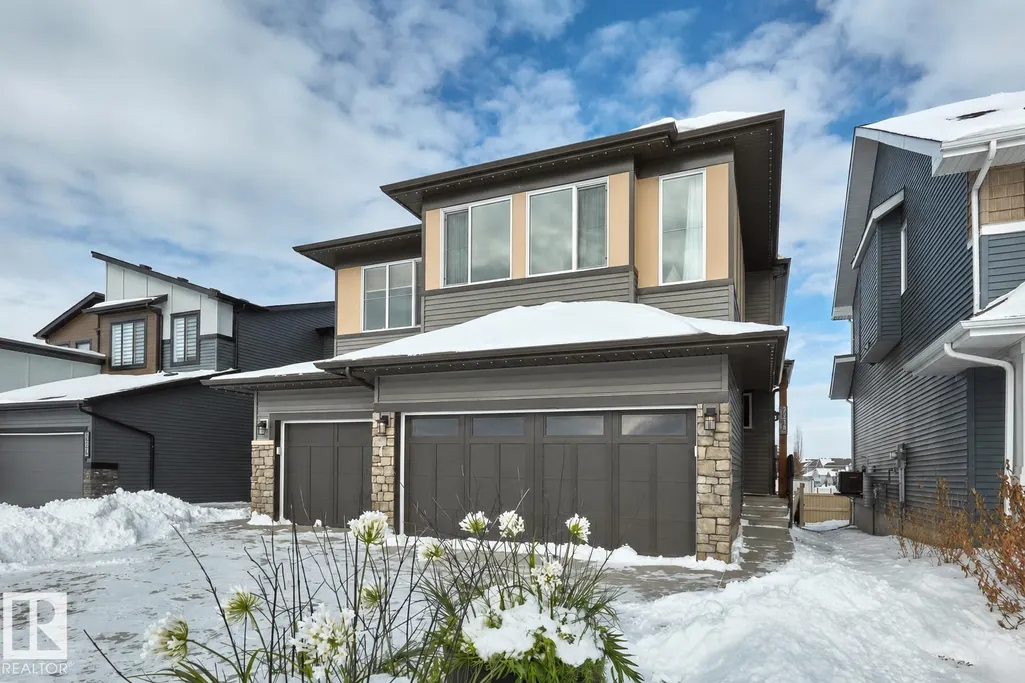
Address
2232 Chokecherry Cl Sw, Edmonton, AB
Price
$ 538,665
Property Attributes
- ID#E4506337
- TypeMulti-Family
- Listing Status Active
- CityEdmonton
- AreaEdmonton
- NeighbourhoodThe Orchards At Ellerslie
- Postal CodeT6X 2M5
- Style2 Storey
- Year Built2024
- Price$ 538,665
- Bedrooms3
- Full Bathrooms2
- Half Bathrooms1
- Sqr Footage1736
Data Source:
REALTORS® Association Of Edmonton - RAE
Property Description
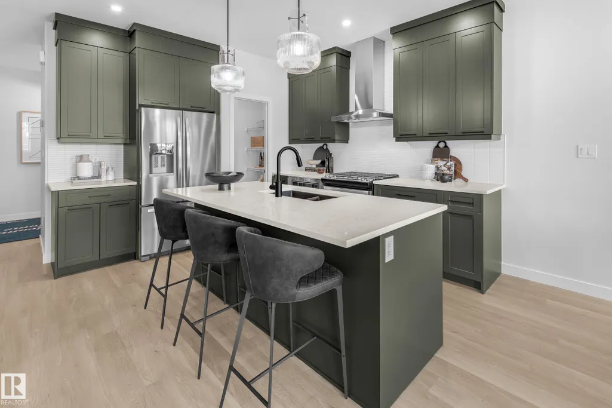
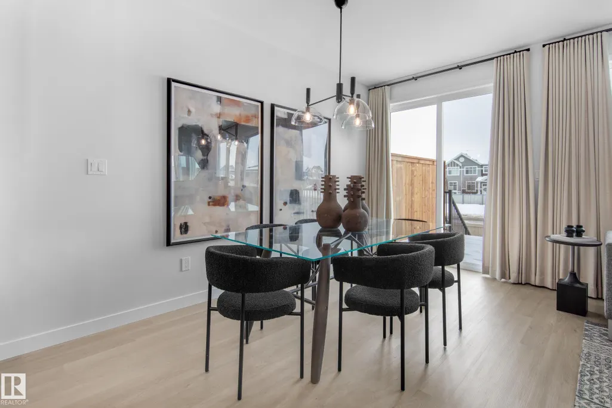
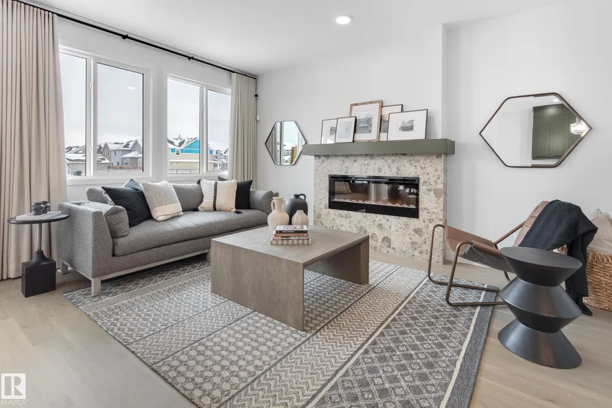
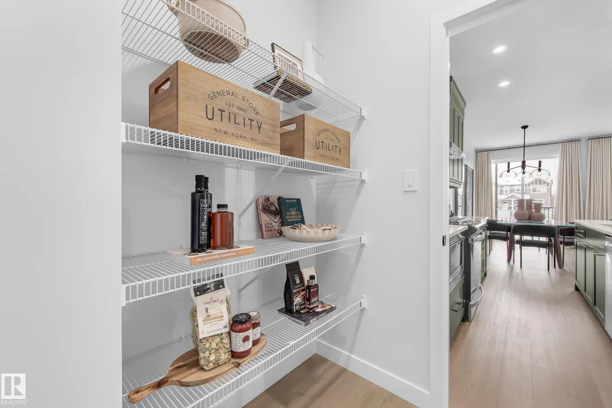
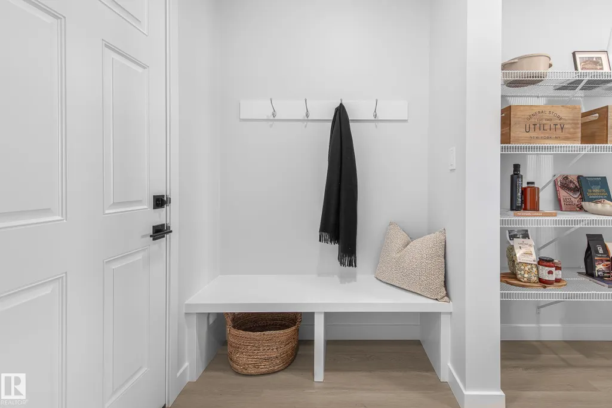
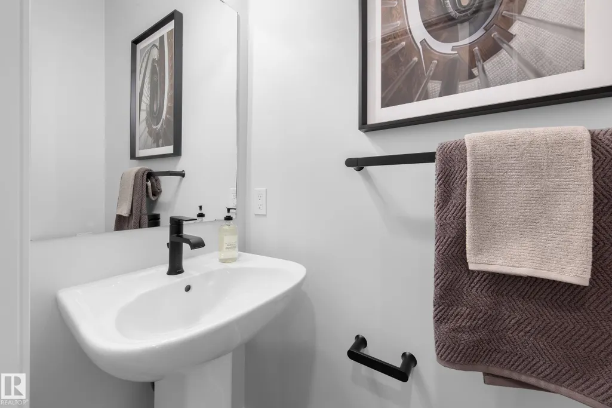
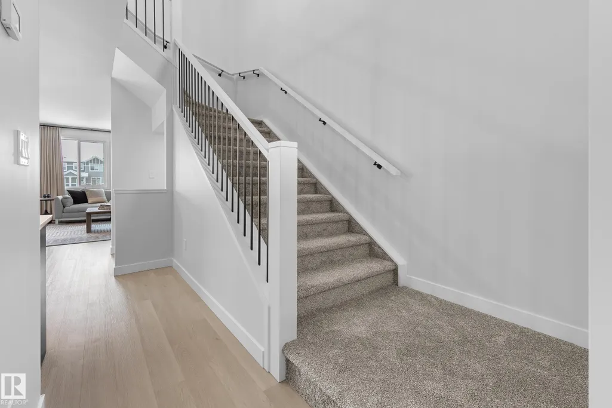
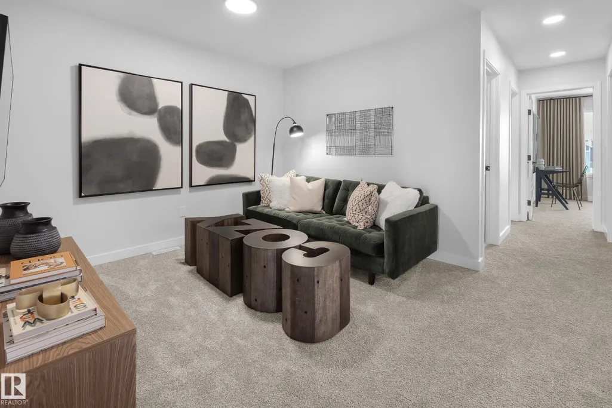
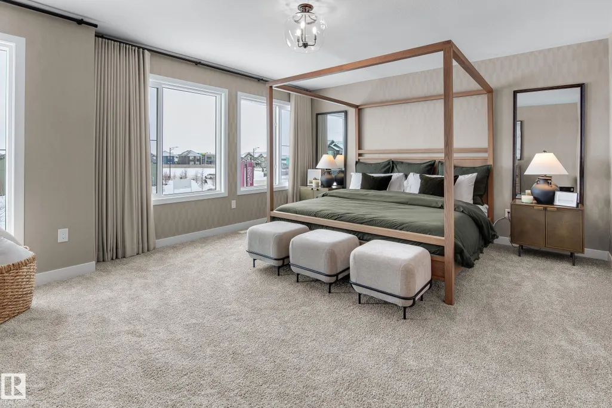
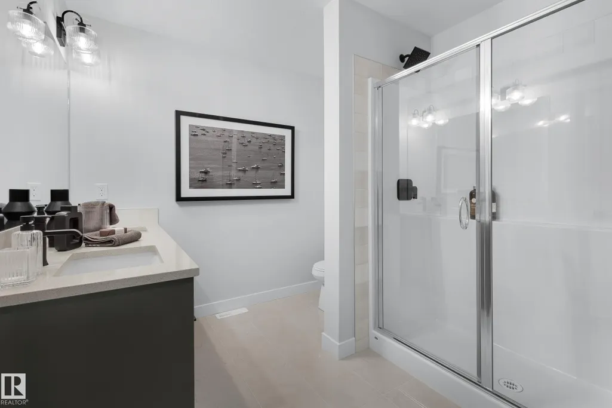
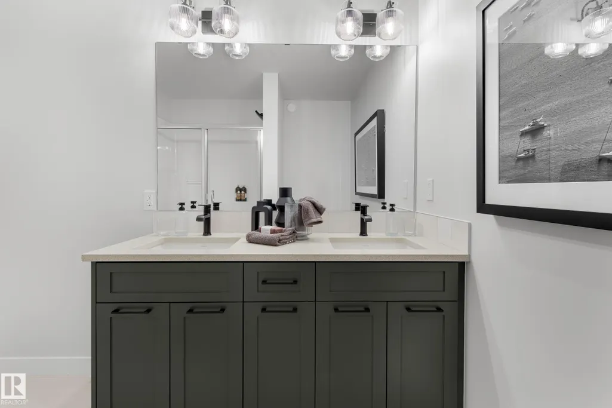
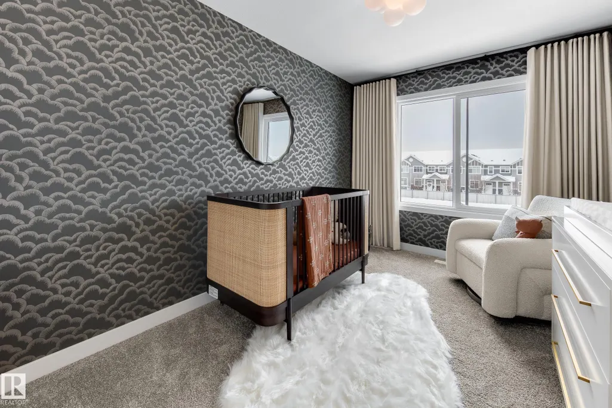
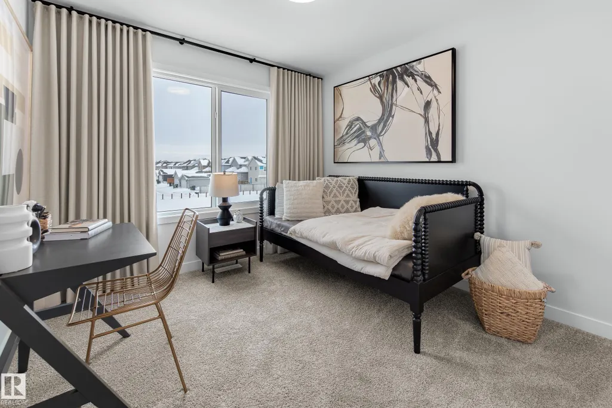
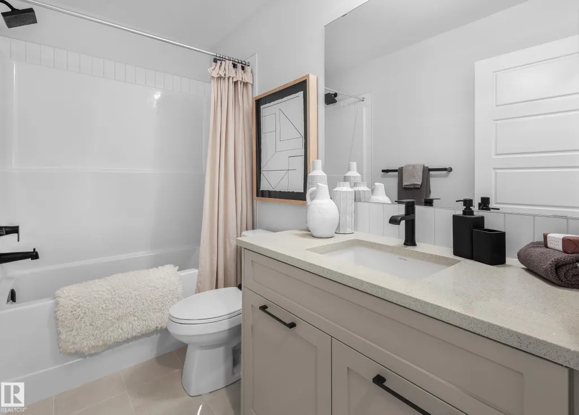
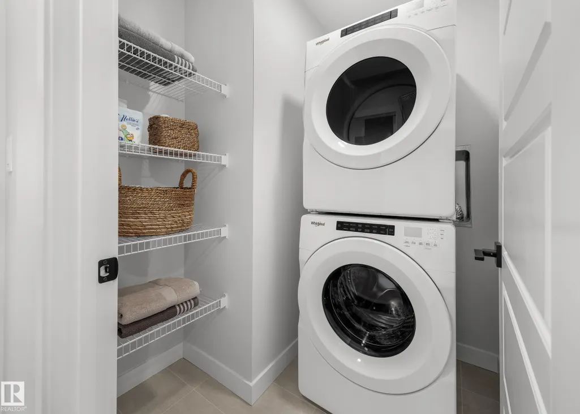
***SHOW HOME FOR SALE!*** Welcome to the stunning Mackay Show Home in The Orchards, a sought-after SE Edmonton community. Showcasing premium builder upgrades and designer-selected finishes throughout, this home offers exceptional style and functionality. The main floor features a WALKTHROUGH PANTRY, designer kitchen with BUILT-IN APPLIANCES and chimney hood fan, elegant SPINDLE RAILING, and sleek ELECTRIC FIREPLACE. Upstairs, enjoy a spacious bonus room, convenient upper-floor laundry, and an OVERSIZED PRIMARY SUITE with a luxurious ensuite featuring a dual vanity and walk in shower. Two additional bedrooms complete the upper level. Designer lighting, upgraded doors, custom details, and ACCENT WALLPAPER elevate every space. WINDOW COVERINGS AND LAUNDRY APPLIANCES INCLUDED! Price includes GST. Builder promotions may apply. (Photos are of actual home)
* Sold date and price as reported on the RAE's MLS® System.
| Elementary School | Middle School | High School |
|---|---|---|
| JAN REIMER Elementary School | Father Michael Mireau Middle School | J. PERCY PAGE High School |
General Features
| Living Area | 1736.23 |
|---|---|
| Heating | Forced Air-1,Natural Gas |
| Roof | Asphalt Shingles |
| Appliances | Air Conditioning-Central,Dishwasher-Built-In,Garage Control,Garage Opener,Refrigerator,Stacked Washer/Dryer,Stove-Gas,Window Coverings |
| Zoning | Zone 53 |
| HOA Fee | 450 |
| Association Fee Includes | Amenities w/HOA,Recreation Facility |
| Architectural Style | 2 Storey |
| Construction Materials | Wood,Vinyl |
| Year Built | 2024 |
| Levels | 2 |
| Property Subtype | Duplex |
| Ownership | Private |
| Parcel Number | 0040071920 |
| Community Features | Air Conditioner,Carbon Monoxide Detectors,Ceiling 9 ft.,Deck,Detectors Smoke,Smart/Program. Thermostat,HRV System,Natural Gas BBQ Hookup,Natural Gas Stove Hookup,9 ft. Basement Ceiling |
| Assoc Fee Paid Per | Annually |
| Property Type | Residential |
| Facing Direction | South |
| Garage Y/N | true |
| Full Baths | 2 |
| Status | Active |
| High School | J. PERCY PAGE |
| City | Edmonton |
| MLS Area | The Orchards At Ellerslie |
| Elementary School | JAN REIMER |
| Home Warranty Y/N | true |
| Middle/Junior High School | Father Michael Mireau |
| Living Area Units | Square Feet |
| Standard Status | Active |
| Virtual Tour | https://my.matterport.com/show/?m=u1oEFpA7UGA&nt=0&play=1&qs=1&dh=1 |
| Lot Shape | Rectangular |
| Restrictions | Restrictive Covenant-Bldg,Utility Right Of Way |
| Primary Property Type | Single Family |
| Legal Block | 21 |
| Title to Land | Fee Simple |
Interior Features
| Interior Amenities | ensuite bathroom |
|---|---|
| Basement | Full,Unfinished |
| Flooring | Carpet,Ceramic Tile,Vinyl Plank |
| Fireplace Features | Insert |
| Kitchen Level | Main |
| Heating Y/N | true |
| Fireplace Y/N | true |
| Half Baths | 1 |
| Total Bedrooms | 3 |
| Grade Level Entry Y/N | No |
| Living Room Level | Main |
| Room Type | LivingRoom,DiningRoom,Kitchen |
| Dining Room Level | Main |
Exterior Features
| Exterior Amenities | Airport Nearby,Golf Nearby,Partially Landscaped,Playground Nearby,Public Transportation,Schools,Shopping Nearby,Partially Fenced |
|---|---|
| Parking Features | Double Garage Attached |
| Lot Size Area | 261.61 |
| Foundation Details | Concrete Perimeter |
Amenities
- Views
- New Construction
- Adult 55+
- Lease To Own
- No Strata Fees
- Furnished
- Primary On Main
- Air Conditioning
- Seller Finance
- Green
- Fixer Upper
- Horse
- Golf
- Fireplace
- Deck
- Garage
- Basement
- Pool
Property vs Multi-Family Average in T6X 2M5
Statistics provided by Inside Real Estate
Price
Year Built

 Data is supplied by Pillar 9™ MLS® System. Pillar 9™ is the owner of the copyright in its MLS® System. Data is deemed reliable but is not guaranteed accurate by Pillar 9™. The trademarks MLS®, Multiple Listing Service® and the associated logos are owned by The Canadian Real Estate Association (CREA) and identify the quality of services provided by real estate professionals who are members of CREA. Used under license.