

Address
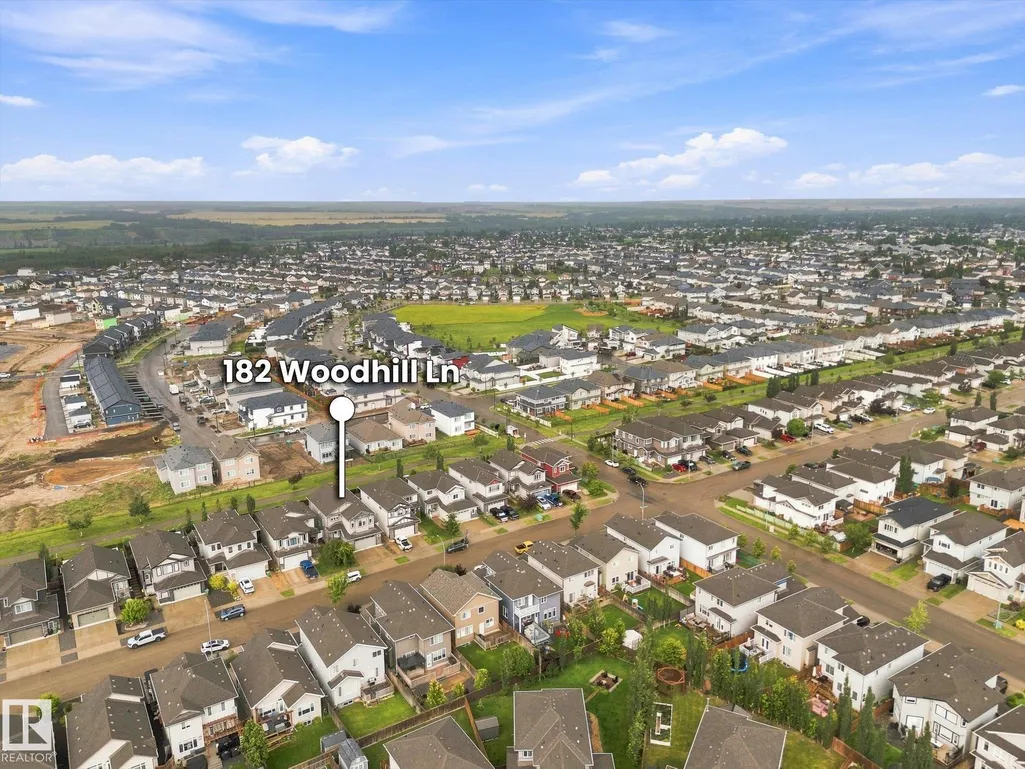
182 Woodhill Ln, Fort Saskatchewan, AB
Price
$ 639,900
Property Attributes
- ID#E4504106
- TypeSingle Family
- Listing Status Pending
- CityFort Saskatchewan
- AreaFort Saskatchewan
- NeighbourhoodWestpark_FSAS
- Postal CodeT8L 0L5
- Style2 Storey
- Year Built2014
- Price$ 639,900
- Bedrooms4
- Full Bathrooms2
- Half Bathrooms1
- Sqr Footage2548
Data Source:
REALTORS® Association Of Edmonton - RAE
Property Description
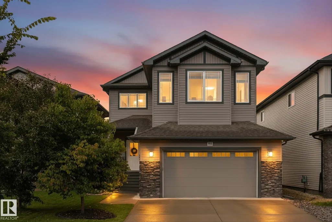
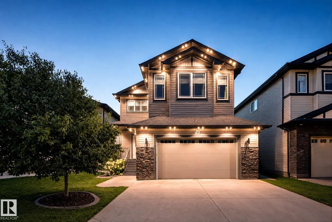
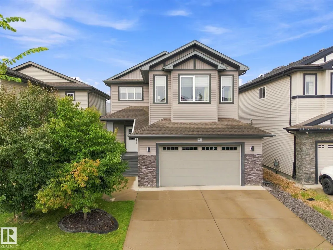
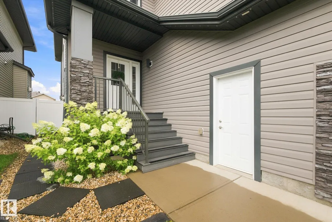
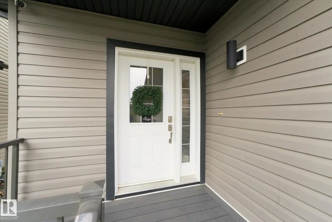
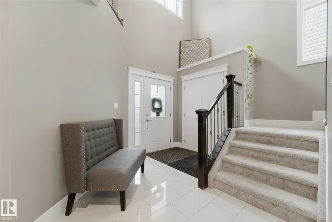
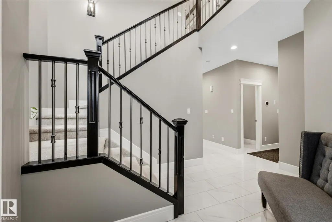
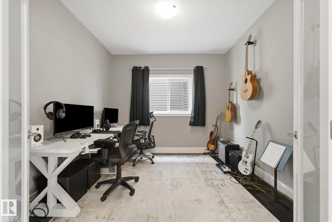
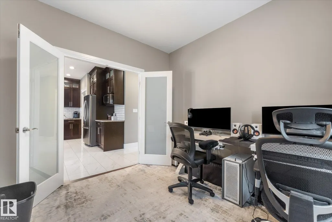
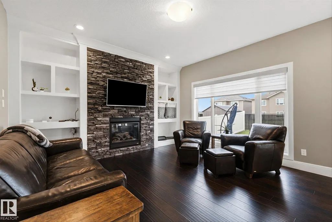
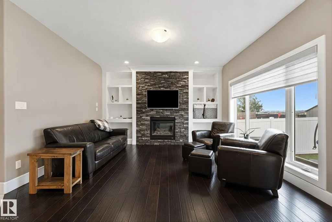
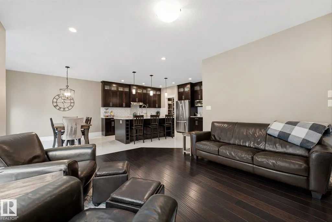
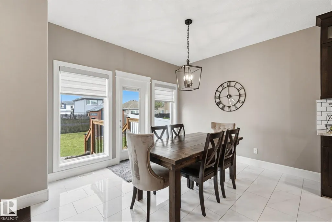
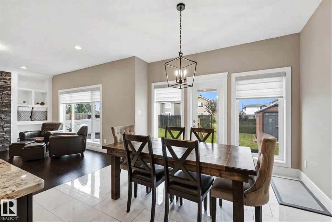
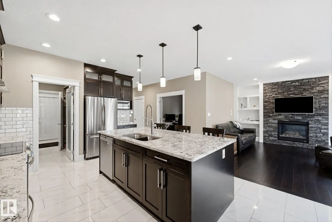
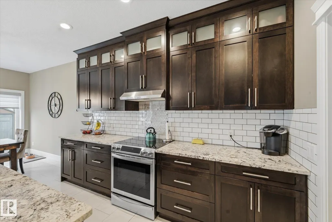
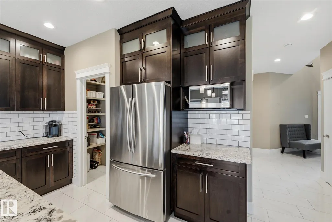
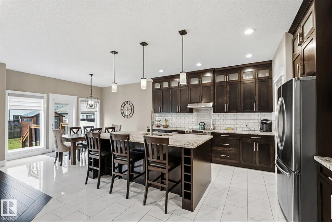
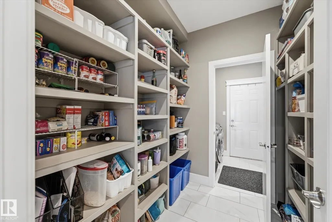
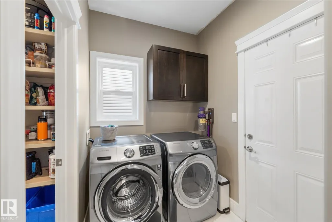
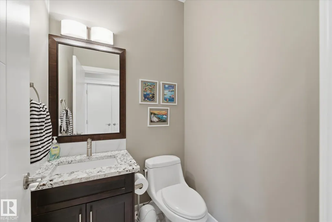
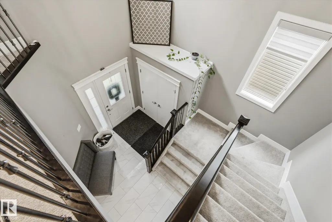
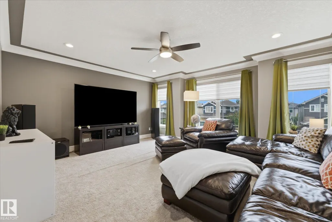
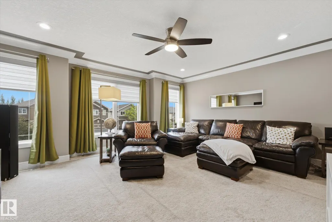
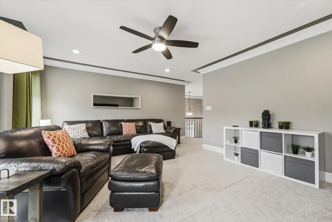
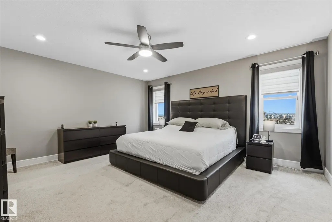
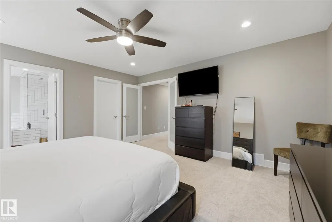
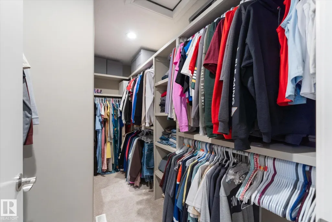
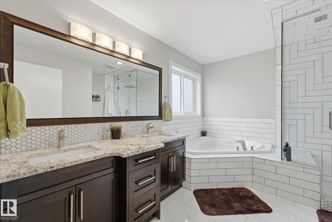
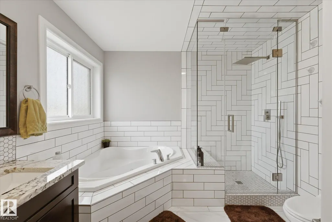
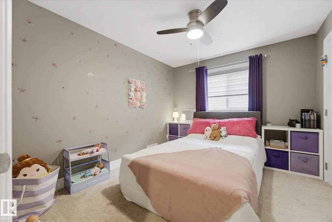
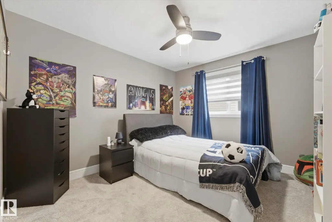
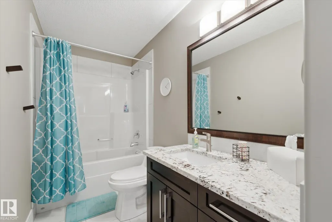
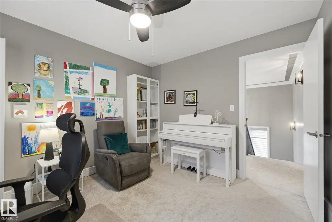
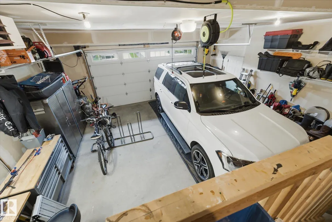
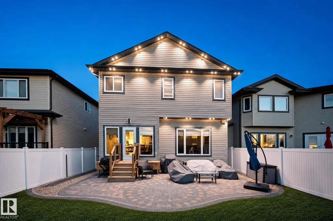
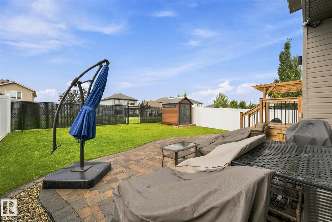
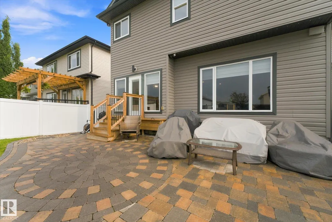
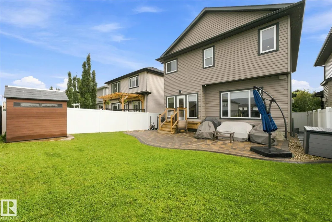
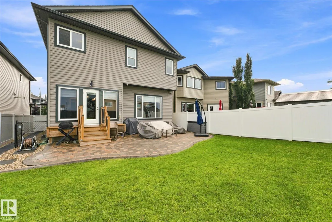
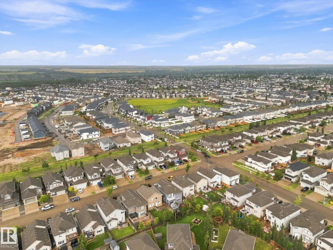
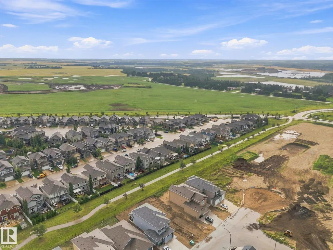
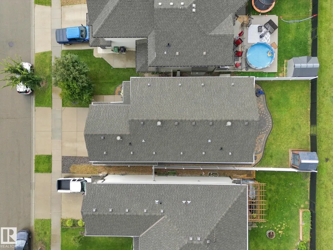
Welcome to this EXCEPTIONAL 4-bedroom, 2.5-bath home in Westpark, backing onto a walking path leading to the river valley! The bright, open-concept main floor features an open-to-above entry, spacious living and dining areas, and a stunning kitchen with custom cabinetry, an oversized island, and walk-through pantry with custom shelving. A convenient office, laundry room, and half bath complete the main level. Upstairs offers a rare FOUR BEDROOM layout, large bonus room, and luxurious primary suite with a walk-in closet and UPDATED ensuite featuring dual sinks, soaker tub, and new spacious glass shower. Enjoy the outdoors in the beautifully landscaped backyard with professionally built lockstone patio, vinyl fencing, dog run, and scenic trail views. The oversized heated garage adds exceptional convenience. Notable upgrades include Gemstone lighting, composite front porch, central A/C, LED pot lights, New blinds, extra insulation, and much more!
* Sold date and price as reported on the RAE's MLS® System.
General Features
| Living Area | 2548.05 |
|---|---|
| Heating | Forced Air-1,Natural Gas |
| Roof | Asphalt Shingles |
| Appliances | Dishwasher-Built-In,Dryer,Garage Opener,Microwave Hood Fan,Refrigerator,Storage Shed,Stove-Electric,Washer |
| Zoning | Zone 62 |
| Architectural Style | 2 Storey |
| Construction Materials | Wood,Brick,Vinyl |
| Year Built | 2014 |
| Levels | 2 |
| Property Subtype | Detached Single Family |
| Ownership | Private |
| Parcel Number | 0035825422 |
| Community Features | Off Street Parking,Air Conditioner,Detectors Smoke,Front Porch,No Smoking Home,Vinyl Windows |
| Property Type | Residential |
| Facing Direction | Southeast |
| Garage Y/N | true |
| Full Baths | 2 |
| Status | Pending |
| City | Fort Saskatchewan |
| MLS Area | Westpark_FSAS |
| Living Area Units | Square Feet |
| Standard Status | Pending |
| Lot Shape | Rectangular |
| Restrictions | Utility Right Of Way |
| Primary Property Type | Single Family |
| Legal Block | 36 |
| Title to Land | Fee Simple |
Interior Features
| Interior Amenities | ensuite bathroom |
|---|---|
| Basement | Full,Unfinished |
| Flooring | Carpet,Ceramic Tile,Hardwood |
| Kitchen Level | Main |
| Heating Y/N | true |
| Half Baths | 1 |
| Total Bedrooms | 4 |
| Grade Level Entry Y/N | No |
| Living Room Level | Main |
| Room Type | LivingRoom,DiningRoom,Kitchen,Den,BonusRoom,MasterBedroom,Bedroom2,Bedroom3,Bedroom4,OtherRoom1,OtherRoom2 |
| Dining Room Dimensions | 11.5x10.3 |
| Kitchen Dimensions | 16.5x15.1 |
| Living Room Dimensions | 16.0x13.8 |
| Den Dimensions | 10.6x11.2 |
| Bonus Room Dimensions | 16.8x16.9 |
| Bedroom 4 Dimensions | 11.5x10.4 |
| Bedroom 3 Dimensions | 11.5x10.4 |
| Bedroom 2 Dimensions | 11.6x10.2 |
| Dining Room Level | Main |
| RoomMasterBedroomDimensions | 15.7x14.3 |
Exterior Features
| Exterior Amenities | Backs Onto Park/Trees,Fenced,Flat Site,Landscaped,Playground Nearby,Schools,Shopping Nearby |
|---|---|
| Parking Features | Double Garage Attached,Over Sized |
| Total Parking | 4 |
| Lot Size Area | 429.31 |
| Foundation Details | Concrete Perimeter |
Amenities
- Views
- New Construction
- Adult 55+
- Lease To Own
- No Strata Fees
- Furnished
- Primary On Main
- Air Conditioning
- Seller Finance
- Green
- Fixer Upper
- Horse
- Golf
- Fireplace
- Deck
- Garage
- Basement
- Pool
Property vs Single Family Average in T8L 0L5
Statistics provided by Inside Real Estate
Price
Year Built
In The Neighbourhood
Just Listed
Fort Saskatchewan
$ 429,900
- Type
- Single Family
 Listed by Timothy S Baker of RE/MAX Edge Realty
Just Listed
Fort Saskatchewan
$ 429,900
- Type
- Single Family
Listed by Timothy S Baker of RE/MAX Edge Realty
Just Listed
Fort Saskatchewan
$ 599,900
- Type
- Single Family
Listed by Donna A Kliachik of NOW Real Estate Group
 Data is supplied by Pillar 9™ MLS® System. Pillar 9™ is the owner of the copyright in its MLS® System. Data is deemed reliable but is not guaranteed accurate by Pillar 9™. The trademarks MLS®, Multiple Listing Service® and the associated logos are owned by The Canadian Real Estate Association (CREA) and identify the quality of services provided by real estate professionals who are members of CREA. Used under license.