

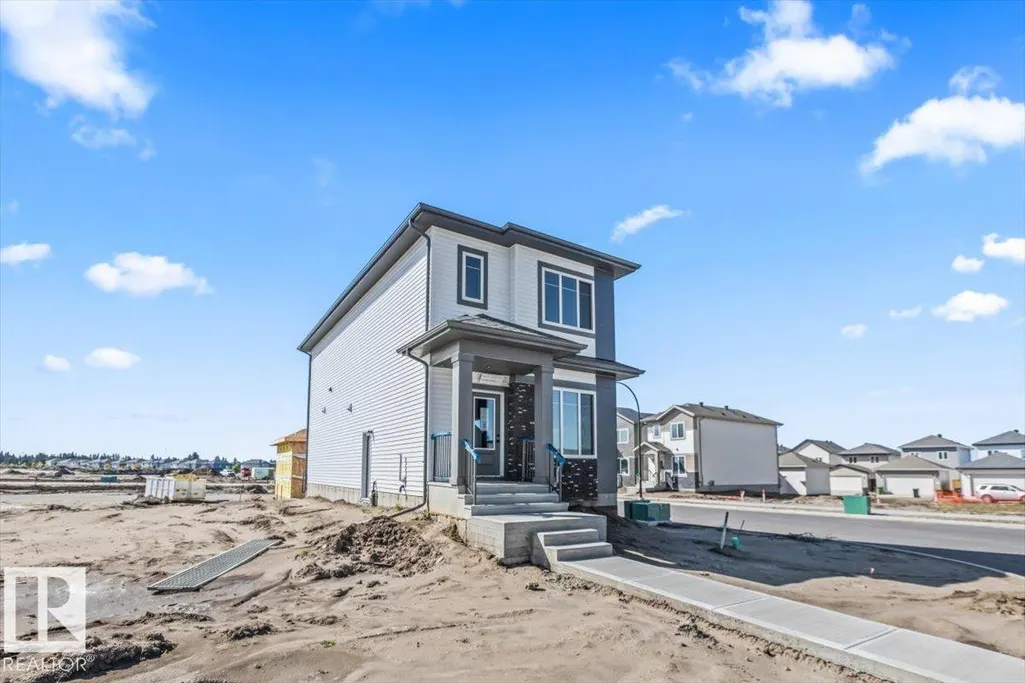
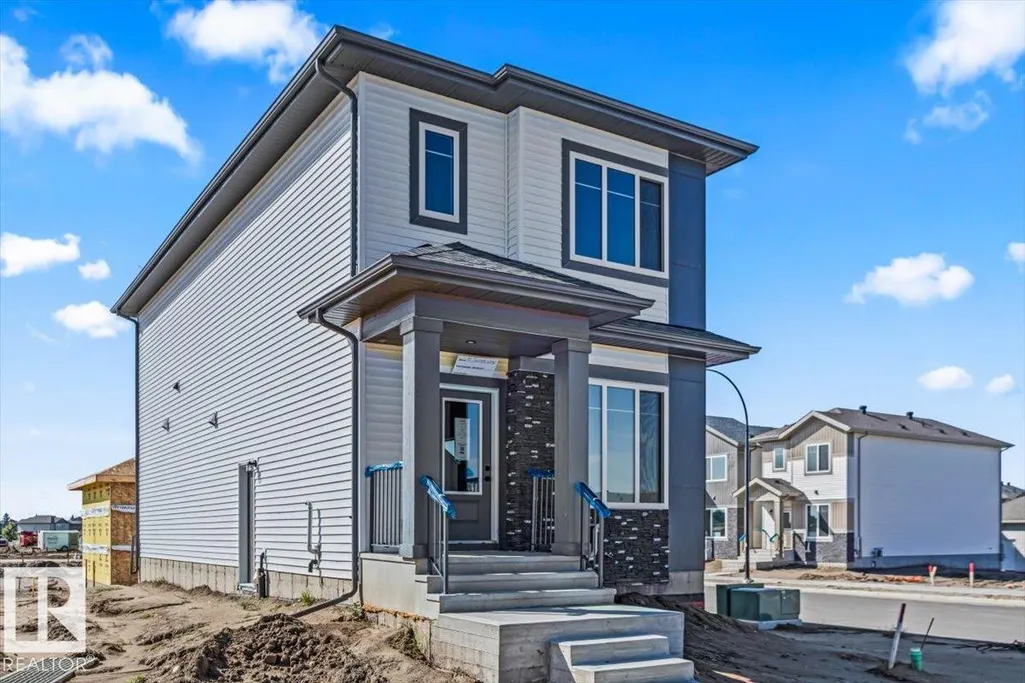
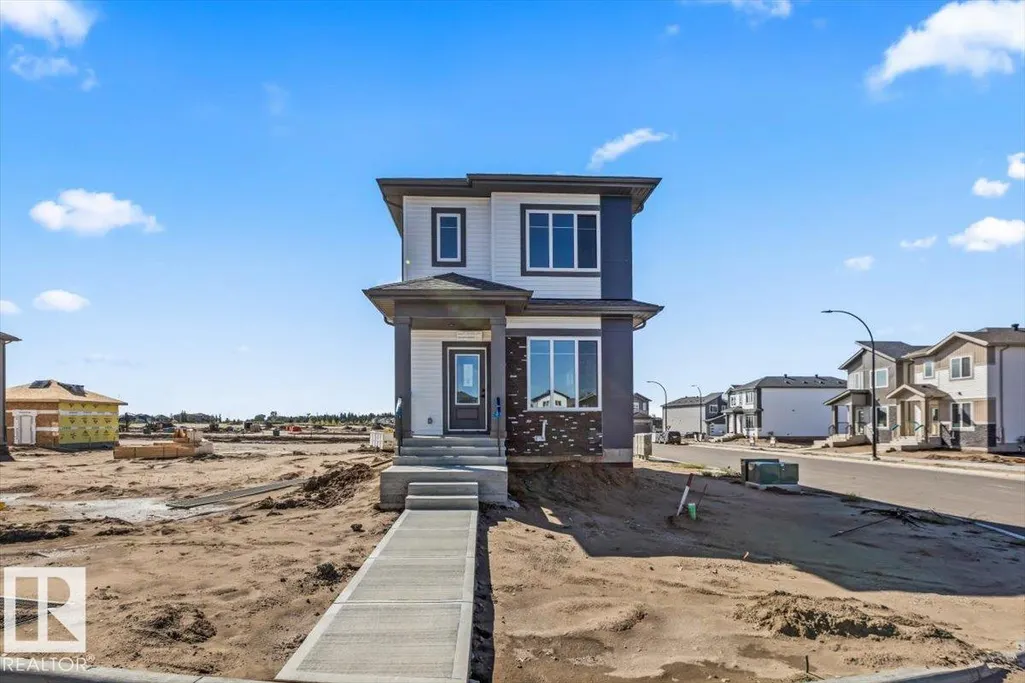
Address
61 Juniper Wd, Fort Saskatchewan, AB
Price
$ 429,900
Property Attributes
- ID#E4506847
- TypeSingle Family
- Listing Status Pending
- CityFort Saskatchewan
- AreaFort Saskatchewan
- NeighbourhoodWestpark_FSAS
- Postal CodeT8L 3S4
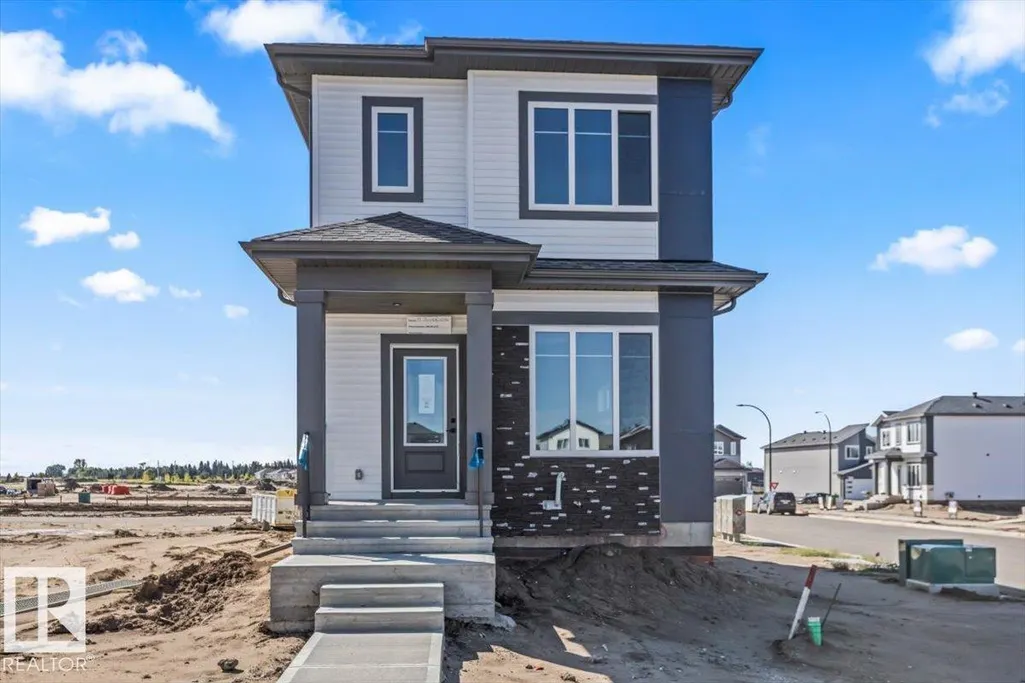
- Style2 Storey
- Year Built2026
- Price$ 429,900
- Bedrooms3
- Full Bathrooms3
- Half Bathrooms0
- Sqr Footage1752
Data Source:
REALTORS® Association Of Edmonton - RAE
Property Description
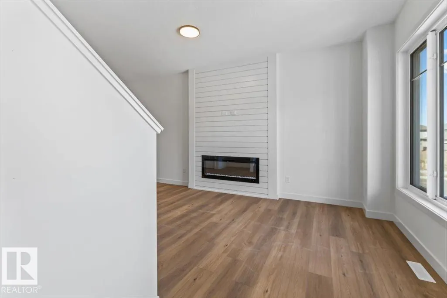
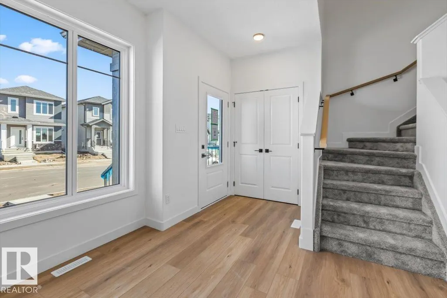
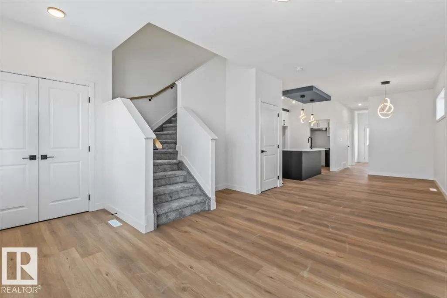
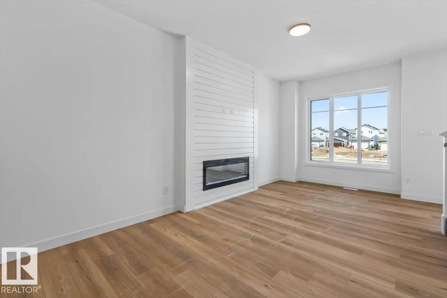
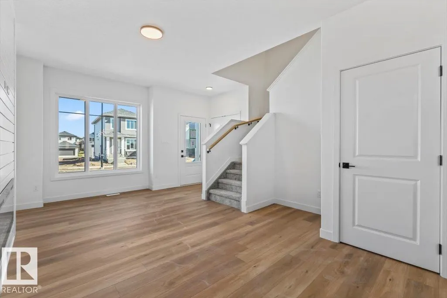
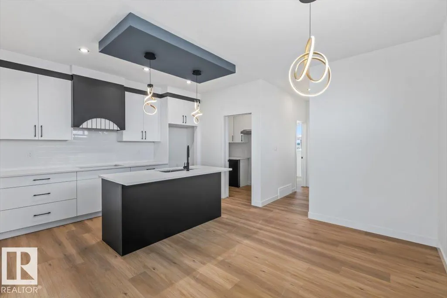
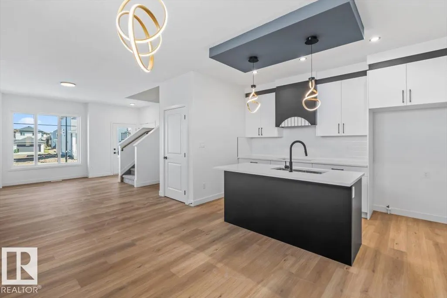
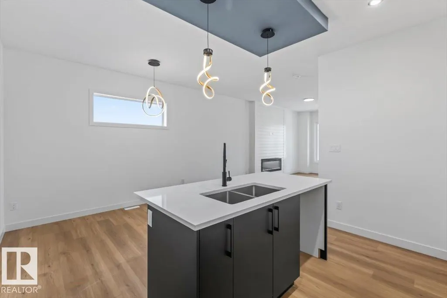
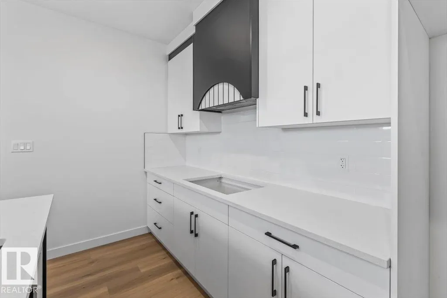
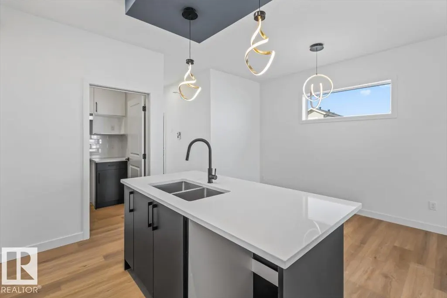
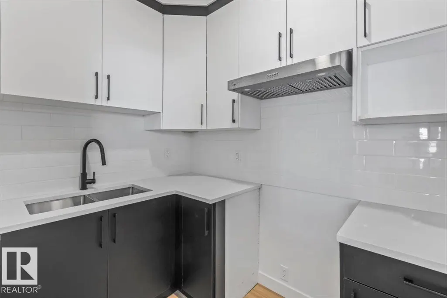
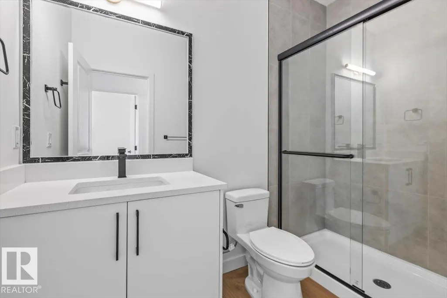
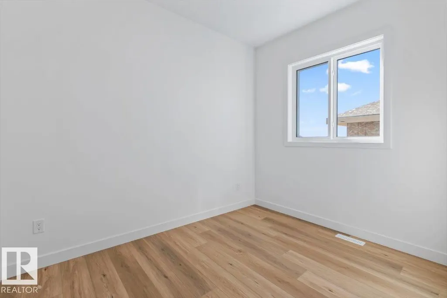
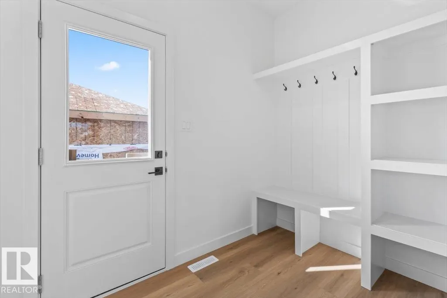
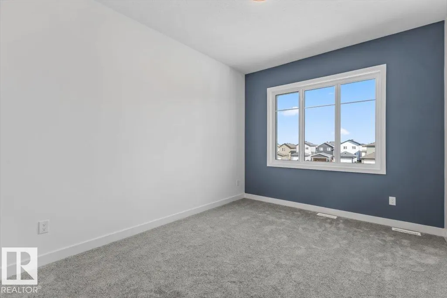
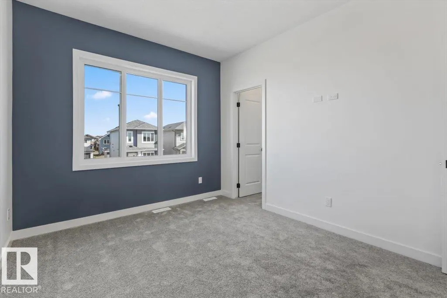
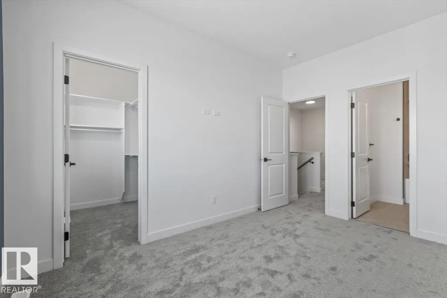
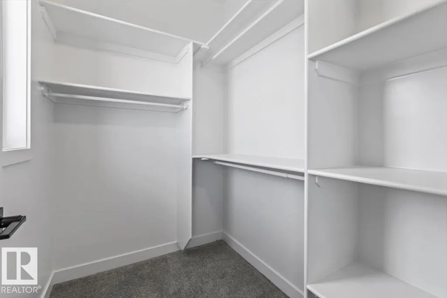
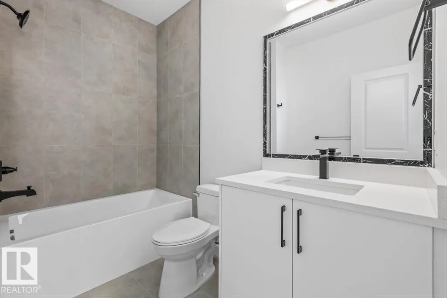
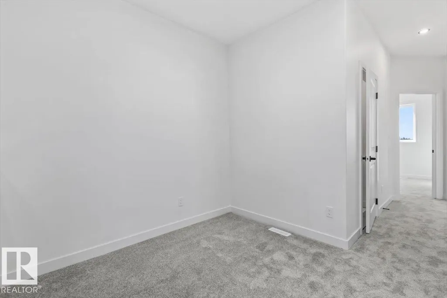
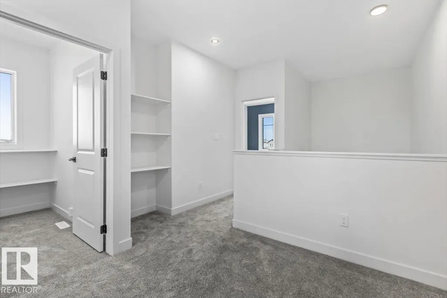
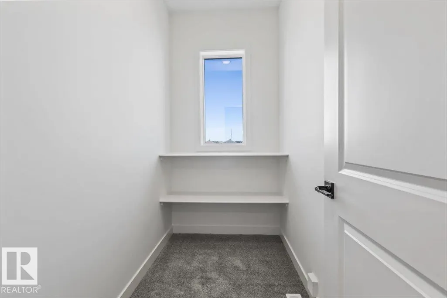
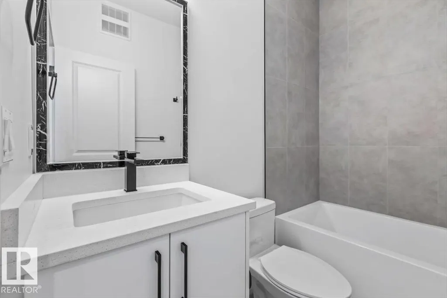
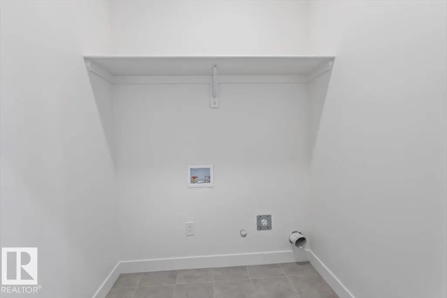
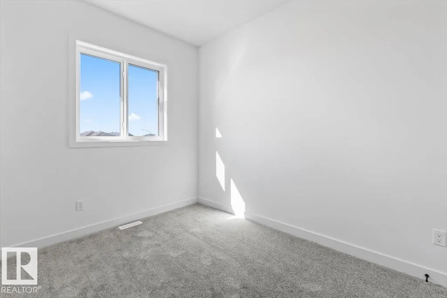
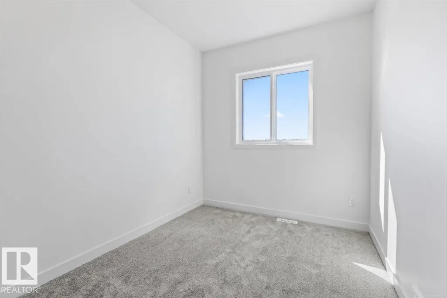
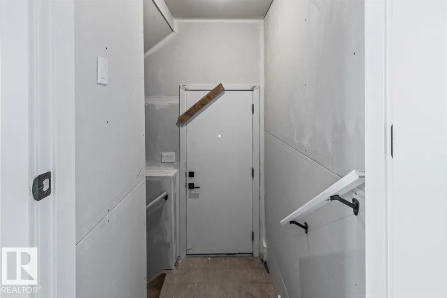
Welcome to this stunning brand-new two-storey home featuring modern finishes and a bright, open-concept design throughout. The main floor offers a spacious living room with a sleek feature fireplace, flowing into the dining area and impressive kitchen complete with quartz countertops, a large contrasting island, modern cabinetry, stylish lighting, and a separate spice kitchen for added convenience. A main-floor bedroom and full bathroom provide excellent flexibility for guests or family. The rear mudroom features built-in storage and bench seating, while large windows bring plenty of natural light throughout the home. Upstairs, the spacious primary bedroom features a large walk-in closet and private ensuite, along with additional bedrooms and another full bathroom. Contemporary finishes, upgraded lighting, black accents, luxury vinyl plank flooring, plush carpet, and thoughtful details throughout make this beautiful new home move-in ready and a must-see!
* Sold date and price as reported on the RAE's MLS® System.
| Elementary School | Middle School | High School |
|---|---|---|
| Fort Sask Elementary Elementary School | Rudolph Hennig Junior High Middle School | St. André Bessette High School |
General Features
| Living Area | 1752.16 |
|---|---|
| Heating | Forced Air-1,Natural Gas |
| Roof | Asphalt Shingles |
| Appliances | Garage Control,Garage Opener,Hood Fan |
| Zoning | Zone 62 |
| Architectural Style | 2 Storey |
| Construction Materials | Wood,Vinyl |
| Year Built | 2026 |
| Levels | 2 |
| Property Subtype | Detached Single Family |
| Ownership | Private |
| Parcel Number | 0040535579 |
| Community Features | Ceiling 9 ft. |
| Property Type | Residential |
| Facing Direction | North |
| Garage Y/N | true |
| Full Baths | 3 |
| Status | Pending |
| High School | St. André Bessette |
| City | Fort Saskatchewan |
| MLS Area | Westpark_FSAS |
| Elementary School | Fort Sask Elementary |
| Middle/Junior High School | Rudolph Hennig Junior High |
| Living Area Units | Square Feet |
| Standard Status | Pending |
| Lot Shape | Pie Shaped |
| Restrictions | None Known |
| Primary Property Type | Single Family |
| Separate Entrance | true |
| Legal Block | 44 |
| Title to Land | Fee Simple |
Interior Features
| Interior Amenities | ensuite bathroom |
|---|---|
| Basement | Full,Unfinished |
| Flooring | Carpet,Vinyl Plank |
| Fireplace Features | Insert |
| Kitchen Level | Main |
| Heating Y/N | true |
| Fireplace Y/N | true |
| Total Bedrooms | 3 |
| Grade Level Entry Y/N | No |
| Living Room Level | Main |
| Room Type | LivingRoom,DiningRoom,Kitchen,Den,MasterBedroom,Bedroom2,Bedroom3,OtherRoom1 |
| Dining Room Dimensions | 8.7x12.5 |
| Kitchen Dimensions | 8.4x12.5 |
| Living Room Dimensions | 12.8x18.6 |
| Den Dimensions | 8.0x10.2 |
| Bedroom 3 Dimensions | 8.8x11.4 |
| Bedroom 2 Dimensions | 8.3x11.4 |
| Dining Room Level | Main |
| RoomMasterBedroomDimensions | 10.0x12.9 |
Exterior Features
| Exterior Amenities | Back Lane,Flat Site,Schools,Shopping Nearby |
|---|---|
| Parking Features | Double Garage Detached |
| Total Parking | 2 |
| Foundation Details | Concrete Perimeter |
Amenities
- Views
- New Construction
- Adult 55+
- Lease To Own
- No Strata Fees
- Furnished
- Primary On Main
- Air Conditioning
- Seller Finance
- Green
- Fixer Upper
- Horse
- Golf
- Fireplace
- Deck
- Garage
- Basement
- Pool
Property vs Single Family Average in T8L 3S4
Statistics provided by Inside Real Estate
Price
Year Built
In The Neighbourhood
Just Listed
Fort Saskatchewan
$ 599,900
- Type
- Single Family
 Listed by Donna A Kliachik of NOW Real Estate Group
Just Listed
Fort Saskatchewan
$ 575,000
- Type
- Single Family
Listed by Timothy S Baker of RE/MAX Edge Realty
Fort Saskatchewan
$ 850,000
- Type
- Single Family
Listed by Carl Rivest-Marier of Royal Lepage Premier Real Estate
 Data is supplied by Pillar 9™ MLS® System. Pillar 9™ is the owner of the copyright in its MLS® System. Data is deemed reliable but is not guaranteed accurate by Pillar 9™. The trademarks MLS®, Multiple Listing Service® and the associated logos are owned by The Canadian Real Estate Association (CREA) and identify the quality of services provided by real estate professionals who are members of CREA. Used under license.