


Address
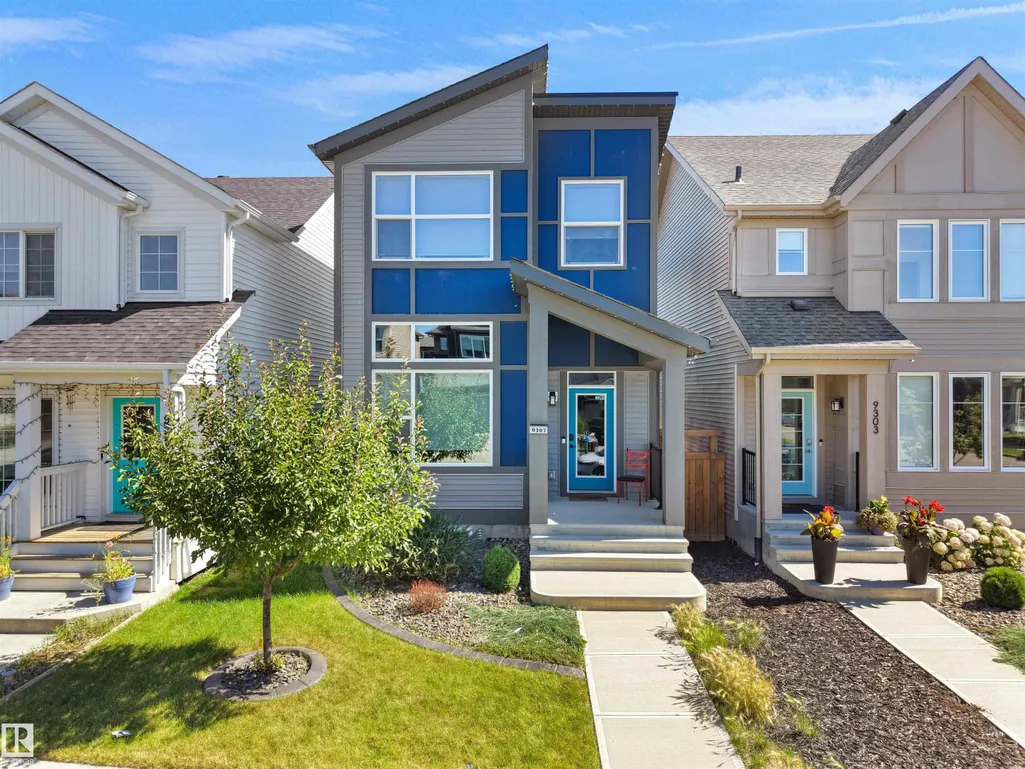
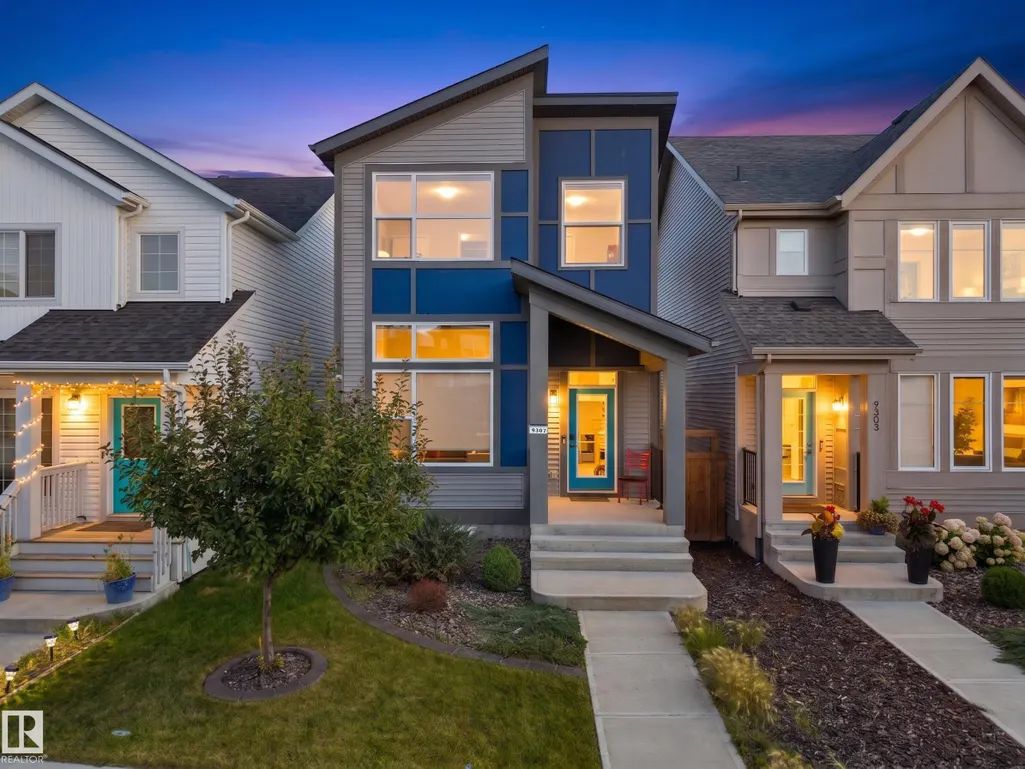
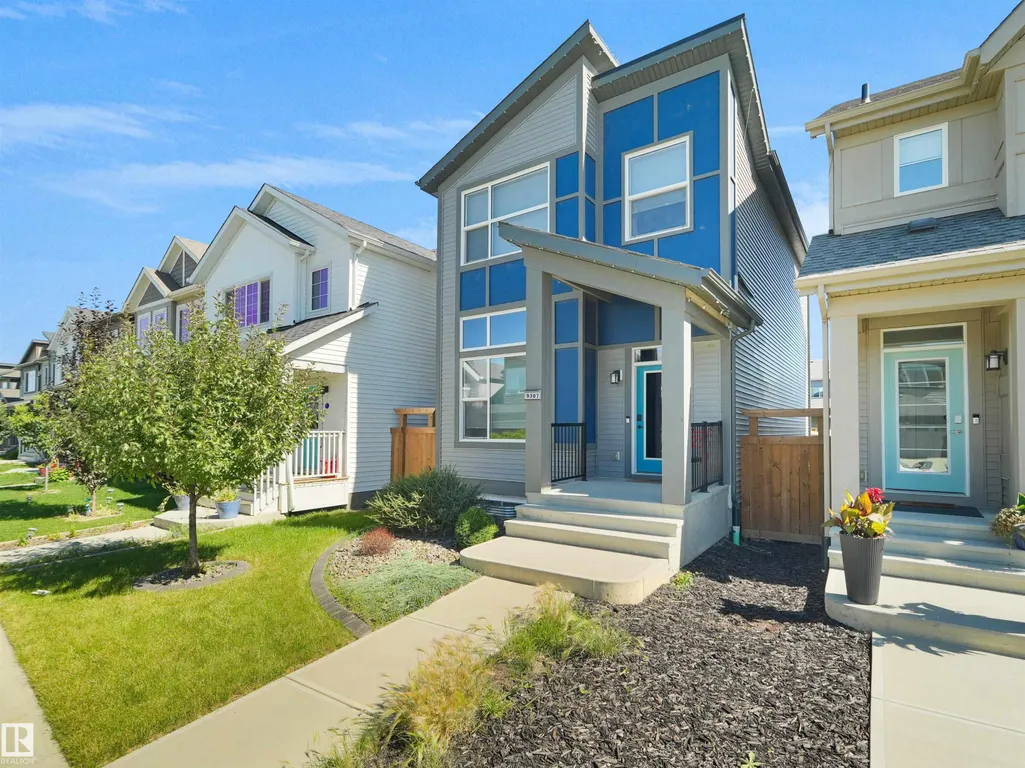
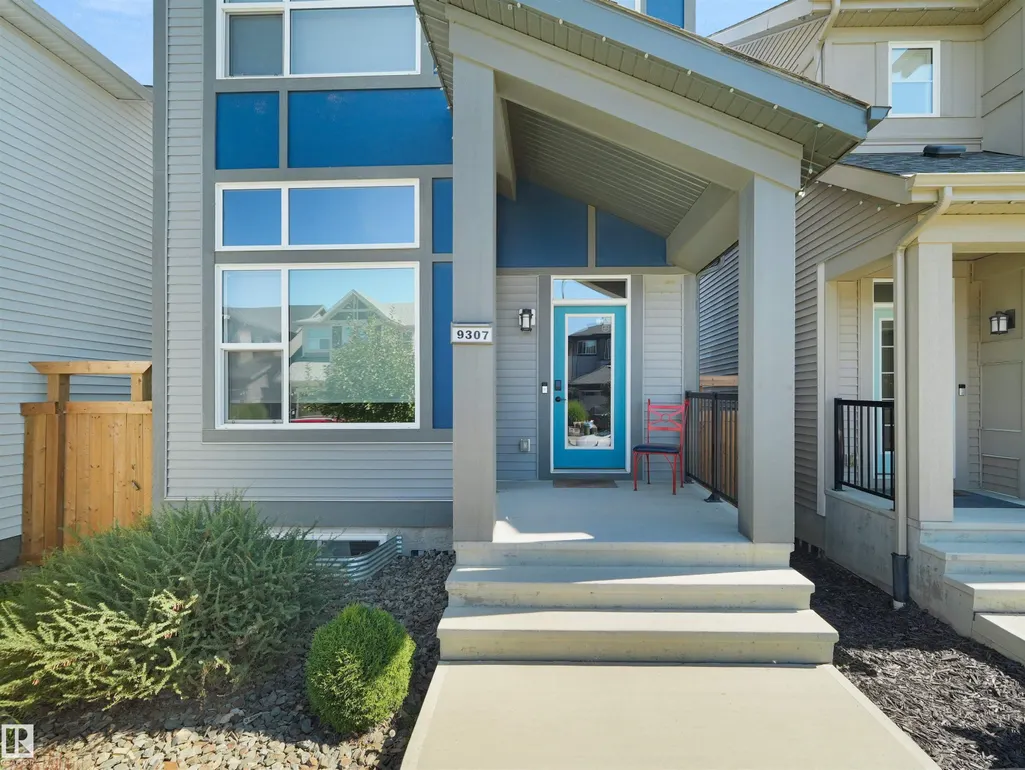
9307 226 St Nw, Edmonton, AB
Price
$ 629,000
Property Attributes
- ID#E4505776
- TypeSingle Family
- Listing Status Active
- CityEdmonton
- AreaEdmonton
- NeighbourhoodSecord
- Postal CodeT5T 7R5
- Style2 Storey
- Year Built2021
- Price$ 629,000
- Bedrooms4
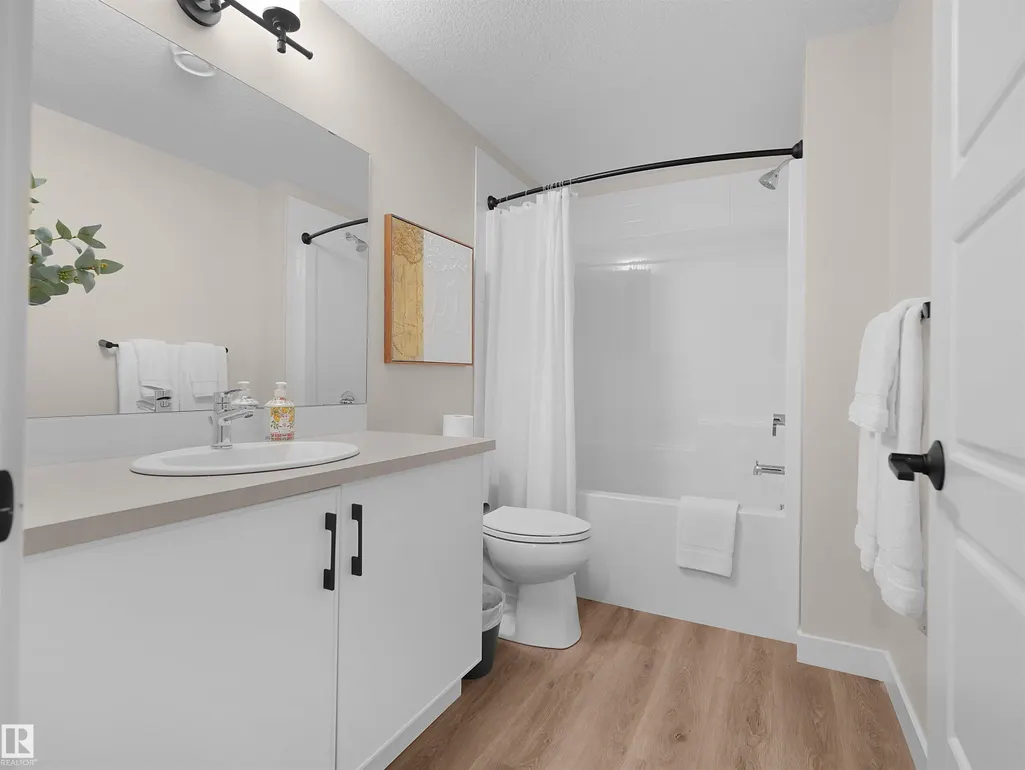
- Full Bathrooms3
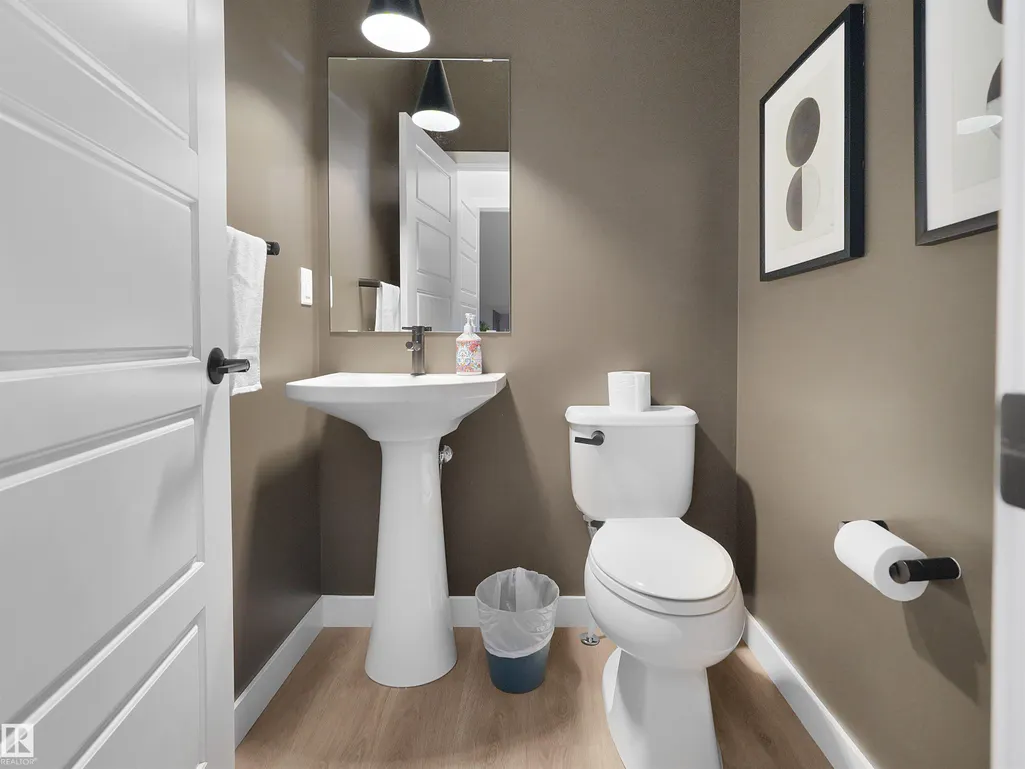
- Half Bathrooms1
- Sqr Footage1693
Data Source:
REALTORS® Association Of Edmonton - RAE
Property Description
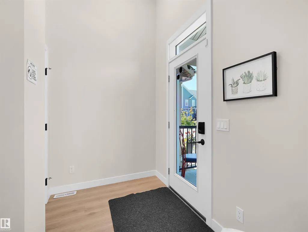
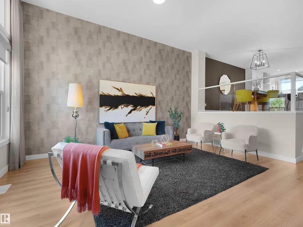
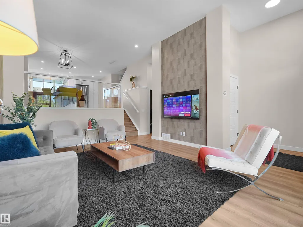
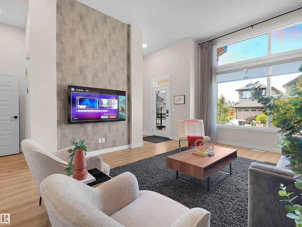
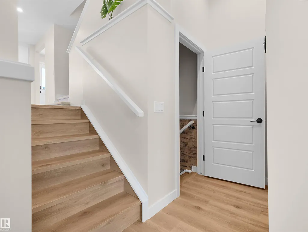
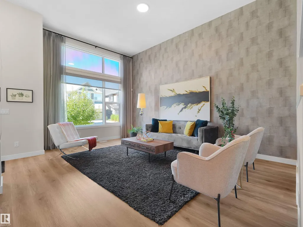
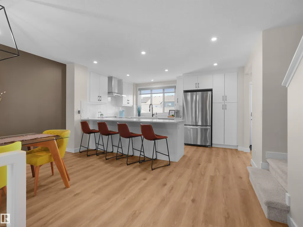
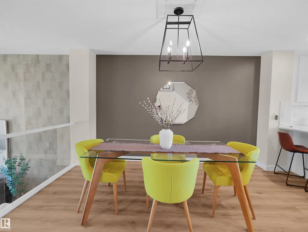
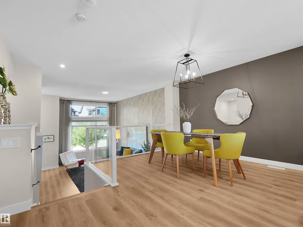
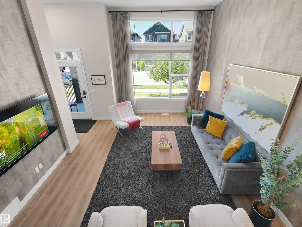
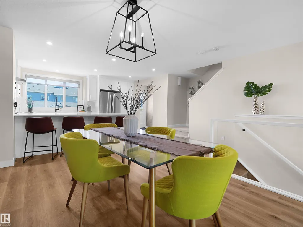
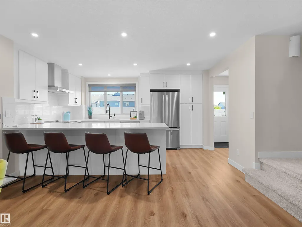
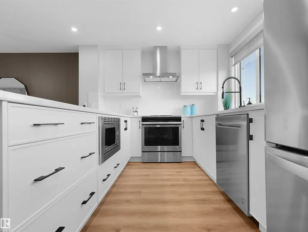
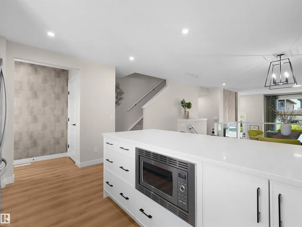
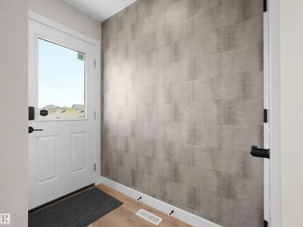
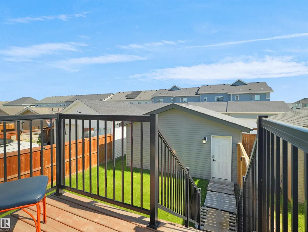
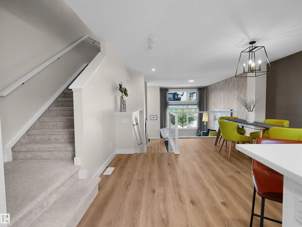
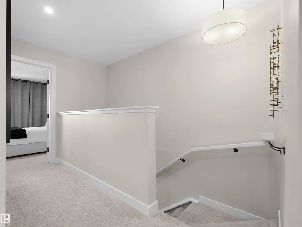
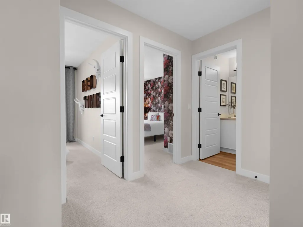
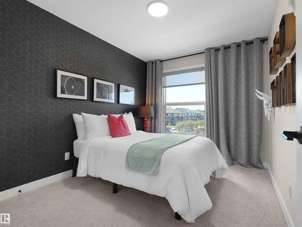
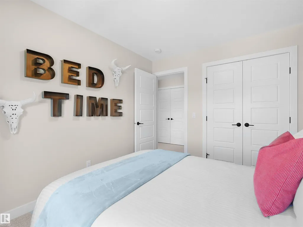
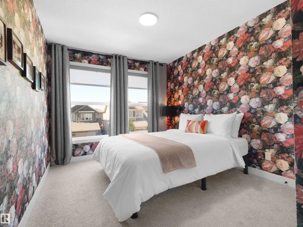
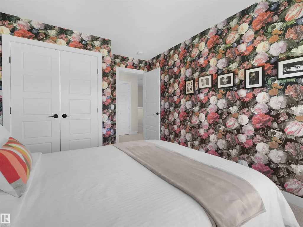
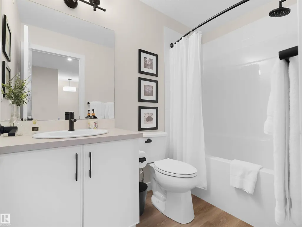
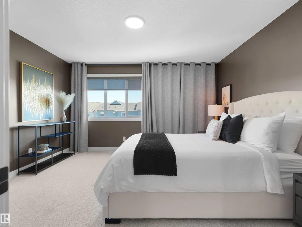
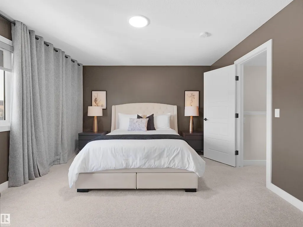
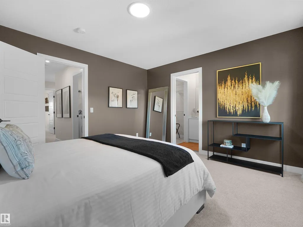
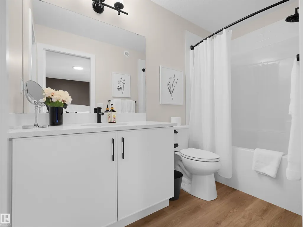
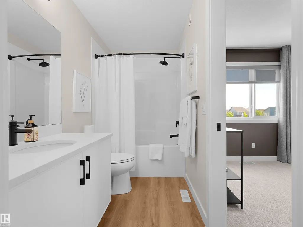
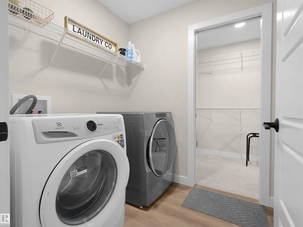
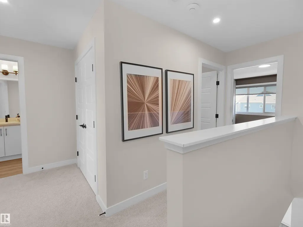
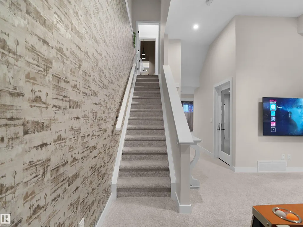
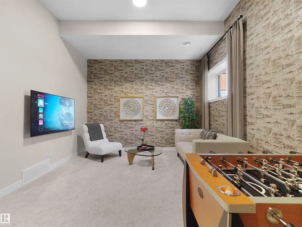
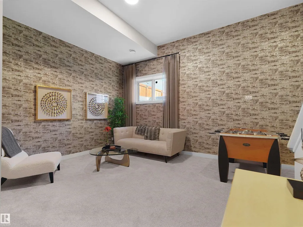
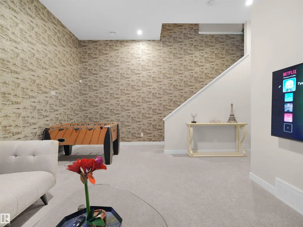
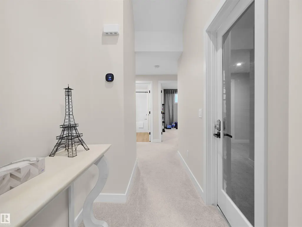
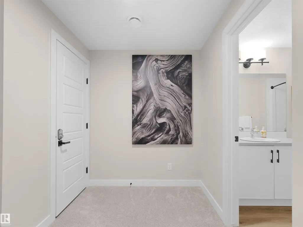
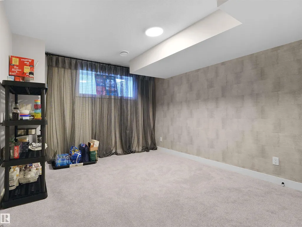
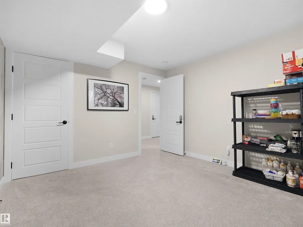
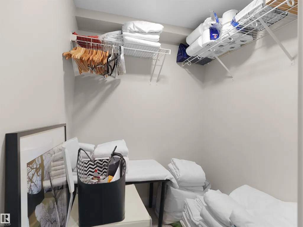
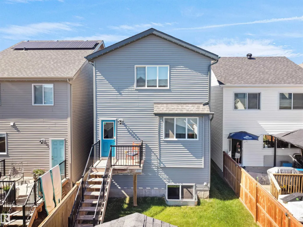
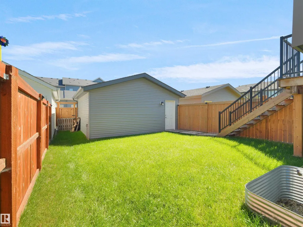
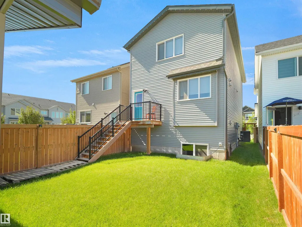
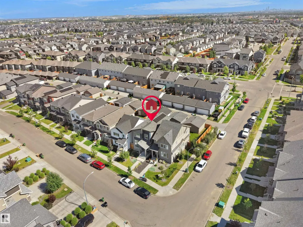
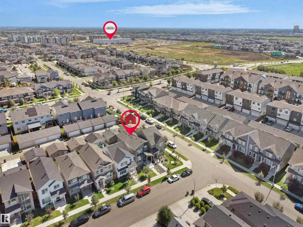
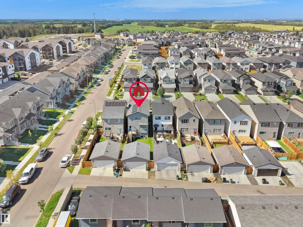
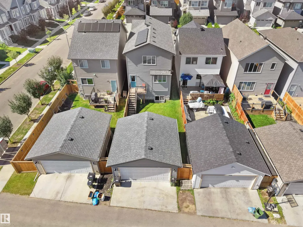
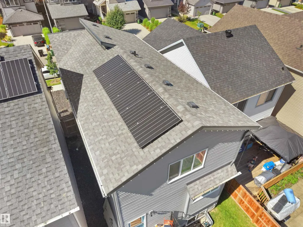
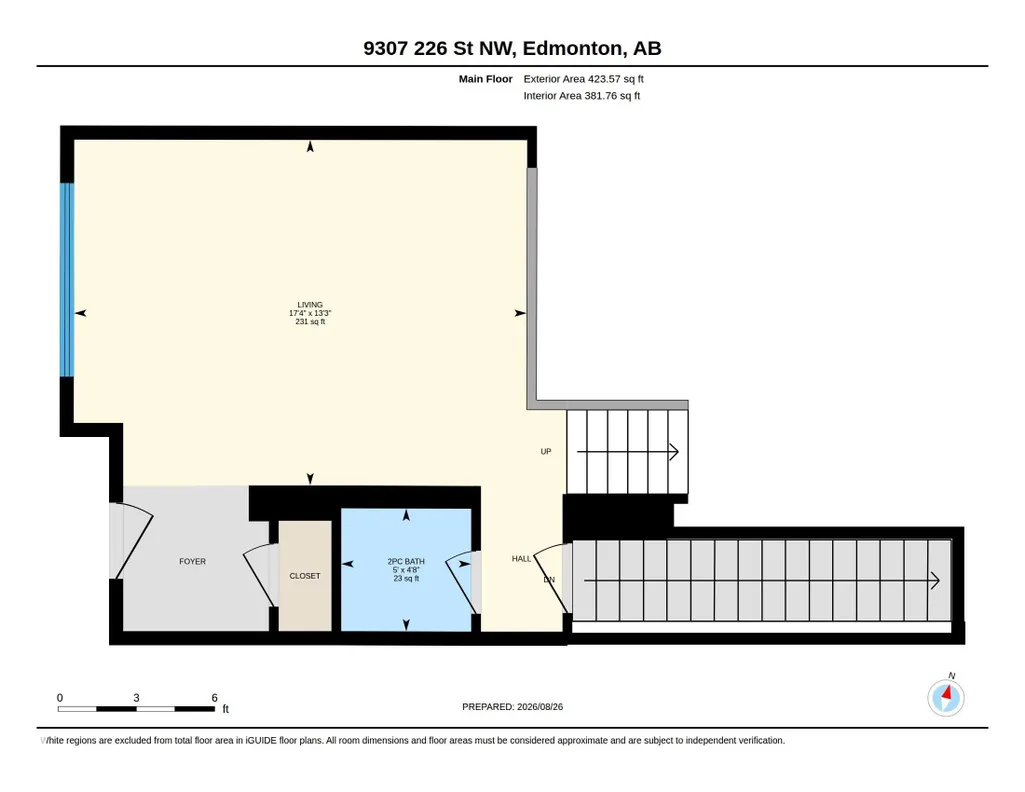
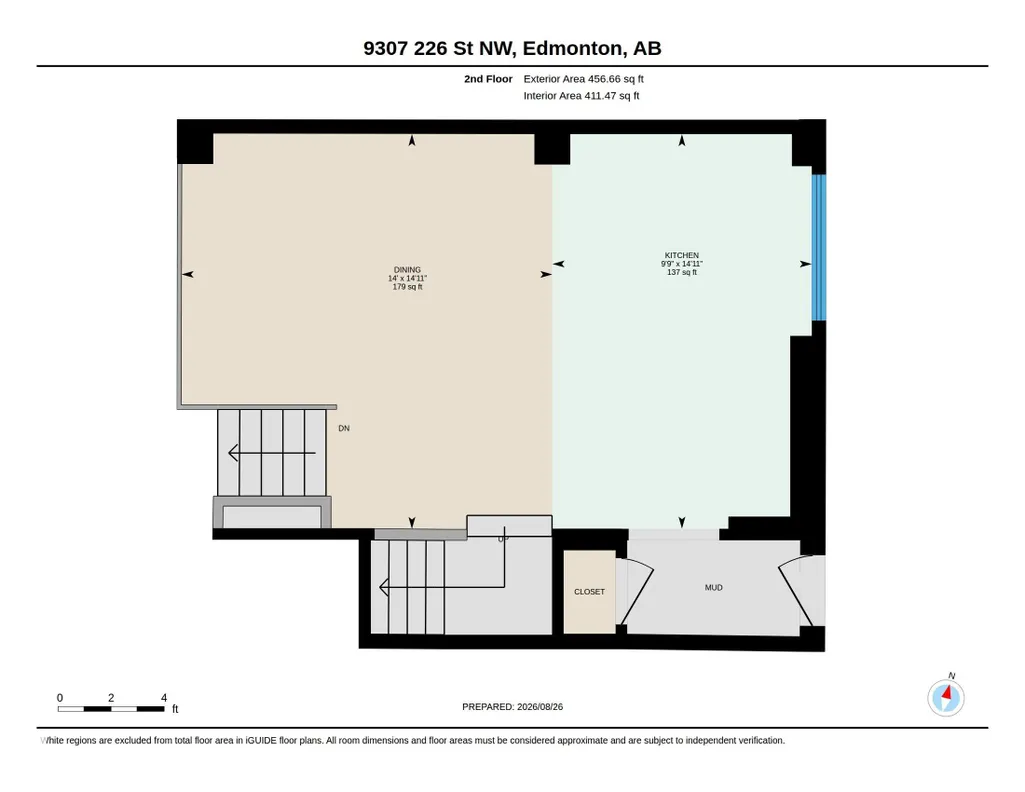
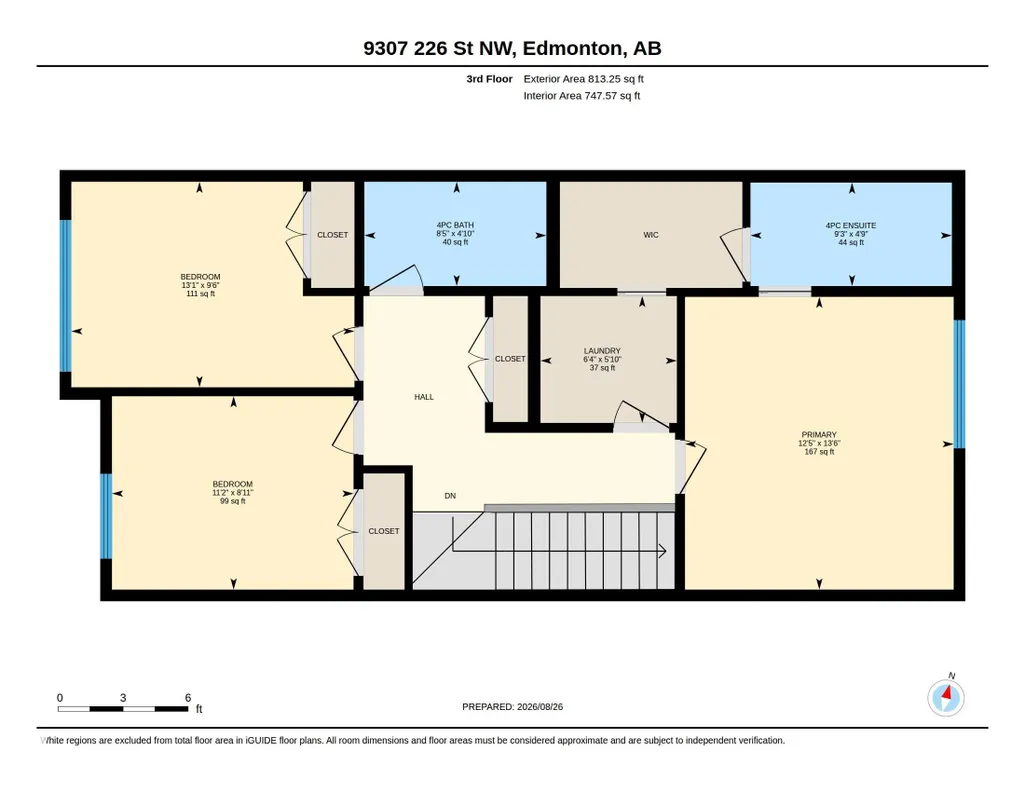
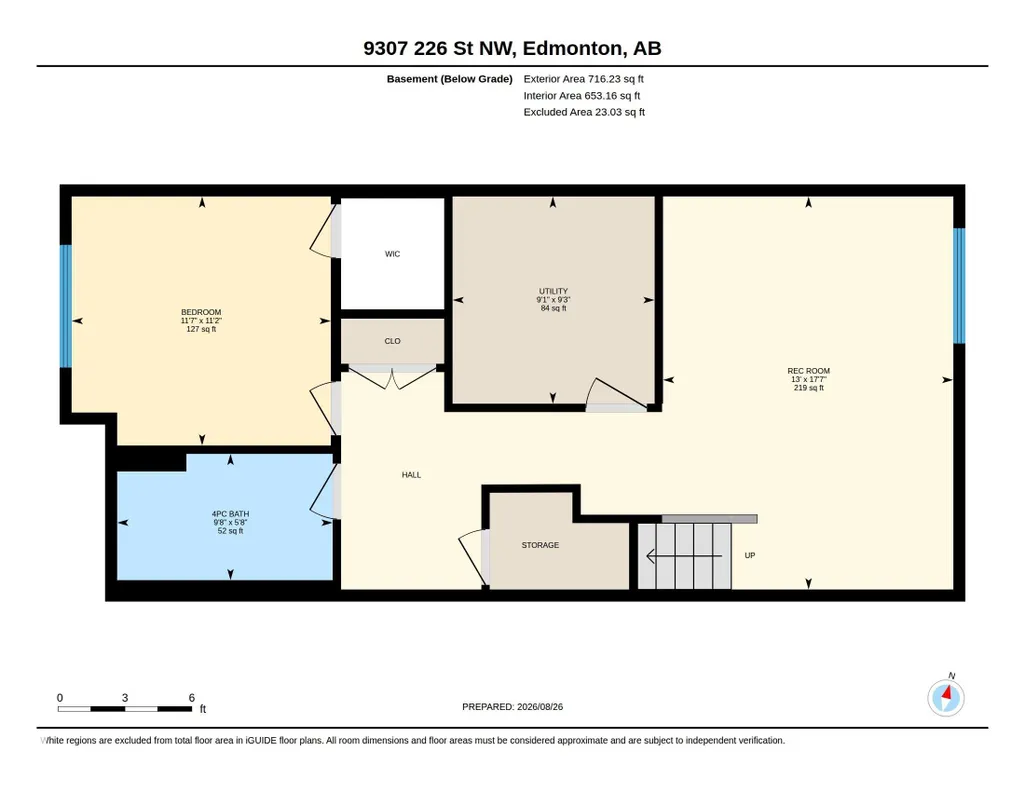
TRULY 1 OF A KIND! Former Jayman SHOWHOME! This isn't your typical 2 Story home. It's a MULTI-LEVEL Absolute SHOWSTOPPER. This property was designed to WOW you and ALL of your Friends! Offering 4 BED, 3.5 BATH & 1,693 sq ft above grade PLUS a FULLY Finished Basement. Over 2,400 ft² of thoughtfully laid-out living space. SOARING 11+ FOOT ceilings on the MAIN floor & BASEMENT create a sense of scale rarely found in homes this size, while the unique MULTI-LEVEL floor plan flows in a way that feels FRESH, FUNCTIONAL & effortlessly LIVABLE. Central A/C & SOLAR PANELS add year-round comfort & efficiency. Located in family-friendly SECORD with easy access to Anthony Henday & steps to the LEWIS Farms REC Centre, it's perfect for growing families who want both Connectivity & Community. Hip, Sleek, and undeniably Stylish throughout. A RARE opportunity to own a 1-of-a-kind layout in one of Edmonton's most sought-after new neighbourhoods. Showhomes don't come to market often. This is your one chance - Don't miss out!
* Sold date and price as reported on the RAE's MLS® System.
General Features
| Living Area | 1693.5 |
|---|---|
| Heating | Forced Air-1,Natural Gas |
| Roof | Asphalt Shingles |
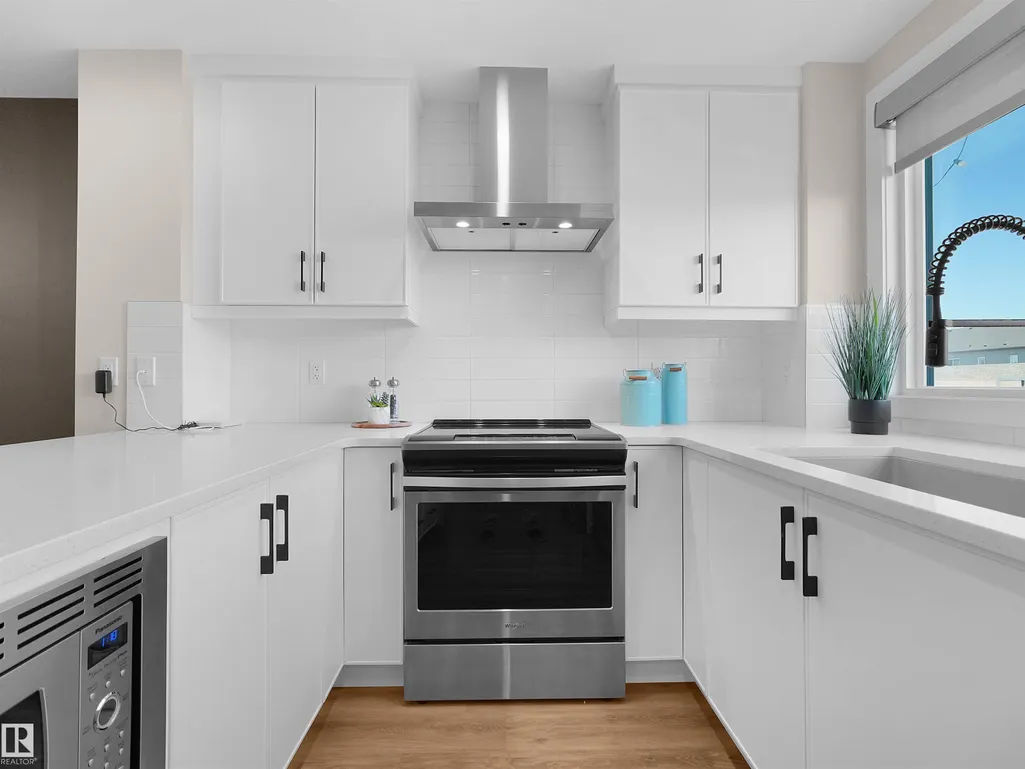
| Appliances | Air Conditioning-Central,Dishwasher-Built-In,Dryer,Garage Opener,Hood Fan,Oven-Microwave,Refrigerator,Stove-Electric,Washer,Window Coverings |
| Zoning | Zone 58 |
| Association Fee Includes | See Remarks |
| Architectural Style | 2 Storey |
| Construction Materials | Wood,Stone,Vinyl |
| Year Built | 2021 |
| Levels | 3 |
| Property Subtype | Detached Single Family |
| Ownership | Private |
| Parcel Number | 0038756284 |
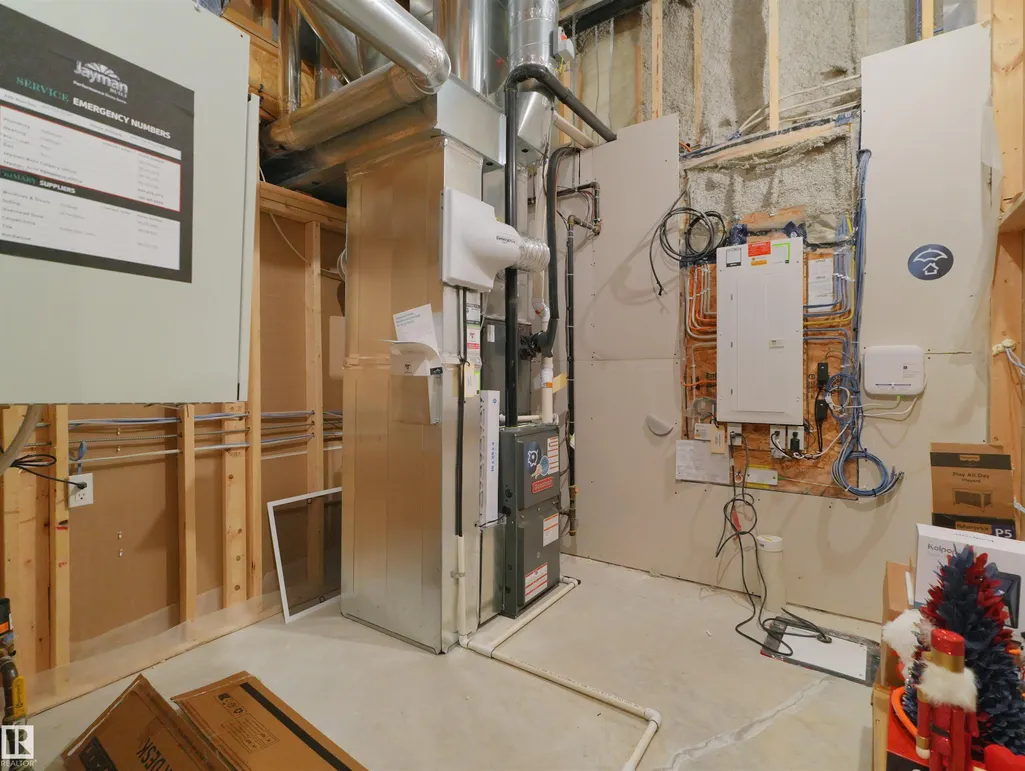
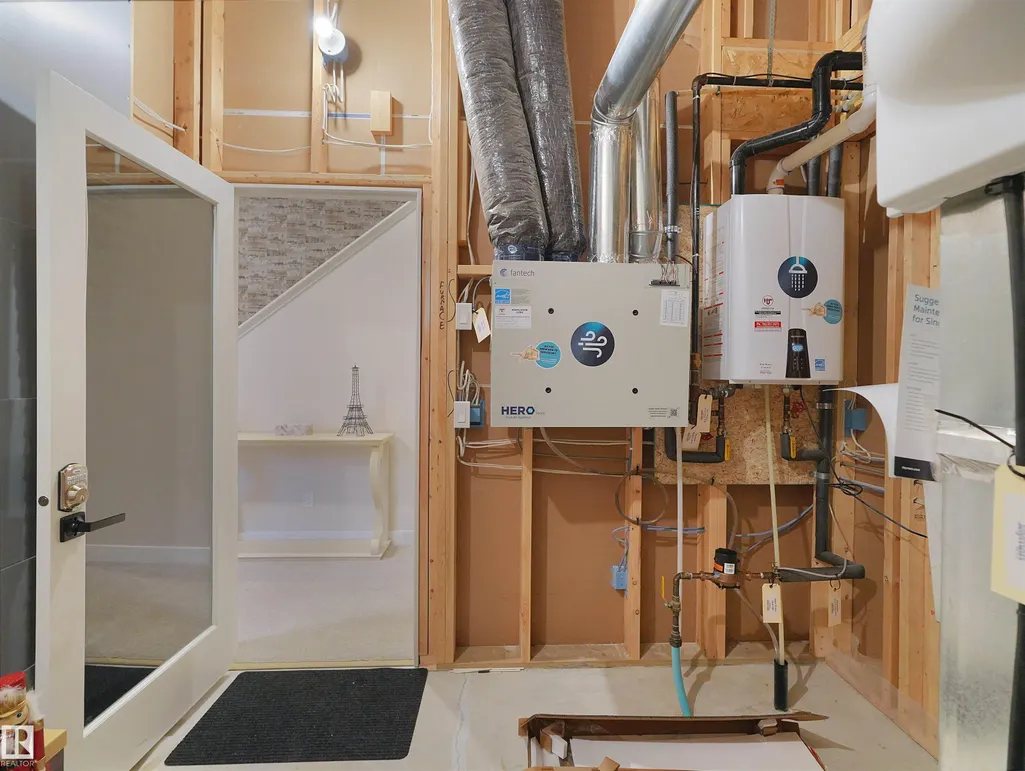
| Community Features | On Street Parking,Air Conditioner,Ceiling 10 ft.,Ceiling 9 ft.,Deck,Detectors Smoke,Hot Water Tankless,Insulation-Upgraded,No Animal Home,No Smoking Home,Smart/Program. Thermostat,Vinyl Windows,HRV System,9 ft. Basement Ceiling |
| Assoc Fee Paid Per | Annually |
| Property Type | Residential |
| Facing Direction | West |
| Garage Y/N | true |
| Full Baths | 3 |
| Status | Active |
| City | Edmonton |
| MLS Area | Secord |
| Living Area Units | Square Feet |
| Standard Status | Active |
| Virtual Tour | https://unbranded.youriguide.com/9307_226_st_nw_edmonton_ab/ |
| Major Business Type | No |
| Minor Business Type | No |
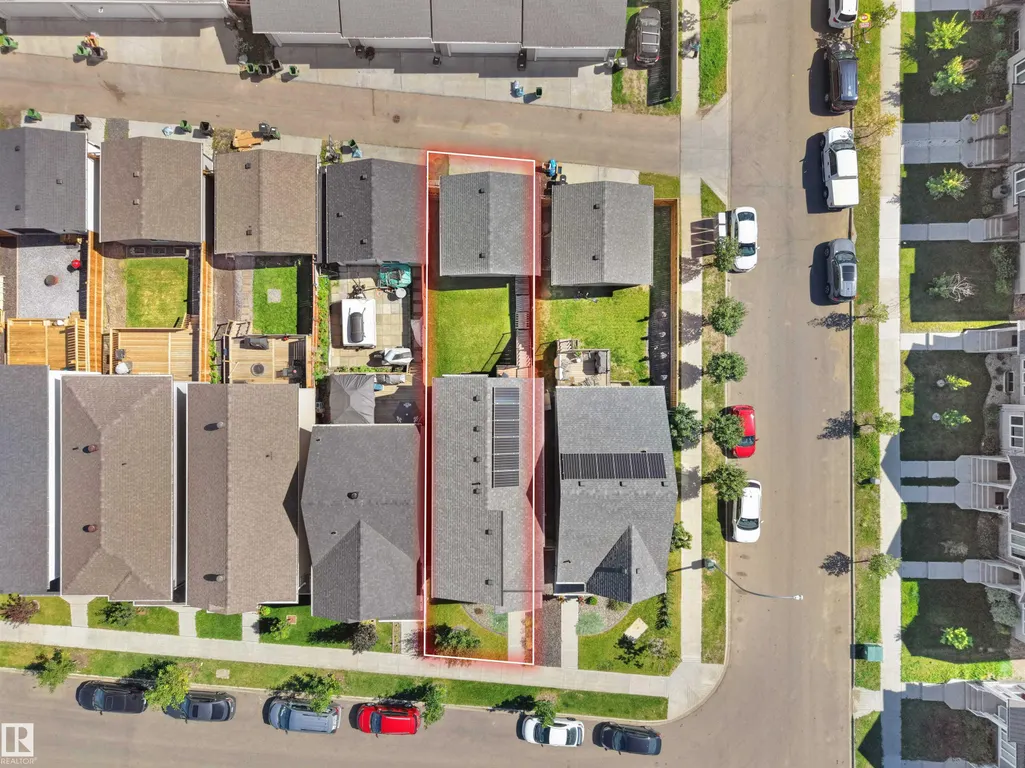
| Lot Shape | Rectangular |
| Restrictions | None Known |
| Primary Property Type | Single Family |
| Separate Entrance | false |
| Legal Block | 16 |
| Title to Land | Fee Simple |
Interior Features
| Interior Amenities | ensuite bathroom |
|---|---|
| Basement | Full,Finished |
| Flooring | Carpet,Vinyl Plank |
| Kitchen Level | Main |
| Heating Y/N | true |
| Fireplace Y/N | false |
| Half Baths | 1 |
| Total Bedrooms | 4 |
| Grade Level Entry Y/N | No |
| Living Room Level | Main |
| Room Type | LivingRoom,DiningRoom,Kitchen |
| Dining Room Level | Main |
Exterior Features
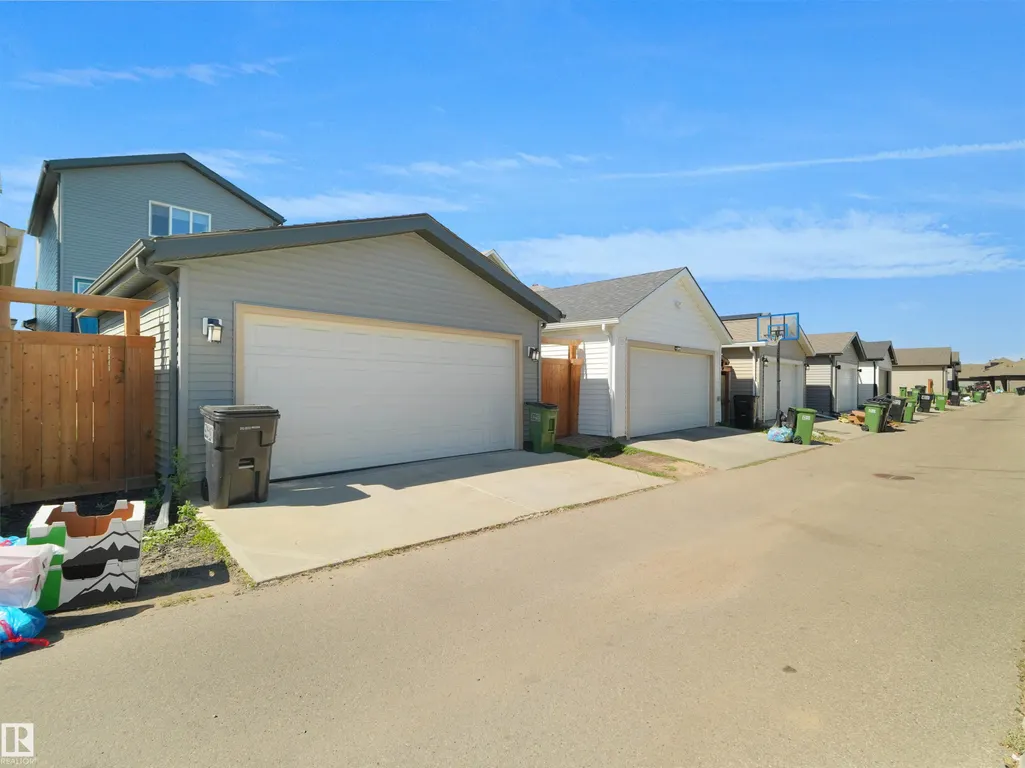
| Exterior Amenities | Back Lane,Fenced,Flat Site,Golf Nearby,Low Maintenance Landscape,Playground Nearby,Public Transportation,Schools,Shopping Nearby |
|---|---|
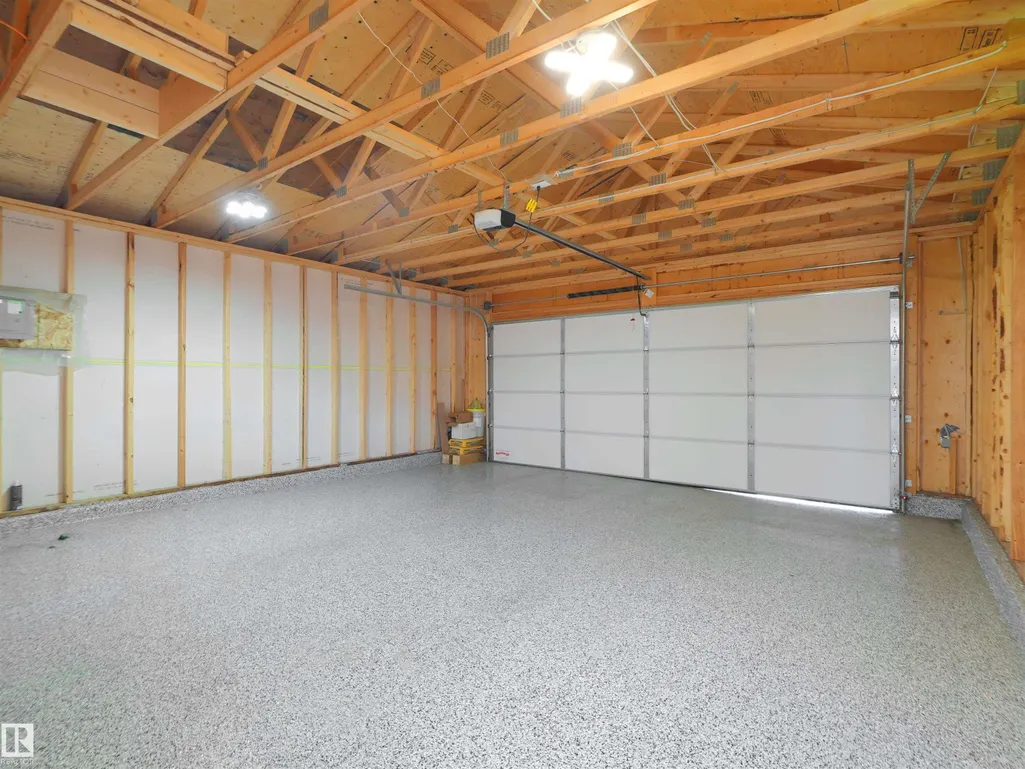
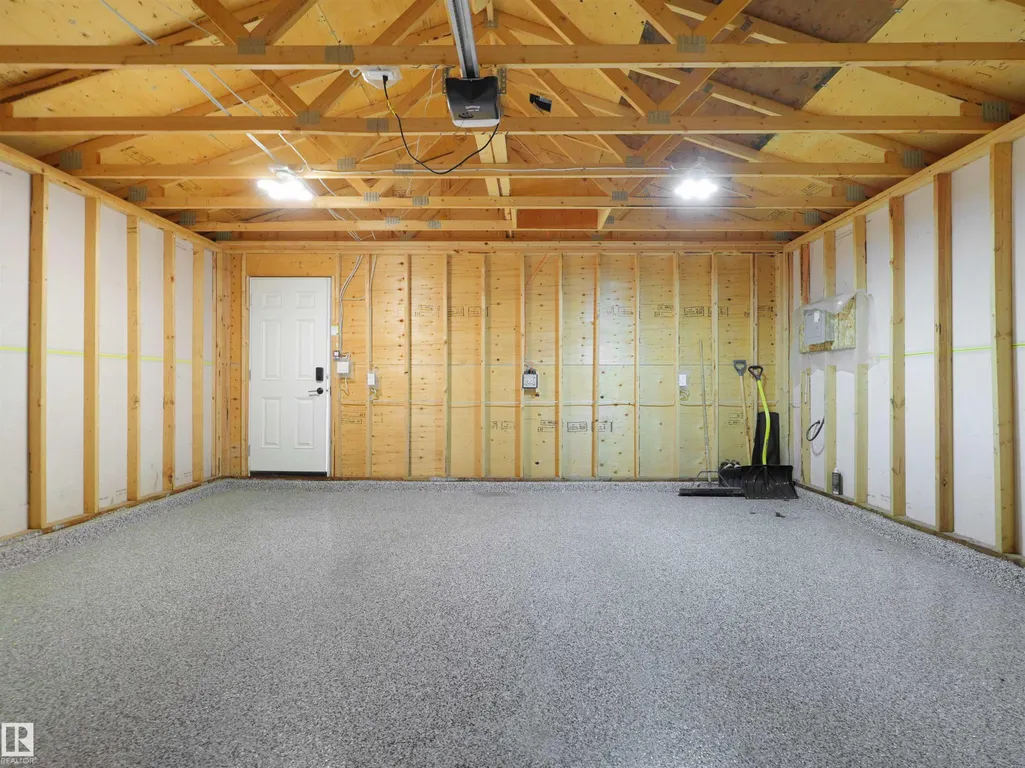
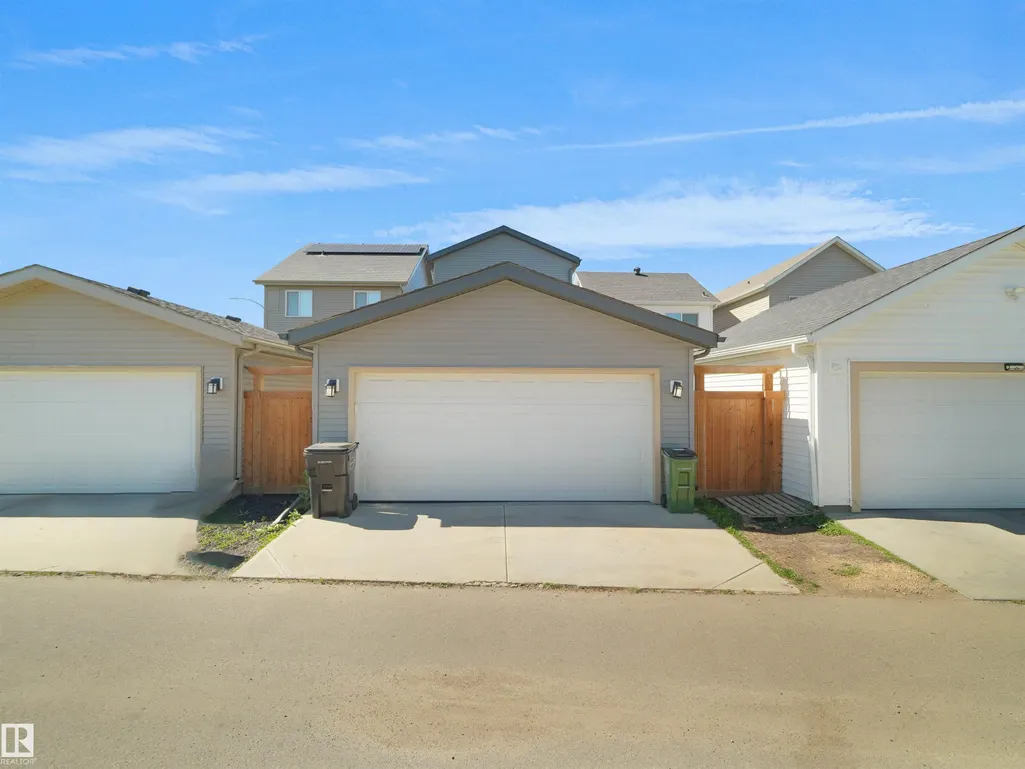
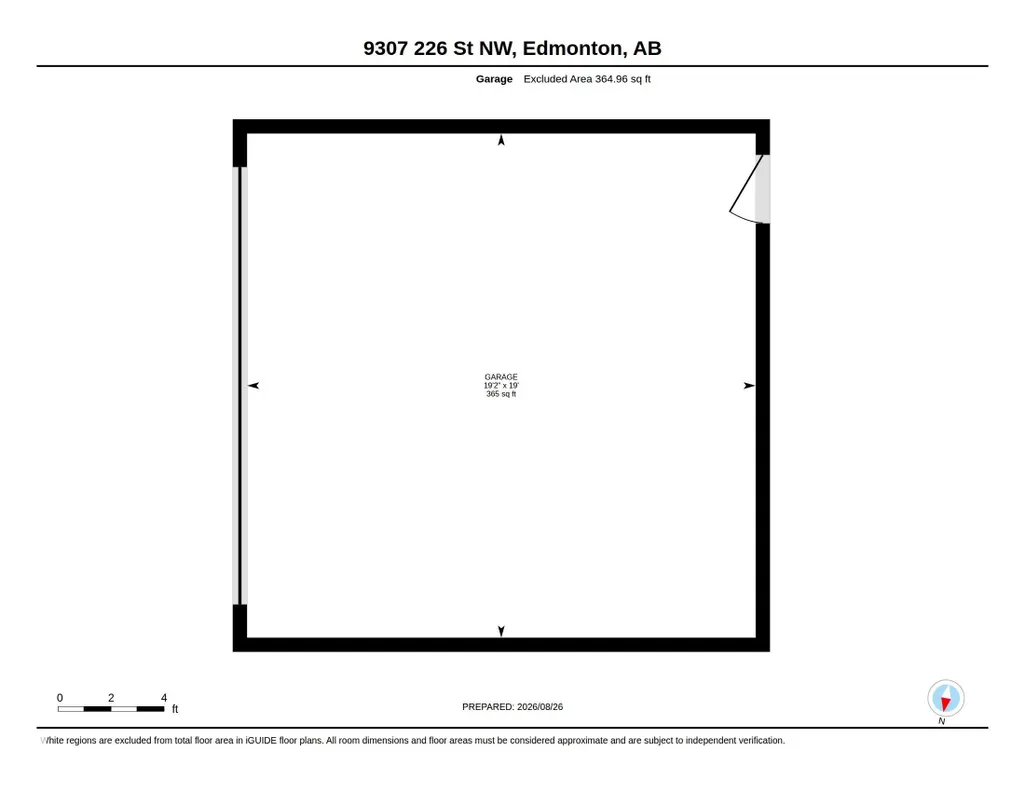
| Parking Features | Double Garage Detached |
| Lot Size Area | 270.5 |
| Foundation Details | Concrete Perimeter |
Amenities
- Views
- New Construction
- Adult 55+
- Lease To Own
- No Strata Fees
- Furnished
- Primary On Main
- Air Conditioning
- Seller Finance
- Green
- Fixer Upper
- Horse
- Golf
- Fireplace
- Deck
- Garage
- Basement
- Pool
Property vs Single Family Average in T5T 7R5
Statistics provided by Inside Real Estate
Price
Year Built
In The Neighbourhood
Just Listed
Edmonton
$ 480,000
- Type
- Single Family
 Listed by Kristopher J Heuven of MaxWell Challenge Realty
 Data is supplied by Pillar 9™ MLS® System. Pillar 9™ is the owner of the copyright in its MLS® System. Data is deemed reliable but is not guaranteed accurate by Pillar 9™. The trademarks MLS®, Multiple Listing Service® and the associated logos are owned by The Canadian Real Estate Association (CREA) and identify the quality of services provided by real estate professionals who are members of CREA. Used under license.